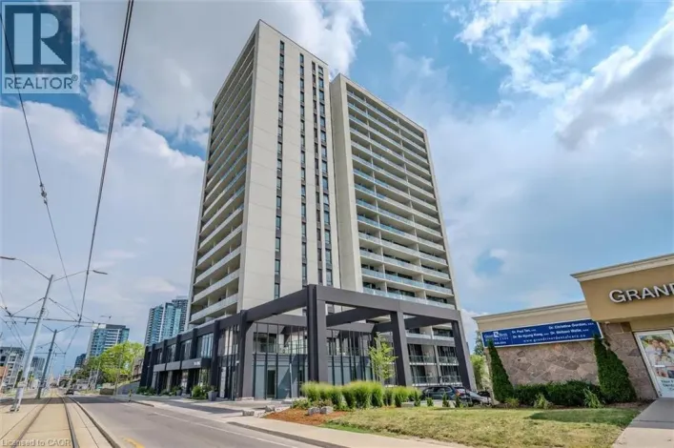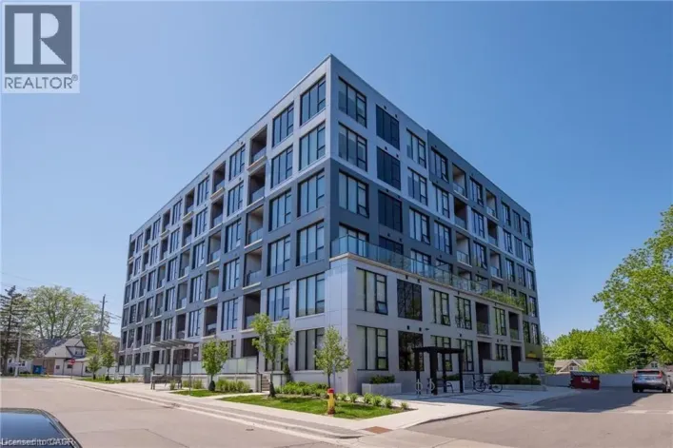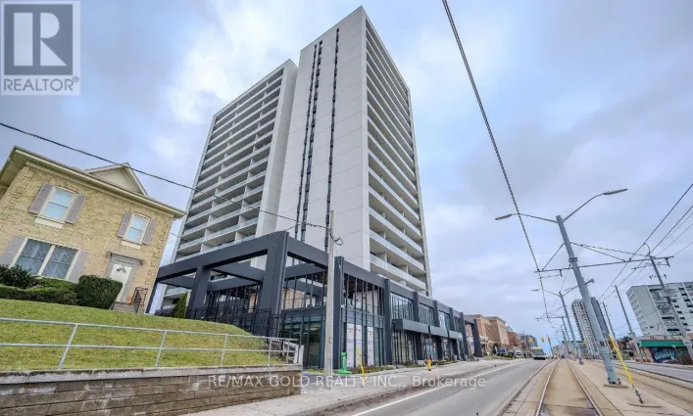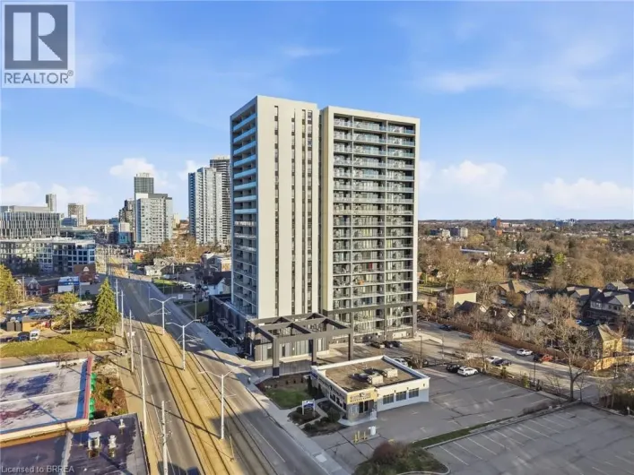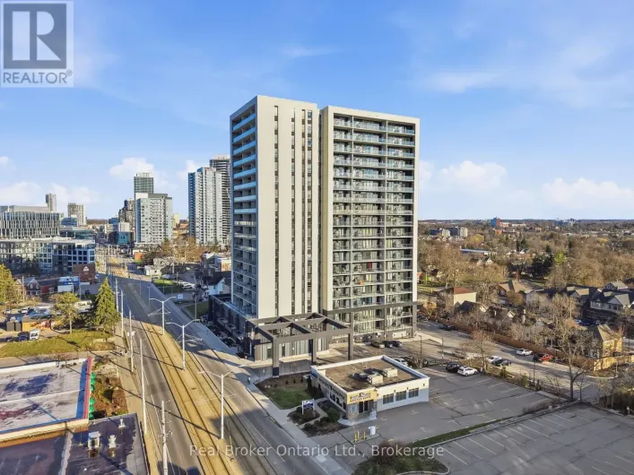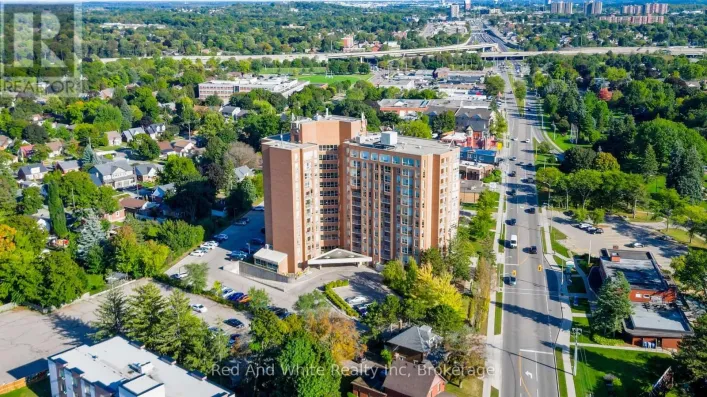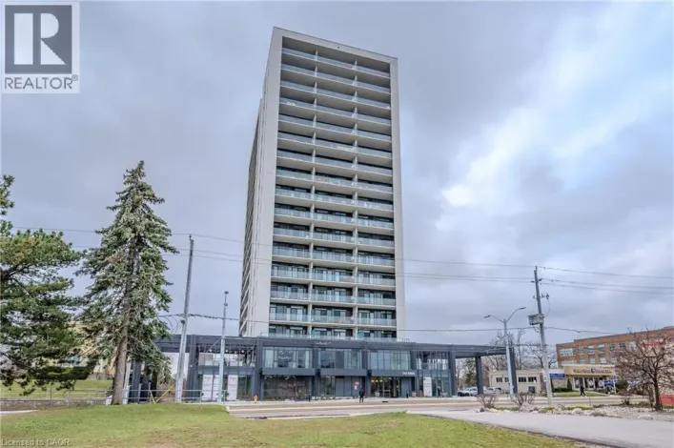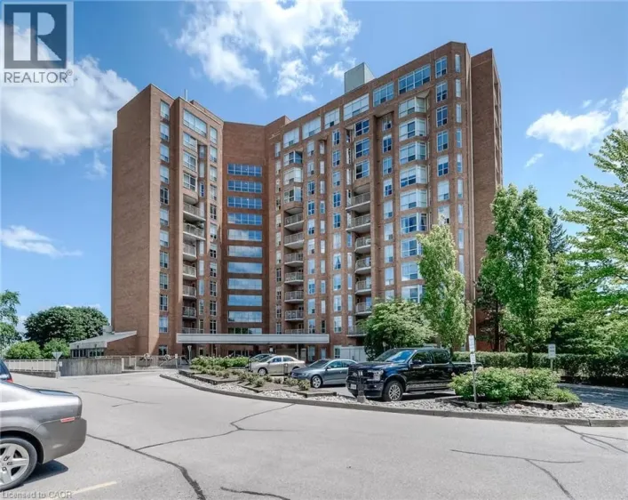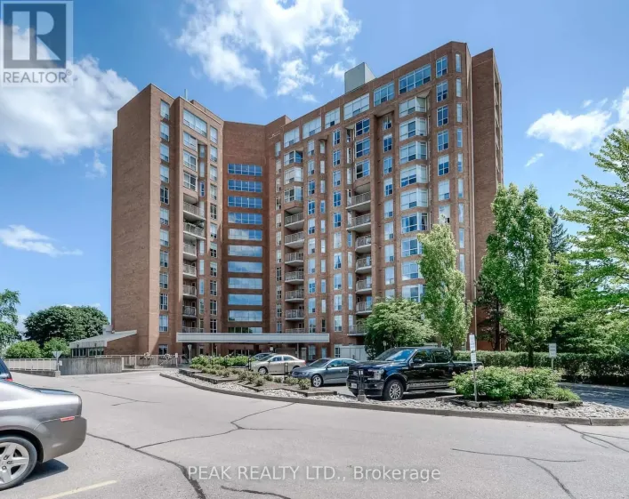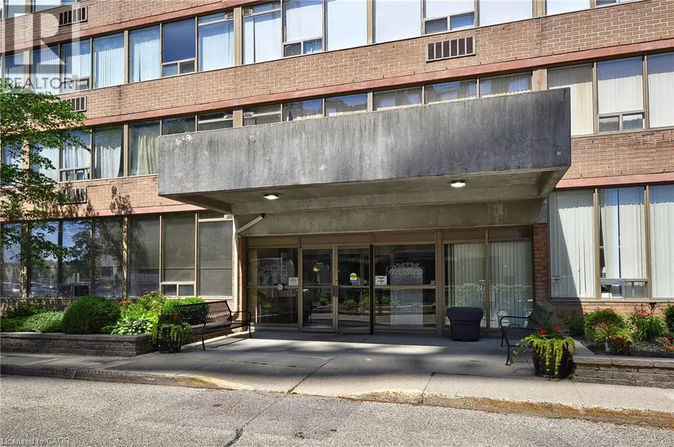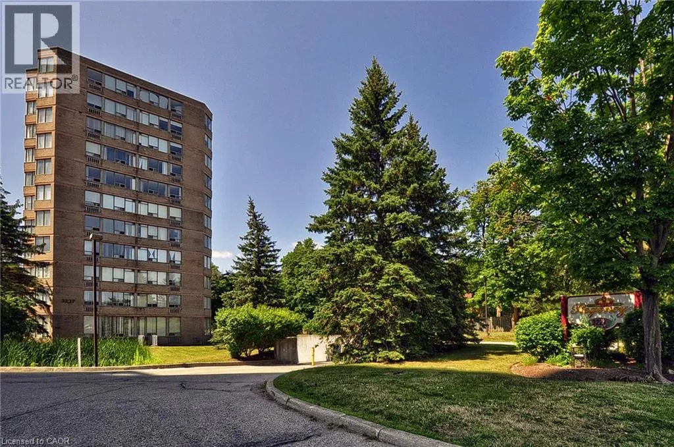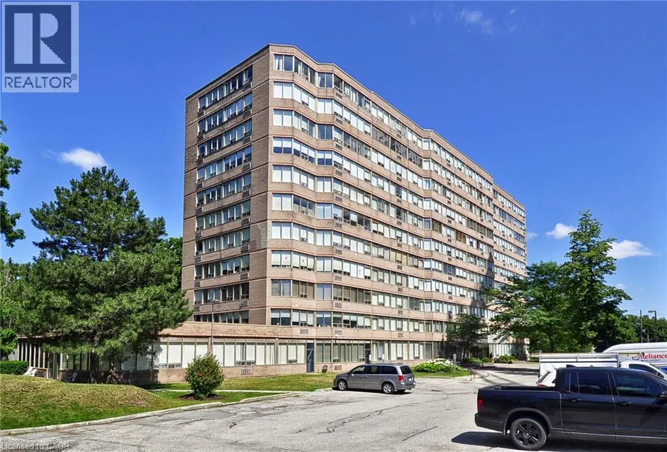
3227 E King Street E Unit# 105, Kitchener, Ontario N2A 3Z9

Listed for:
$362,000
2 beds
2 baths
Listed 19 days ago
Apartment for rent: 3227 E King Street E Unit# 105, Kitchener, Ontario N2A 3Z9

View all 20 photos

About

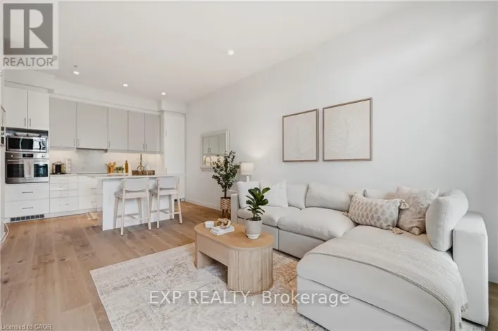
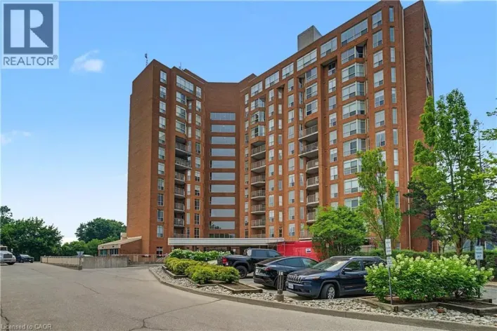
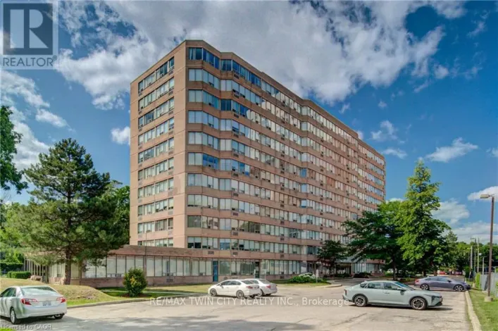
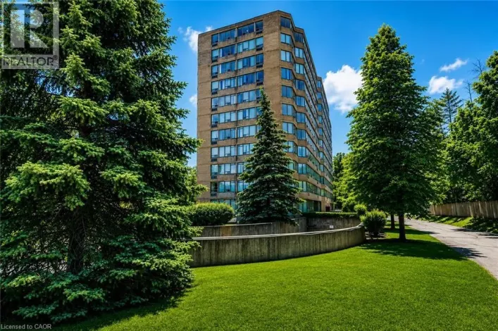
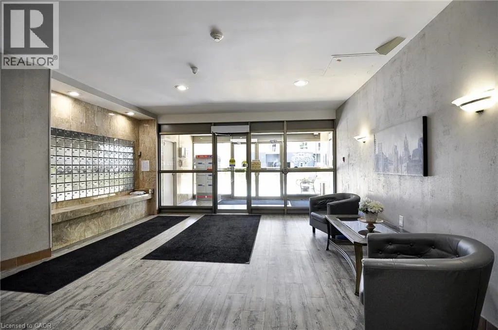
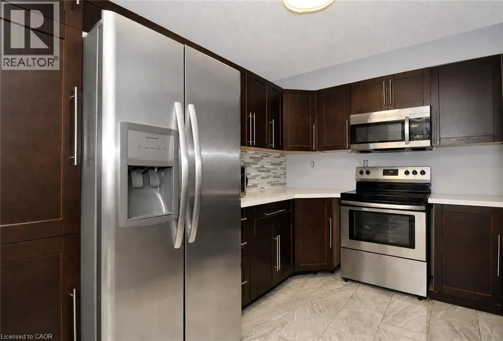
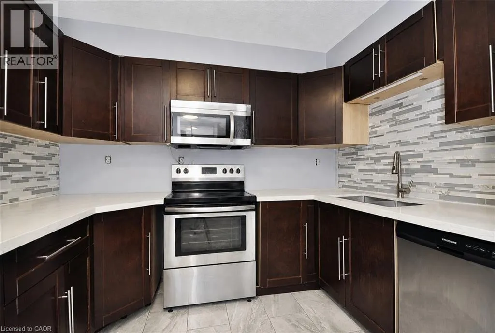
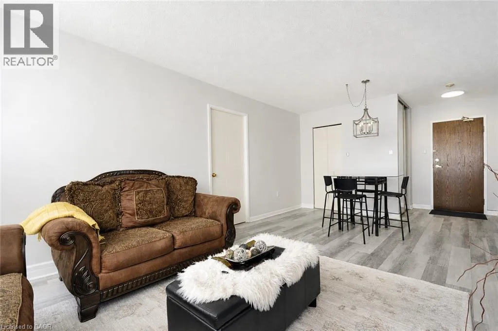
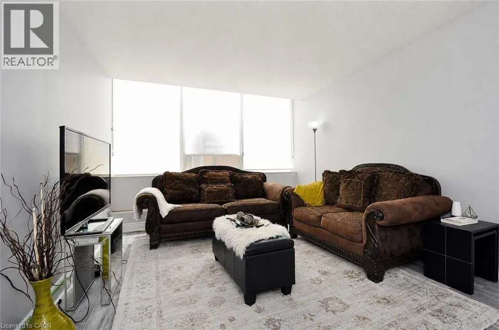
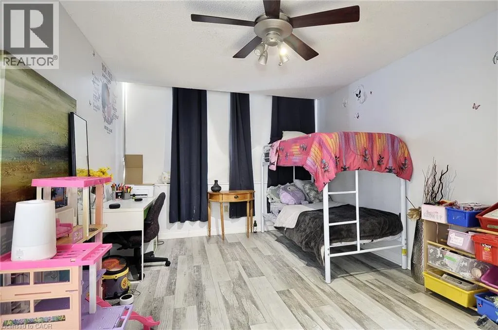
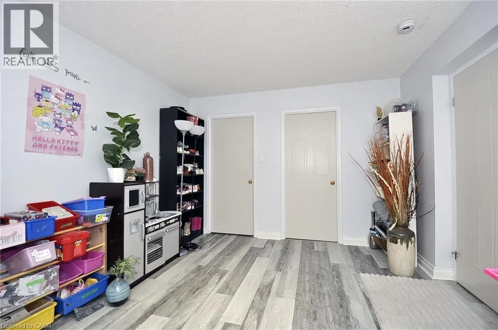
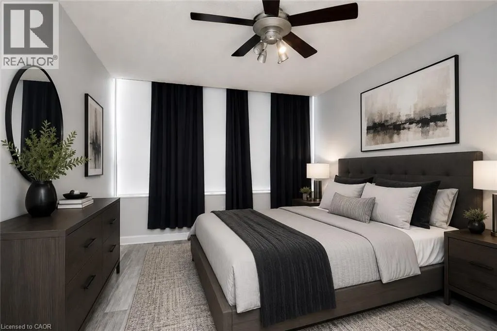
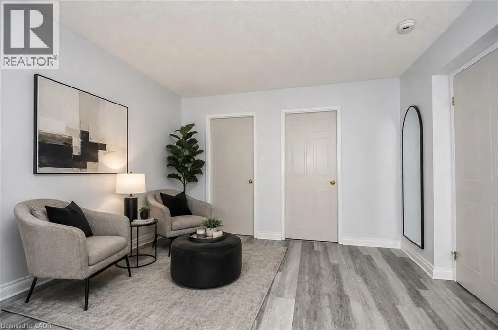
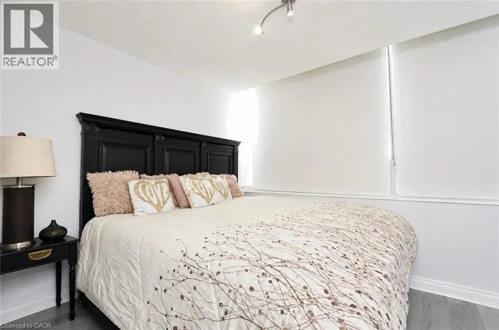
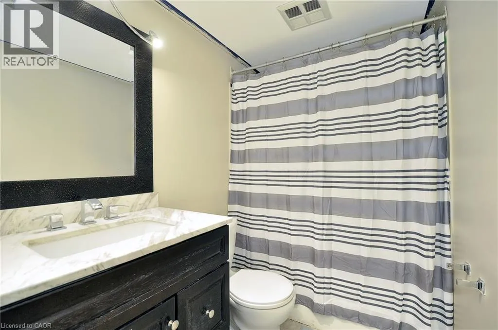
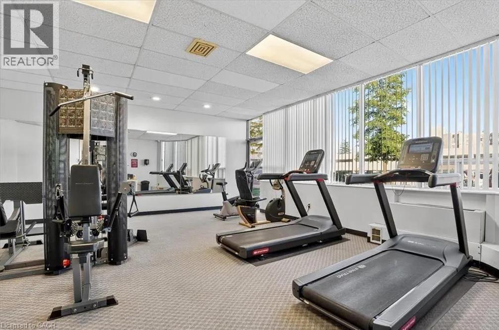
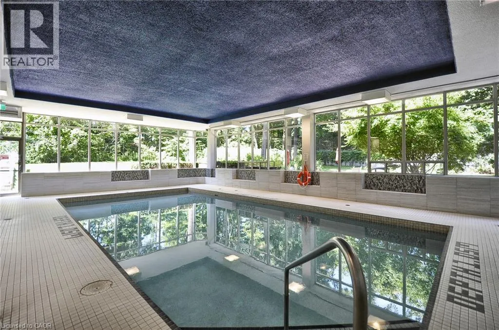
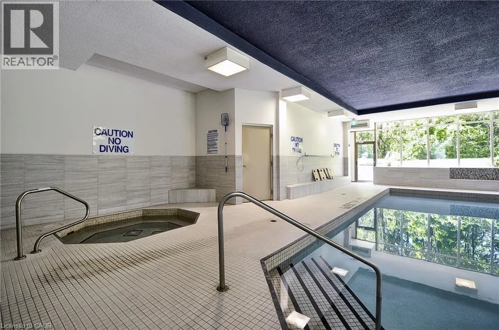
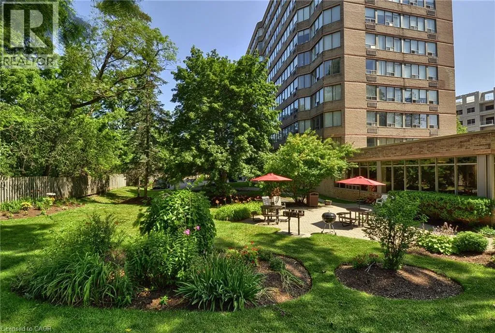
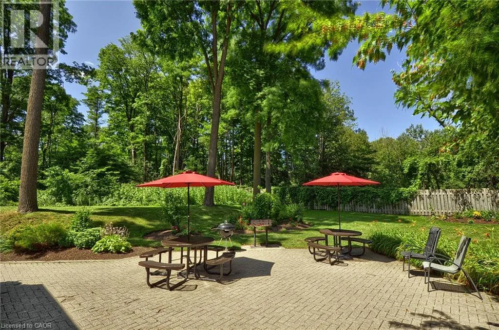
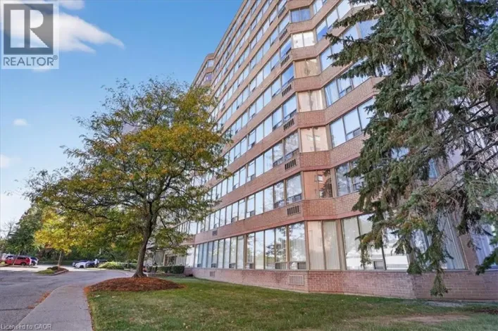
Whether you're a first-time home buyer, downsizing, or simply looking for a carefree lifestyle, this beautifully updated two-bedroom condo at The Regency is the perfect place to call home. Filled with natural light, this spacious unit has been thoughtfully renovated and is truly move-in ready. The stylish kitchen was updated in 2020 and features a stunning quartz countertop installed in 2023, new flooring throughout (2023), and most rooms freshly painted (2026), giving the home a modern, welcoming feel. The generous primary suite offers a peaceful retreat with a walk-in closet and private ensuite bathroom, while the second bedroom provides the perfect space for guests, a home office, or family. Enjoy the convenience and security of controlled entry, underground parking, and a host of resort-style amenities including an indoor pool, hot tub, sauna, fitness centre, party room, library, and outdoor BBQ area—ideal for entertaining family and friends. Located within walking distance to shopping, restaurants, and everyday amenities, with quick access to Highway 401, this exceptional condo offers the perfect blend of comfort, convenience, and low-maintenance living. Don't miss your opportunity to own this beautiful home in one of the area's most desirable condominium communities! (id:27476)

Property Highlights

MLS® Number
40851388
Type
Single Family
Maintenance Fee
884.00
Ownership Type
Condominium
Land Size
Unknown
Parking Space Total
1

Building

Building Type
Apartment
Storeys
1.00
Square Footage
1029 sqft
Bathrooms Total
2
Bedrooms Above Ground
2
Bedrooms Total
2
Amenities
Exercise Centre, Party Room Park, Place of Worship, Schools, Shopping
Exterior Finish
Brick
Fireplace Present
No
Basement Type
None
Basement Features
Building Heating Type
Forced air
Heating Fuel
Building Cooling Type
Wall unit

Utilities

Water
Municipal water
Utility Sewer
Municipal sewage system

Room Layout

Bedroom
Main level
8'10'' x 11'0''
5pc Bathroom
Main level
Measurements not available
Full bathroom
Main level
Measurements not available
Primary Bedroom
Main level
17'0'' x 11'0''
Living room/Dining room
Main level
21'4'' x 11'8''
Kitchen
Main level
11'4'' x 9'9''

Location

Learn more about this property
Listing provided by:
KINDRED HOMES REALTY INC., BROKERAGE
MLS® number:
40851388
Agent:
Diane Marie Gouveia
*Indicates required field
Name is required
Email is required
Please enter a valid phone number (e.g., 416-111-1111).

Street Spotlight - For sale