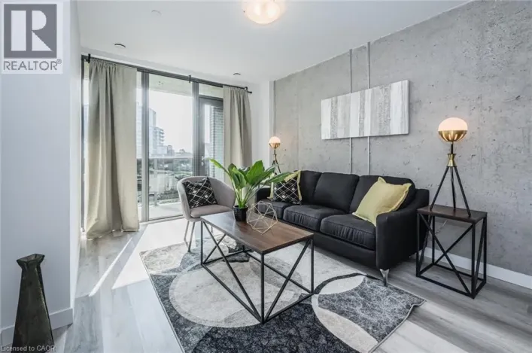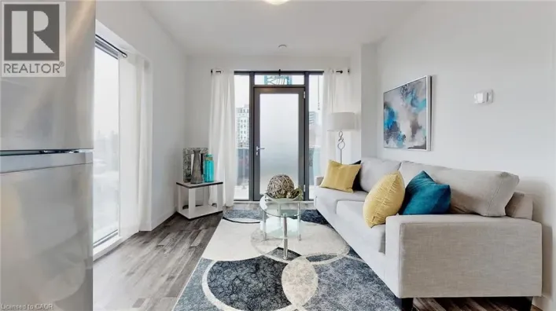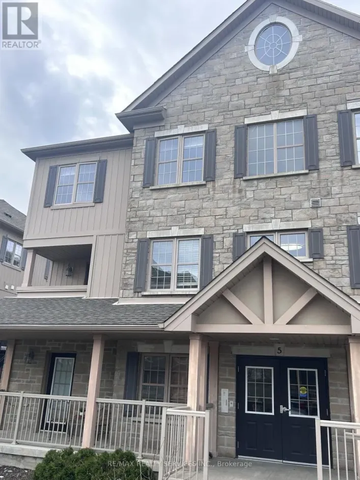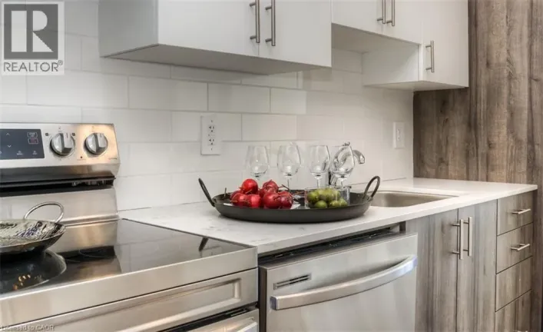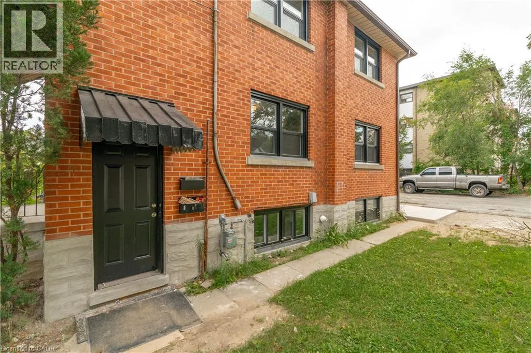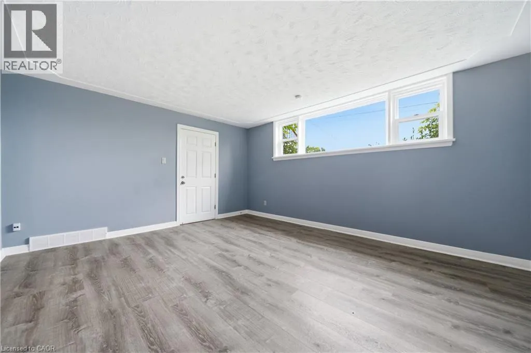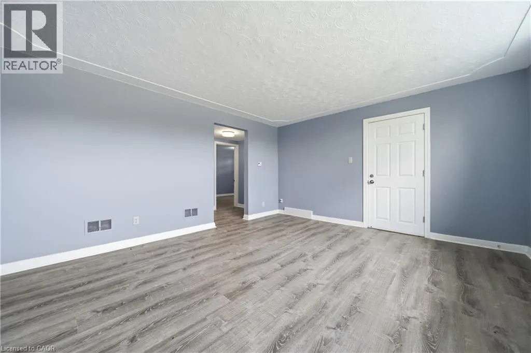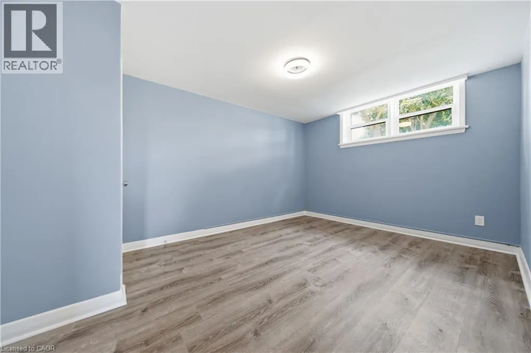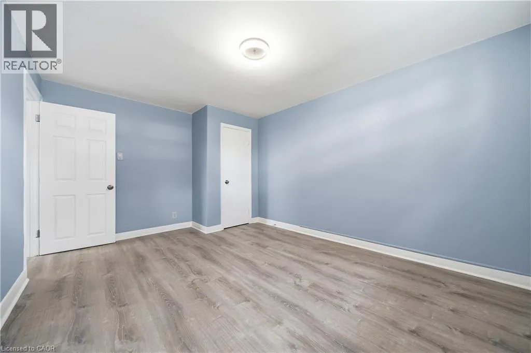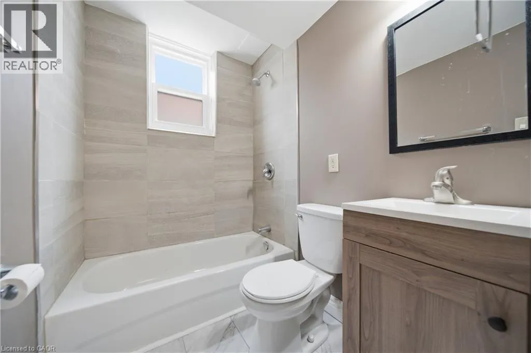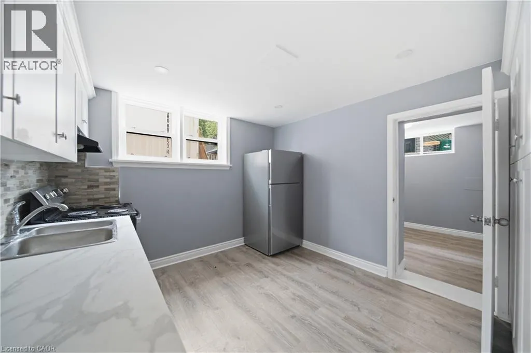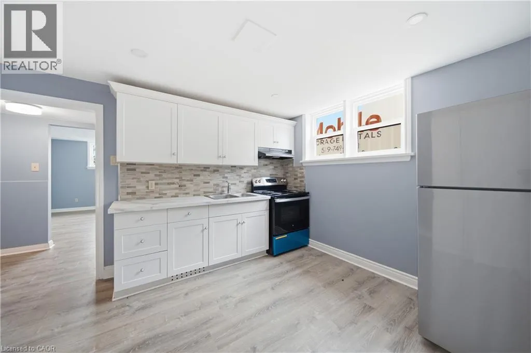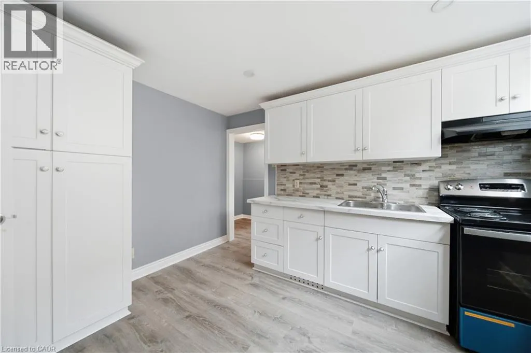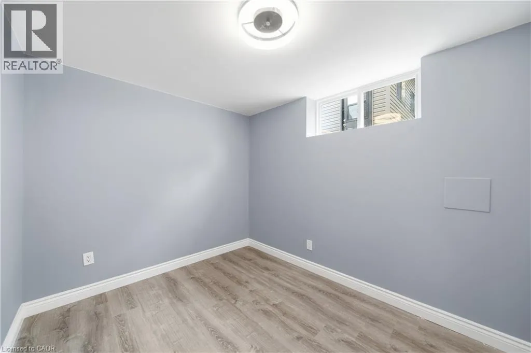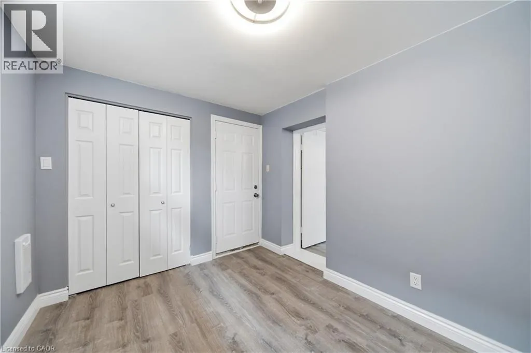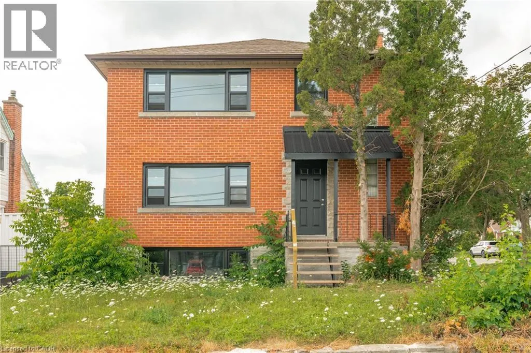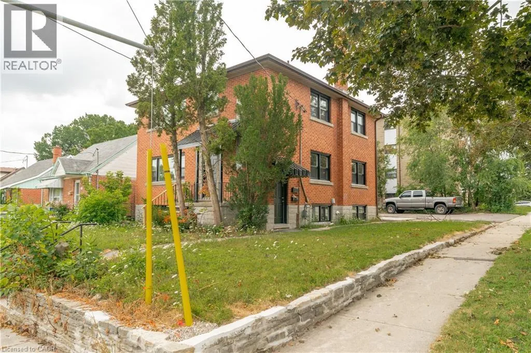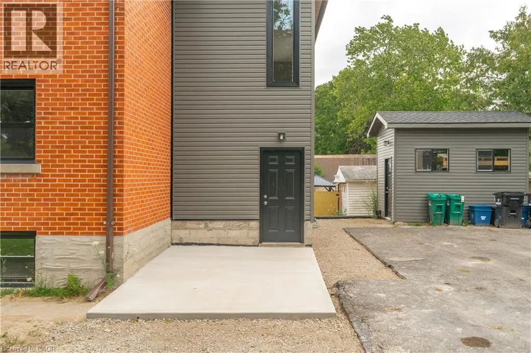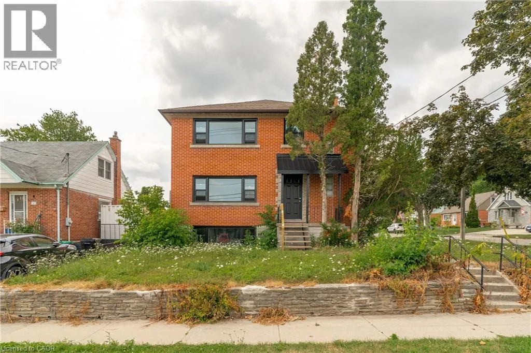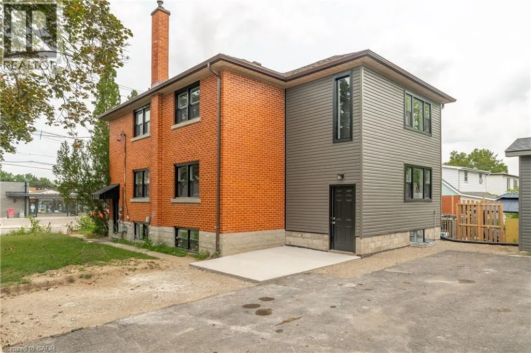
Property is at the corner of Highland Rd E and Mausser Ave. Driveway off Mausser. Welcome to this beautifully renovated lower-level unit in a well-maintained triplex! Offering 2 spacious bedrooms and a bright, functional layout, this move-in-ready home combines modern finishes with everyday convenience. Step inside to discover new luxury vinyl plank flooring, fresh paint throughout, an updated bathroom, and a stylish renovated kitchen featuring brand new stainless steel appliances. Unlike many lower-level units, this home boasts large, fully above-grade windows that fill the space with an abundance of natural light, creating a bright and welcoming atmosphere throughout. This unit also includes two dedicated parking spaces and access to convenient shared coin laundry. Heat and Water included, just pay Hydro! Ideally situated close to parks, trails, shopping, restaurants, public transit, and other everyday amenities, you'll enjoy easy access to everything the city has to offer. Perfect for professionals, couples, small families, or downsizers, this beautifully updated home offers the ideal combination of comfort, style, and convenience. Don't miss your opportunity to lease this exceptional lower-level unit in a fantastic Kitchener location! (id:27476)