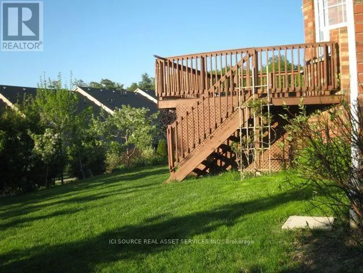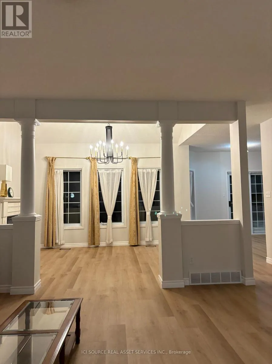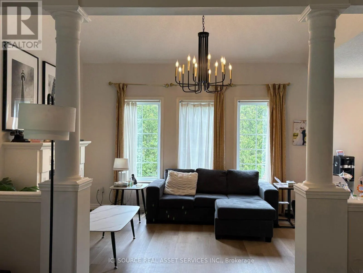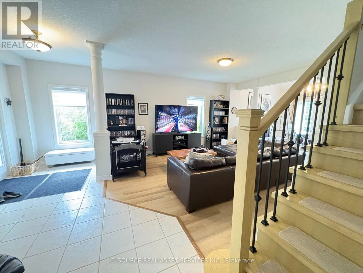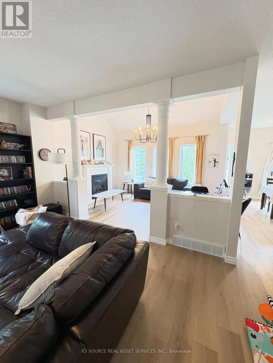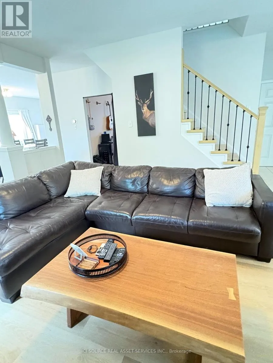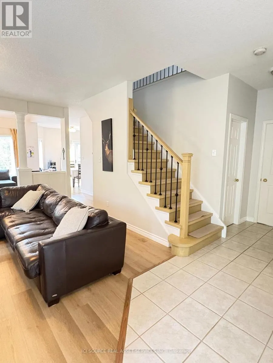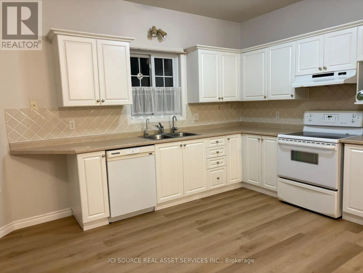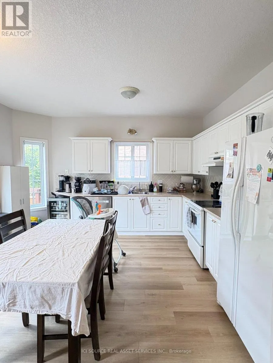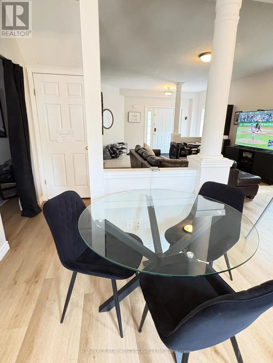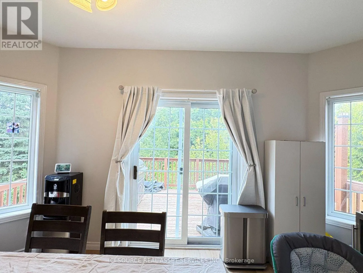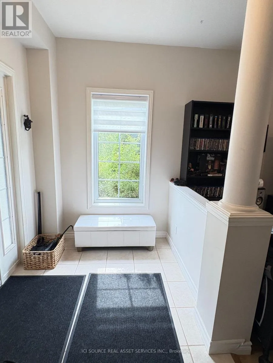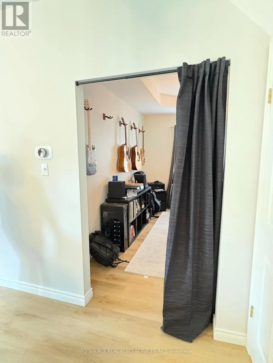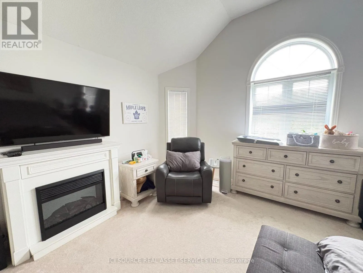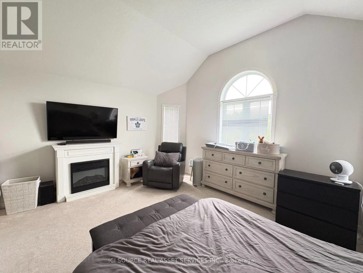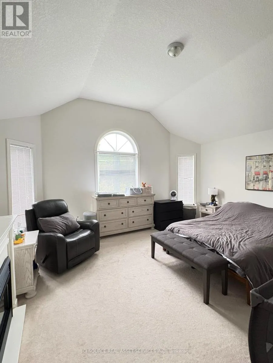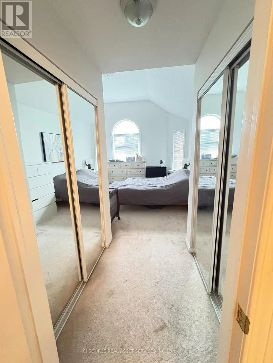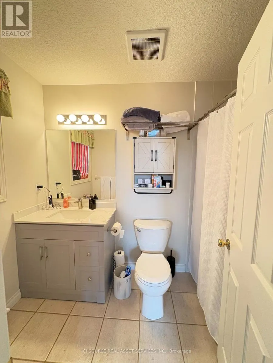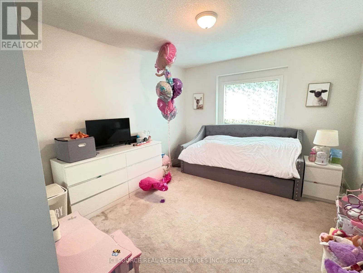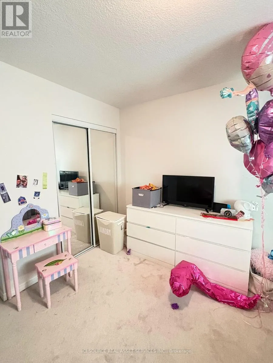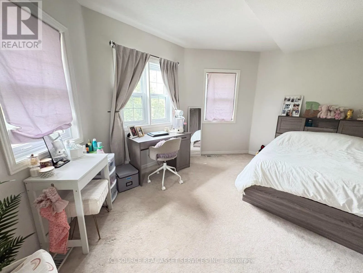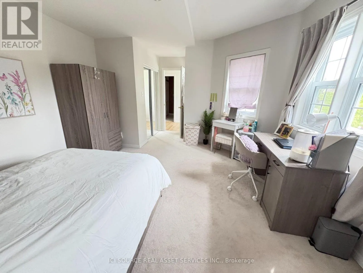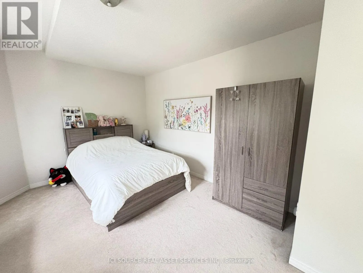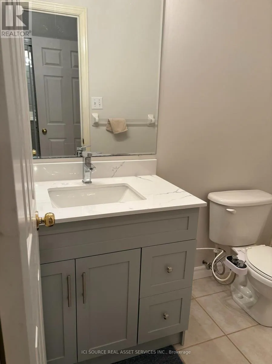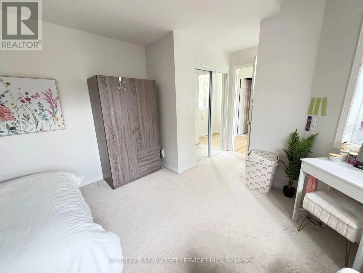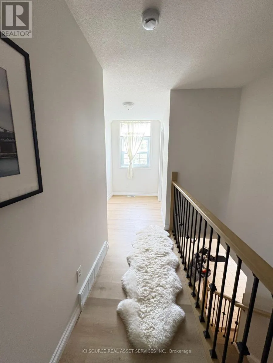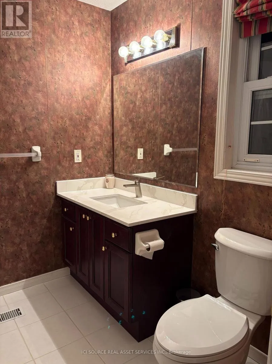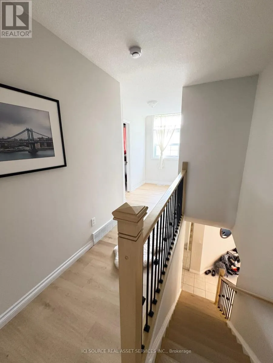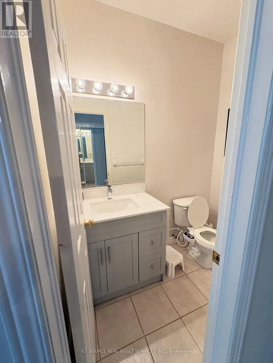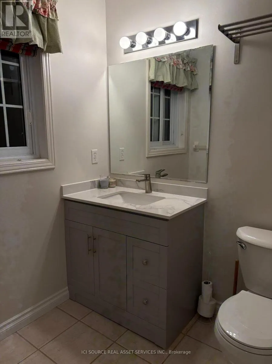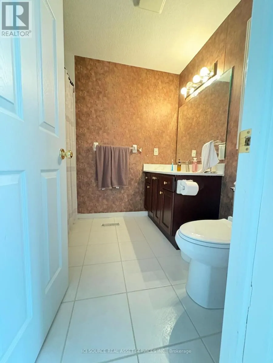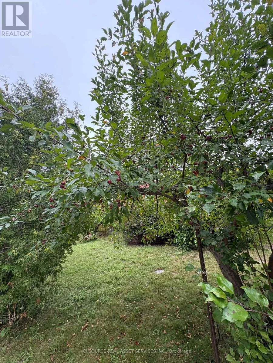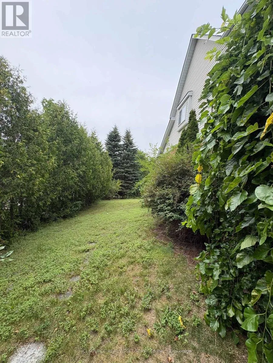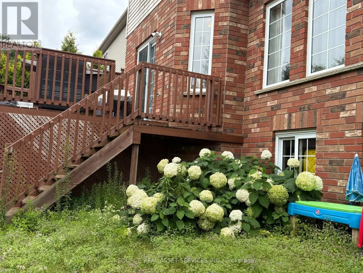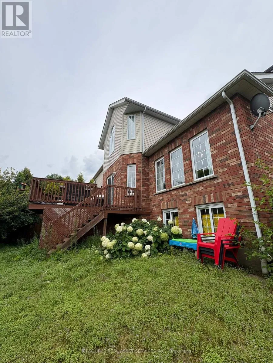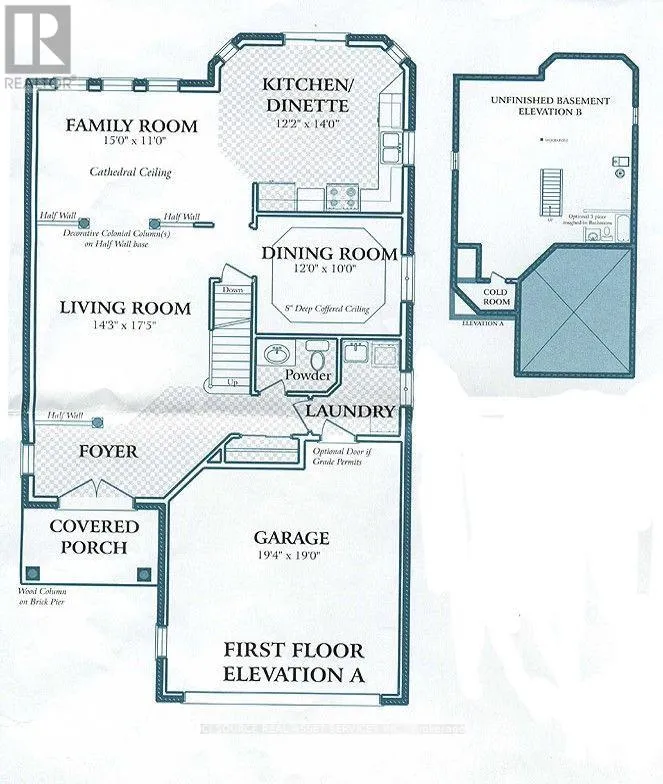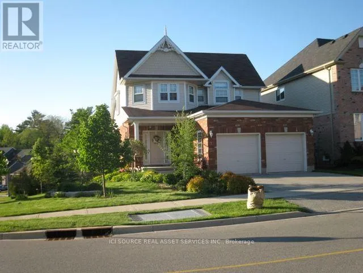
Cross Streets: Autumn Ridge x Thomas lee. ** Directions: exit from 401 towards Homer Waterson blvd, then turn left to New Dundee Road, turn right to Pinnacle Dr, then turn right to Autumn Ridge Trail, at Stop sign turn right, my house is at the corner. Welcome is a stunning former model house in the most favorited and perfect area Doon South where it's 3 minutes to 401 Exp Hwy, surrounded by forest and a very quiet court where the traffic is only by theresidents on the street, within walking distance to Windrush Park with a playground, 5 minutes to PioneerPlaza where there is Zehrs, TD bank and major franchises restaurants, community center, library etc. This beautiful and cozy house features a big backyard on the corner lot, open concept, integrating luxury plankf looring, a gas fireplace in the big family room where there are three window panels to make the whole room very bright and cozy, a living room with a window, formal dining room, all white cabinets, appliances and a sliding patio door to the deck. A large area of the foyer and a laundry room with a big sink on the main floor beside the garage door where you can use a mud room. 3-bedroom on the 2nd floor with warm carpet. The master bedroom features a vaulted ceiling and 3 wide windows, his & her closets, a brand-new vanity and a toilet on the 4-piece ensuite. 2nd & 3rd bedroom shared the 4-piece bathroom. The unfinished basement features a large storage room and cooling room. Your family will enjoy the large backyard surrounded by cedar trees.*For Additional Property Details Click The Brochure Icon Below* (id:27476)