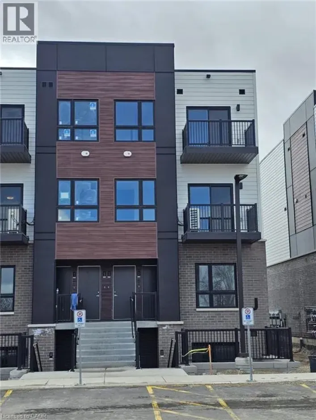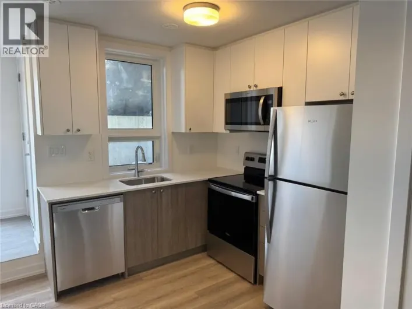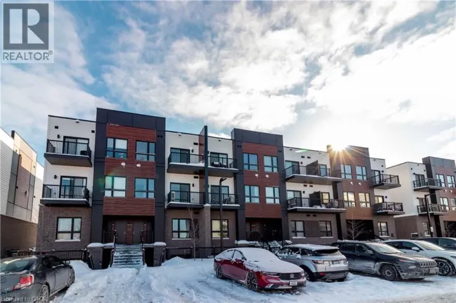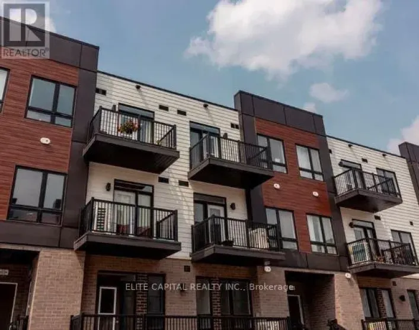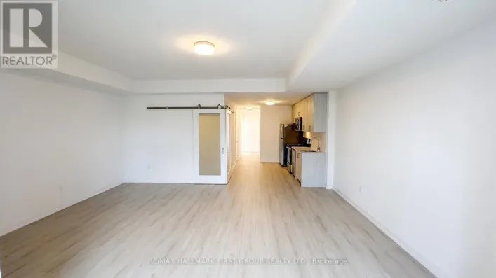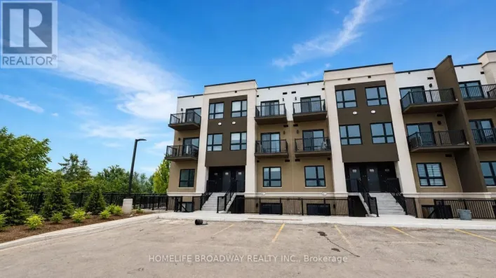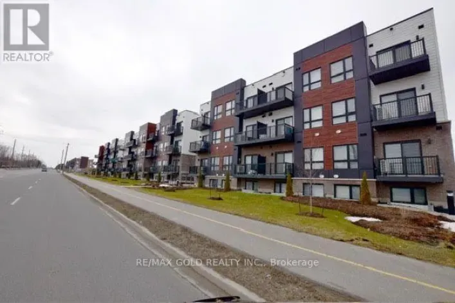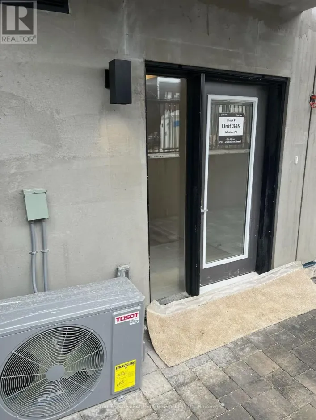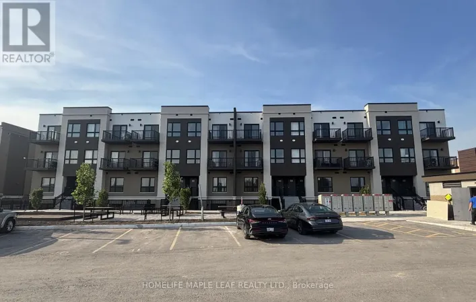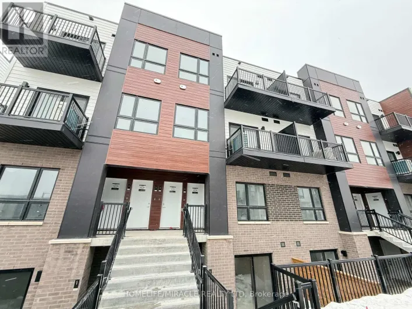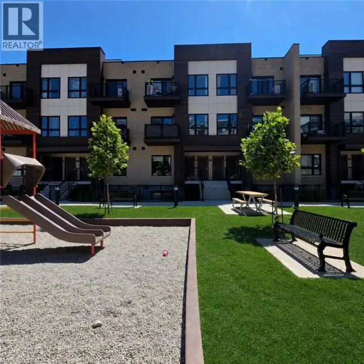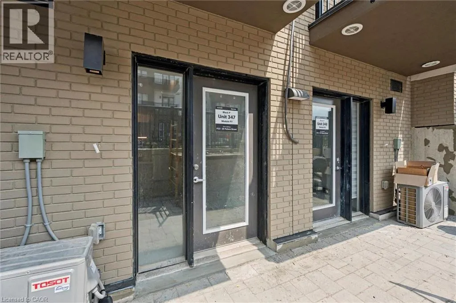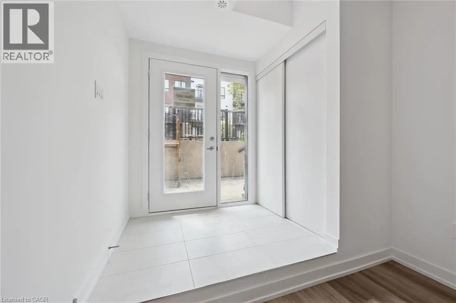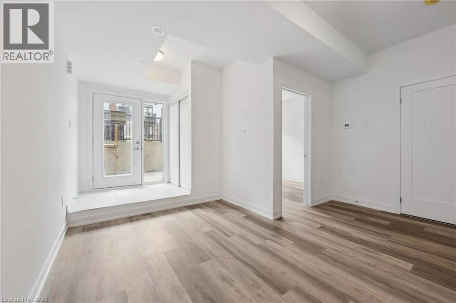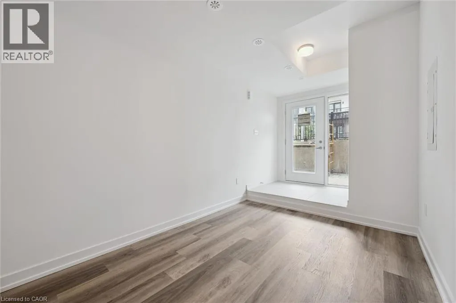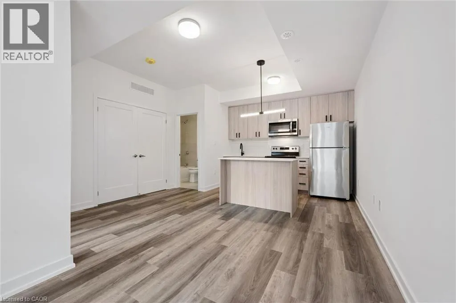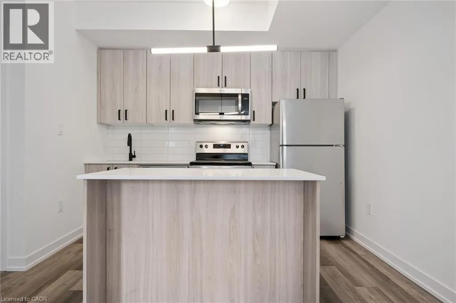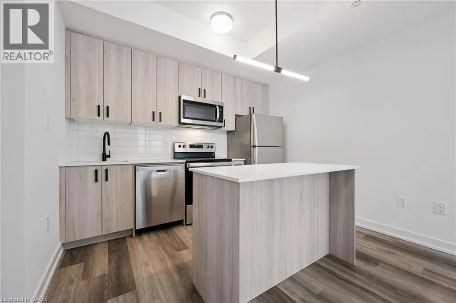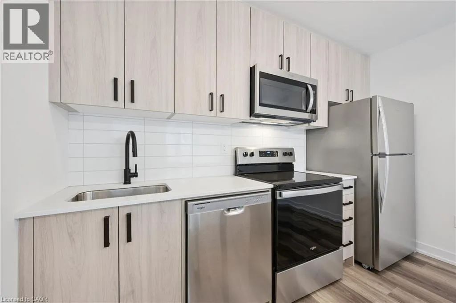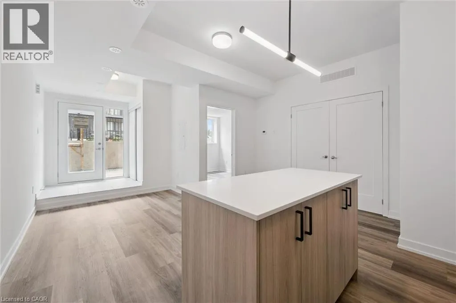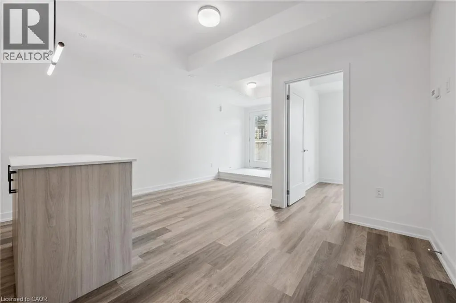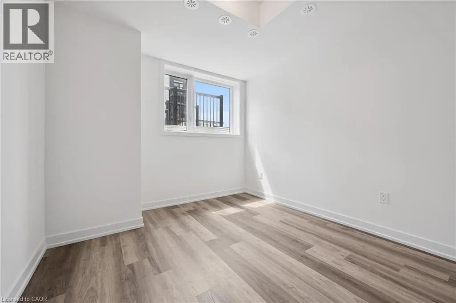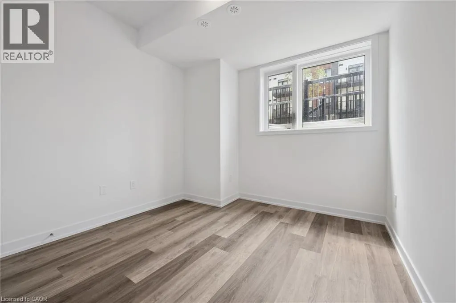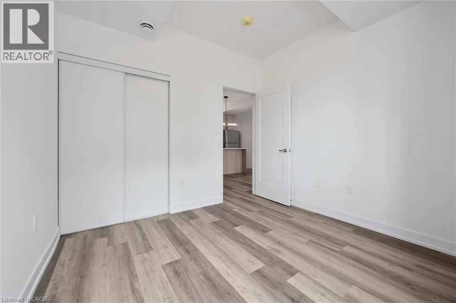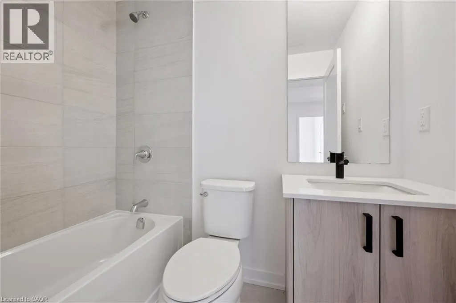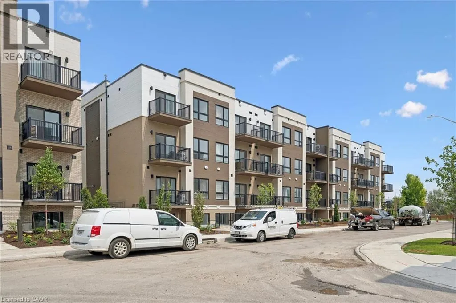
Welcome to Unit Q24 at 25 Palace Street, a brand-new Averton-built condominium in Kitchener’s desirable Alpine neighbourhood. This never-lived-in 1-bedroom, 1-bathroom suite offers stylish, low-maintenance living and is perfect for professionals or couples seeking a modern home in a convenient location. The bright open-concept layout features premium laminate and tile flooring throughout, with no carpet. A unique sunken living room adds character and opens through oversized patio doors to a spacious private patio, filling the home with natural light. The contemporary kitchen showcases elegant two-tone cabinetry, quartz countertops, an undermount sink, and stainless steel appliances, including a refrigerator, stove, dishwasher, and over-the-range microwave. The spacious bedroom features a modern frosted glass sliding door, while the 3-piece bathroom includes a deep soaker tub for added comfort. Additional features include in-suite stackable laundry, central air conditioning, a digital thermostat, water softener, one dedicated parking space, and ample visitor parking. Ideally located close to parks, schools, shopping, restaurants, public transit, and major highways, this exceptional condo offers the perfect balance of comfort, style, and convenience. Be the first to enjoy this beautifully finished home in one of Kitchener’s most sought-after communities. (id:27476)