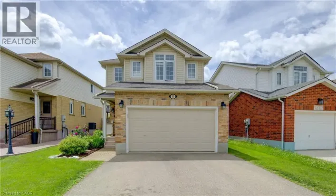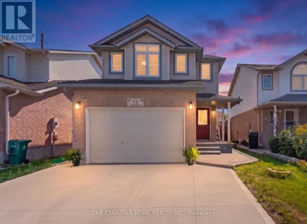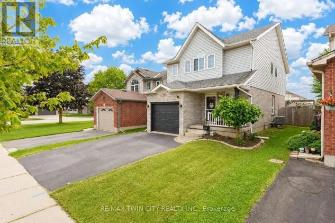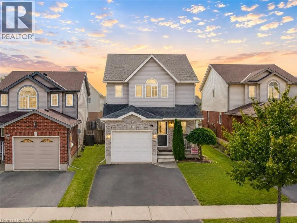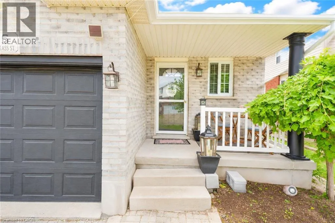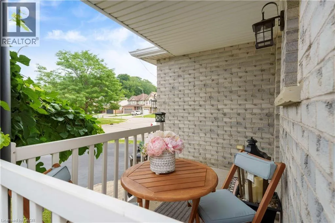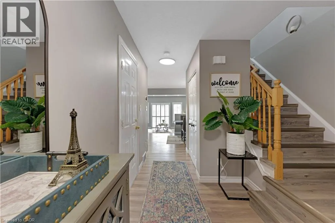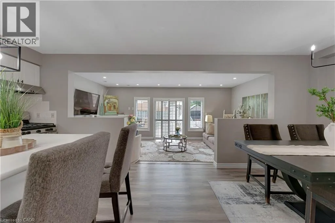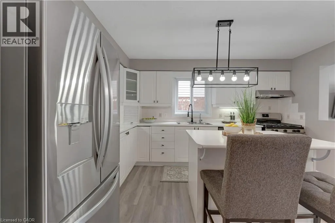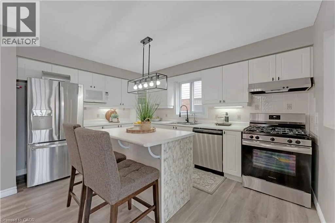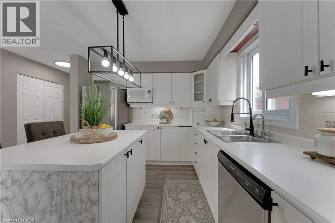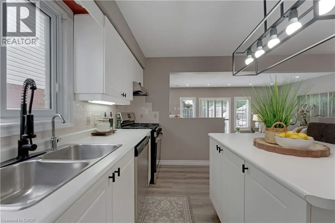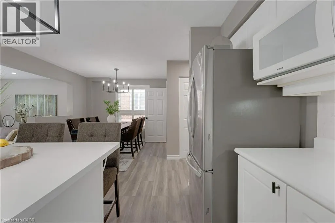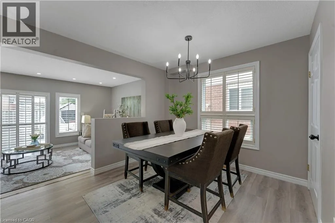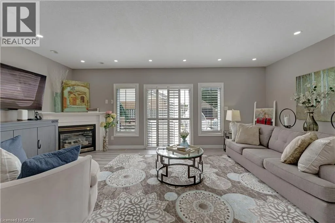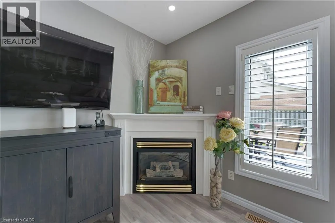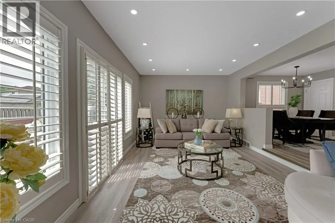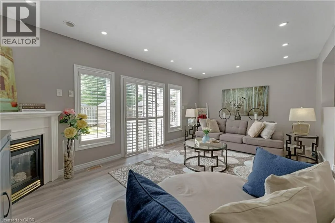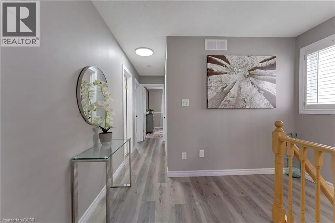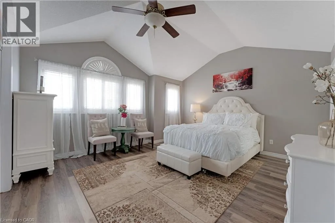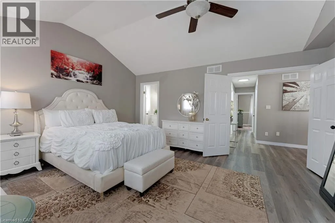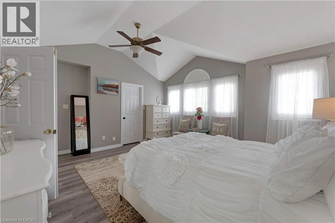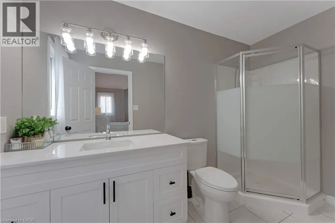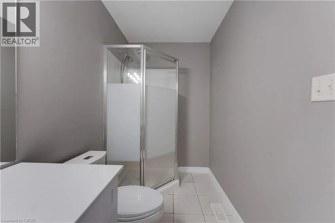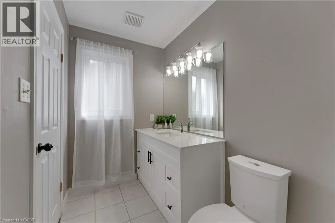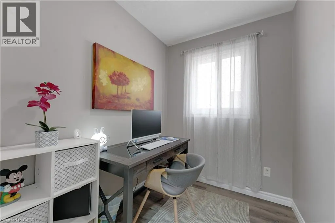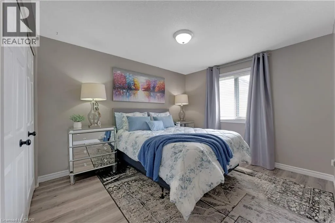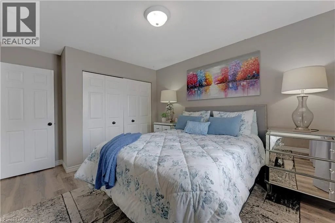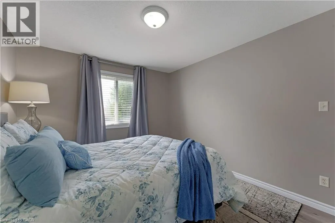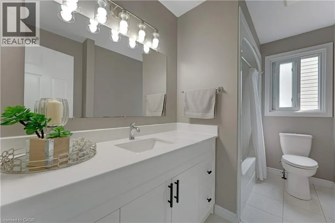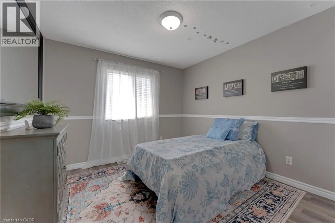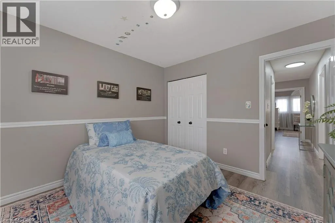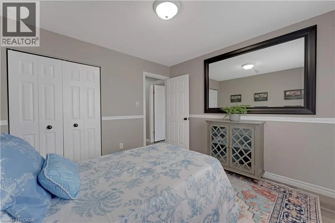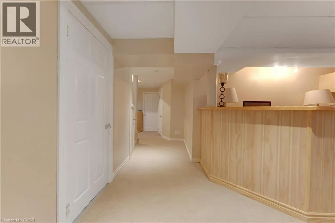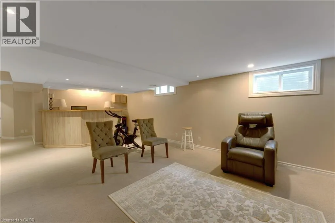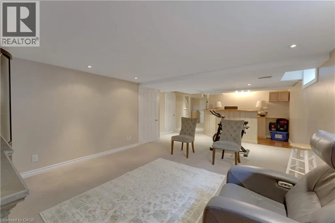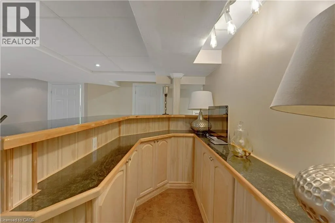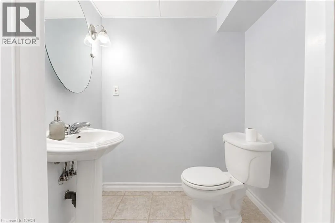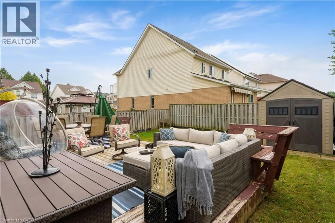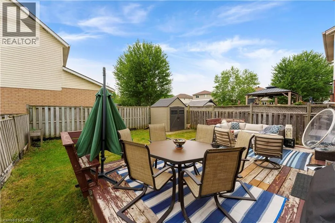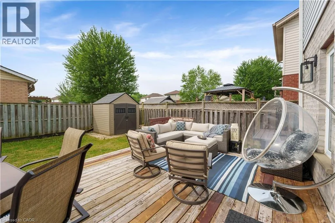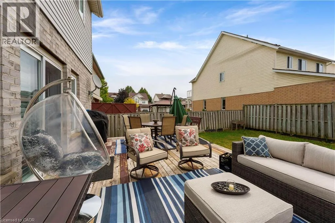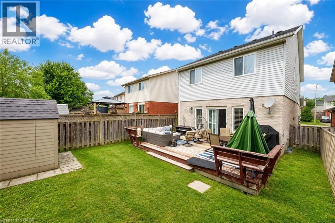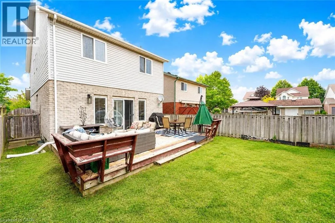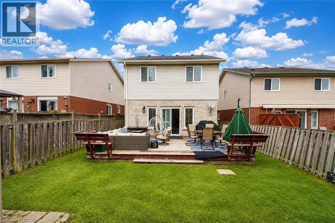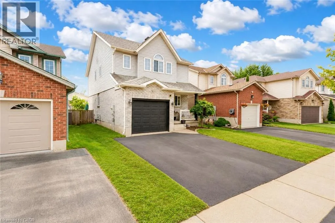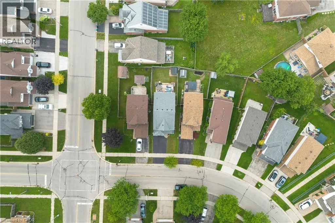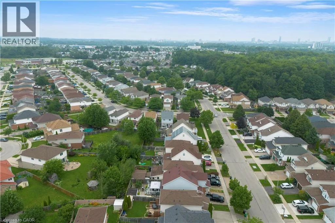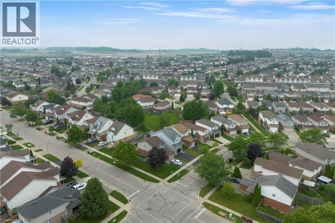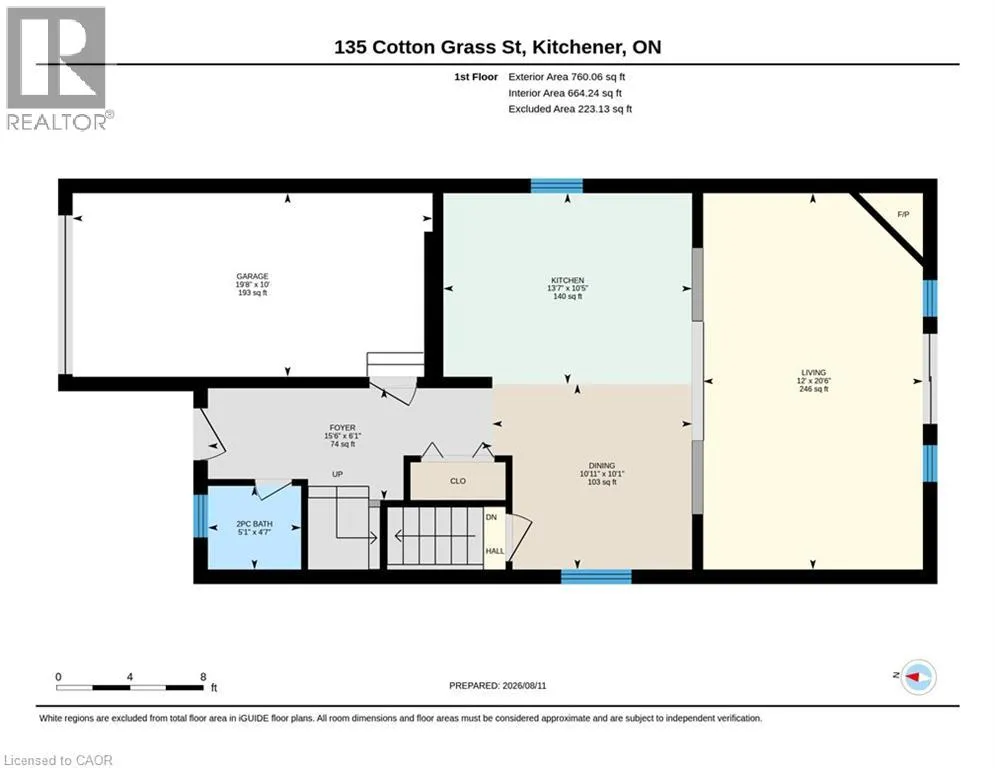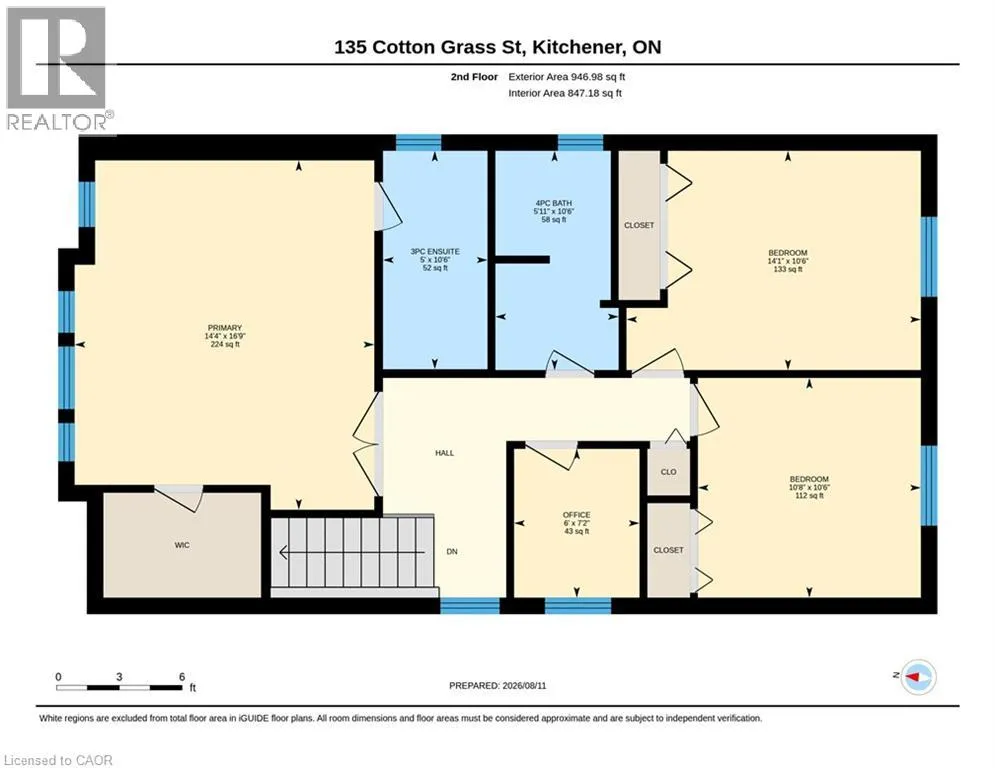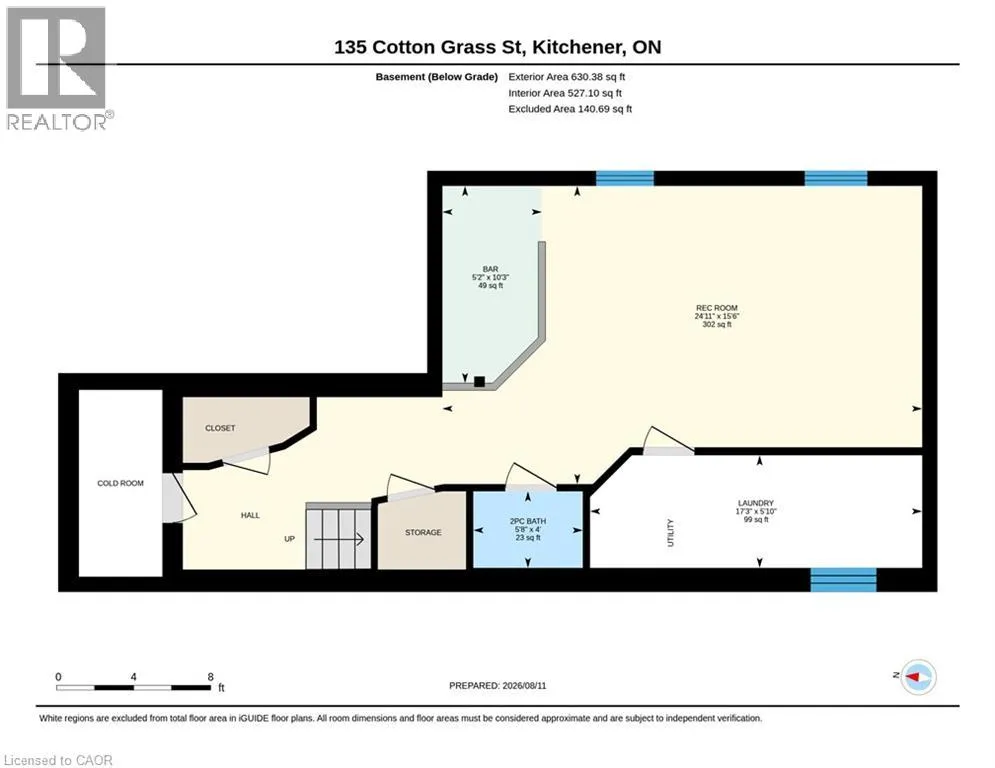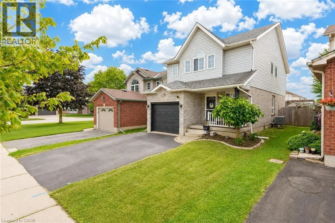
Welcome to 135 Cotton Grass Street, Kitchener: a beautifully updated detached home offering 3+1 bedrooms, 4 bathrooms and a fully finished basement in a desirable, family-friendly neighborhood. Freshly painted and thoughtfully refreshed, this home welcomes you with a bright, airy feel from the moment you step inside. The main level features soaring ceilings, new flooring, brand-new pot lights and oversized windows that fill the space with natural light. The spacious living area is warm and welcoming, highlighted by a fireplace and an open layout that flows seamlessly into the dining space and kitchen, making it ideal for everyday living. The generous dining area provides room for gatherings, while the kitchen is equipped with all brand-new appliances. A gas line hookup adds extra convenience, and a powder room completes the main floor. Upstairs, there are 3 well-sized bedrooms, 2 full bathrooms and a dedicated office area, perfect for working from home or creating a study space. The primary bedroom offers a walk-in closet and private ensuite, while the additional bedrooms provide ample closet space and plenty of natural light. The fully finished basement adds versatile living space that can be enjoyed as a Rec room, home gym or additional family room. It also features a dry bar, a flexible nook that can be customized to suit your needs, a separate 2pc bathroom and laundry area. Step outside to a generous backyard with a wooden deck, offering a great setting for summer BBQ's, family gatherings or quiet evenings at home. Additional updates include air duct cleaning completed in 2024. The water softener and fireplace are included in “as-is” condition. Conveniently located close to major highways and walking distance to 3 schools in the neighborhood, grocery stores , pub gelato shop and multiple restaurants and sunrise plaza. This is a fantastic opportunity to own a move-in-ready detached home, Book your private showing today and make this your forever homes. (id:27476)