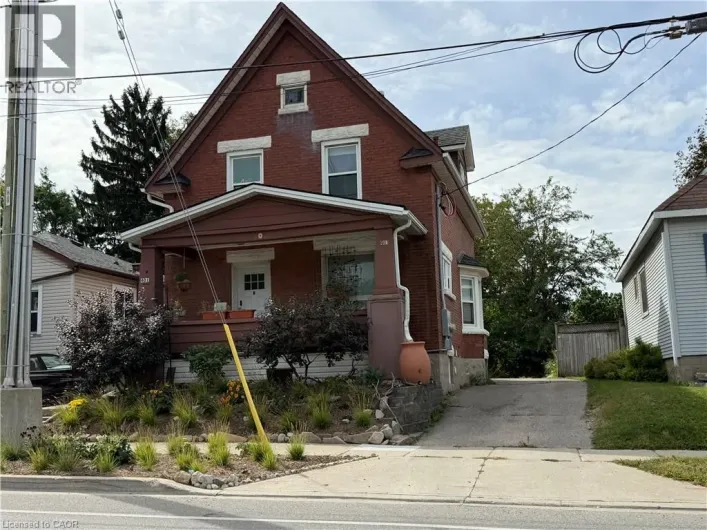
492 Courtland Avenue E Unit# Upper, Kitchener, Ontario N2G 2W7

Listed for:
$2,500
3 beds
2 baths
Listed 3 days ago
House for rent: 492 Courtland Avenue E Unit# Upper, Kitchener, Ontario N2G 2W7

View all 16 photos

About

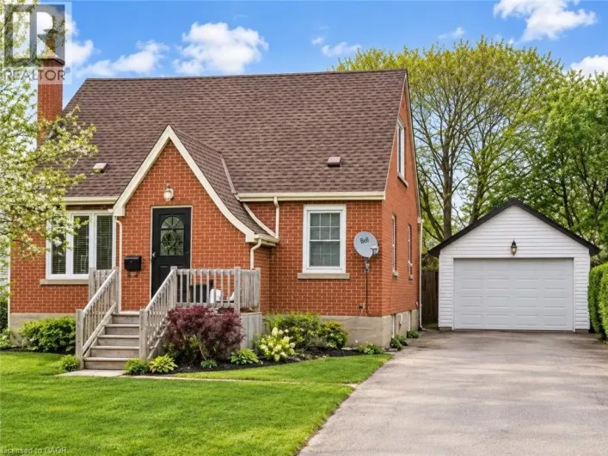
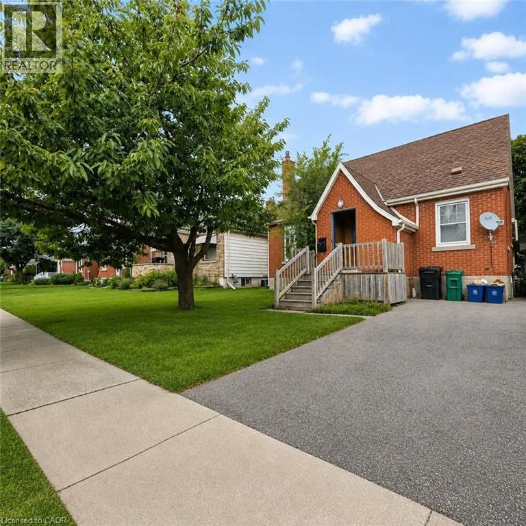
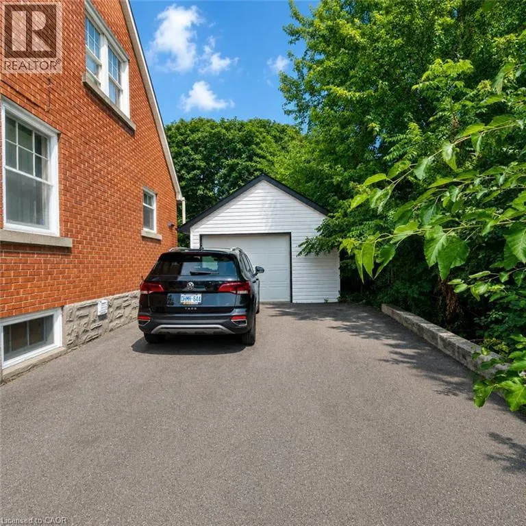
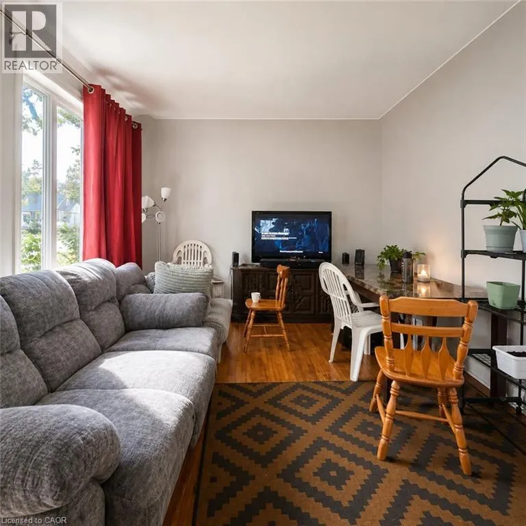
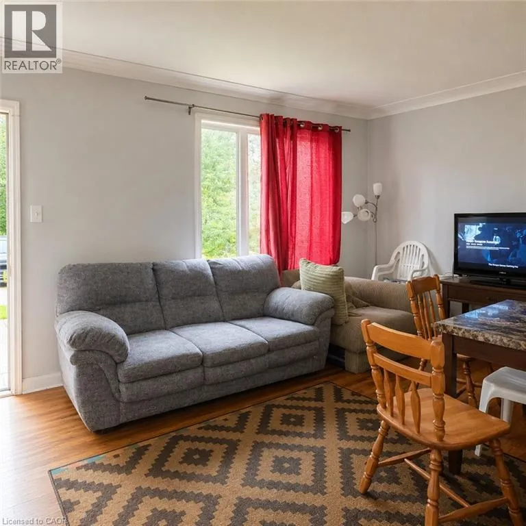
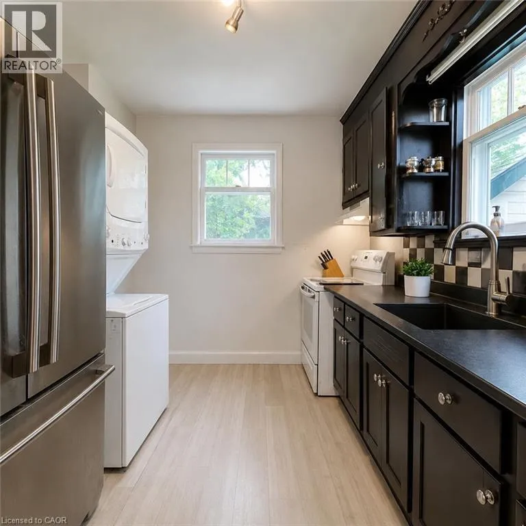
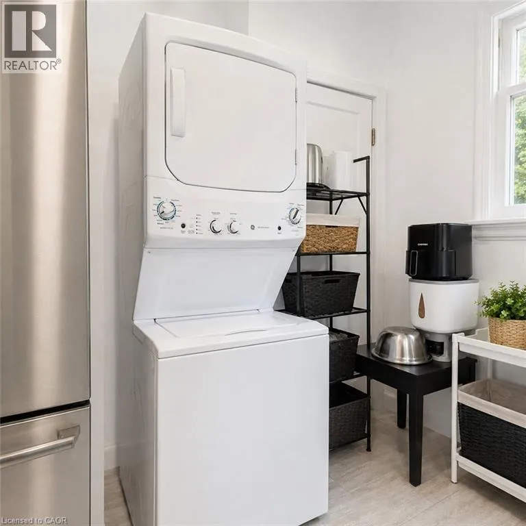
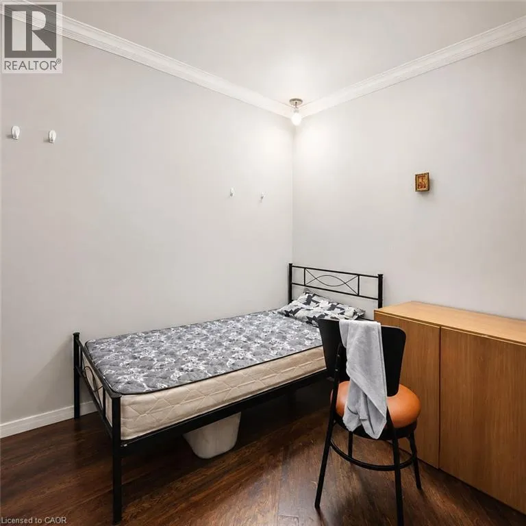
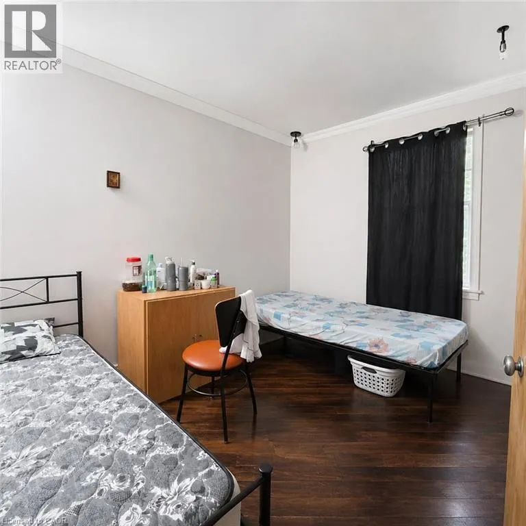
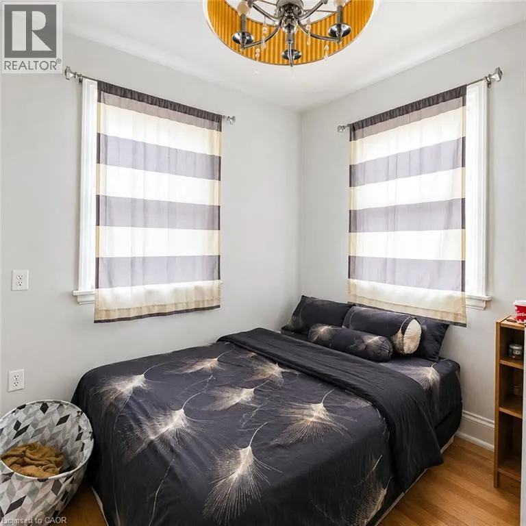
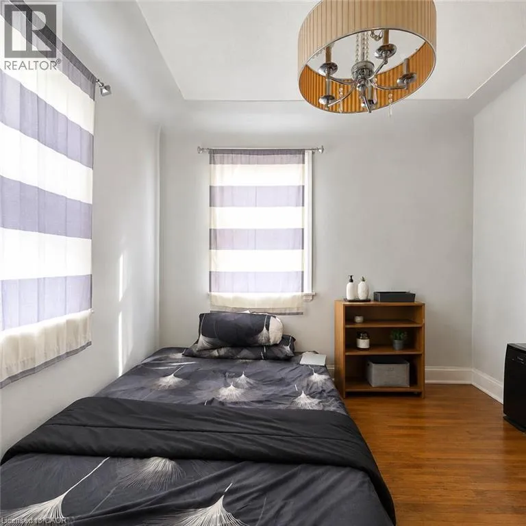
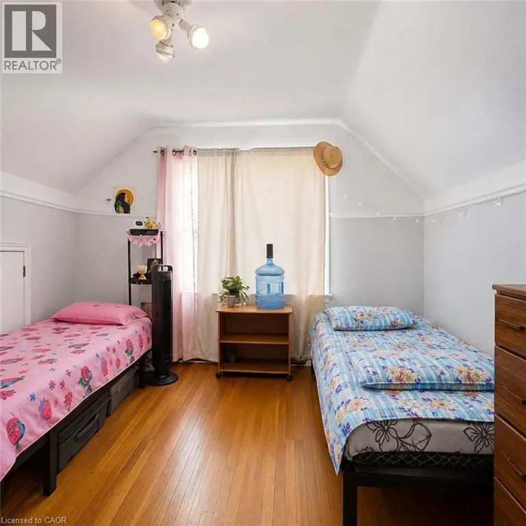
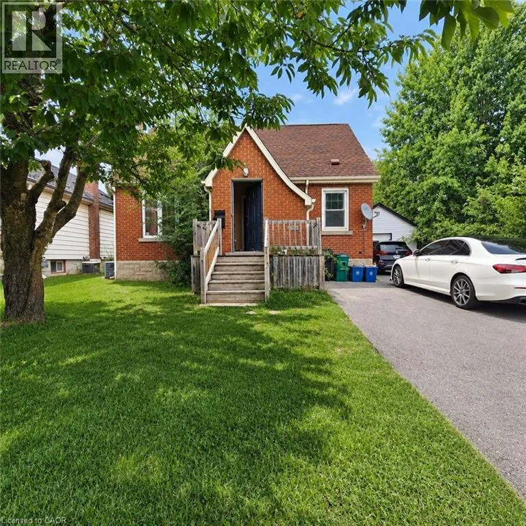
South of Ottawa St. Discover the convenience of central Kitchener living at 492 Courtland Avenue East Upper Unit. This detached 3-bedroom home offers a practical layout with plenty of room for comfortable everyday living. The main living areas are bright and inviting, while the kitchen provides a functional space for cooking and dining. With 1.5 bathrooms, , generous storage, the home offers flexibility for couples, professionals, or families looking for more space than a typical apartment or condo. One of the standout features is the spacious fenced backyard, providing private outdoor space for relaxing, entertaining, or enjoying the warmer months. The property also includes driveway parking and a detached garage/workshop for additional convenience and storage. Located minutes from Downtown Kitchener, shopping, restaurants, schools, parks, and everyday amenities, this home is also well positioned for commuters with convenient access to Highway 7/8, GRT transit, and the ION LRT system. A great opportunity to lease a detached home while remaining close to everything Kitchener has to offer. (id:27476)

Property Highlights

MLS® Number
40855143
Type
Single Family
Ownership Type
Freehold
Land Size
under 1/2 acre
Parking Space Total
4

Building

Building Type
House
Storeys
1.50
Square Footage
1225 sqft
Bathrooms Total
2
Bedrooms Above Ground
3
Bedrooms Total
3
Amenities
Park, Place of Worship, Public Transit, Schools, Shopping
Exterior Finish
Brick
Fireplace Present
No
Basement Type
Full (Unfinished)
Basement Features
Building Heating Type
Forced air
Heating Fuel
Natural gas
Building Cooling Type
Central air conditioning

Utilities

Water
Municipal water, Unknown
Utility Sewer
Municipal sewage system

Room Layout

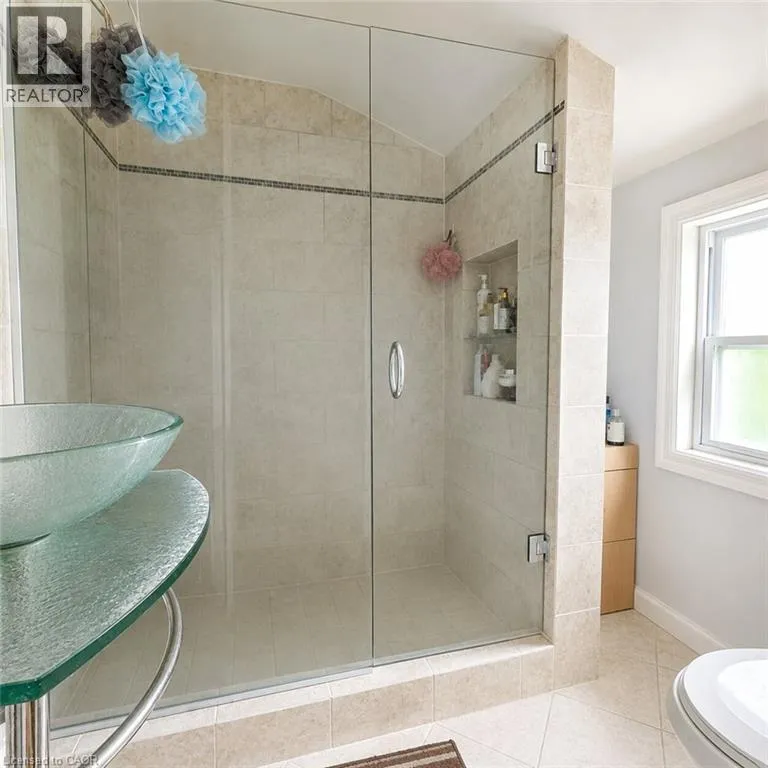
3pc Bathroom
Second level
Measurements not available
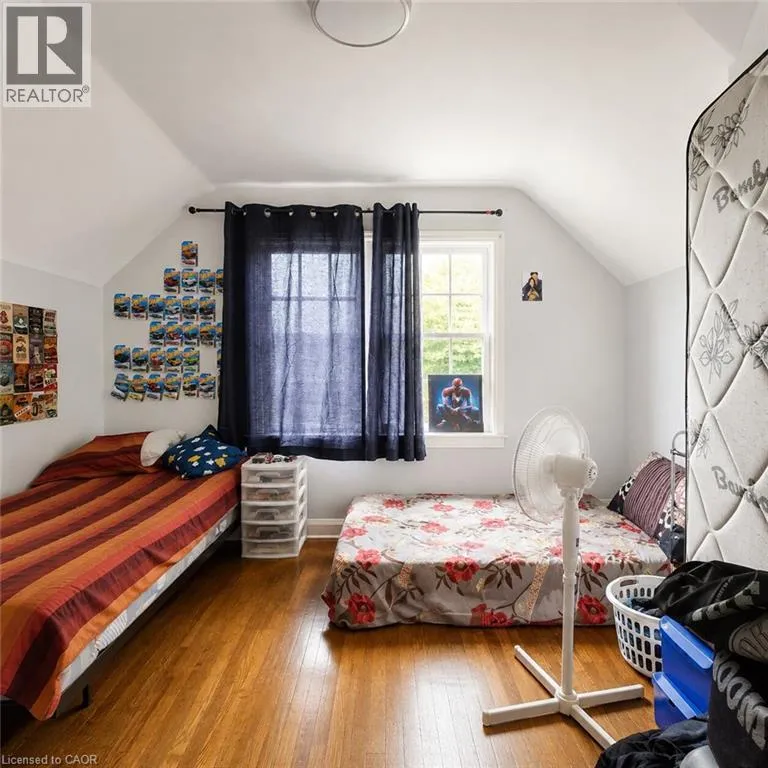
Primary Bedroom
Second level
12'1'' x 11'6''
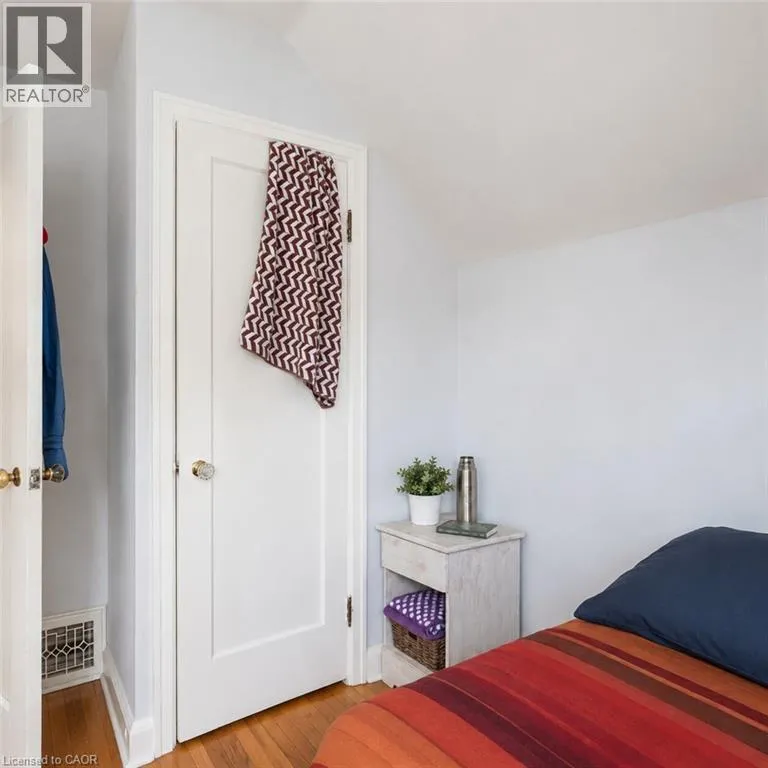
Bedroom
Second level
11'6'' x 11'1''
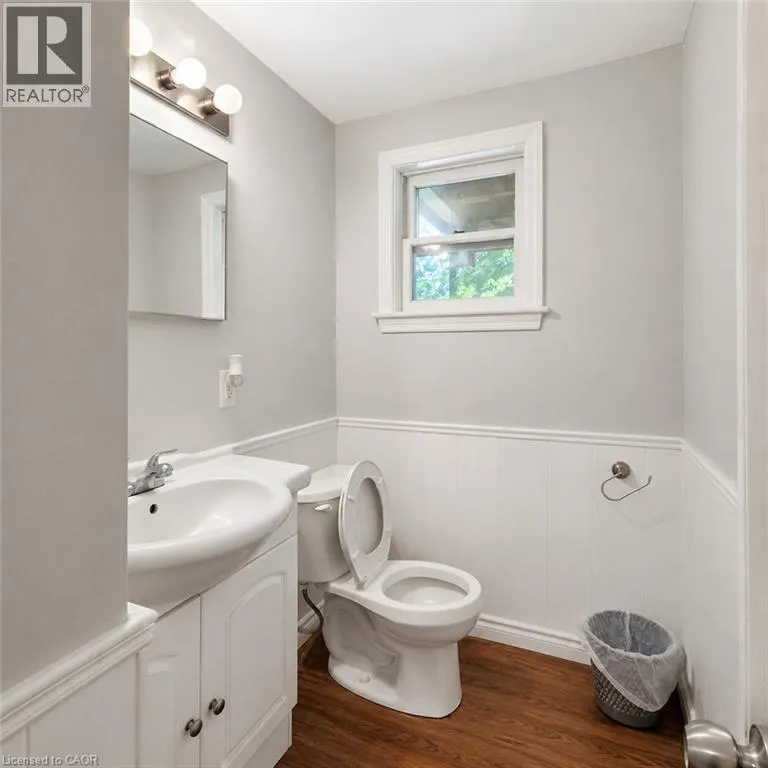
2pc Bathroom
Main level
Measurements not available
Bedroom
Main level
10'2'' x 10'2''
Kitchen
Main level
11'1'' x 9'6''
Dining room
Main level
10'6'' x 10'1''
Living room
Main level
17'9'' x 10'1''

Location

Learn more about this property
Listing provided by:
HomeLife Power Realty Inc.
MLS® number:
40855143
Agent:
Arch Sharma
*Indicates required field
Name is required
Email is required
Please enter a valid phone number (e.g., 416-111-1111).

Street Spotlight - For rent