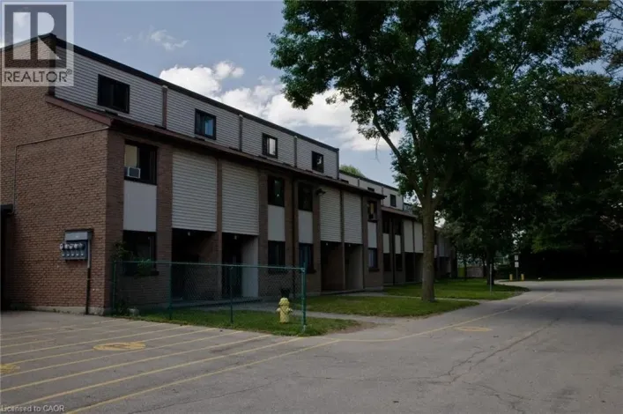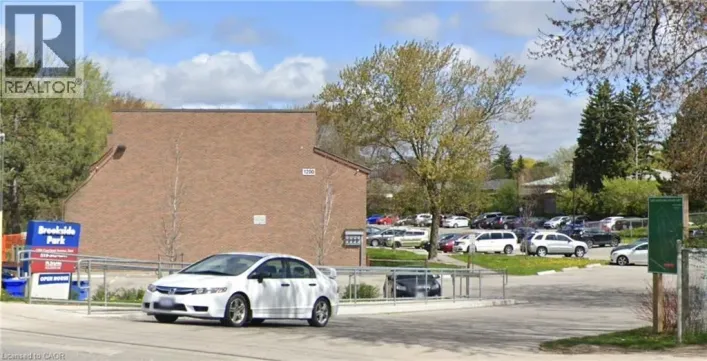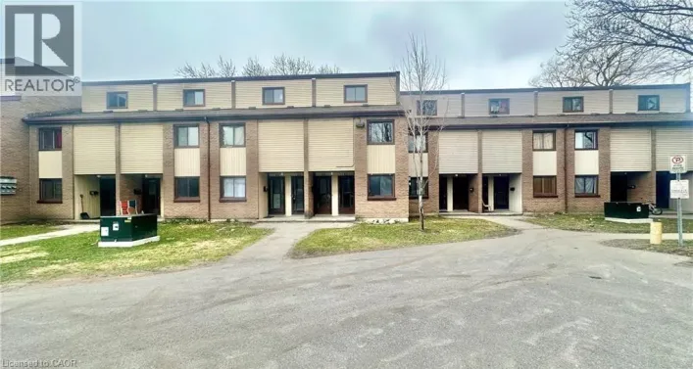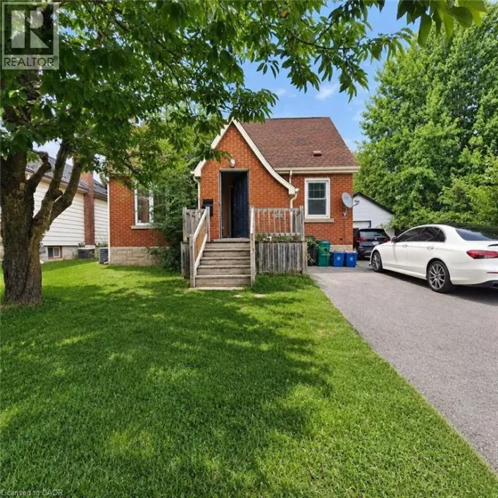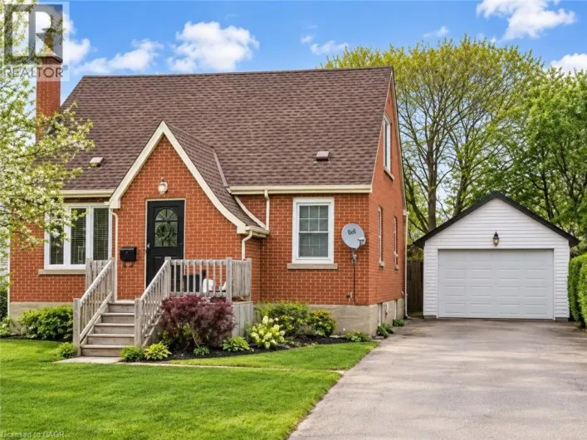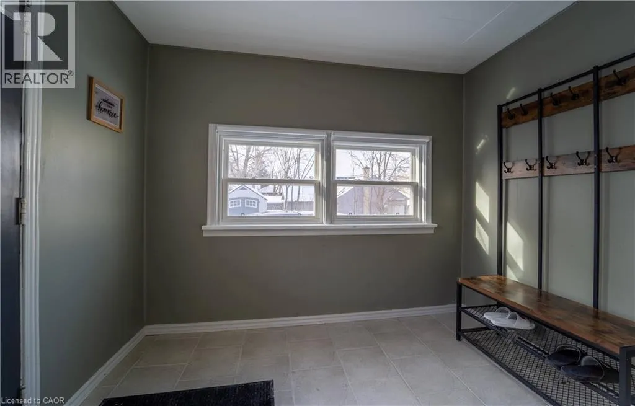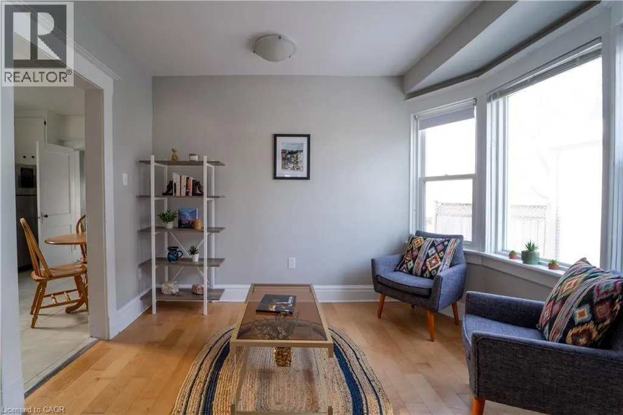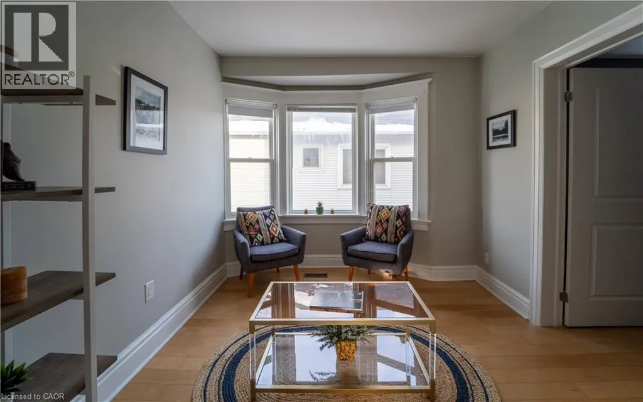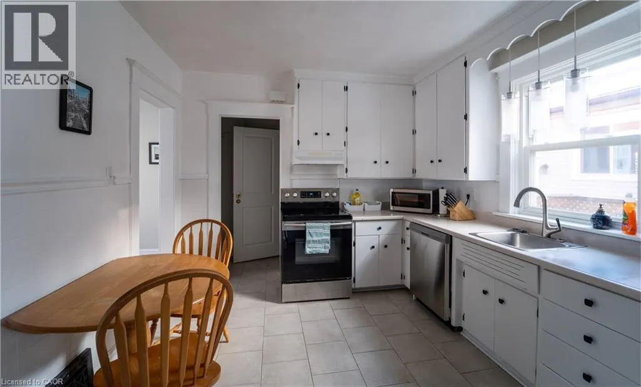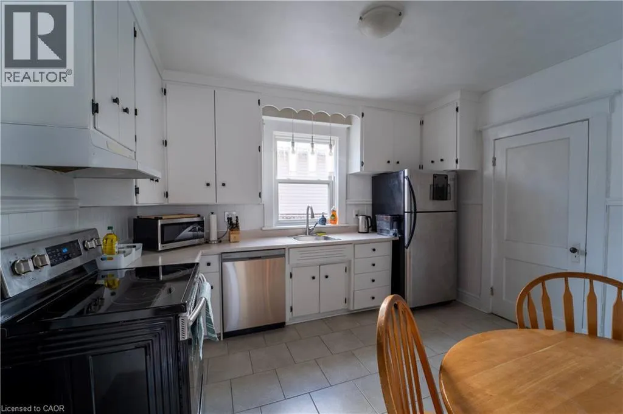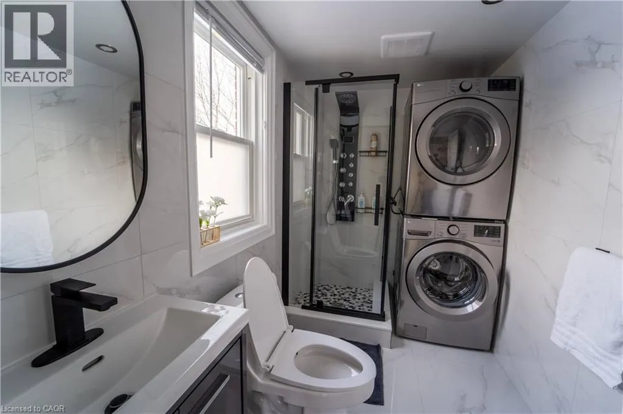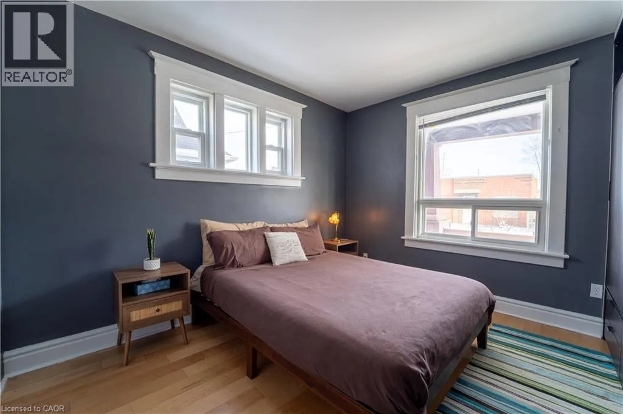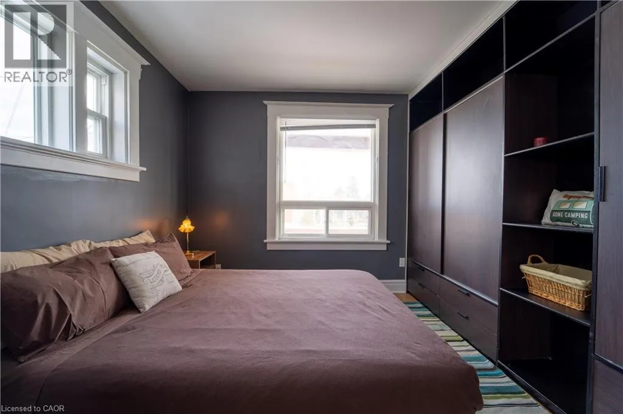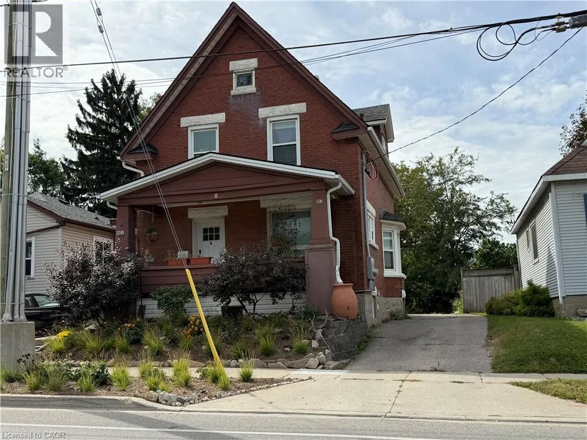
Borden Ave Welcome to 401 Courtland Avenue E, a furnished one-bedroom main-floor unit, conveniently located in Kitchener. Bright and full of character, this unit offers a comfortable layout with plenty of natural light throughout. The kitchen features ample cabinetry and counter space, full-size appliances and a dedicated dining area, while the separate living room features hardwood flooring and a large bay window. The spacious bedroom offers generous built-in storage, and the updated bathroom features modern tile, a glass-enclosed shower, contemporary black fixtures and the convenience of in-suite laundry. A separate mudroom adds extra functional space and provides a private entrance. Enjoy a highly connected location close to the ION Station, Fairview Park Mall, Rockway Gardens, and the A.R. Kaufman Family YMCA. Commuters will appreciate quick access to Highway 7/8 and public transit, with shopping, grocery stores, cafes and restaurants all nearby. The neighbourhood is also served by multiple GRT routes and is within walking distance of two ION stations. A move-in-ready rental offering main-floor living, a private entrance, in-suite laundry and furnishings included in one of Kitchener's most convenient central locations. (id:27476)