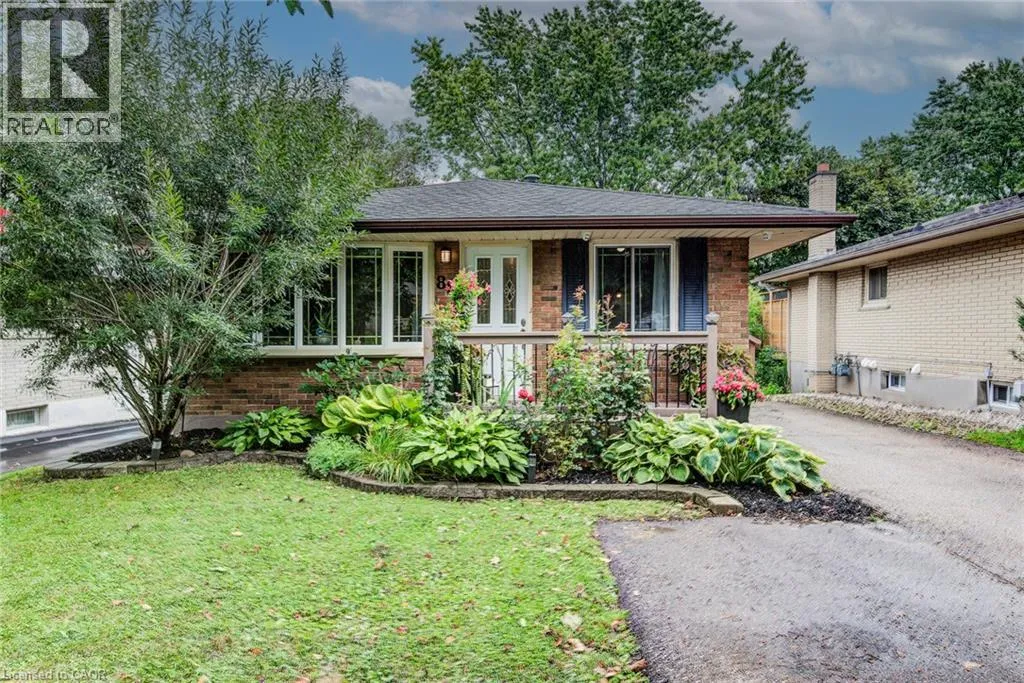
88 Pinedale Drive, Kitchener, Ontario N2E 1J7

Listed for:
$599,000
4 beds
2 baths
Listed 14 days ago
House for rent: 88 Pinedale Drive, Kitchener, Ontario N2E 1J7

View all 46 photos

About

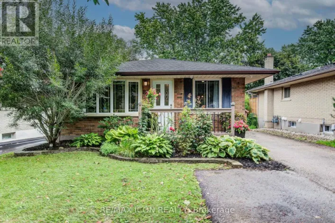
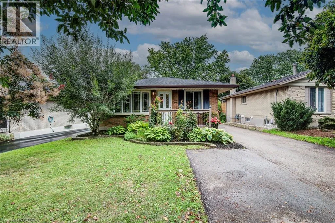
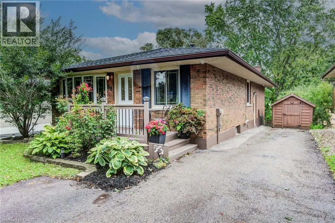
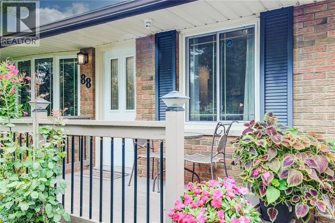
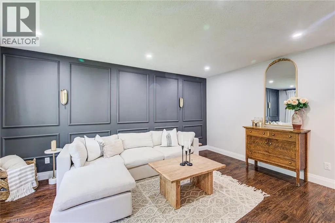
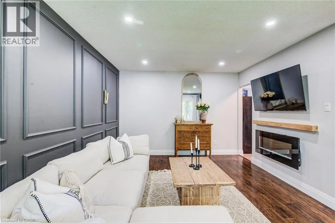
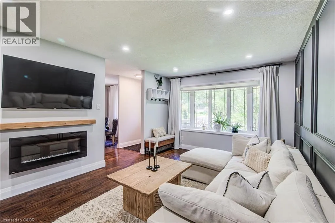
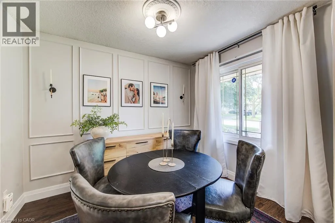
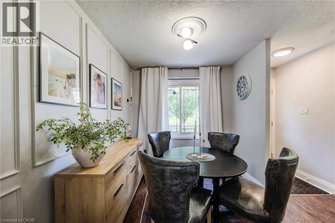
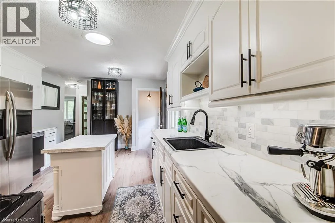
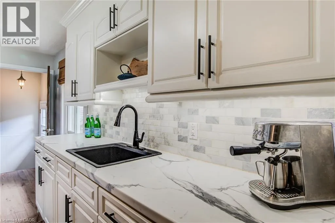
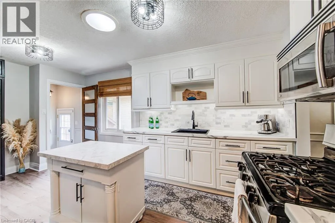
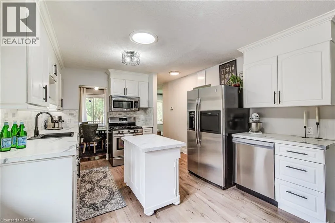
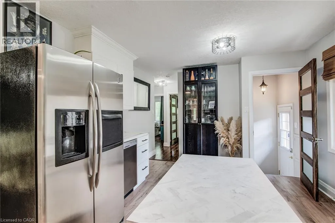
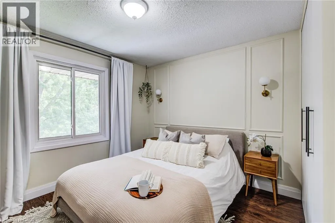
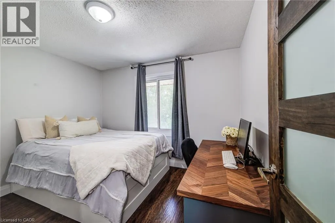
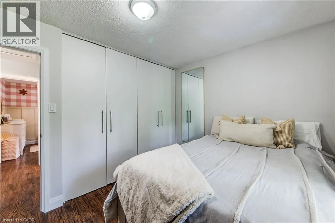
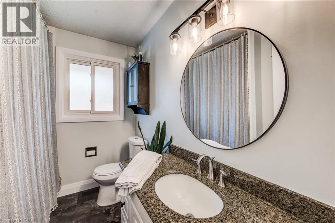
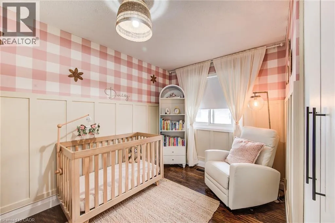
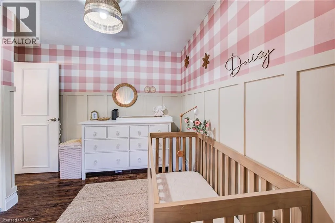
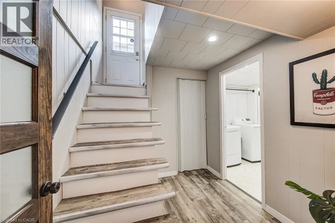
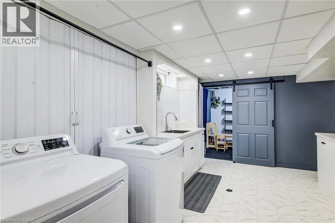
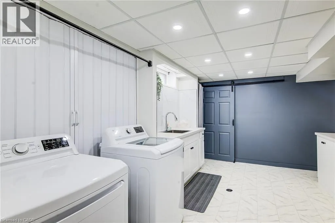
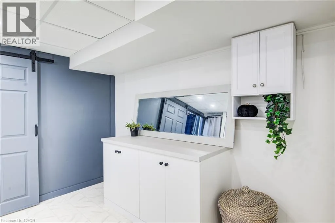
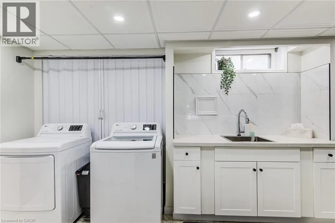
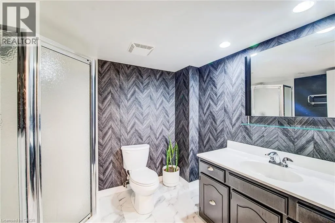
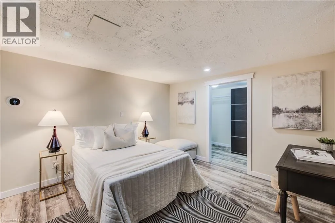
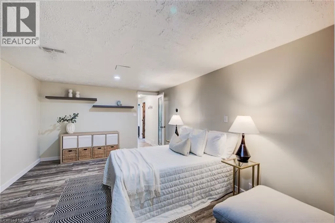
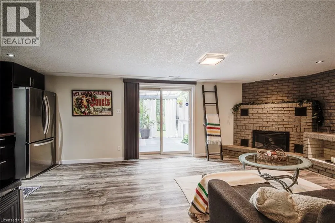
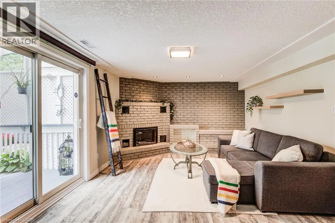
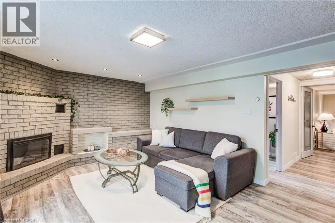
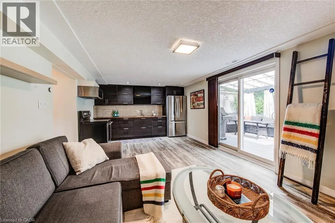
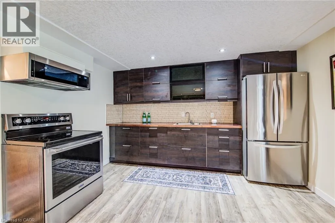
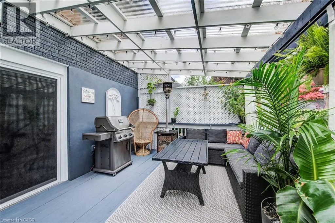
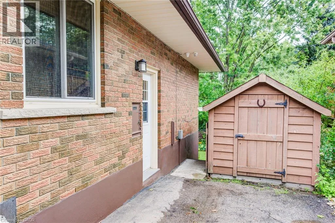
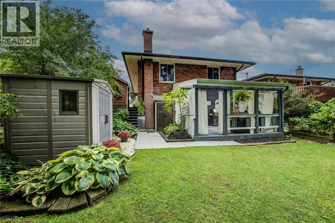
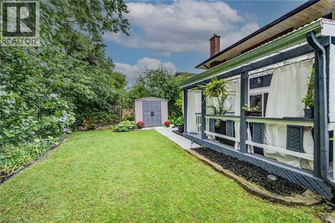
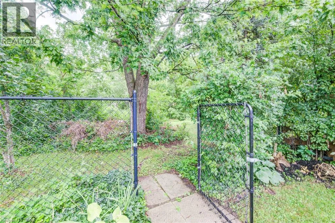
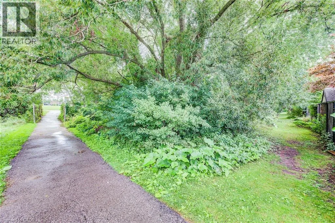
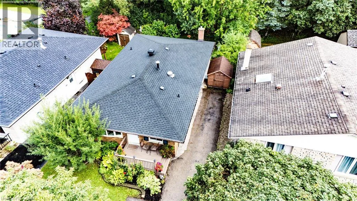
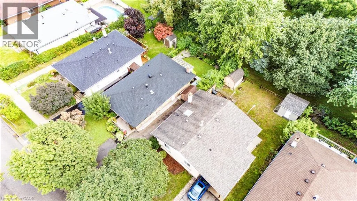
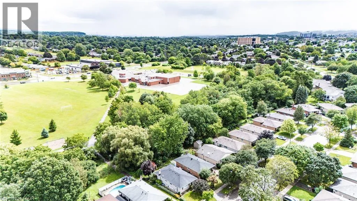
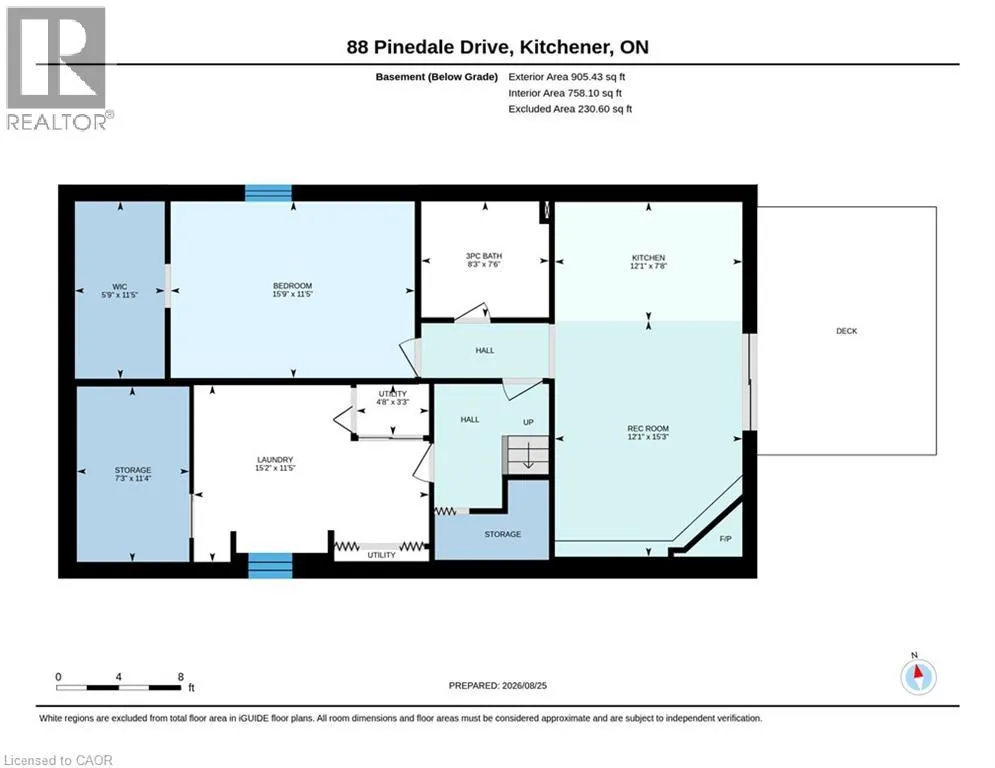
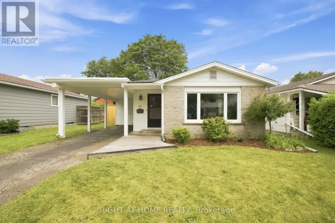
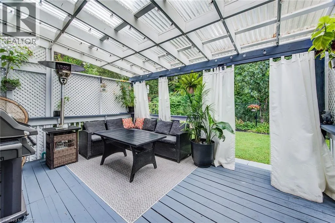
Williamsburg rd and Pinedale dr Welcome to 88 Pinedale Drive — a beautifully maintained bungalow in sought-after Laurentian Hills with over 2,000 sq. ft. of finished living space and a rare, versatile layout. The bright main floor offers three bedrooms and a stylish updated kitchen with center island. Downstairs sets this home apart: a fully finished walk-out lower level with its own kitchen, 3-piece bath, and bedroom. With a double driveway and 3 parking spots, it's an ideal in-law suite offering full independence and privacy for everyone under one roof. Out back, enjoy your own private oasis: a covered, all-season deck strung with lights and framed by lush greenery, backing onto peaceful greenspace. Fantastic location — just a 2-minute walk to school, a 3-minute drive to Sunrise Plaza, 3 minutes to Highway 8, and 10 minutes to Highway 401. Major updates are already done for you — furnace (2020), roof (2022), and water softener (2026) — so you can move in with total peace of mind. Full of flexibility and ready to enjoy — book your showing today! (id:27476)

Property Highlights

MLS® Number
40857769
Type
Single Family
Ownership Type
Freehold
Land Size
under 1/2 acre
Parking Space Total
3

Building

Building Type
House
Storeys
1.00
Square Footage
2032 sqft
Bathrooms Total
2
Bedrooms Above Ground
3
Bedrooms Total
4
Amenities
Hospital, Park, Place of Worship, Public Transit, Schools
Exterior Finish
Brick
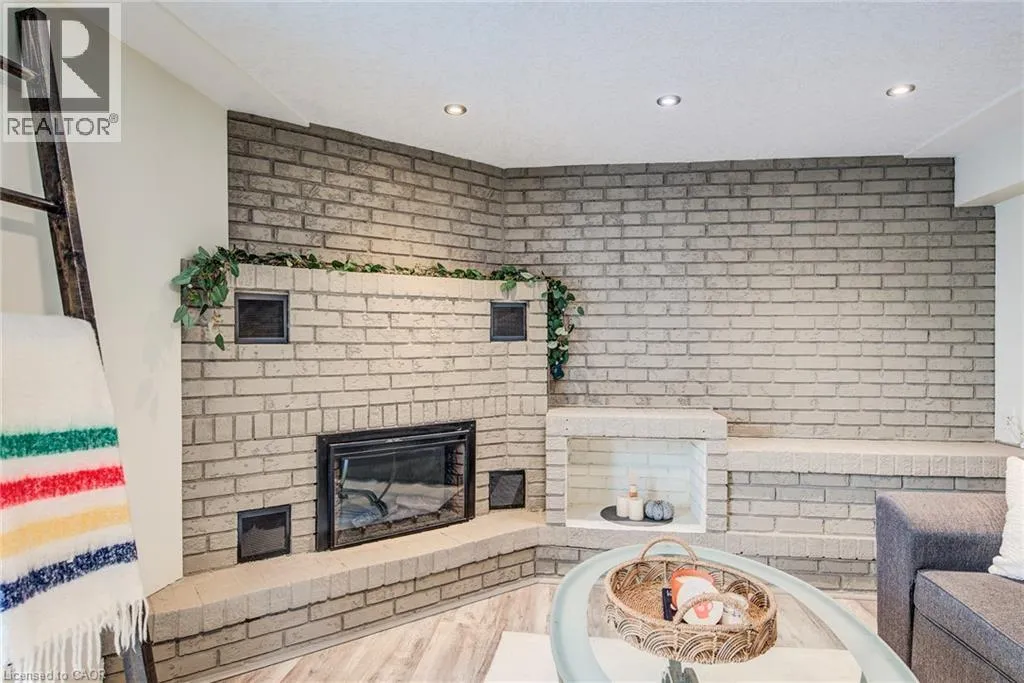
Fireplace Present
Yes
Basement Type
Full (Finished)
Basement Features
Building Heating Type
Forced air
Heating Fuel
Natural gas
Building Cooling Type
Central air conditioning

Utilities

Water
Municipal water
Utility Sewer
Municipal sewage system

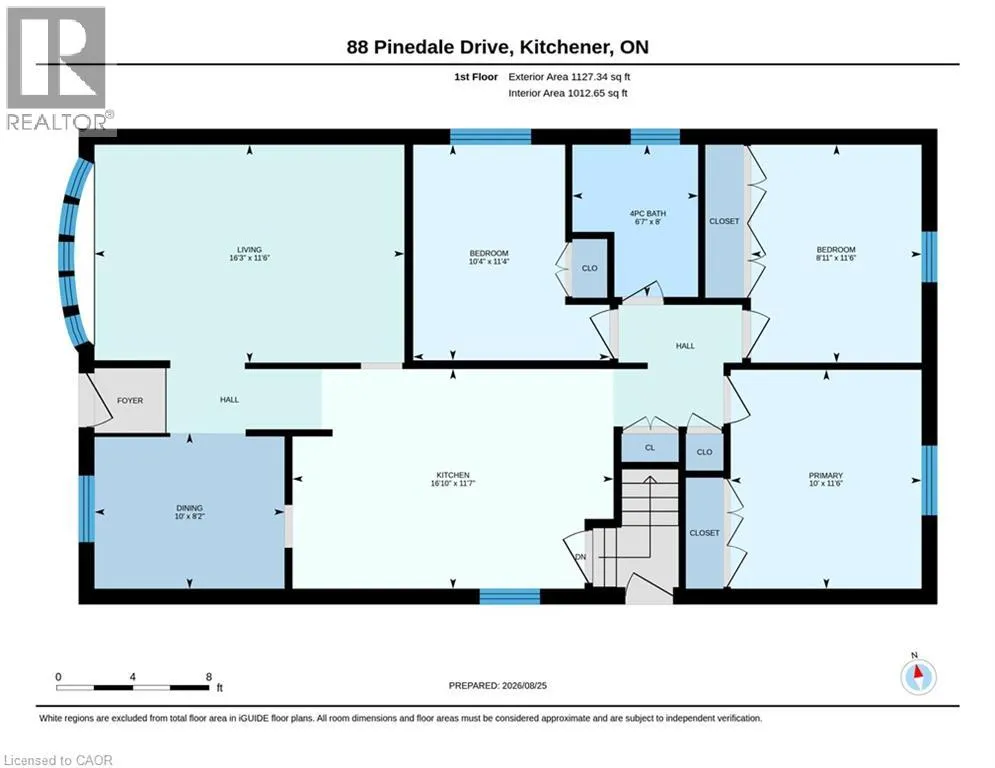
Room Layout

3pc Bathroom
Basement
7'6'' x 8'3''
Kitchen
Basement
7'8'' x 12'1''
Recreation room
Basement
15'3'' x 12'1''
Primary Bedroom
Basement
11'5'' x 15'9''
Laundry room
Main level
11'5'' x 15'2''
Gym
Main level
11'7'' x 3'9''
4pc Bathroom
Main level
8'0'' x 6'7''
Bedroom
Main level
11'6'' x 8'11''
Bedroom
Main level
11'6'' x 10'4''
Bedroom
Main level
11'6'' x 10'0''
Dining room
Main level
8'2'' x 10'0''
Living room
Main level
11'6'' x 16'3''
Kitchen
Main level
11'7'' x 16'10''

Location

Learn more about this property
Listing provided by:
Re/Max Icon Realty
MLS® number:
40857769
Agent:
Nadia Hashem
*Indicates required field
Name is required
Email is required
Please enter a valid phone number (e.g., 416-111-1111).