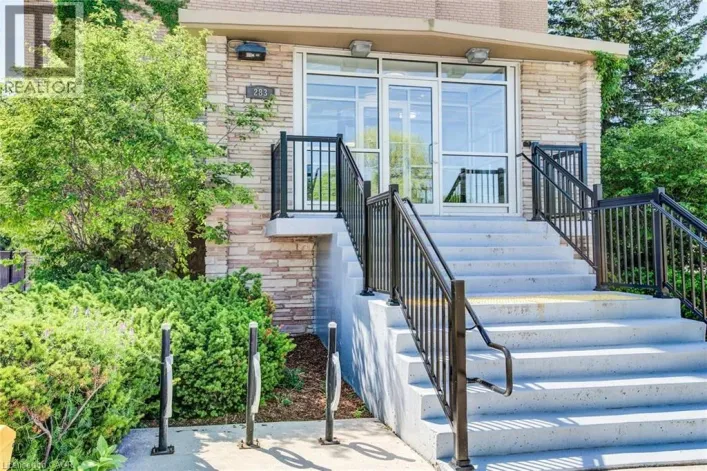
283 Fairway Road N Unit# 90, Kitchener, Ontario N2A 2P1

Listed for:
$231,000
2 beds
1 baths
Listed 28 days ago
Apartment for rent: 283 Fairway Road N Unit# 90, Kitchener, Ontario N2A 2P1

View all 11 photos

About

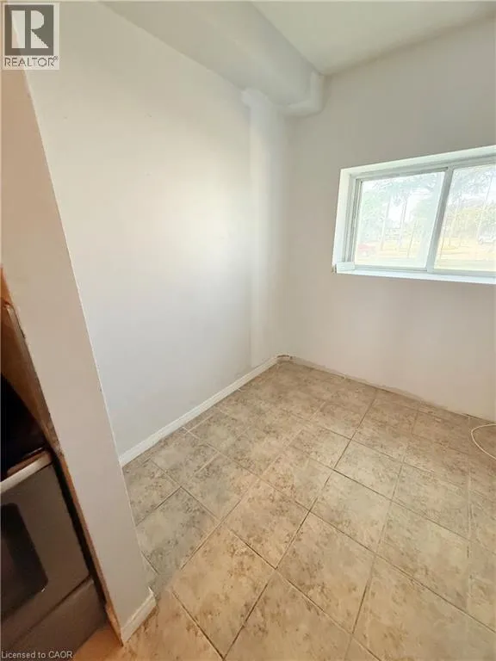
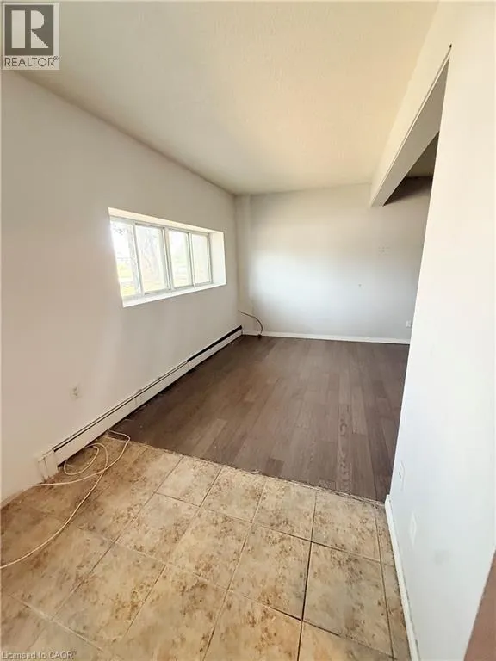
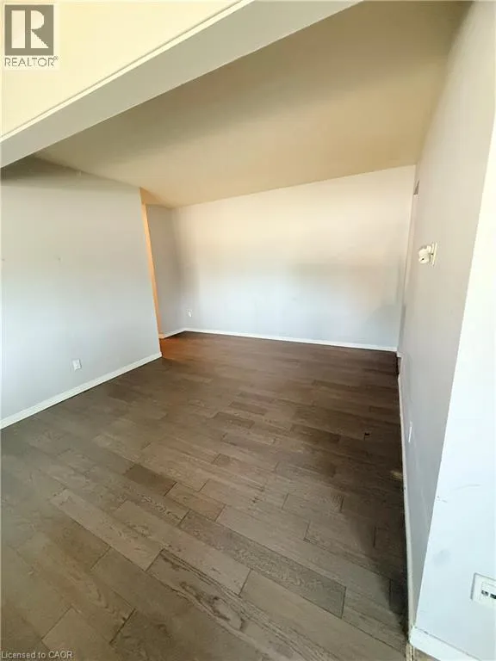
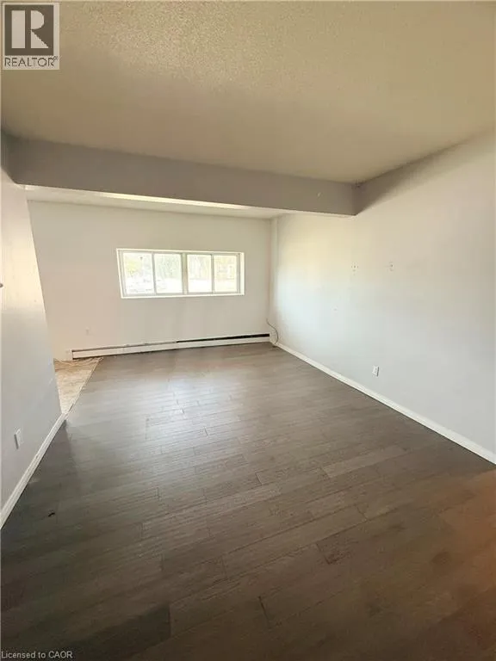
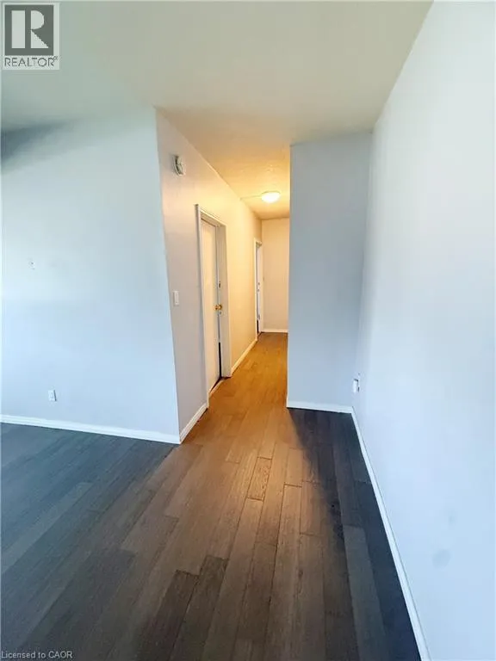
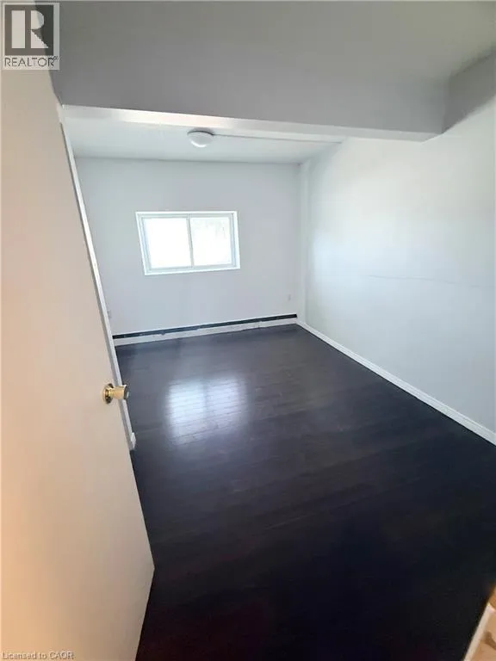
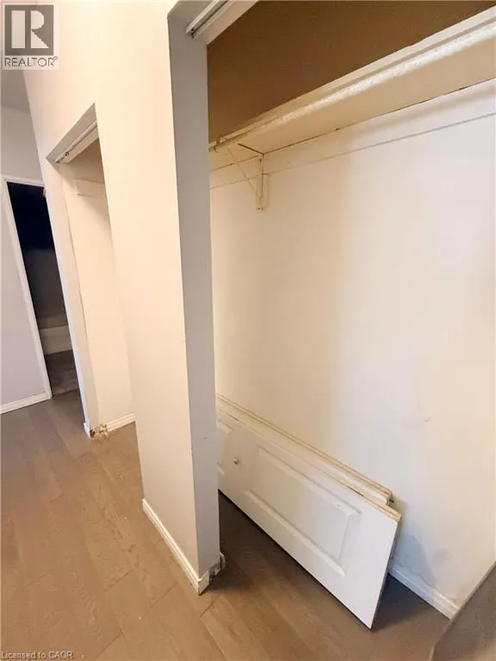
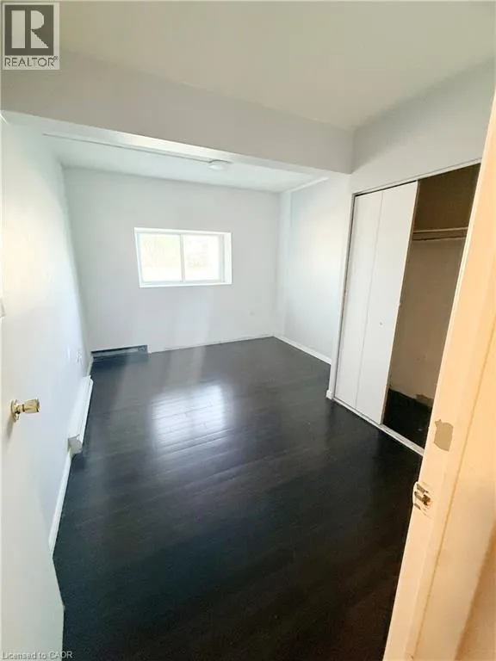
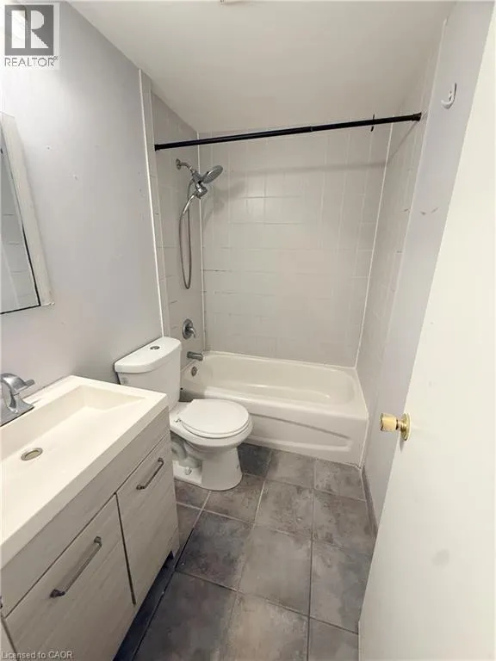
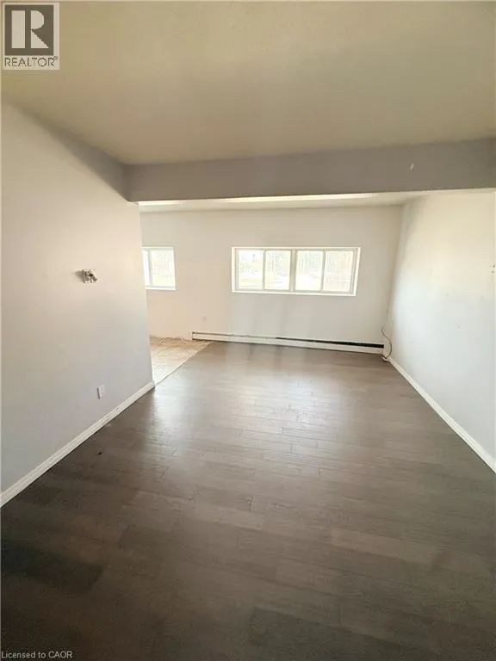
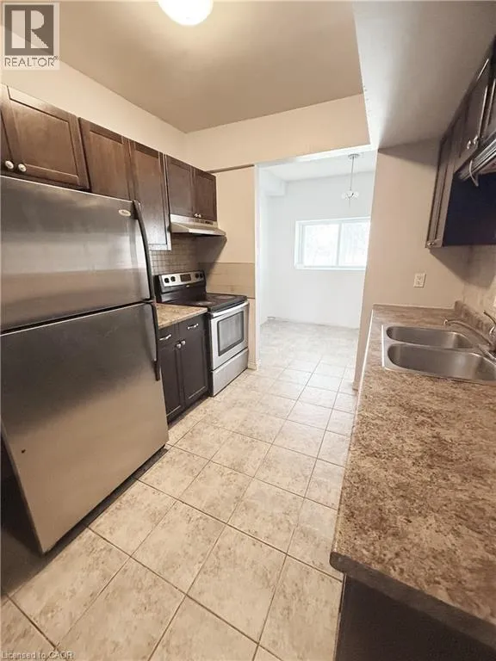
Corner of Fairway Rd N and River Rd E Welcome to Unit 90 at 283 Fairway Road N! A fantastic opportunity for first-time buyers, downsizers, or investors looking for an affordable condo in a convenient Kitchener location. This bright and spacious 2-bedroom, 1-bathroom unit offers more than 900 sq. ft. of comfortable living space with a practical layout and generously sized rooms. The open living and dining area provides plenty of room to relax and entertain, while the two well-proportioned bedrooms offer flexibility for a growing household, home office, or guest space. Condo fee includes major utilities, helping make monthly expenses more predictable. Enjoy easy access to Fairway Road, River Road, shopping, restaurants, parks, schools, public transit, and major commuter routes. With its combination of space, location, and value, this is an excellent opportunity to get into the Kitchener market or add a solid investment to your portfolio. Don't miss your chance to make this spacious and conveniently located condo your own! (id:27476)

Property Highlights

MLS® Number
40855451
Type
Single Family
Maintenance Fee
873.00
Ownership Type
Condominium
Land Size
Unknown
Parking Space Total
1

Building

Building Type
Apartment
Storeys
1.00
Square Footage
767 sqft
Bathrooms Total
1
Bedrooms Above Ground
2
Bedrooms Total
2
Amenities
Place of Worship, Playground, Public Transit, Schools, Shopping
Exterior Finish
Aluminum siding, Brick
Fireplace Present
No
Basement Type
None
Basement Features
Building Heating Type
Baseboard heaters
Heating Fuel
Building Cooling Type
None

Utilities

Water
Municipal water
Utility Sewer
Municipal sewage system

Room Layout

4pc Bathroom
Main level
7'1'' x 4'9''
Bedroom
Main level
10'8'' x 13'8''
Primary Bedroom
Main level
10'2'' x 13'9''
Living room
Main level
11'1'' x 19'2''
Dining room
Main level
9'1'' x 7'4''
Kitchen
Main level
9'1'' x 11'4''

Location

Learn more about this property
Listing provided by:
Royal LePage Wolle Realty
MLS® number:
40855451
Agent:
Paula Conrad
*Indicates required field
Name is required
Email is required
Please enter a valid phone number (e.g., 416-111-1111).