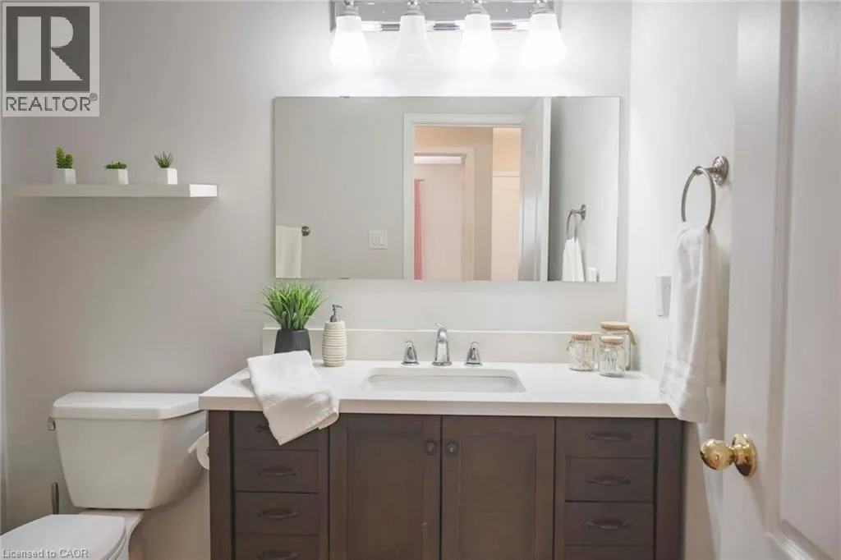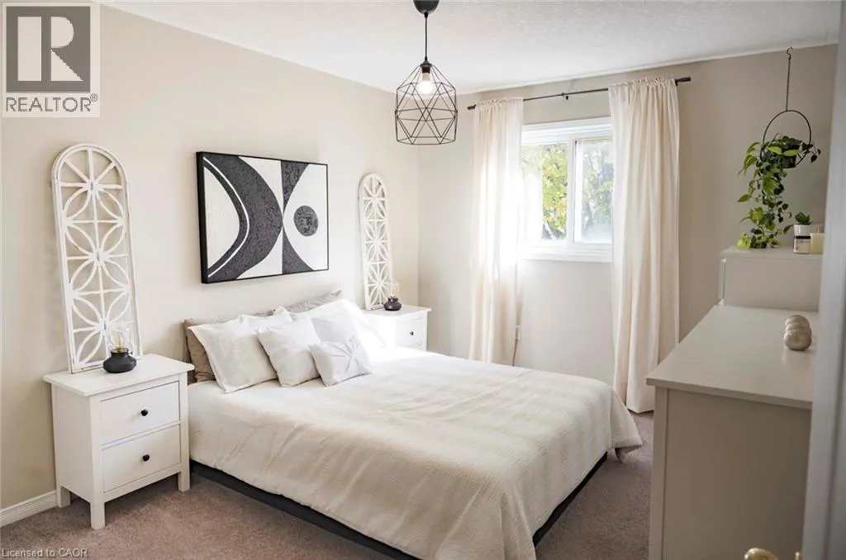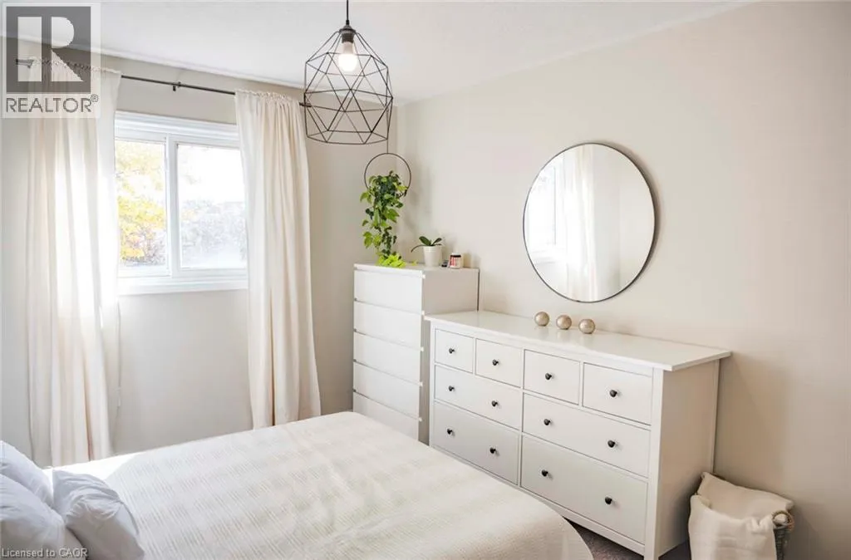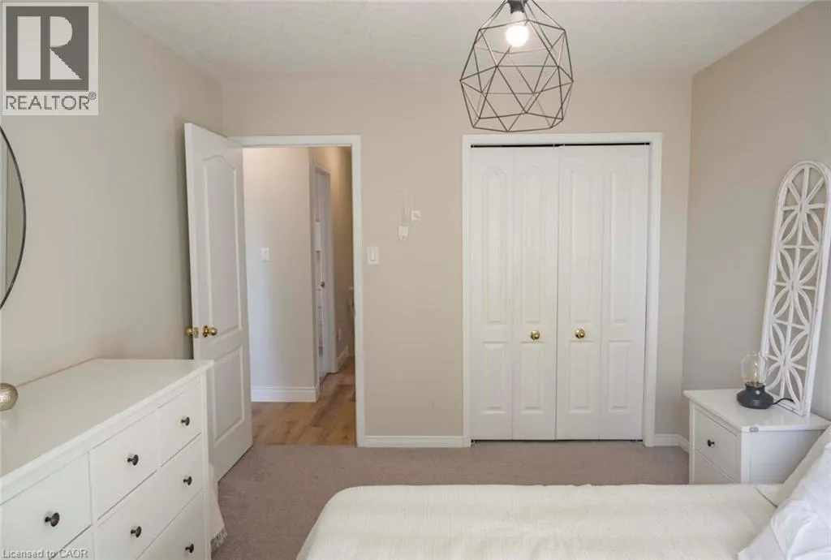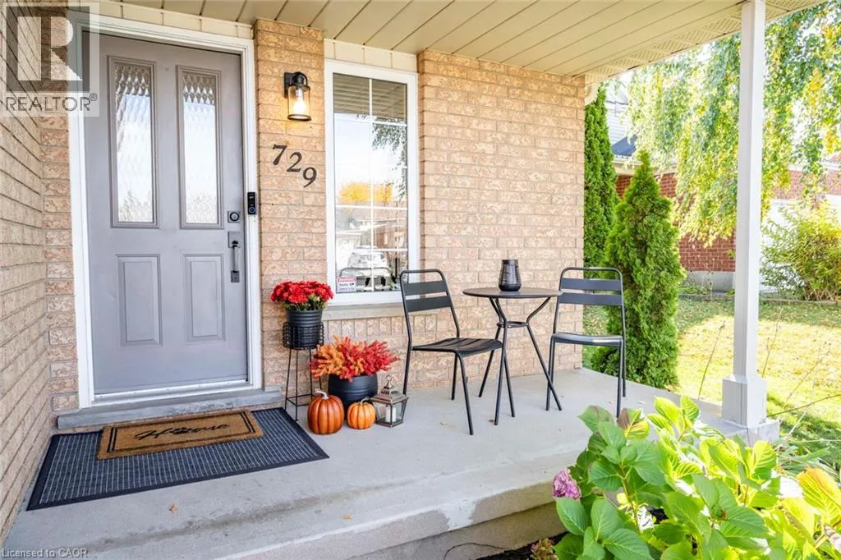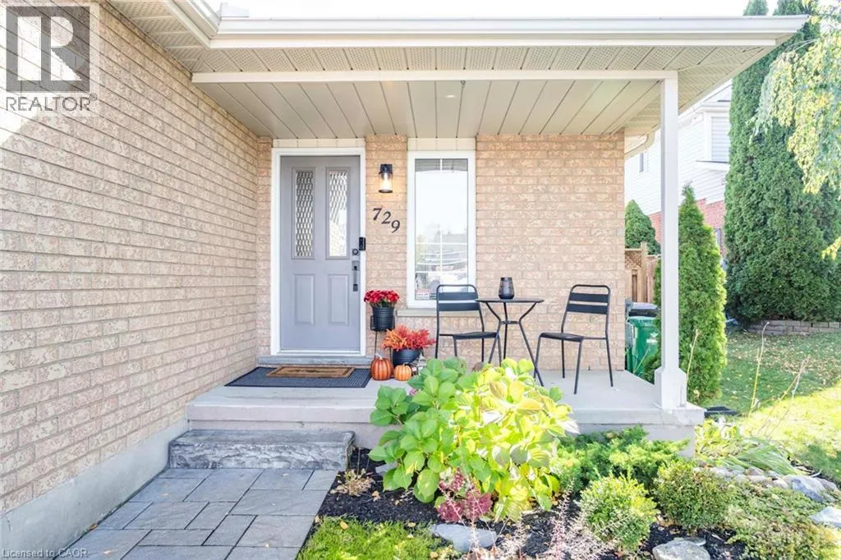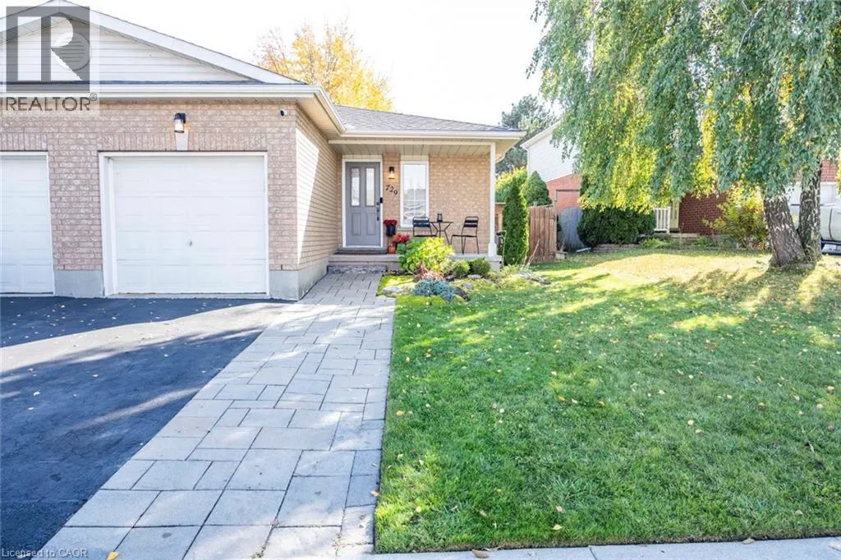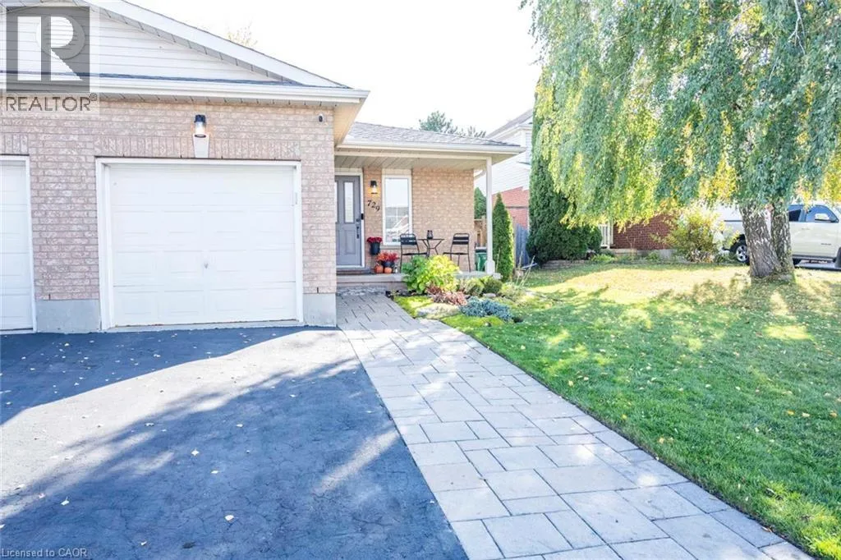
729 Fairway Court, Kitchener, Ontario N2A 4B4

Listed for:
$649,900
3 beds
2 baths
Listed 16 days ago
House for rent: 729 Fairway Court, Kitchener, Ontario N2A 4B4

View all 39 photos

About

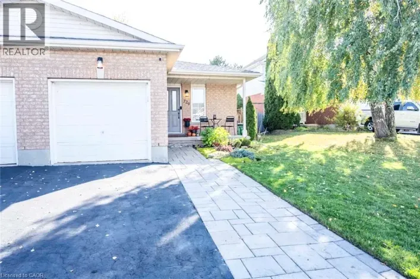
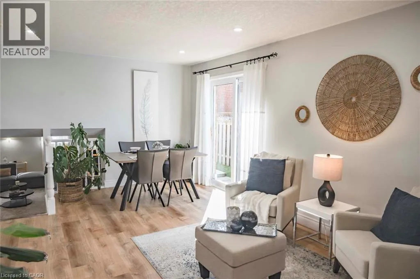
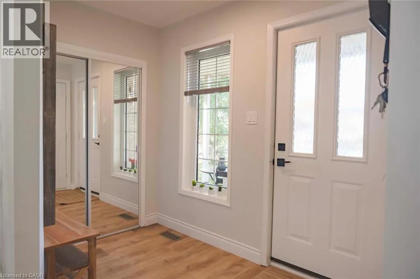
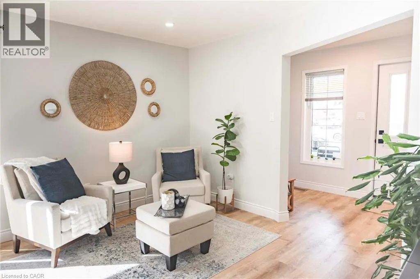
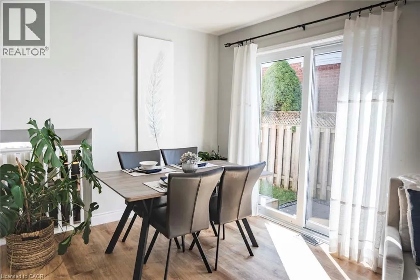
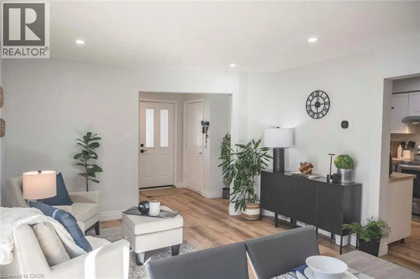
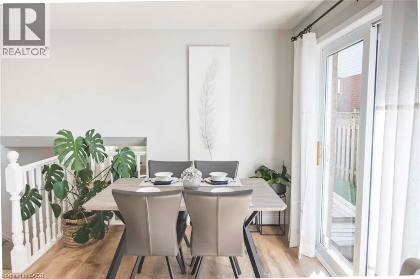
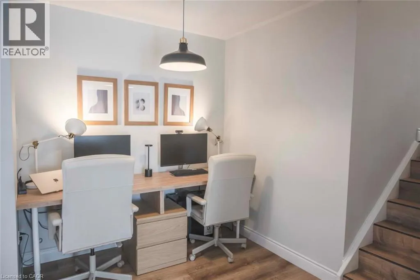
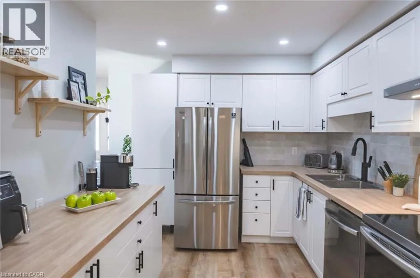
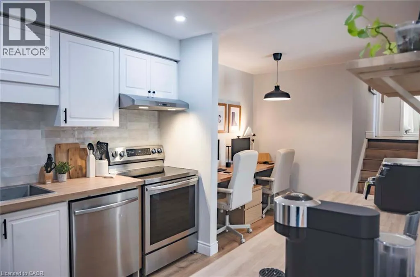
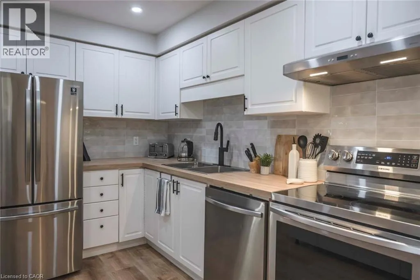
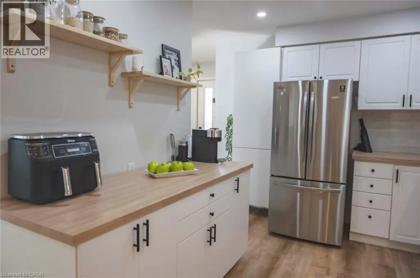
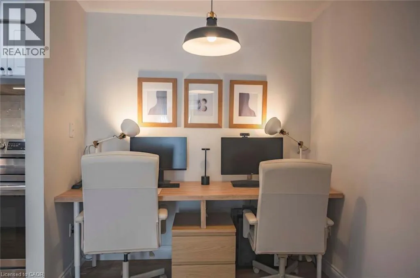
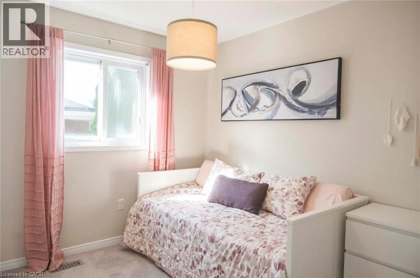
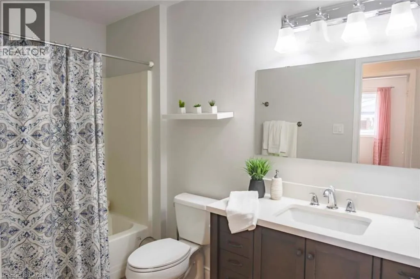
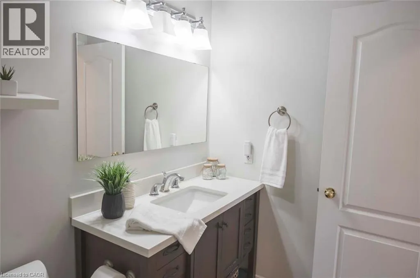
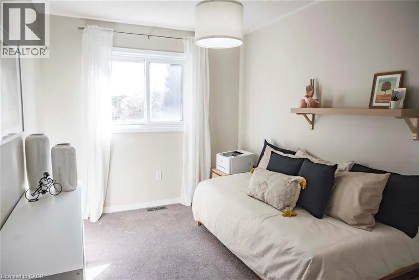
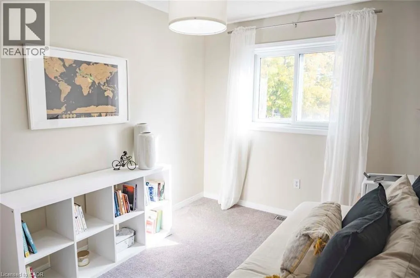
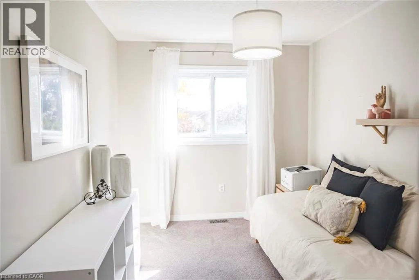
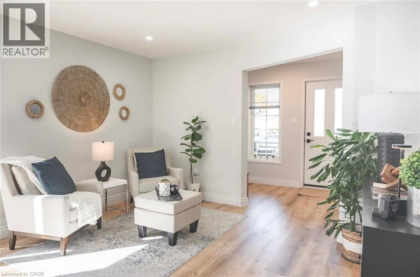
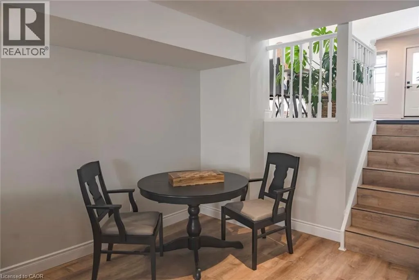
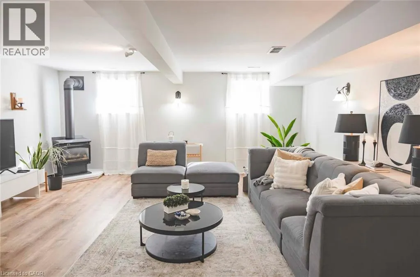
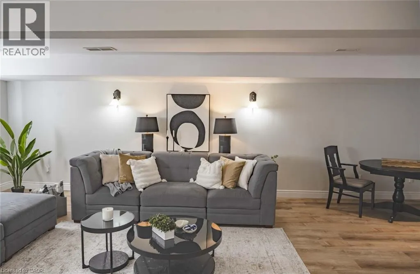
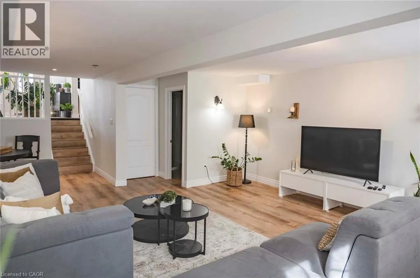
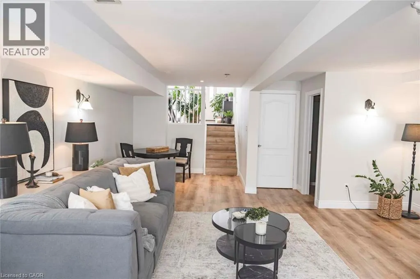
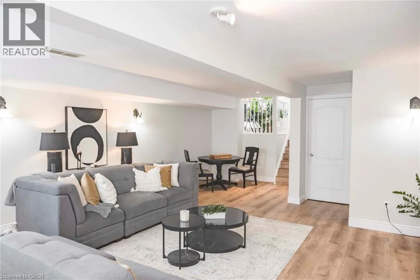
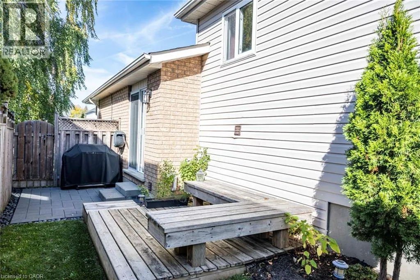
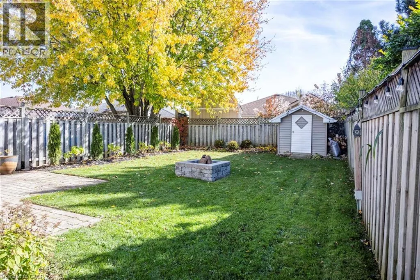
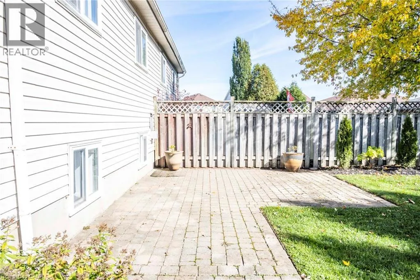
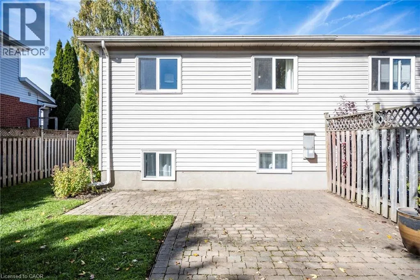
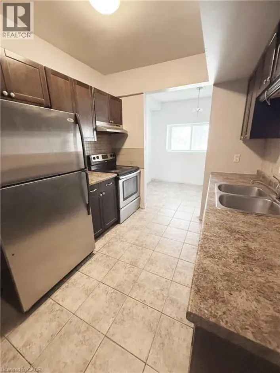
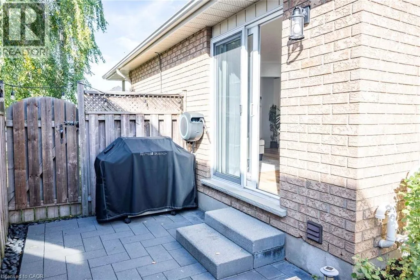
A Quiet Court Location Near the Grand River! Nestled on a quiet court in Idlewood, this lovely 3-bedroom, 4-level backsplit offers functional space and a flexible layout. The main level features a bright living and dining room combination with direct walkout access to a side patio, leading seamlessly around to a spacious rear patio—ideal for outdoor relaxing or dining. The eat-in kitchen provides comfortable everyday dining, with a quick step down to a separate lower-level family room with gas woodstove , providing a cozy second living space, perfect for movie nights, a home office, or casual recreation. There are 3 generous size bedrooms and 2 full bathrooms. this home also delivers long-term peace of mind with major structural updates, including a high-efficiency furnace installed in 2022 and shingles replaced in 2022. Complete with an attached garage, an expansive fenced backyard and a great court location, near schools, major highways, shopping, scenic walking trails, and the Grand River River. This is a great place to call home. (id:27476)

Property Highlights

MLS® Number
40874208
Type
Single Family
Ownership Type
Freehold
Land Size
under 1/2 acre
Parking Space Total
3

Building

Building Type
House
Storeys
2.00
Square Footage
1575 sqft
Bathrooms Total
2
Bedrooms Above Ground
3
Bedrooms Total
3
Amenities
Airport, Hospital, Park, Place of Worship, Playground, Public Transit, Schools, Shopping, Ski area
Exterior Finish
Brick, Vinyl siding
Fireplace Present
Yes
Basement Type
Full (Unfinished)
Basement Features
Building Heating Type
Forced air
Heating Fuel
Natural gas
Building Cooling Type
Central air conditioning

Utilities

Water
Municipal water
Utility Sewer
Municipal sewage system

Room Layout

4pc Bathroom
Second level
5'6'' x 9'11''
Primary Bedroom
Second level
10'1'' x 13'7''
Bedroom
Second level
8'8'' x 13'7''
Bedroom
Second level
9'10'' x 8'10''
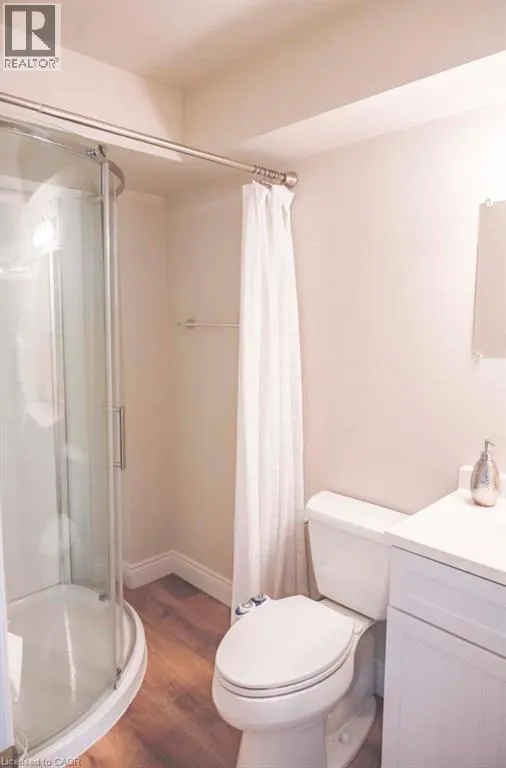
3pc Bathroom
Lower level
4'8'' x 8'5''
Family room
Lower level
18'2'' x 25'9''
Den
Main level
8'11'' x 7'8''
Kitchen
Main level
10'6'' x 10'9''
Living room
Main level
12'7'' x 16'10''
Foyer
Main level
9'0'' x 7'8''

Location

Learn more about this property
Listing provided by:
Royal Lepage Wolle Realty
MLS® number:
40874208
Agent:
Tracy Sanderson
*Indicates required field
Name is required
Email is required
Please enter a valid phone number (e.g., 416-111-1111).

Street Spotlight - For sale