272 Sheldon Avenue N, Kitchener, Ontario N2A 1G7

Listed for:
$2,490,000
3 beds
3 baths
Listed 27 days ago
House for rent: 272 Sheldon Avenue N, Kitchener, Ontario N2A 1G7

View all 48 photos

About

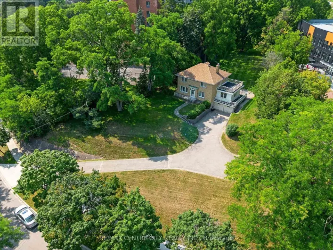
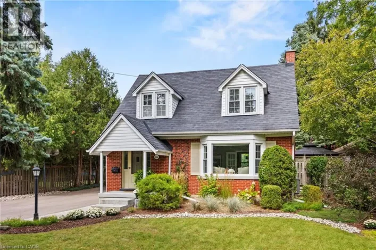
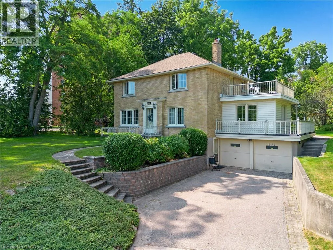
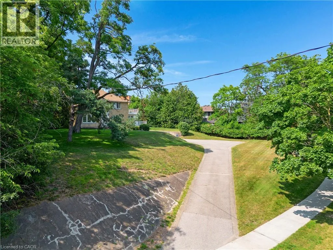
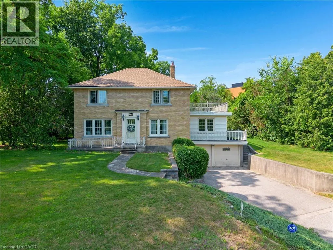
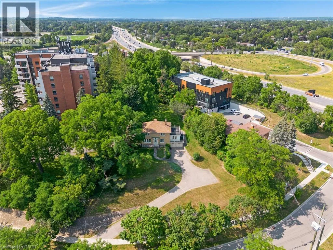
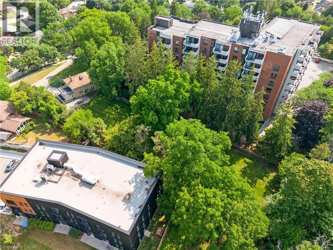
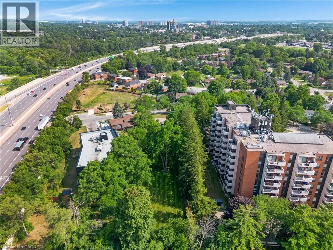
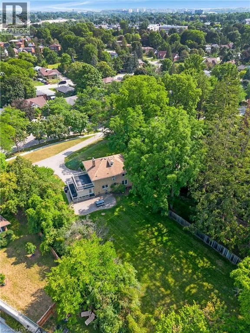
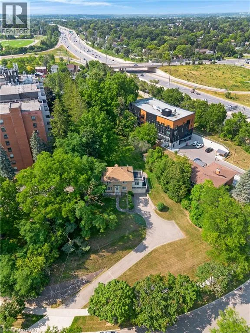
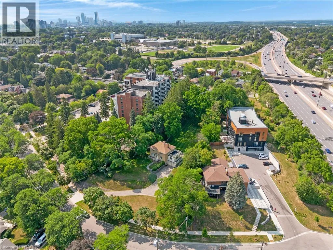
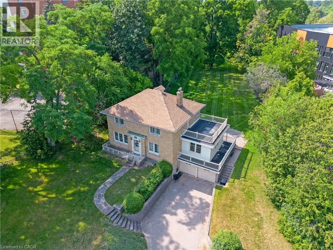
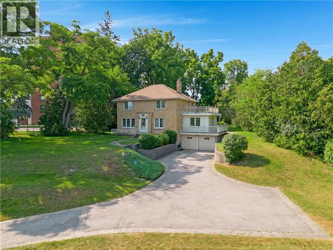
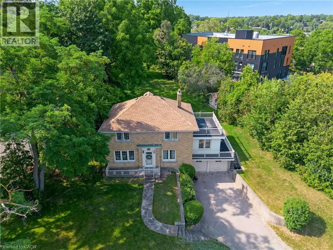
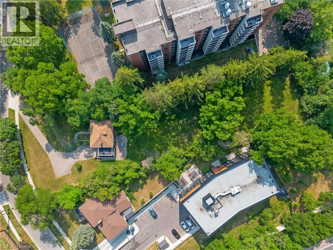
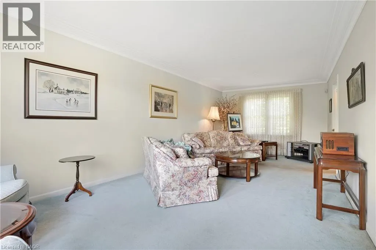
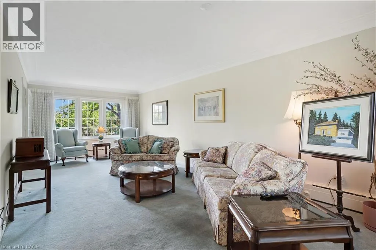
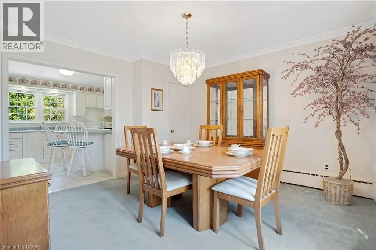
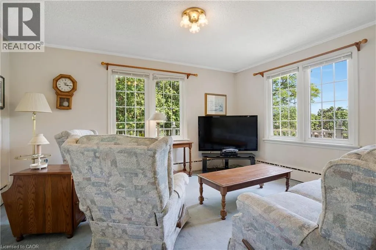
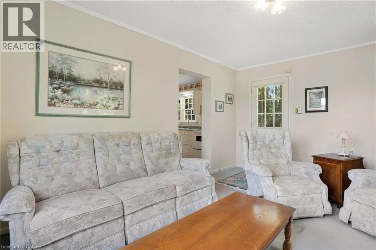
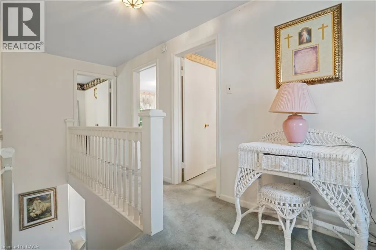
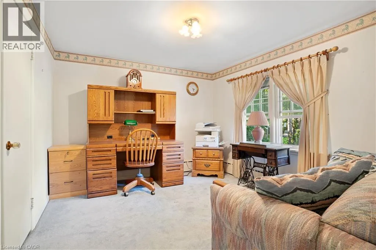
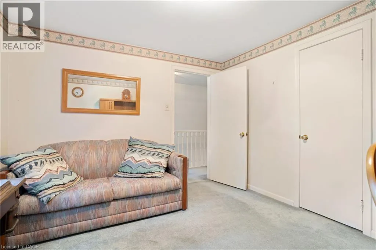
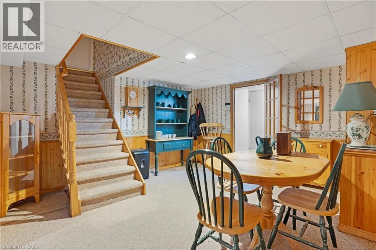
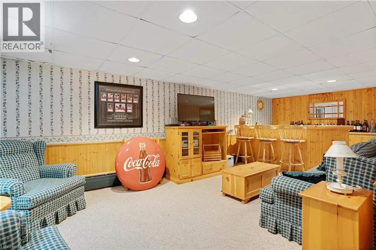
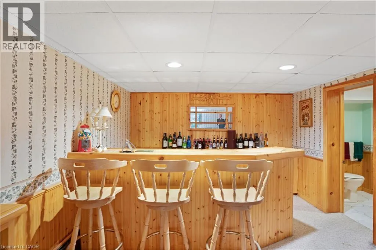
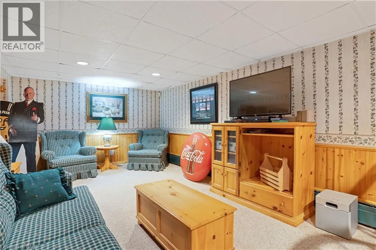
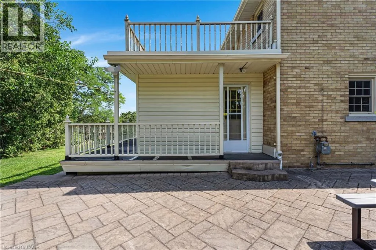
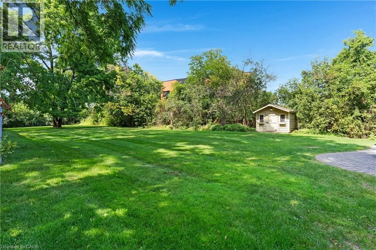
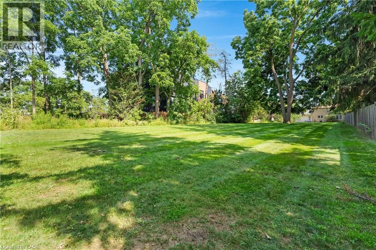
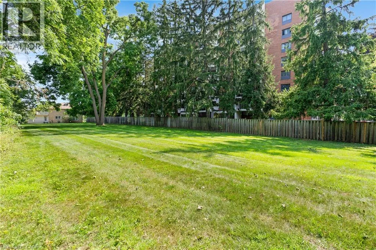
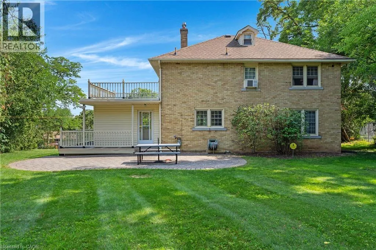
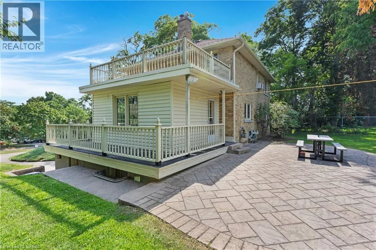
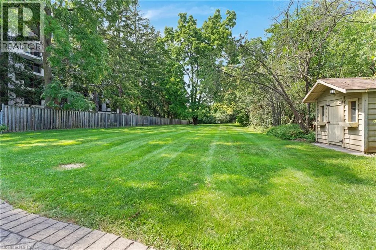
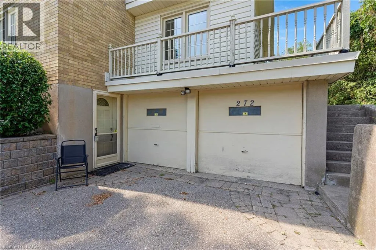
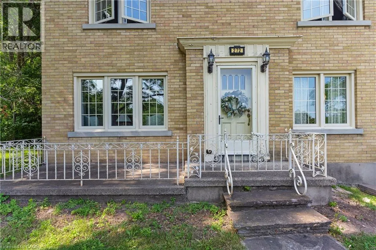
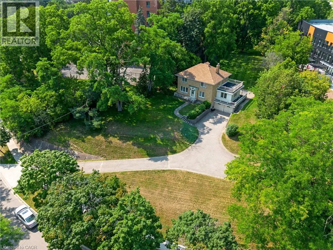
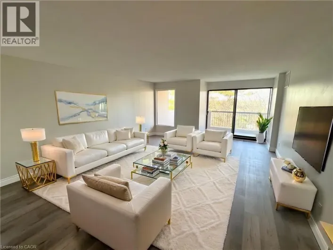
A rare opportunity to own a truly special property with 0.79 acres of land and RES-5 zoning. This charming two-storey home offers 3 bedrooms and 3 bathrooms, combining character, generous living space and an incredible amount of outdoor room for your family to enjoy. Set back on a beautiful, expansive lot, the home makes a statement from the street and is truly the center piece of the property. Inside, you'll find plenty of space for everyday family living, while outside, the possibilities continue with a huge backyard, perfect for summer evenings, entertaining, kids, pets or simply enjoying the privacy and space that is becoming increasingly difficult to find. A double-car garage and oversized driveway provide ample parking for family and guests. Whether you're looking for a property to make your own, an estate home with room to grow, or exploring the development potential offered by the RES-5 zoning, this property presents an exciting opportunity. A large lot, a character-filled home, exceptional outdoor space and development potential - all in one property. Don't miss the opportunity to make this one yours. (id:27476)

Property Highlights

MLS® Number
40856251
Type
Single Family
Ownership Type
Freehold
Land Size
0.79 ac|1/2 - 1.99 acres
Parking Space Total
8

Building

Building Type
House
Storeys
2.00
Square Footage
1862 sqft
Bathrooms Total
3
Bedrooms Above Ground
3
Bedrooms Total
3
Amenities
Place of Worship, Public Transit
Exterior Finish
Brick
Fireplace Present
No
Basement Type
Full (Finished)
Basement Features
Building Heating Type
Other
Heating Fuel
Natural gas
Building Cooling Type
None

Utilities

Water
Municipal water
Utility Sewer
Municipal sewage system

Room Layout

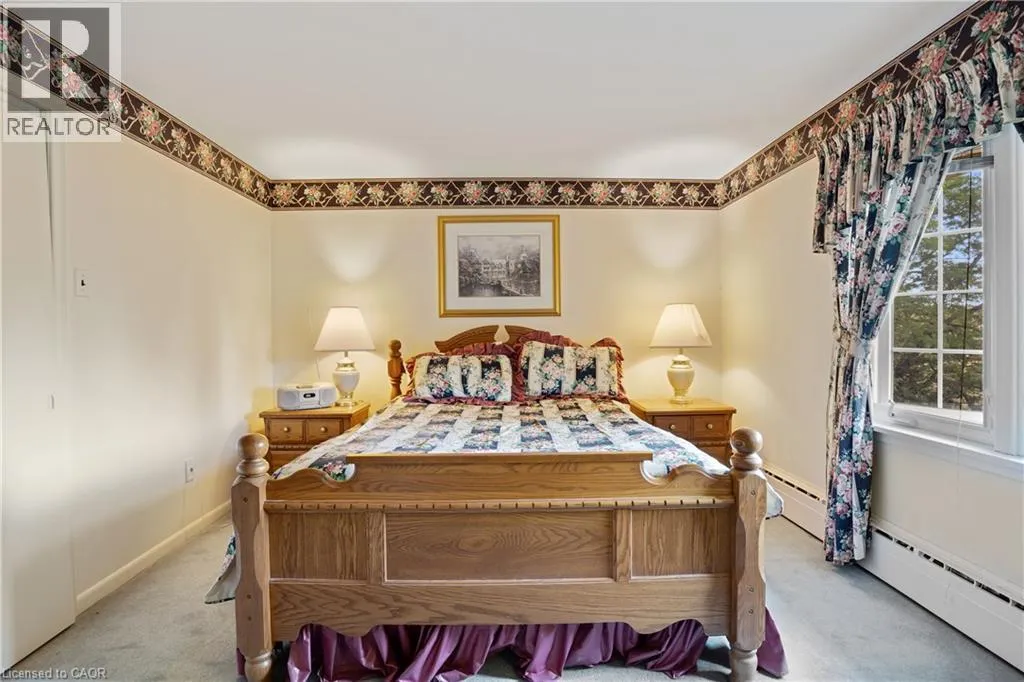
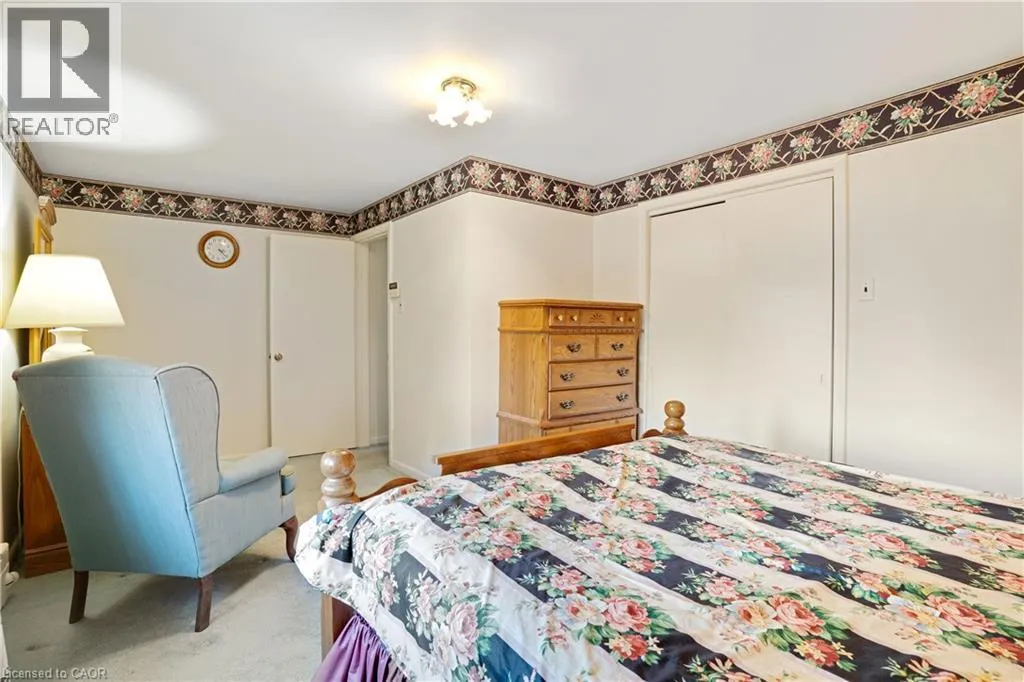
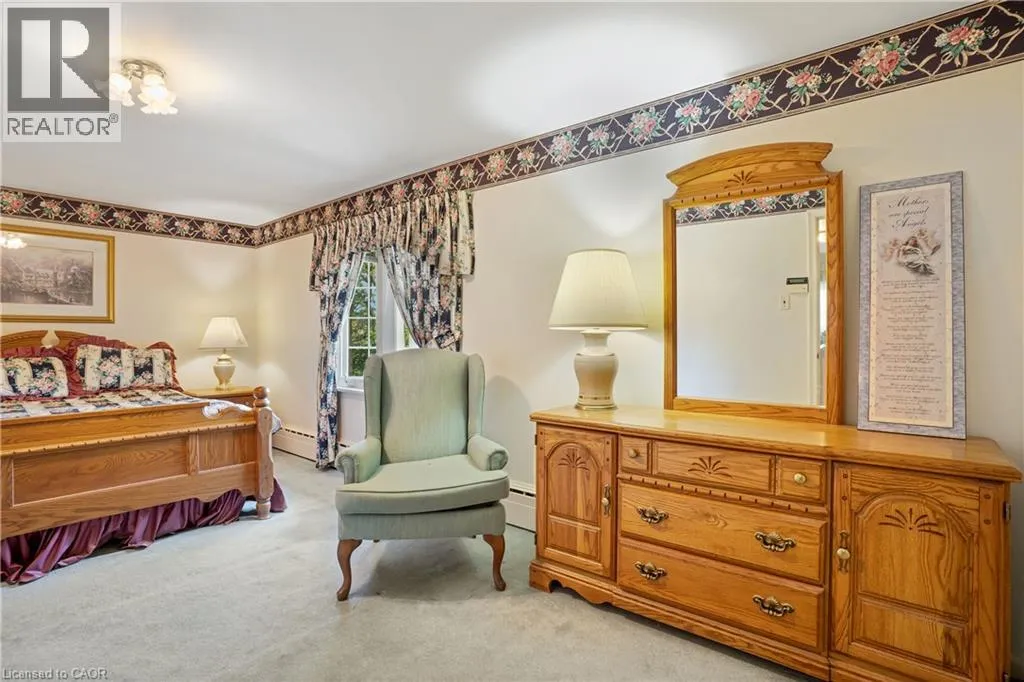
Primary Bedroom
Second level
11'2'' x 19'0''
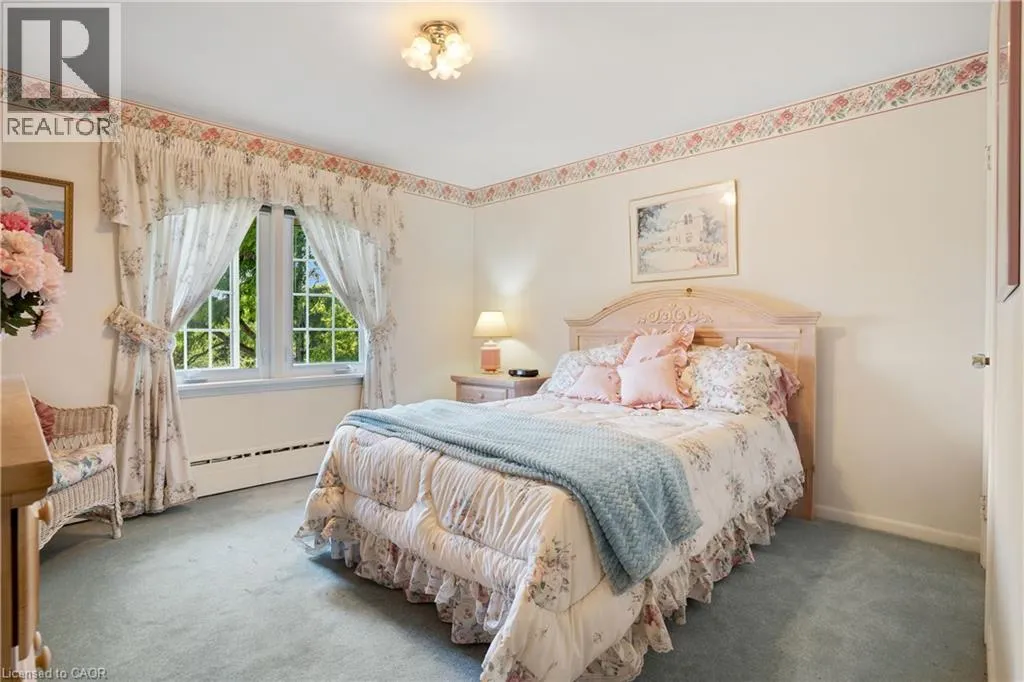
Bedroom
Second level
10'5'' x 11'6''
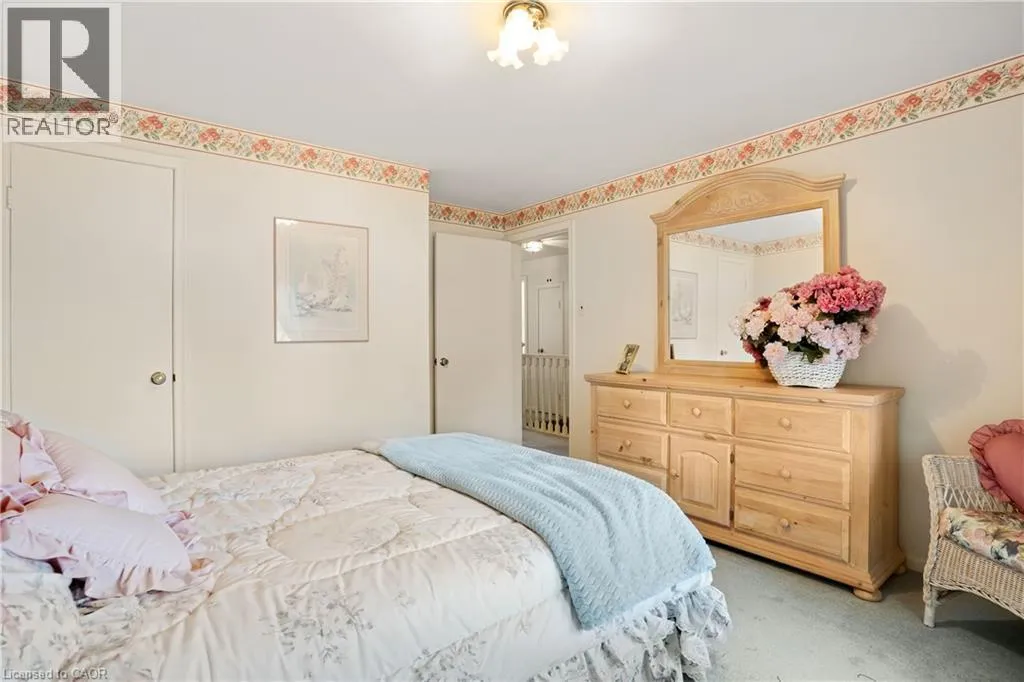
Bedroom
Second level
13'7'' x 11'7''
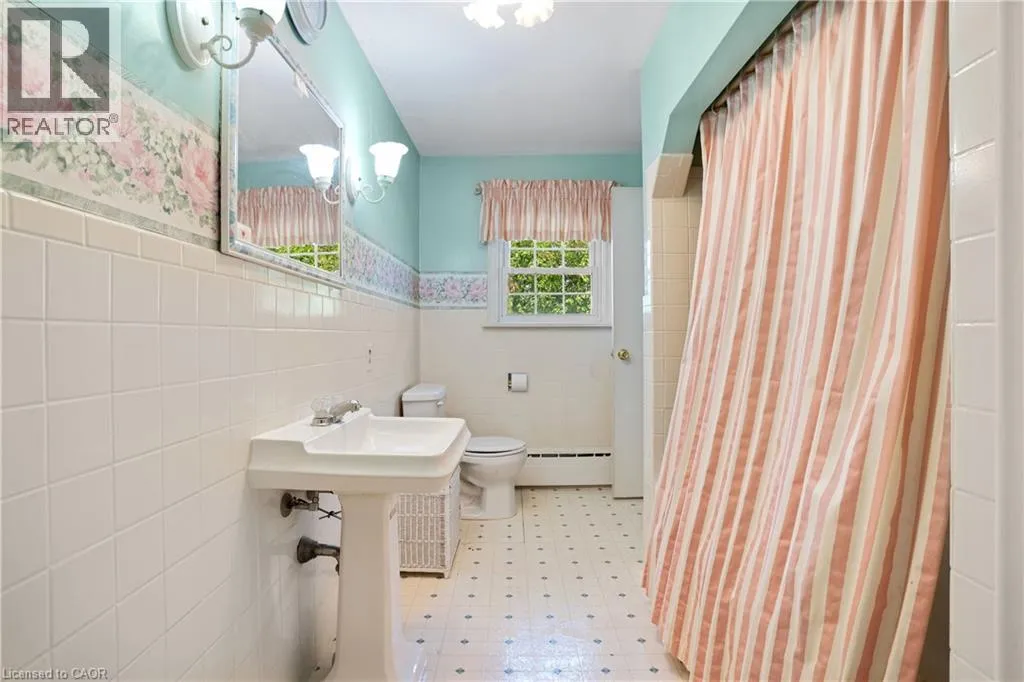
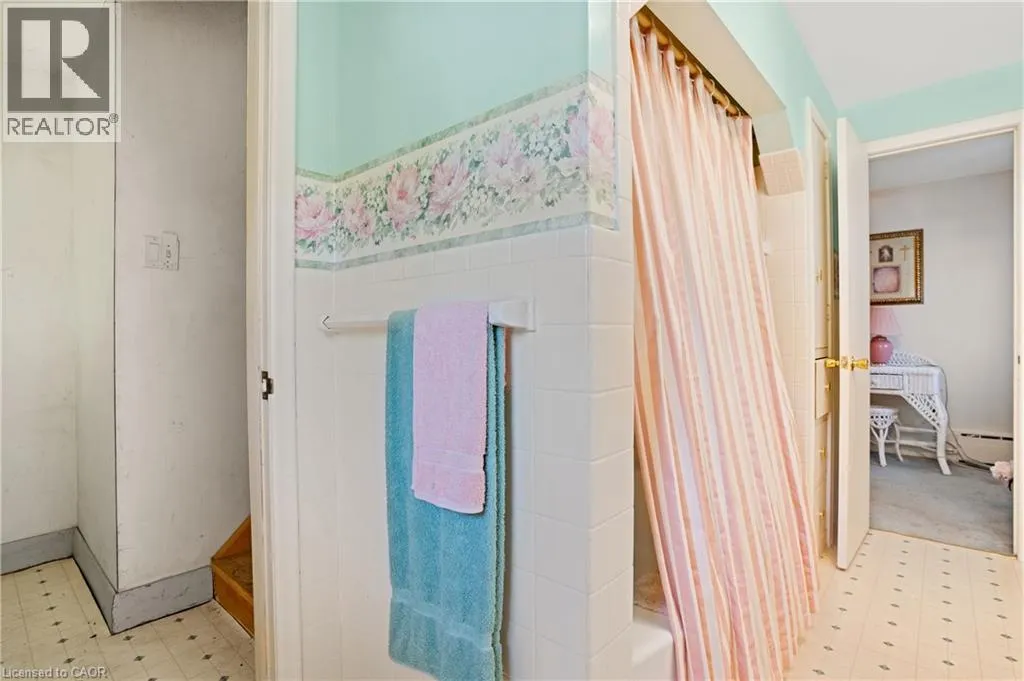
4pc Bathroom
Second level
6'7'' x 11'11''
Living room
Lower level
24'5'' x 11'6''
Storage
Lower level
14'0'' x 3'3''
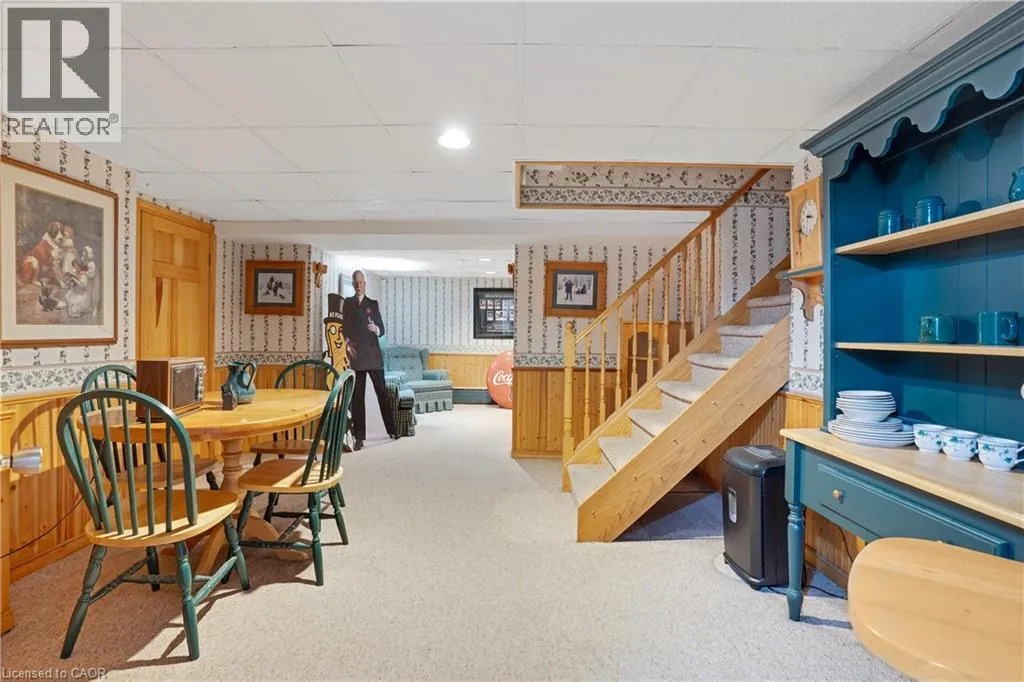
Recreation room
Lower level
23'9'' x 11'4''
Laundry room
Lower level
10'11'' x 7'8''
Den
Lower level
13'0'' x 14'6''
Den
Lower level
5'7'' x 8'0''
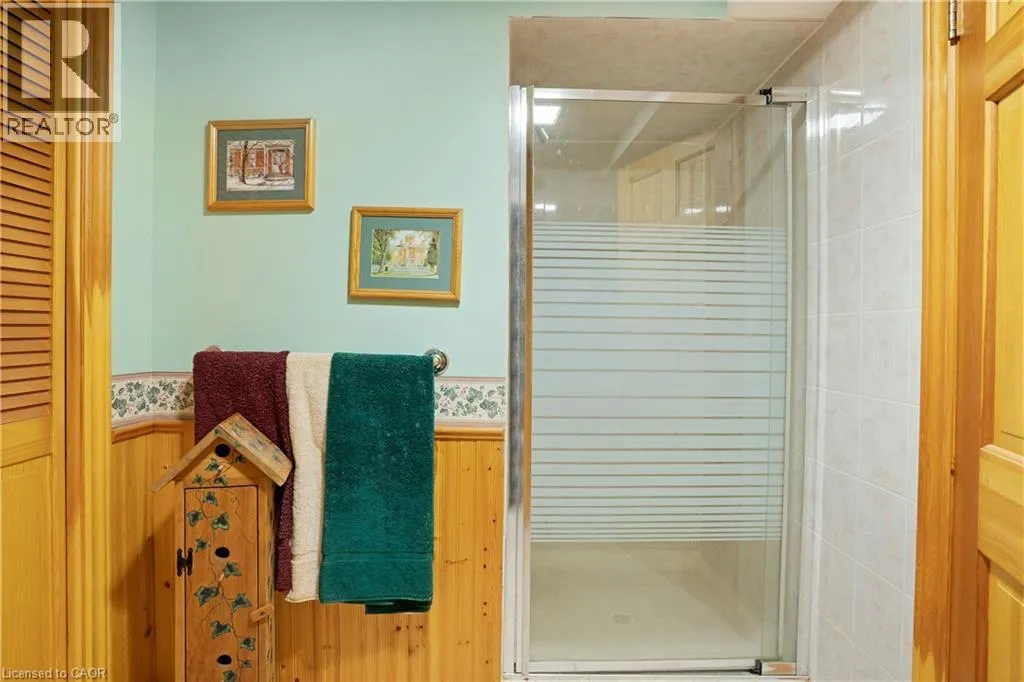
3pc Bathroom
Lower level
9'10'' x 6'0''
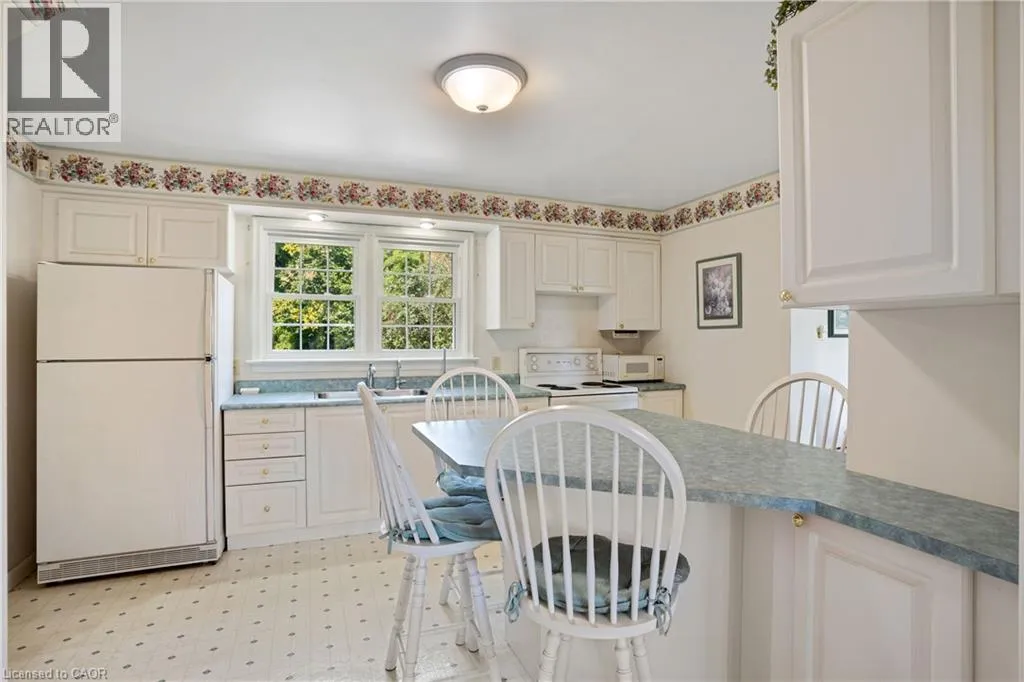
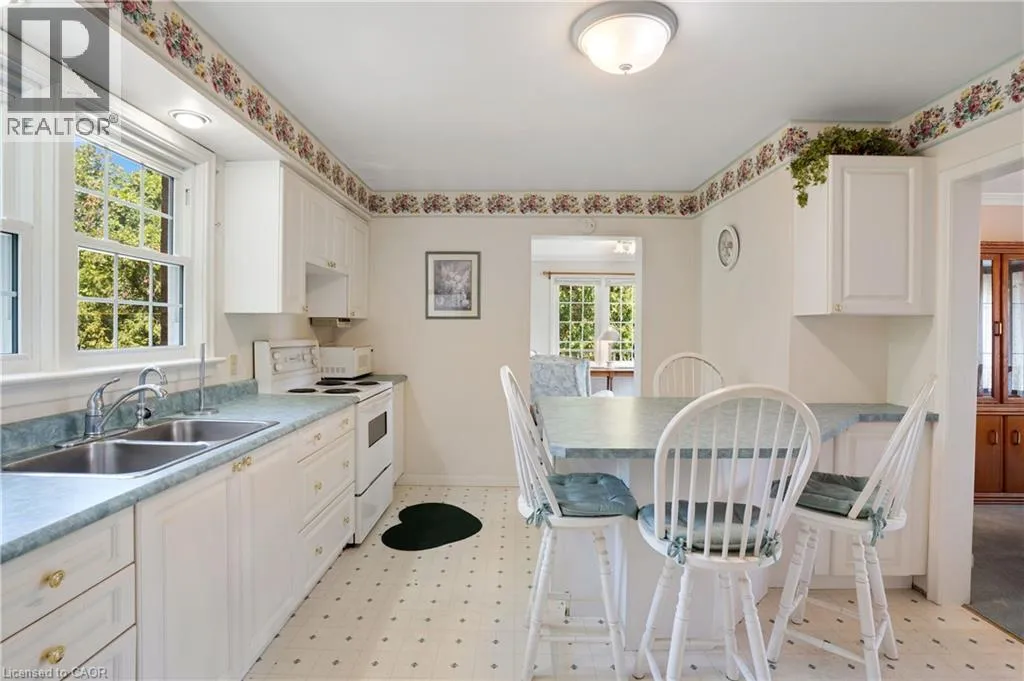
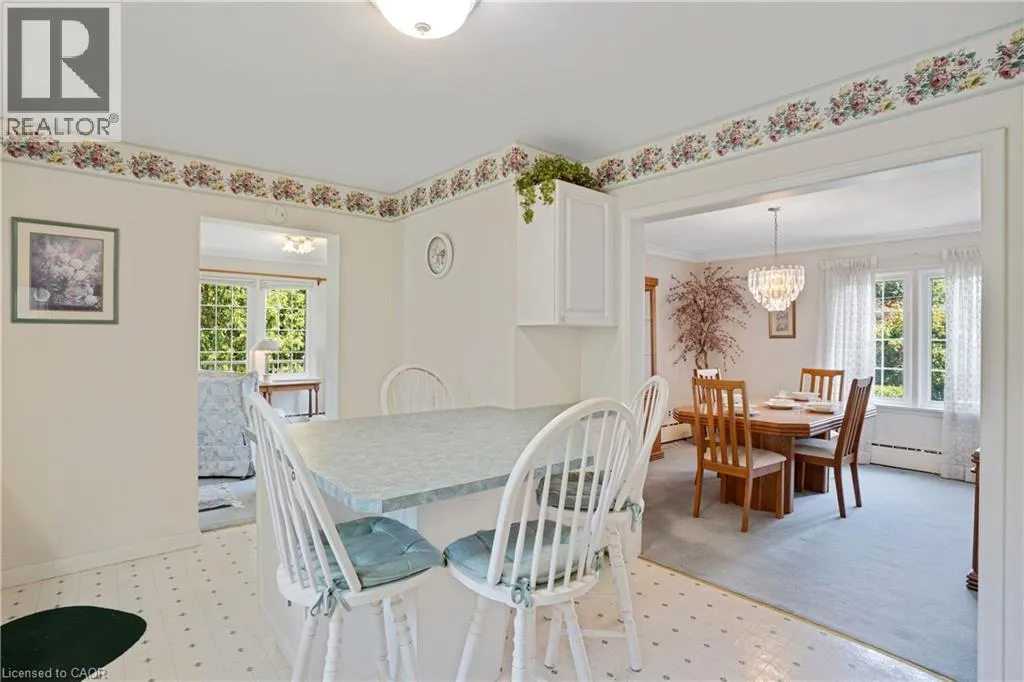
Kitchen
Main level
11'8'' x 15'6''
Family room
Main level
14'10'' x 11'8''
Dining room
Main level
12'5'' x 12'0''
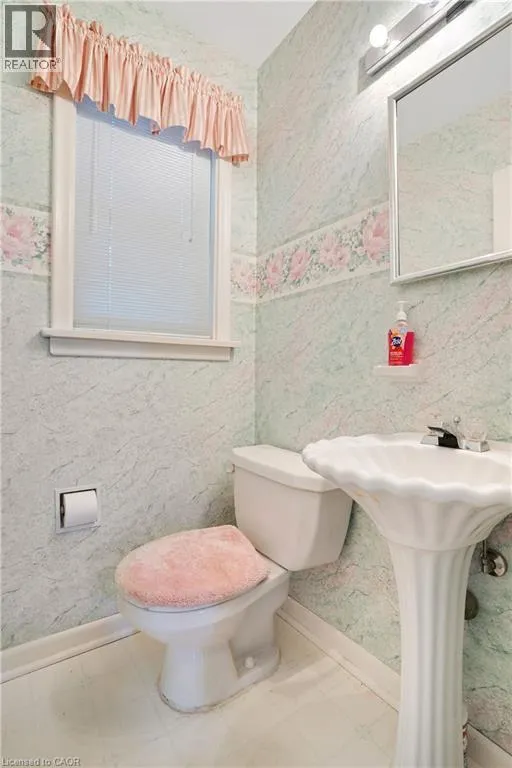
2pc Bathroom
Main level
4'1'' x 3'11''

Location

Learn more about this property
Listing provided by:
Re/Max Twin City Realty Inc.
MLS® number:
40856251
Agent:
John Finlayson
*Indicates required field
Name is required
Email is required
Please enter a valid phone number (e.g., 416-111-1111).

Street Spotlight - For sale