272 Sheldon Avenue N, Kitchener, Ontario N2A 1G7

Listed for:
$2,490,000
3 beds
3 baths
Listed 27 days ago
House for rent: 272 Sheldon Avenue N, Kitchener, Ontario N2A 1G7

View all 50 photos

About

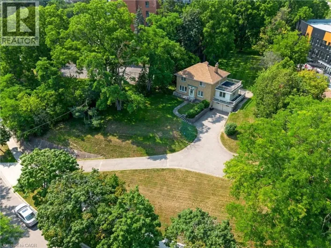
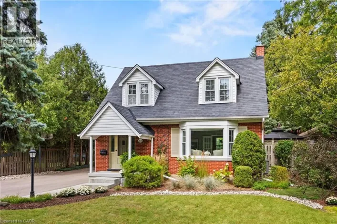
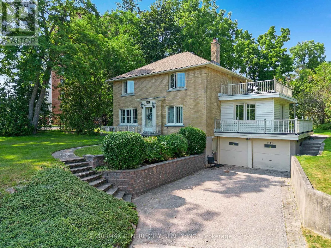
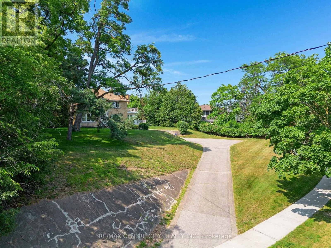
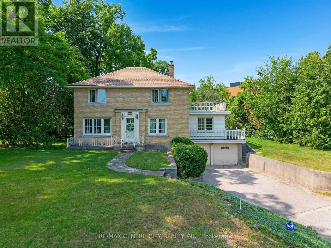
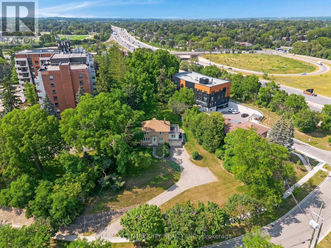
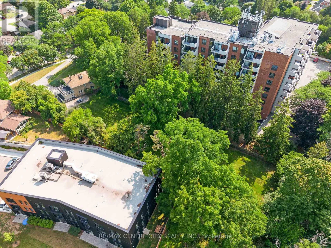
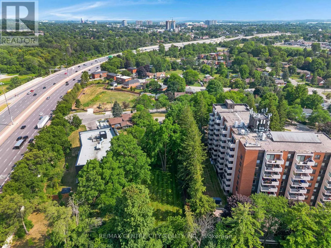
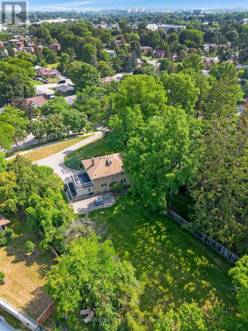
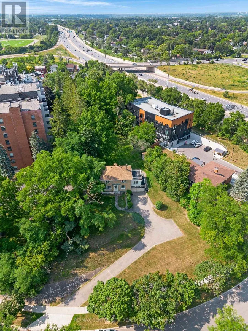
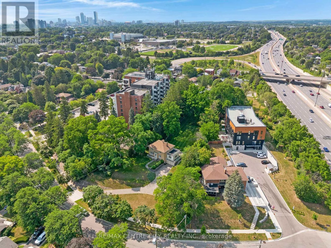
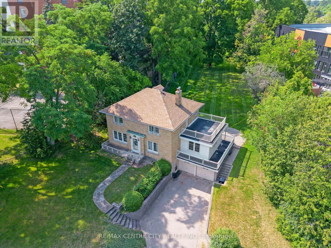
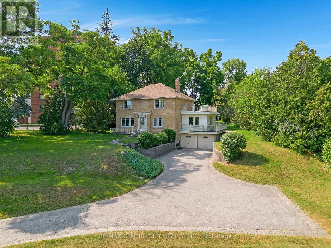
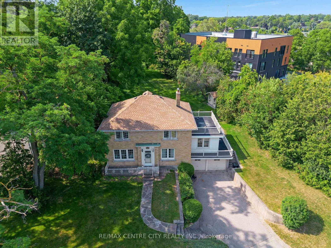
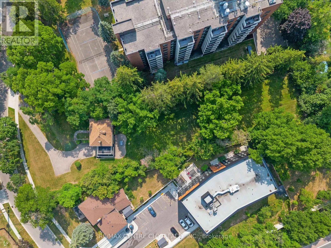
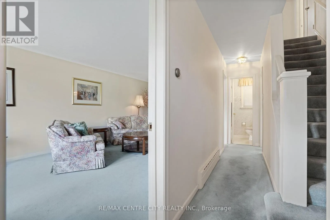
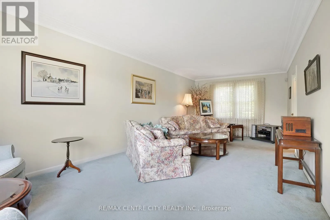
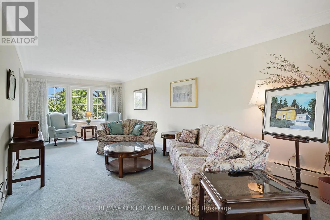
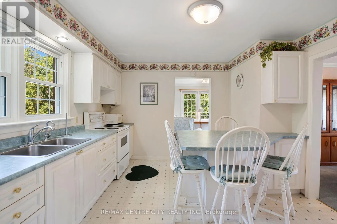
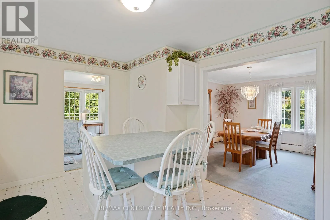
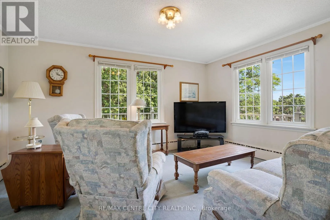
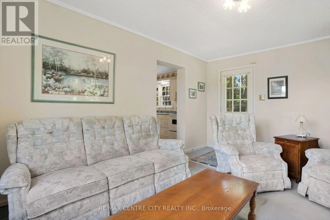
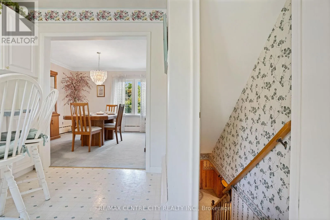
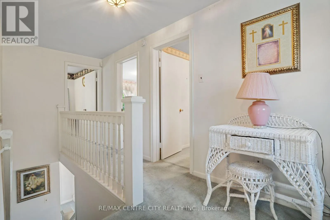
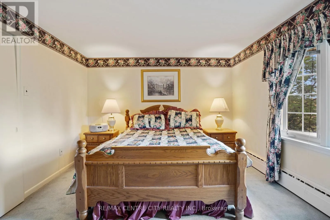
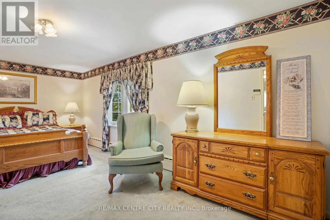
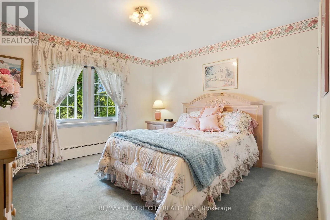
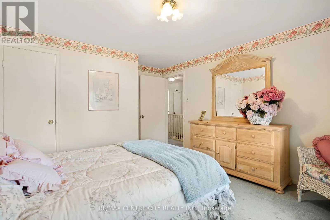
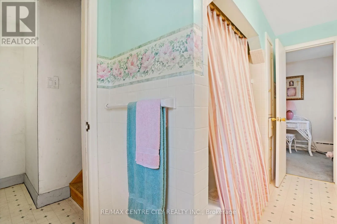
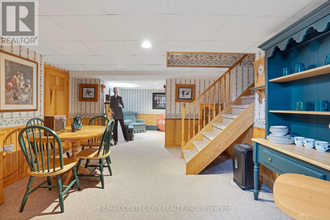
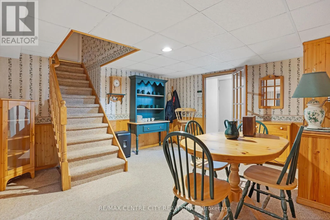
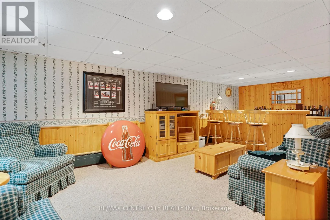
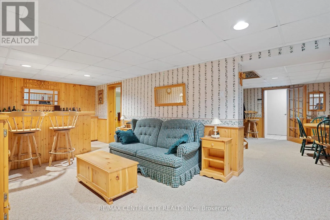
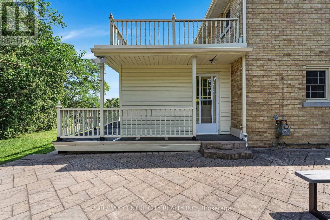
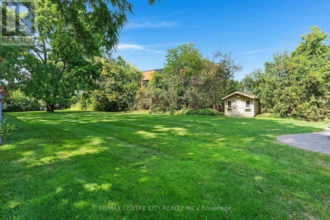
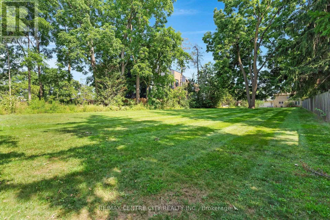
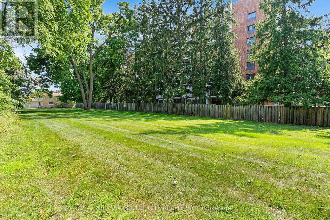
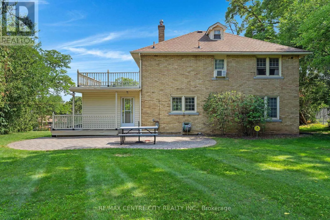
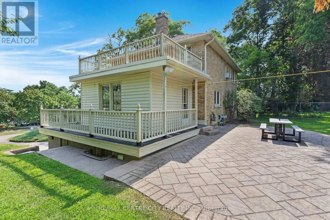
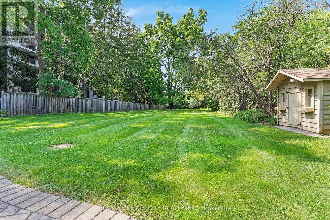
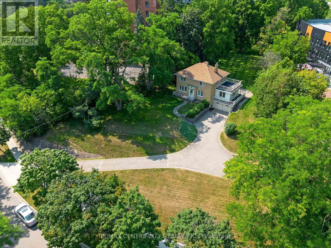
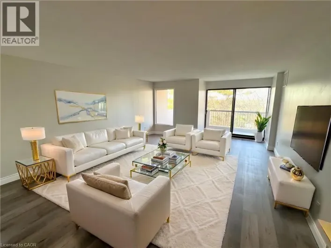
Cross Streets: Weber and Sheldon. ** Directions: Weber to Sheldon. A rare opportunity to own a truly special property with 0.79 acres of land and RES-5 zoning. This charming two-storey home offers 3 bedrooms and 3 bathrooms, combining character, generous living space and an incredible amount of outdoor room for your family to enjoy. Set back on a beautiful, expansive lot, the home makes a statement from the street and is truly the center piece of the property. Inside, you'll find plenty of space for everyday family living, while outside, the possibilities continue with a huge backyard, perfect for summer evenings, entertaining, kids, pets or simply enjoying the privacy and space that is becoming increasingly difficult to find. A double-car garage and oversized driveway provide ample parking for family and guests. Whether you're looking for a property to make your own, an estate home with room to grow, or exploring the development potential offered by the RES-5 zoning, this property presents an exciting opportunity. A large lot, a character-filled home, exceptional outdoor space and development potential - all in one property. Don't miss the opportunity to make this one yours. (id:27476)

Property Highlights

MLS® Number
X13714872
Type
Single Family
Ownership Type
Freehold
Land Size
157.1 x 386.2 FT ; 74.04 x 248.12 x 159.29 x 157.36 x 386
Parking Space Total
7

Building

Building Type
House
Storeys
2.00
Square Footage
1500 - 2000 sqft
Bathrooms Total
3
Bedrooms Above Ground
3
Bedrooms Total
3
Exterior Finish
Brick
Fireplace Present
No
Basement Type
N/A (Finished)
Basement Features
Walk out
Building Heating Type
Other
Heating Fuel
Natural gas
Building Cooling Type
None

Utilities

Water
Municipal water
Utility Sewer
Sanitary sewer

Room Layout

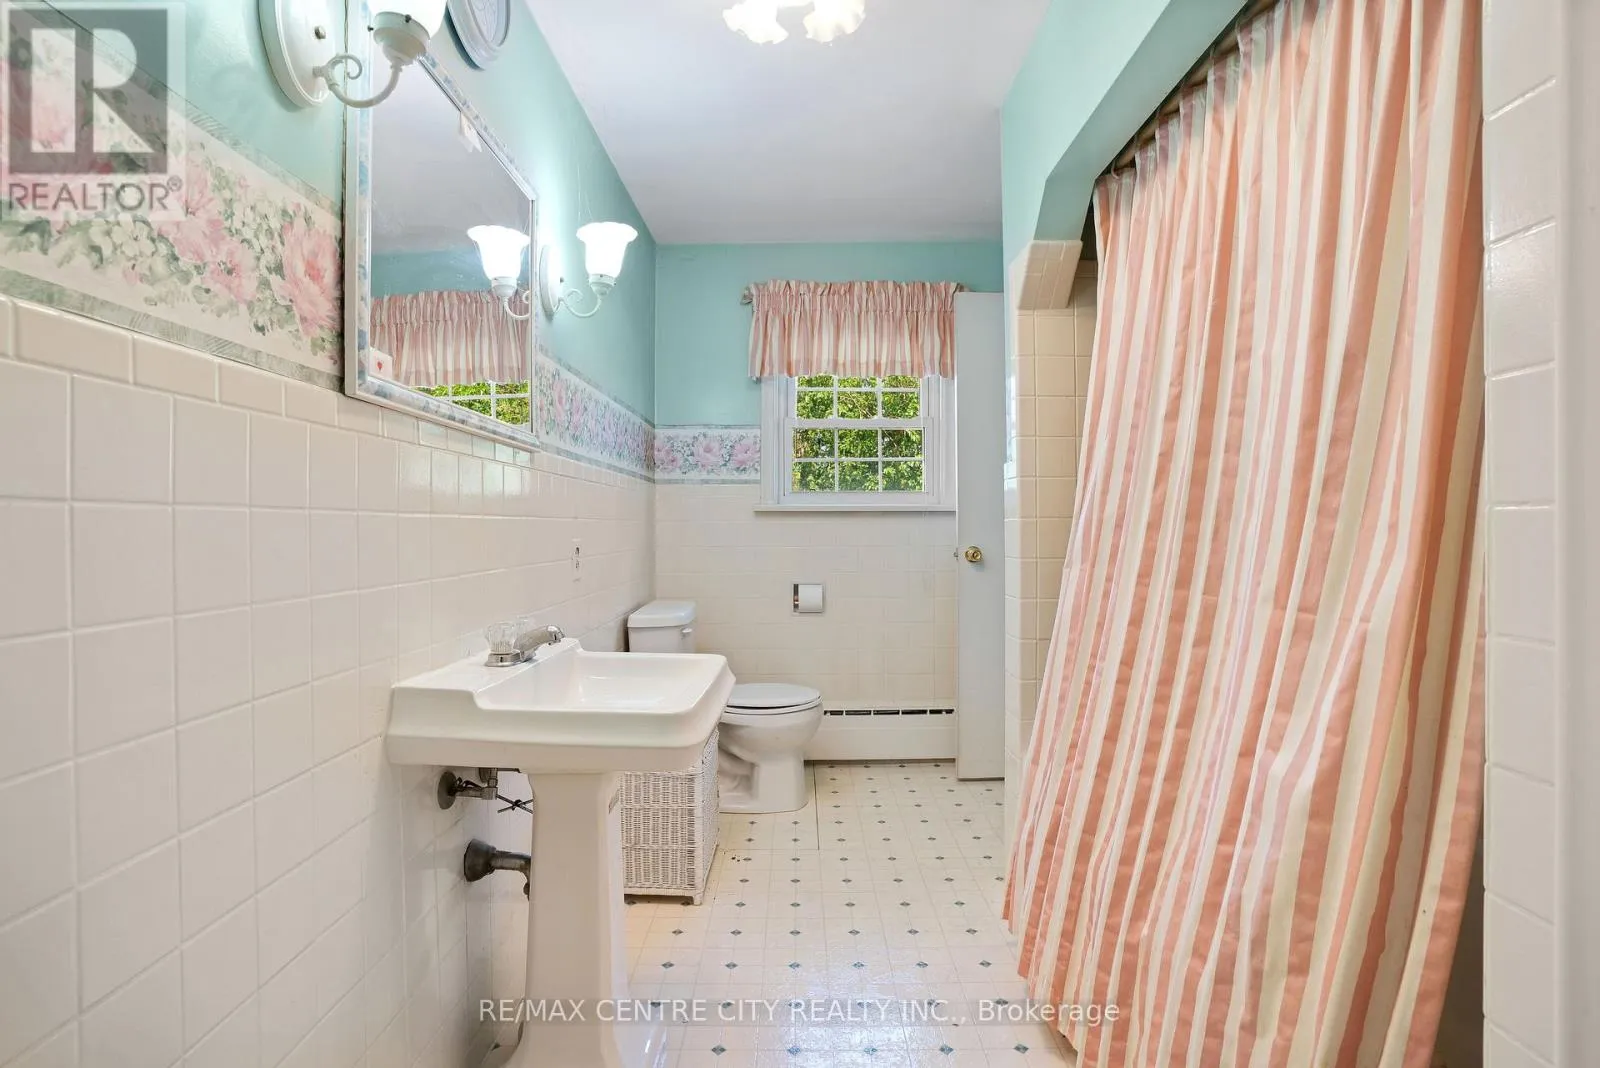
Bathroom
Second level
2.01 m x 3.63 m
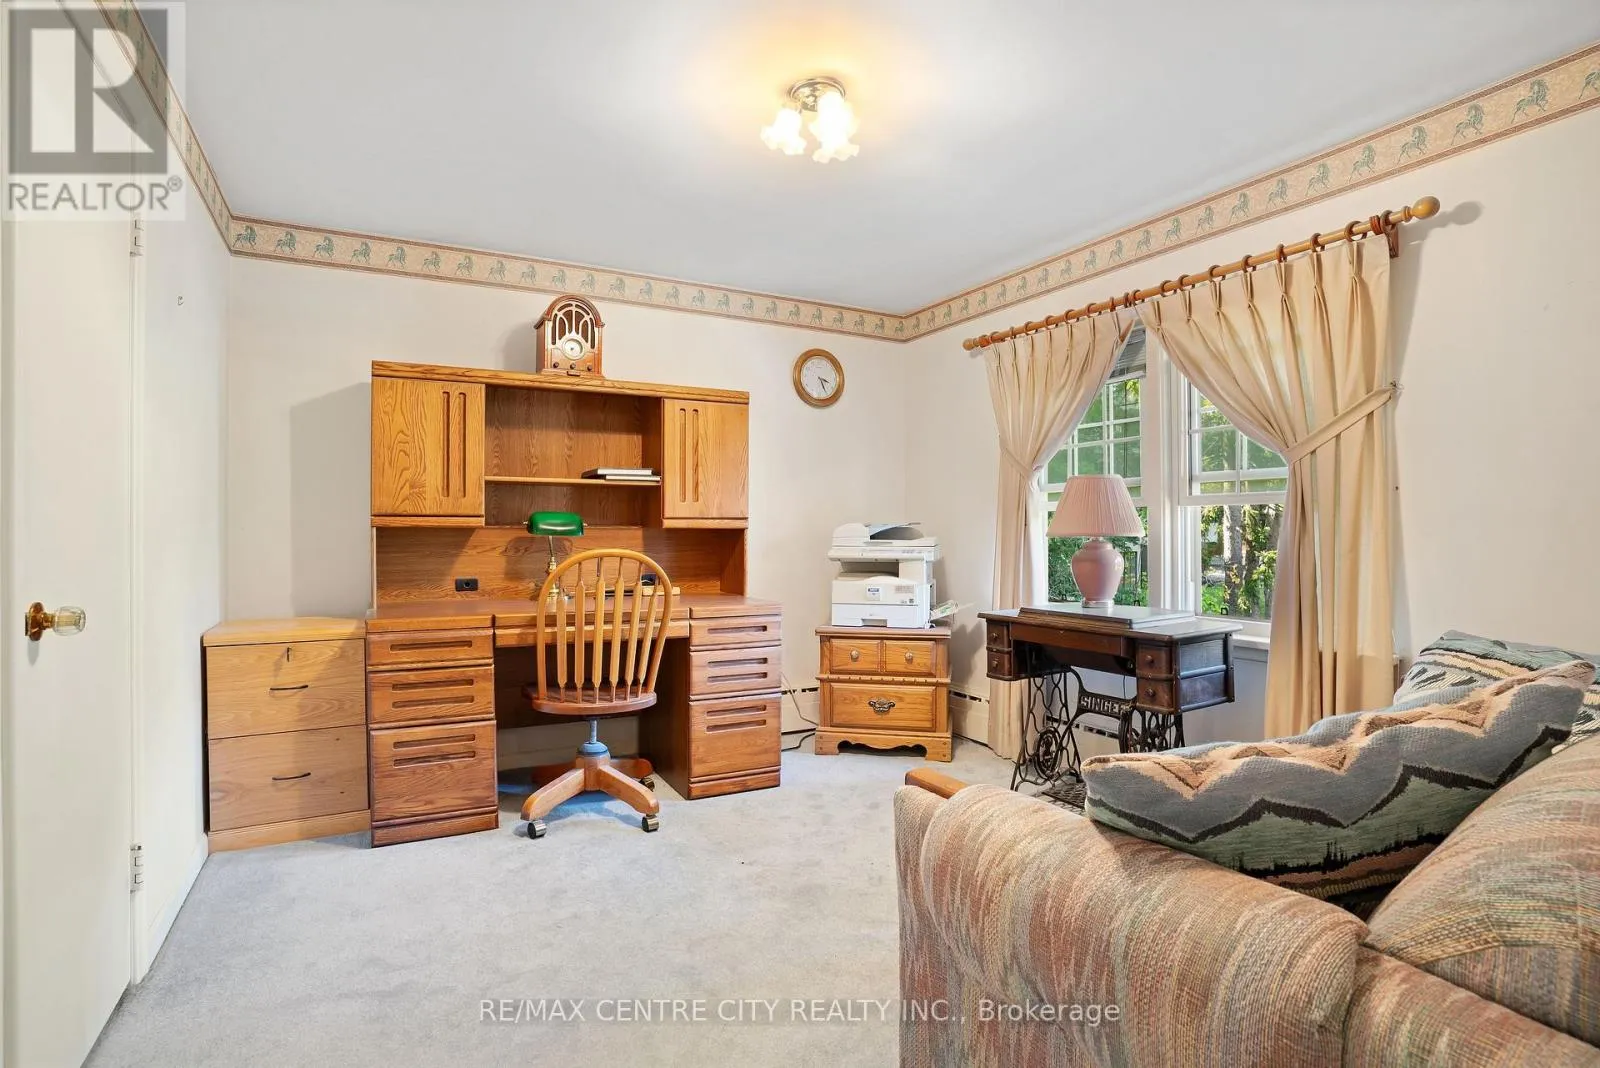
Bedroom
Second level
4.14 m x 3.53 m
Bedroom
Second level
3.17 m x 3.51 m
Primary Bedroom
Second level
3.4 m x 5.79 m
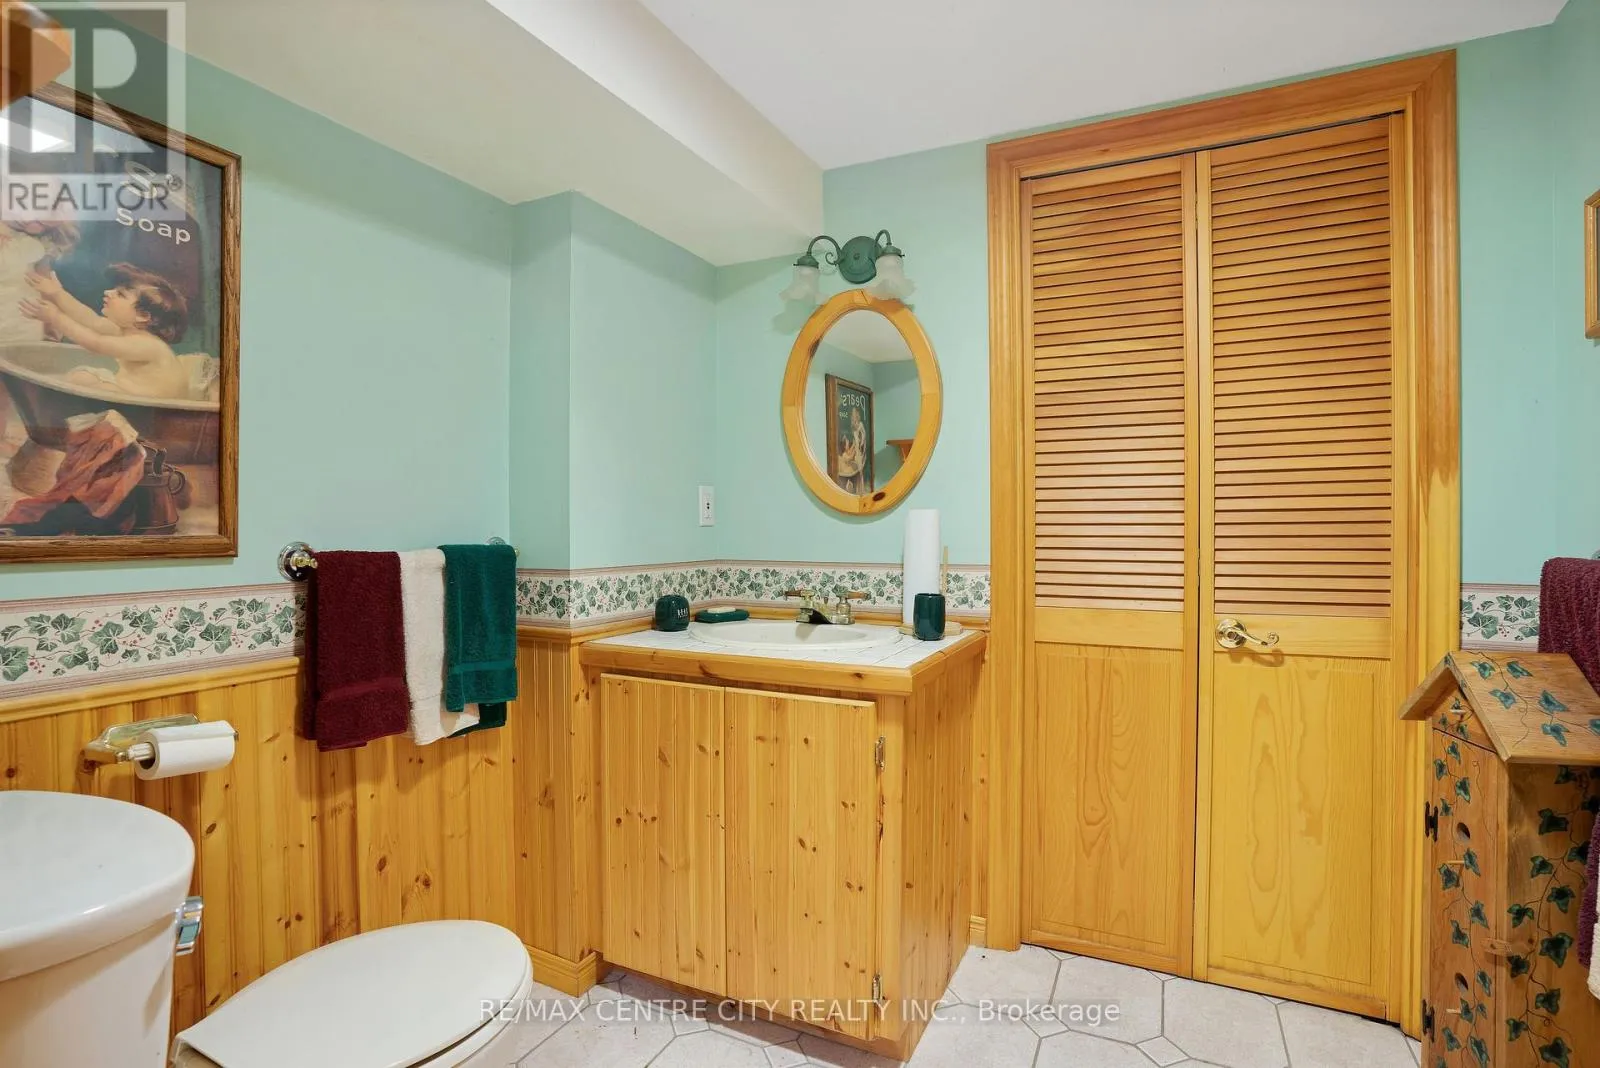
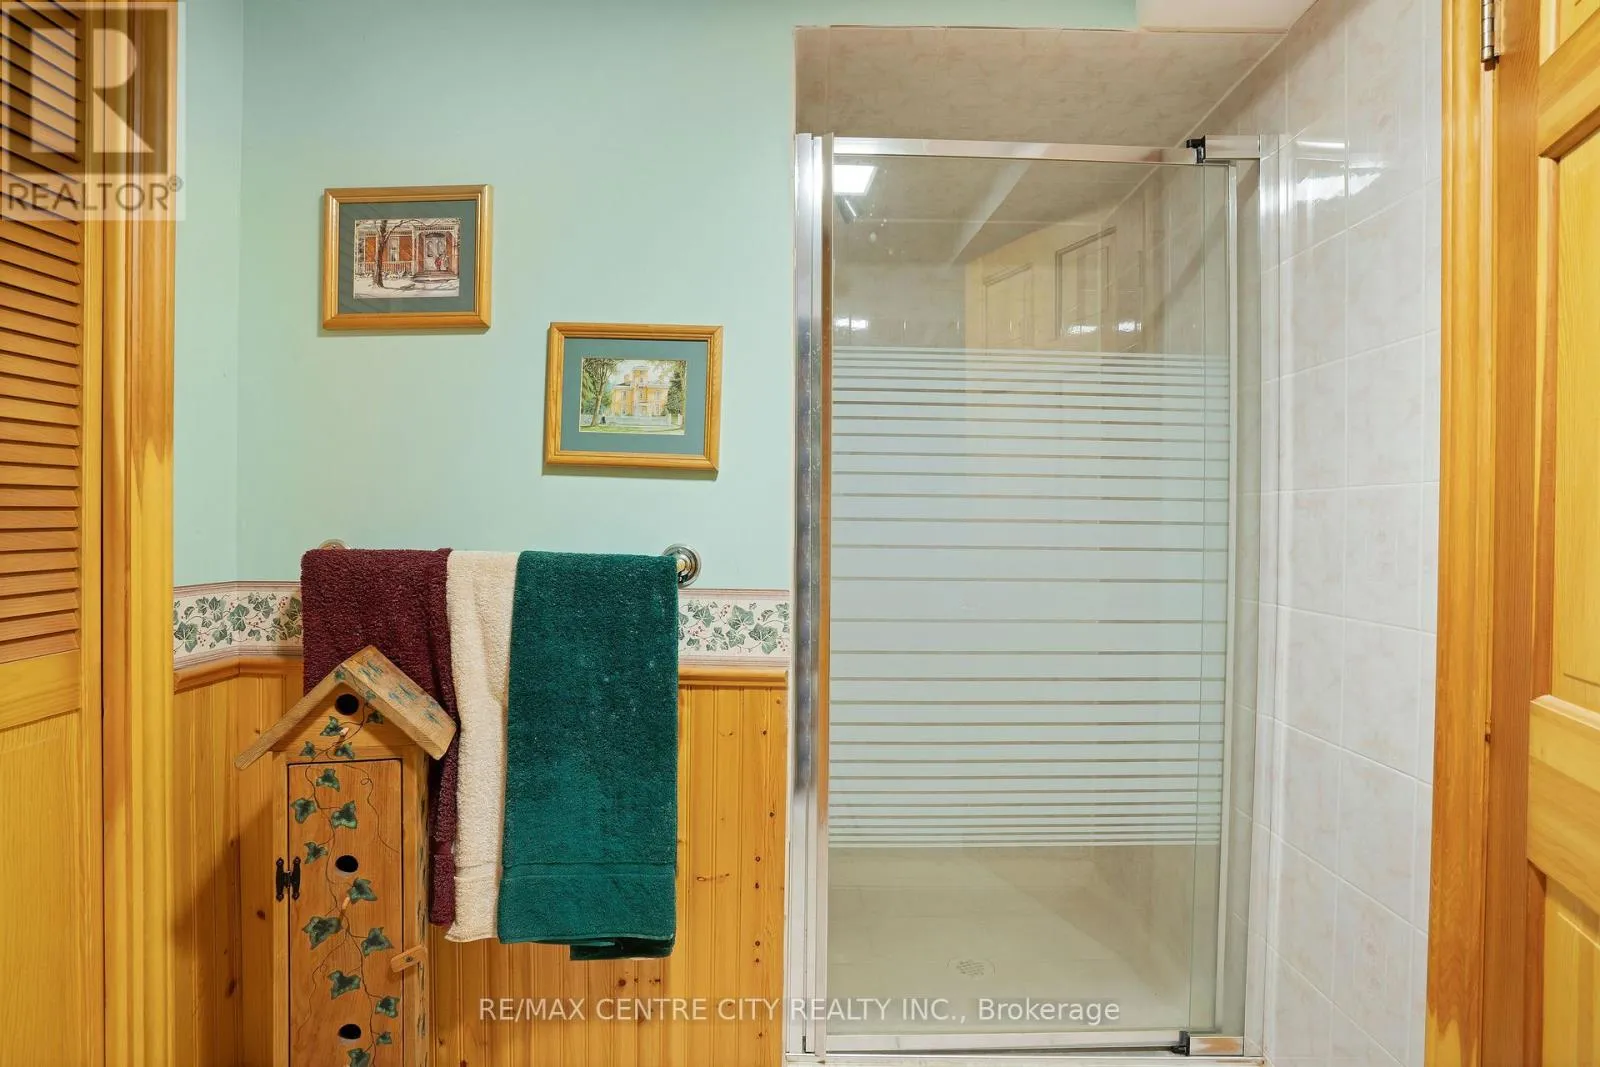
Bathroom
Lower level
3 m x 1.83 m
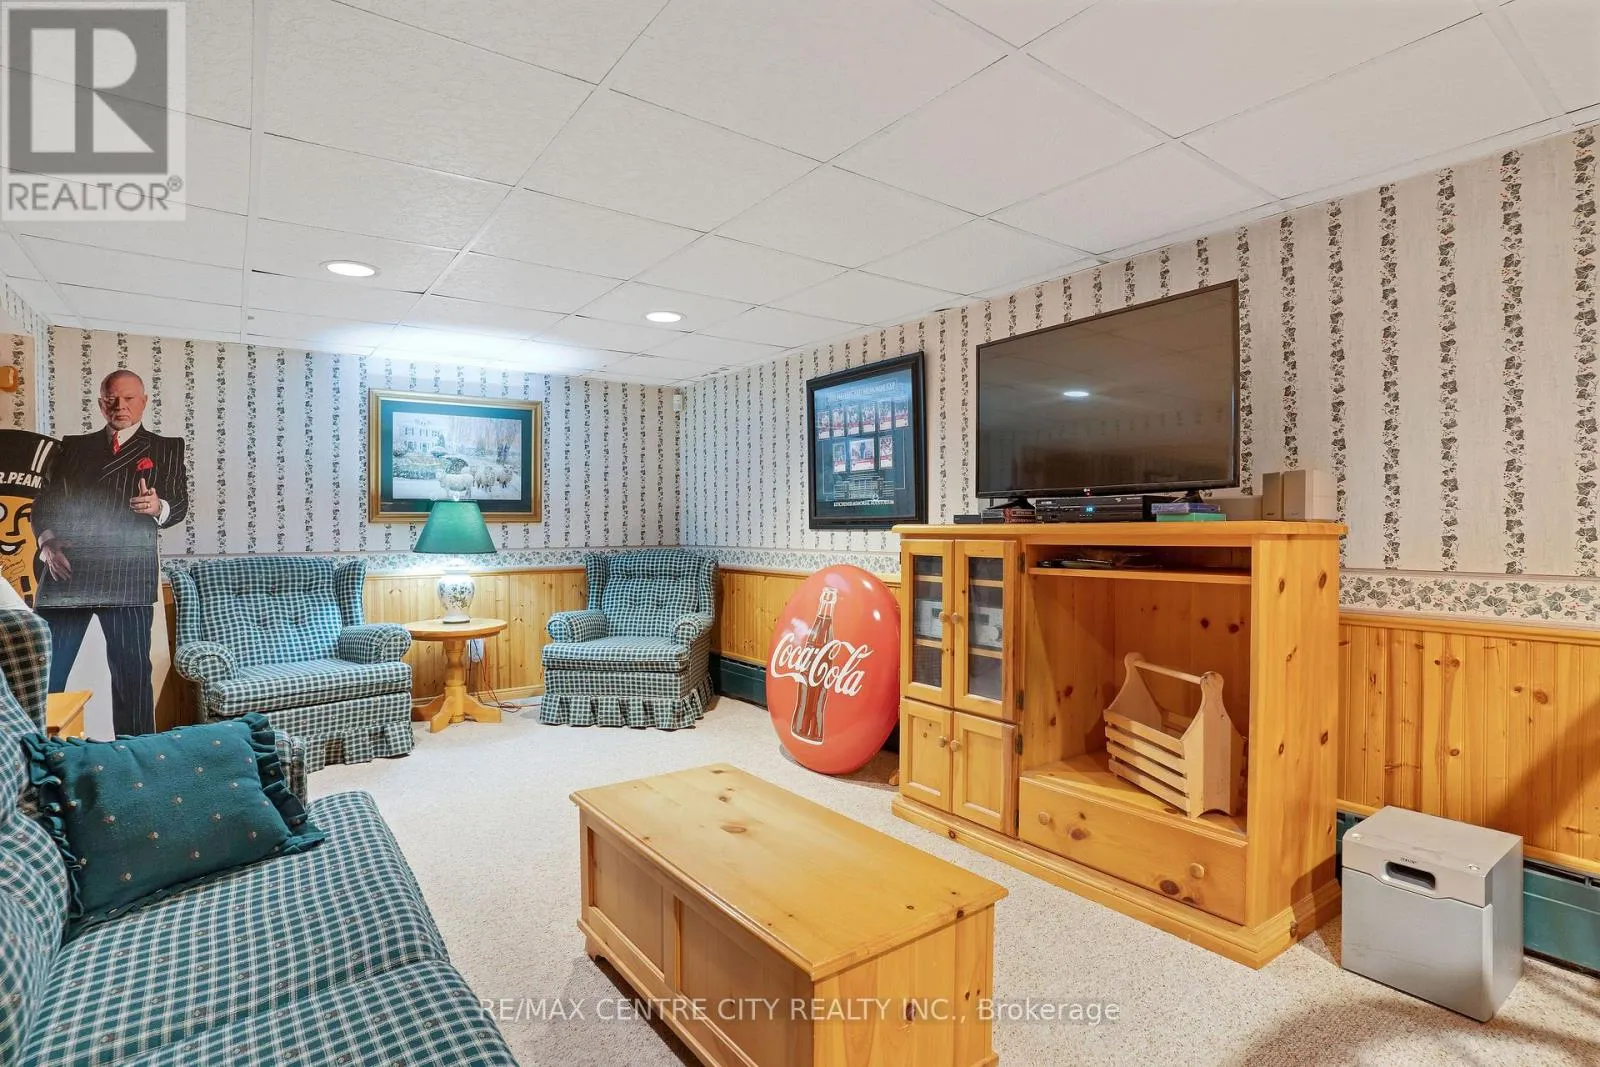
Living room
Lower level
7.44 m x 3.51 m
Den
Lower level
1.7 m x 2.44 m
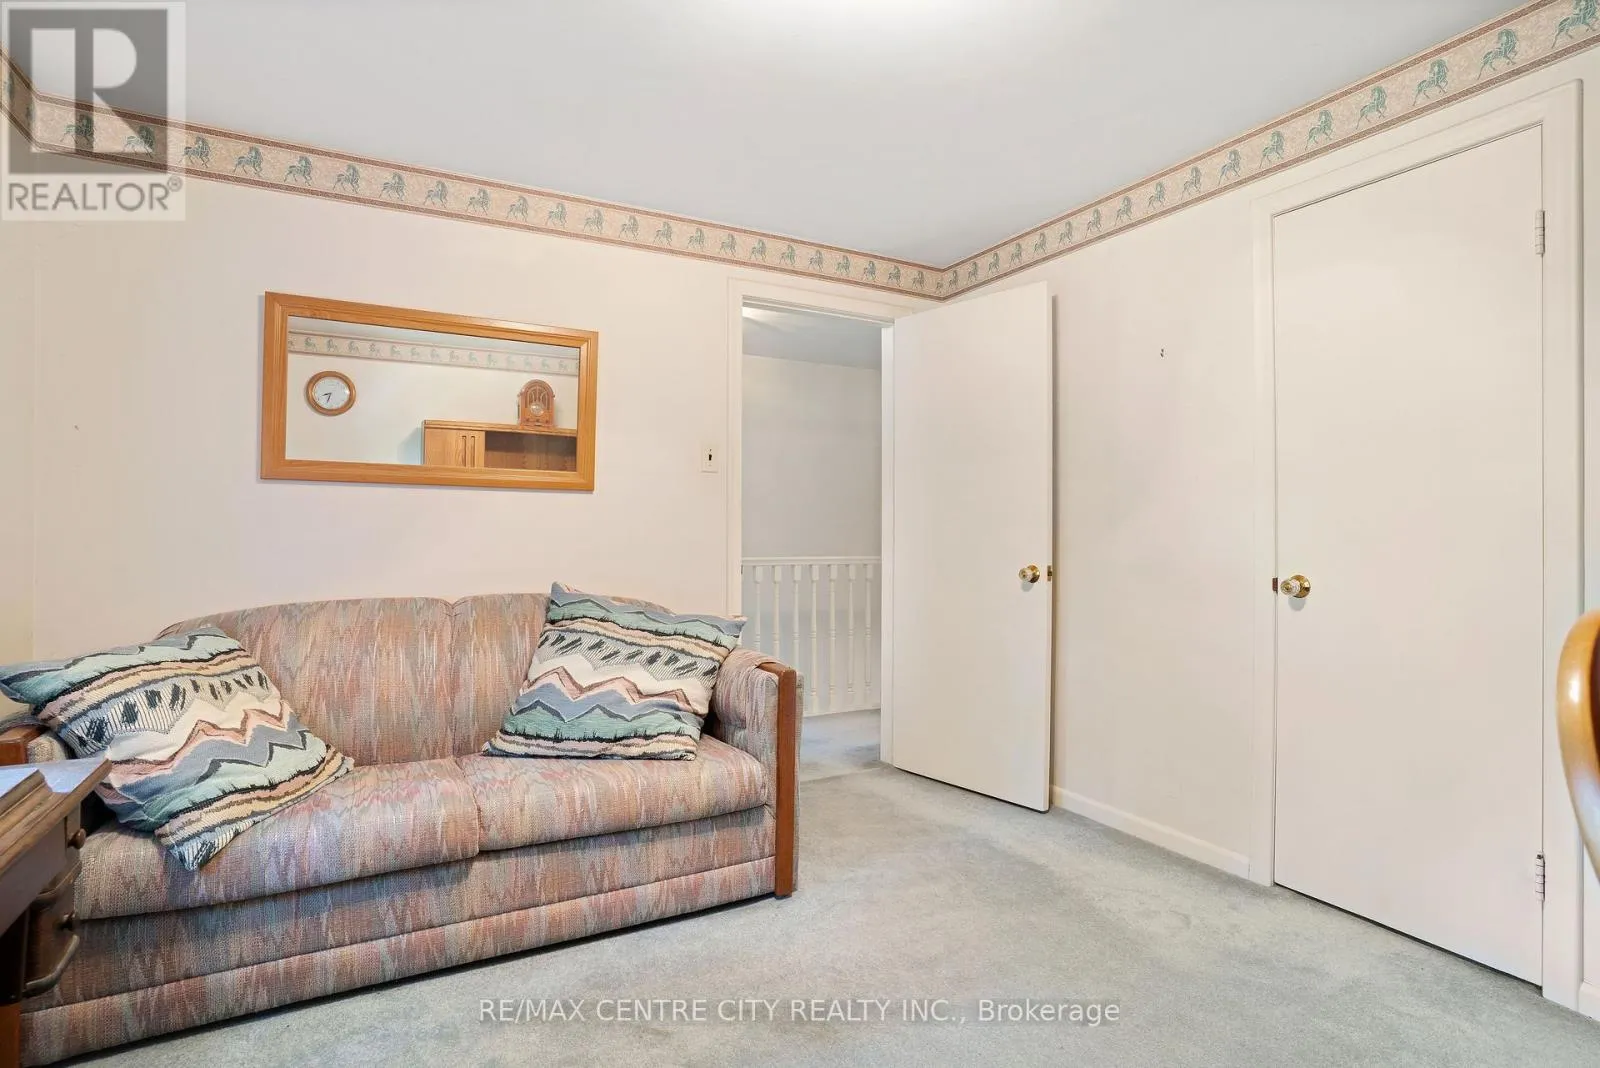
Den
Lower level
3.96 m x 4.42 m
Laundry room
Lower level
3.33 m x 2.34 m
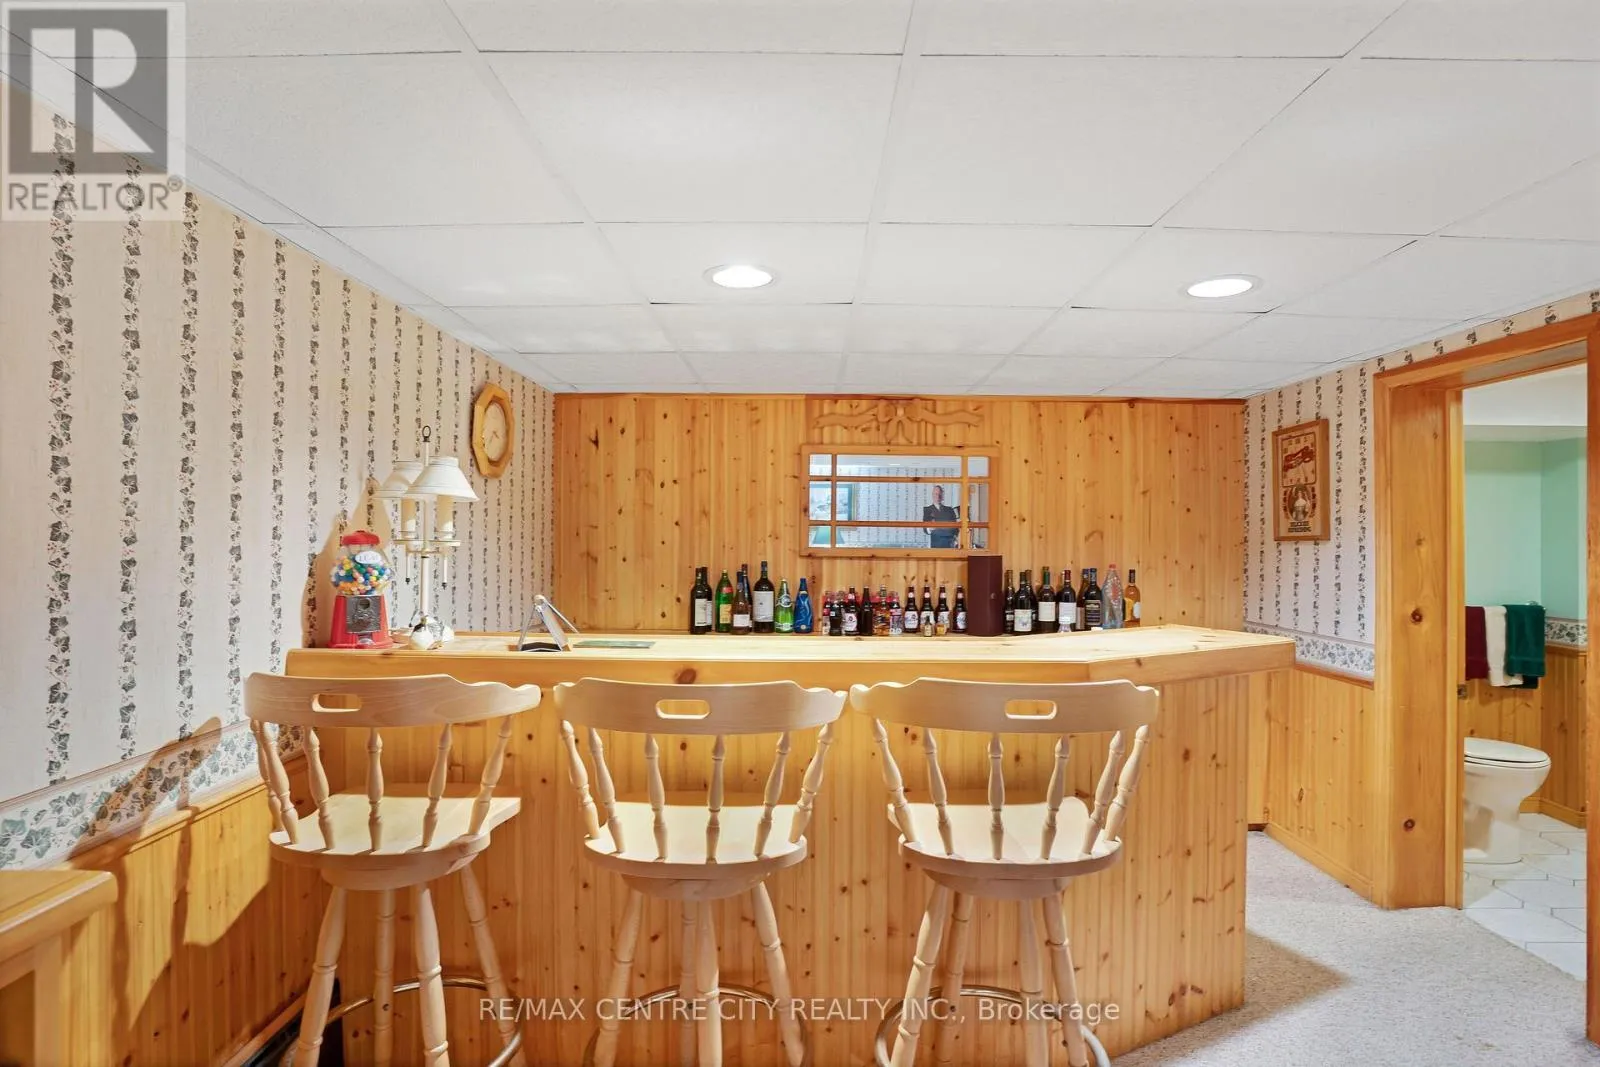
Recreational, Games room
Lower level
7.24 m x 3.45 m
Bedroom 5
Lower level
4.27 m x 0.99 m
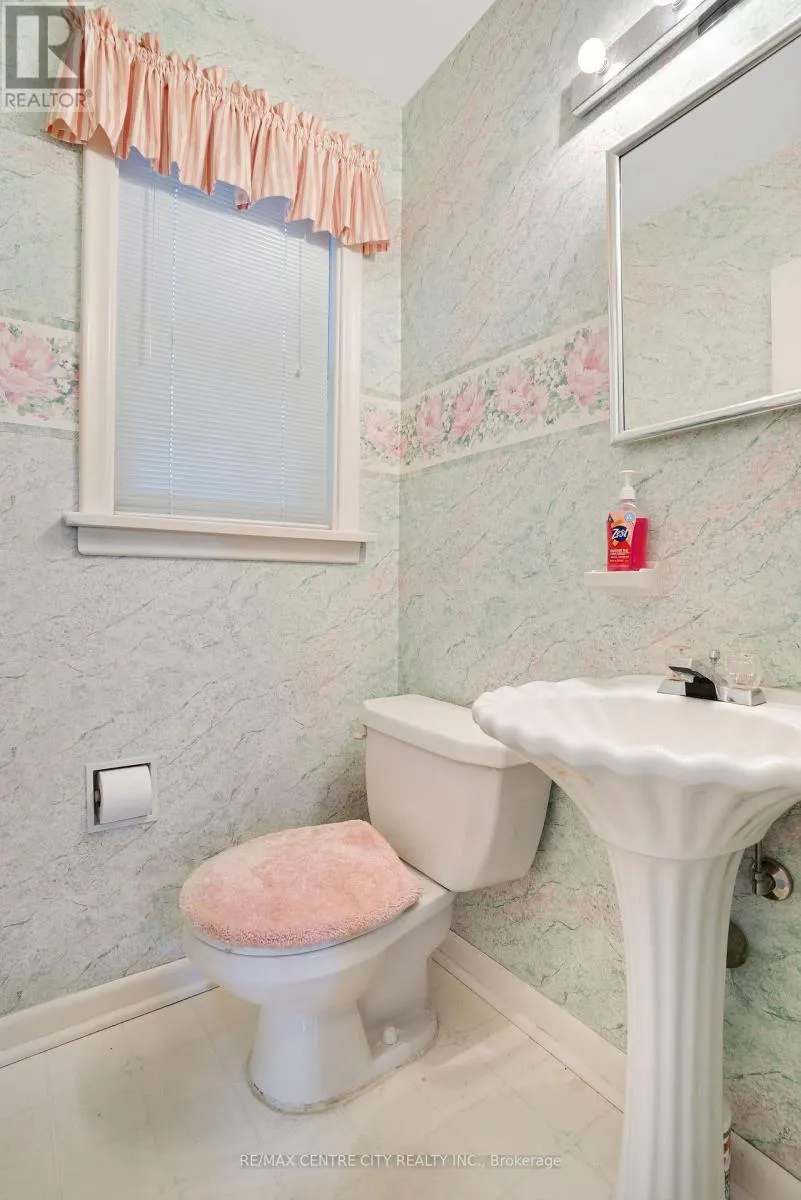
Bathroom
Main level
1.24 m x 1.1 m
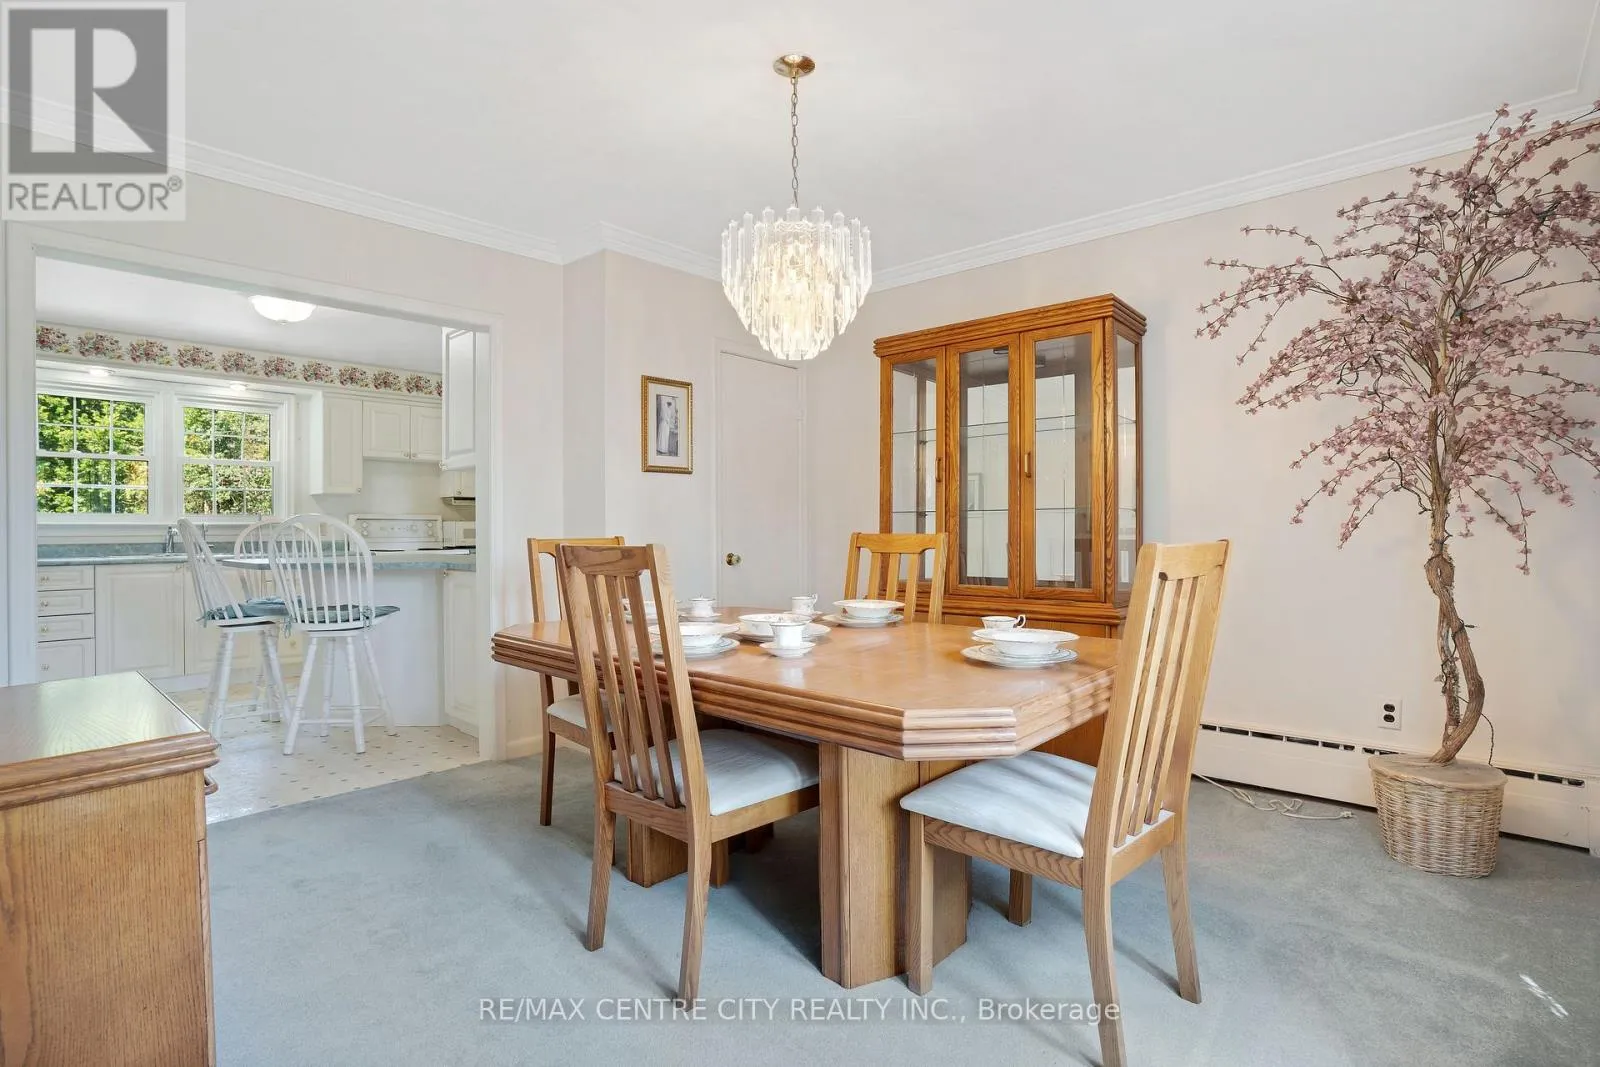
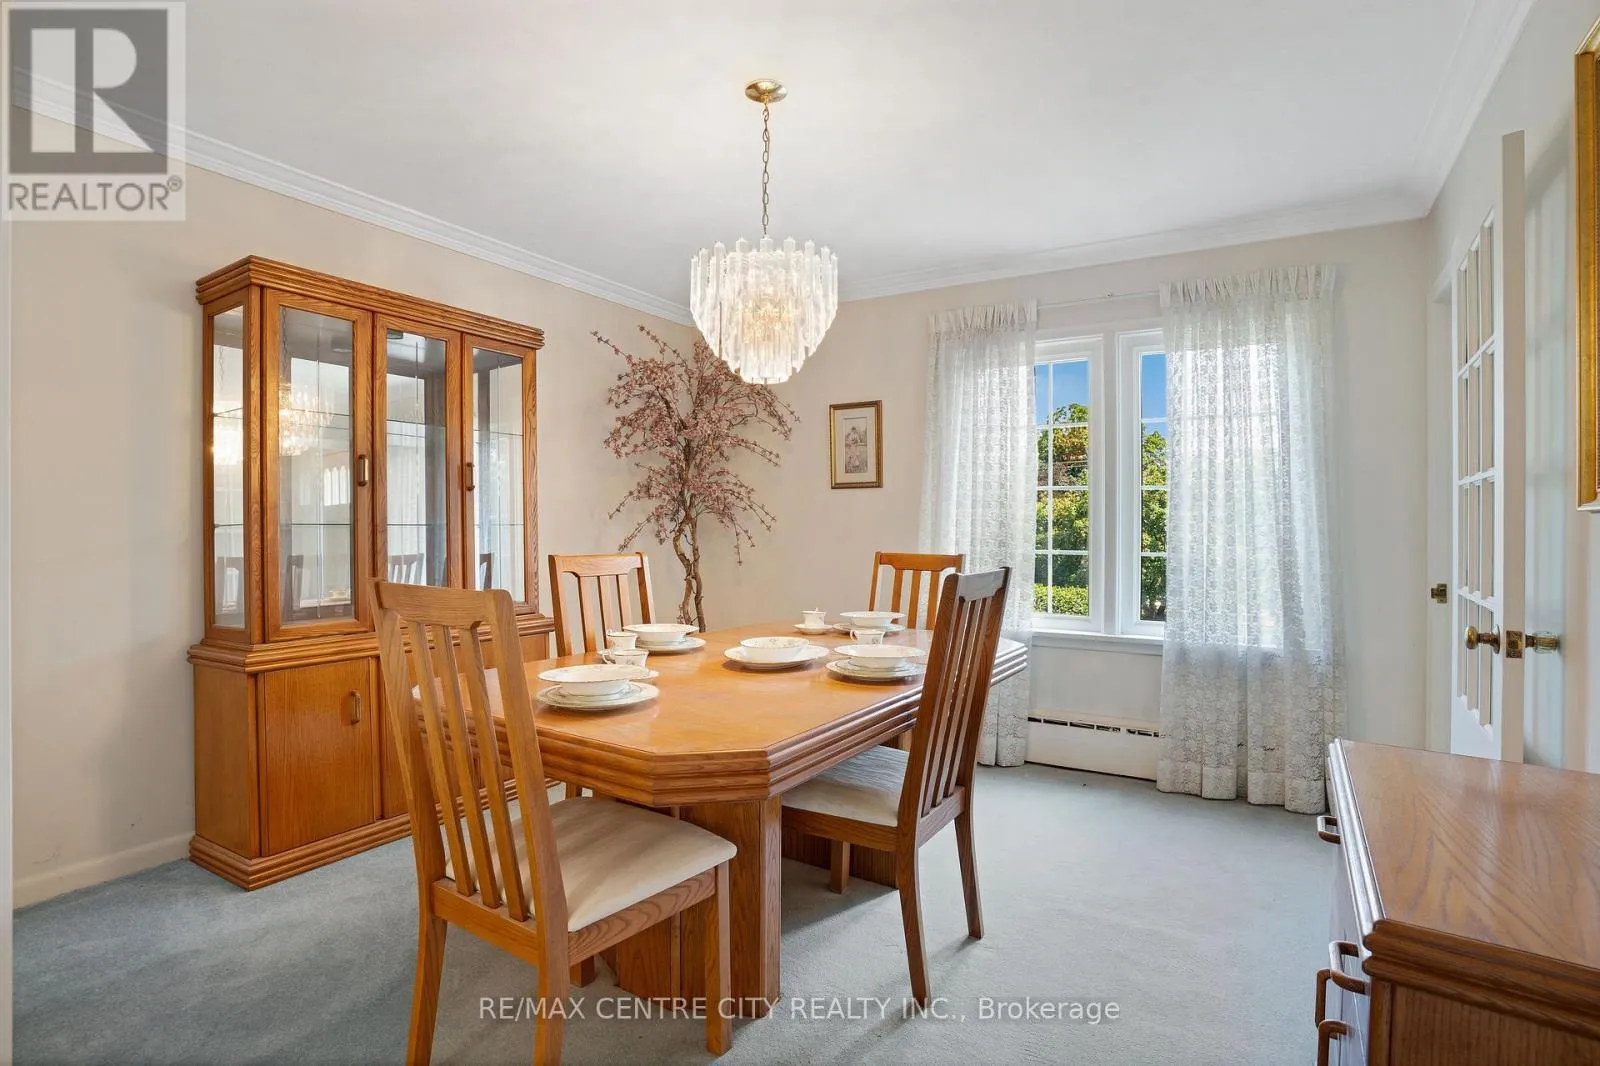
Dining room
Main level
3.78 m x 3.66 m
Family room
Main level
4.52 m x 3.56 m
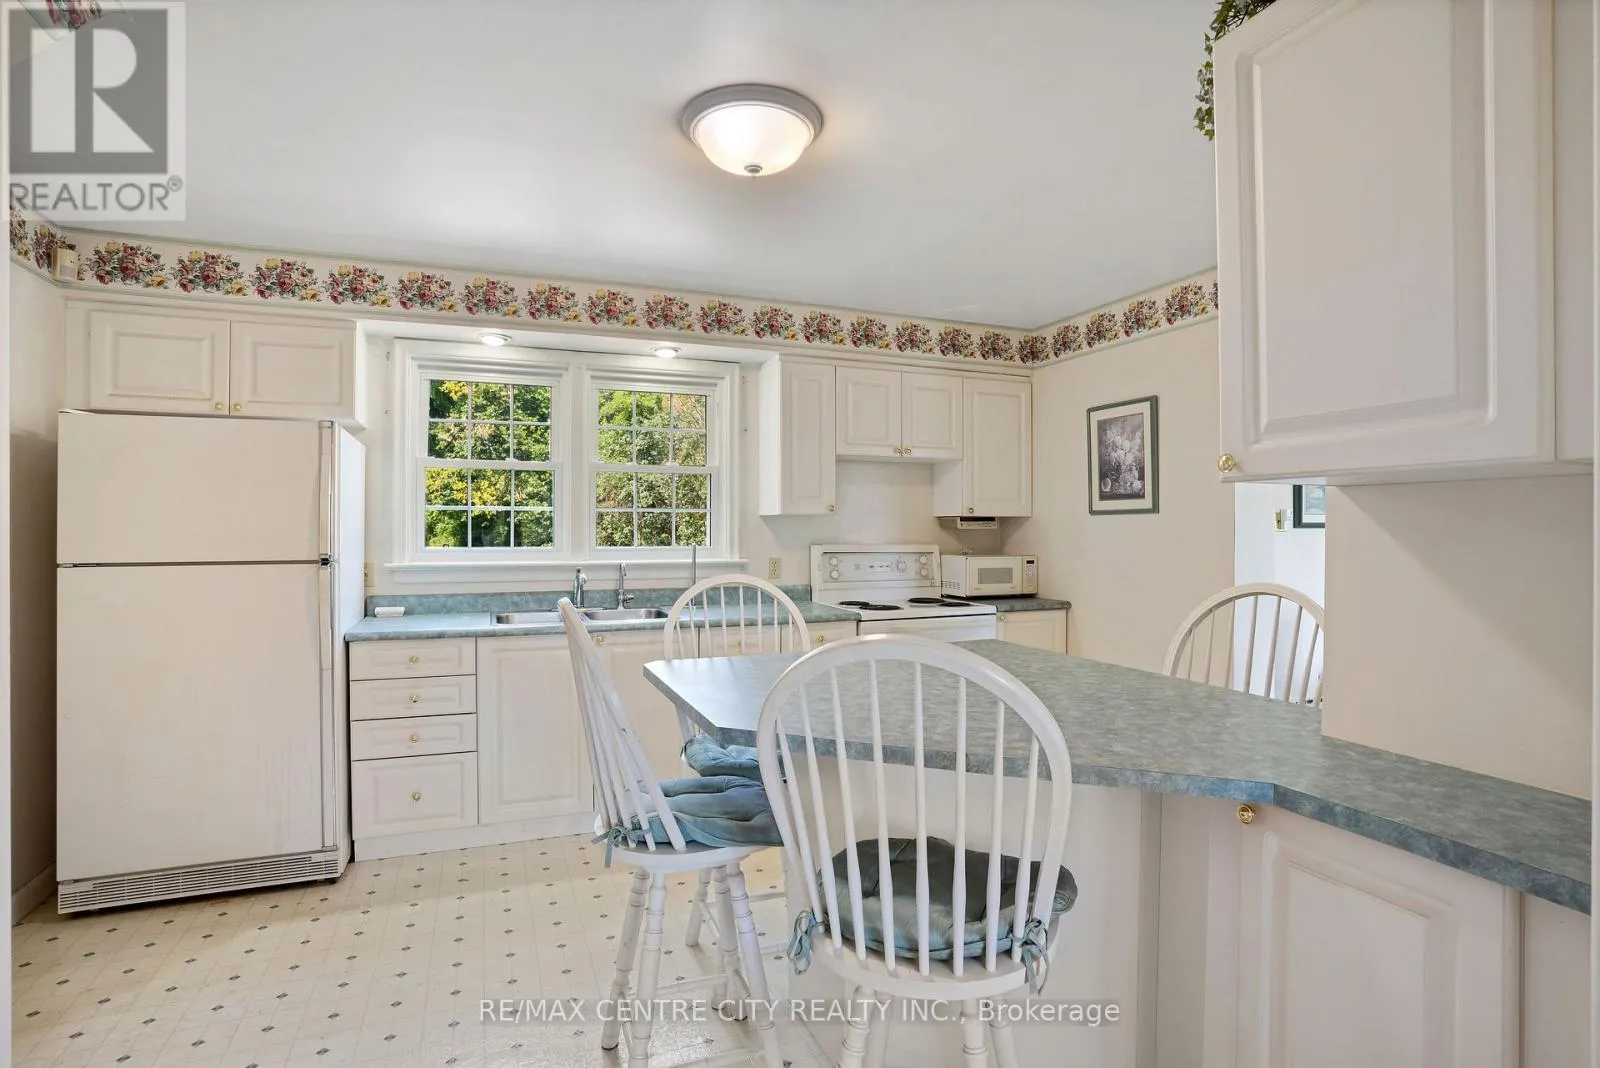
Kitchen
Main level
3.56 m x 4.72 m

Location

Learn more about this property
Listing provided by:
RE/MAX CENTRE CITY REALTY INC.
MLS® number:
X13714872
Agent:
Emily Finlayson
*Indicates required field
Name is required
Email is required
Please enter a valid phone number (e.g., 416-111-1111).

Street Spotlight - For sale