941 Eden Oak Court, Kitchener, Ontario N2A 0H4

Listed for:
$1,079,000
3 beds
4 baths
Listed 12 days ago
House for rent: 941 Eden Oak Court, Kitchener, Ontario N2A 0H4

View all 50 photos

About

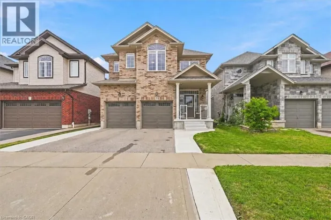
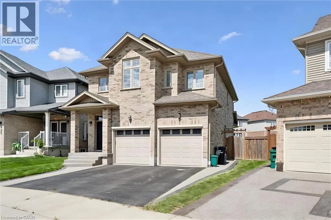
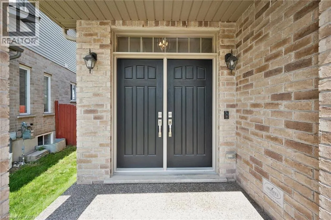
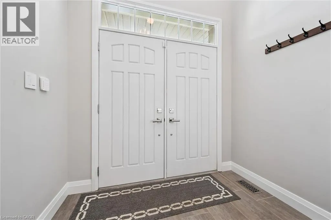
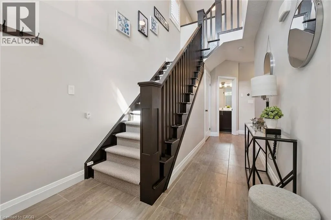
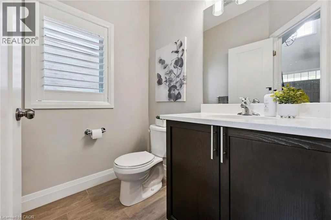
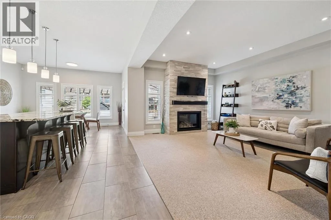
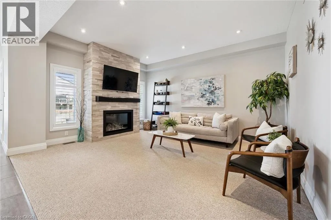
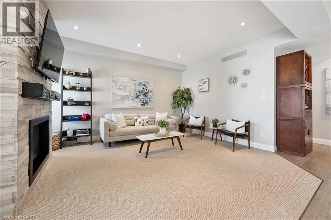
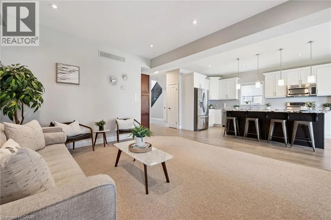
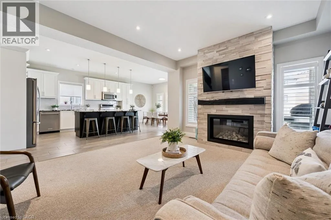
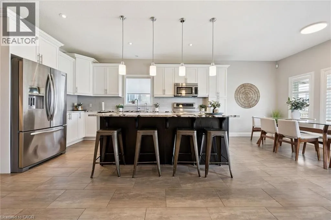
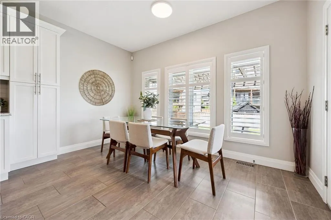
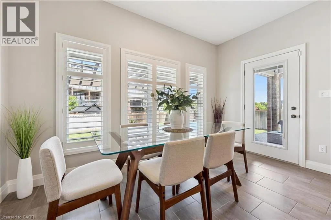
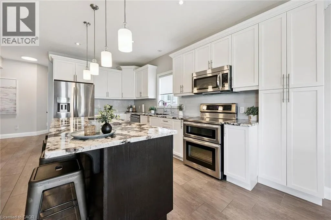
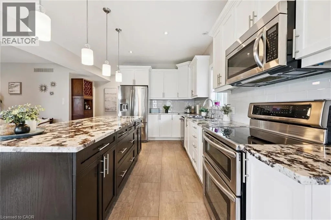
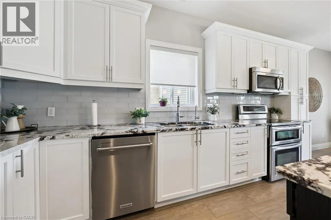
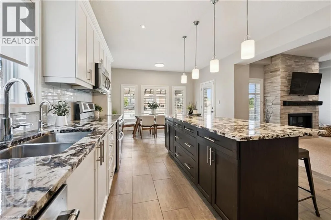
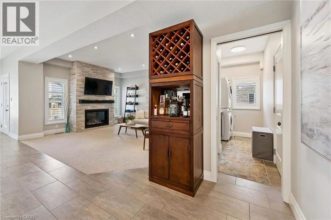
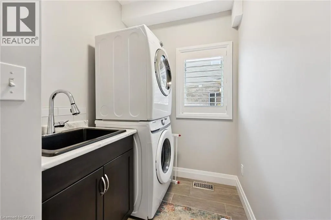
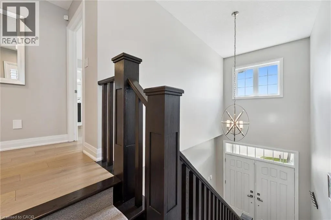
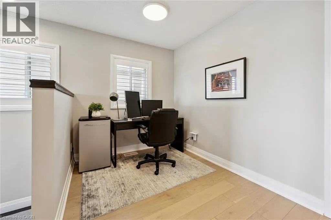
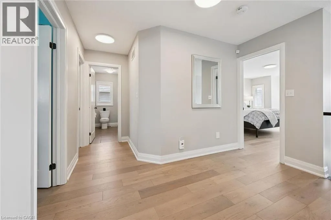
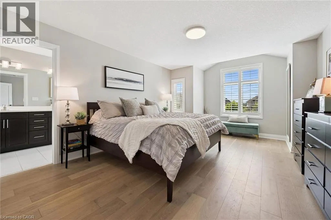
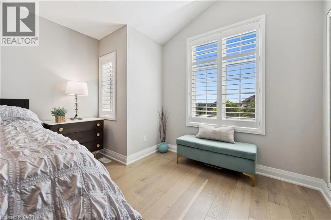
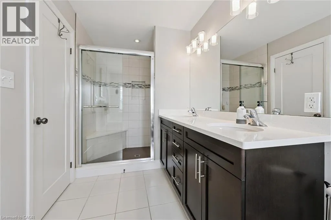
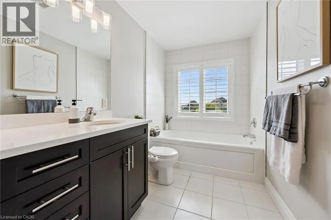
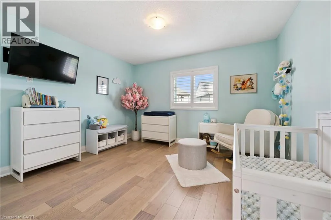
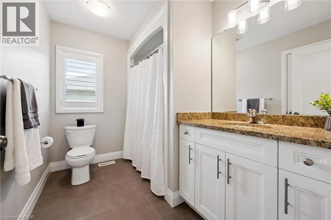
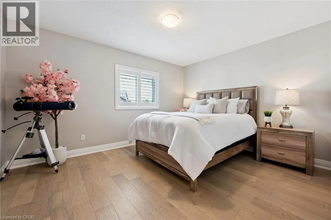
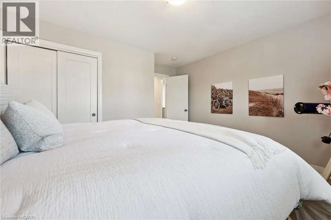
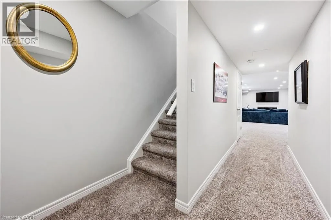
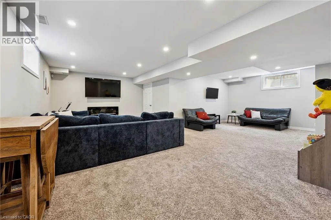
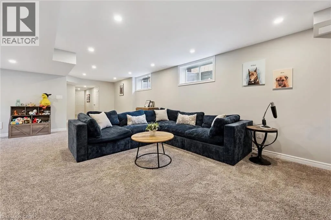
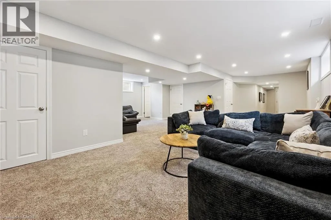
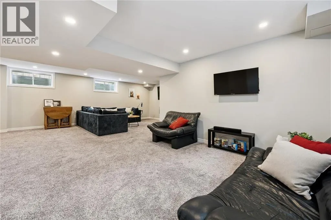
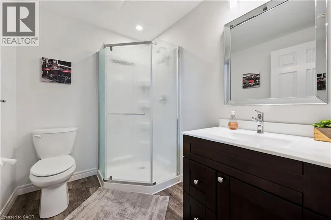
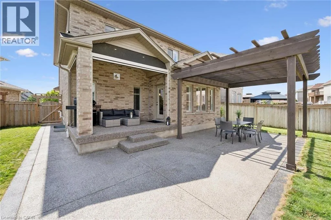
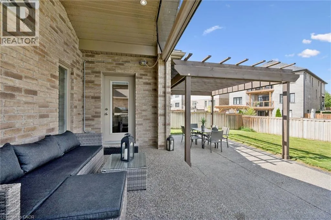
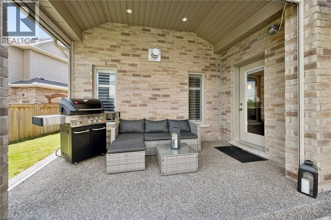
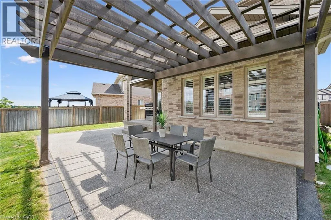
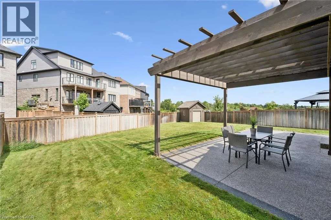
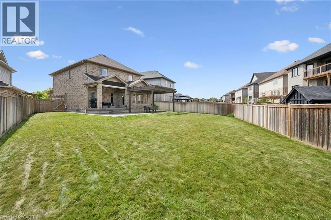
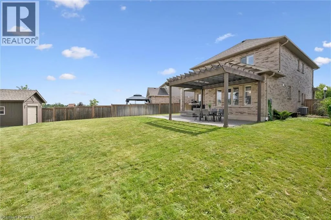
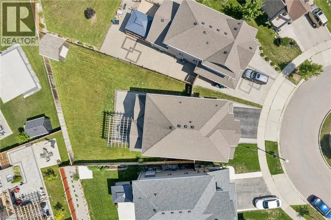
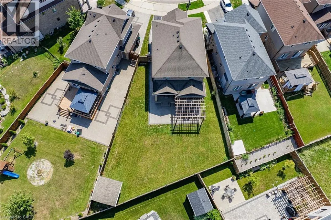
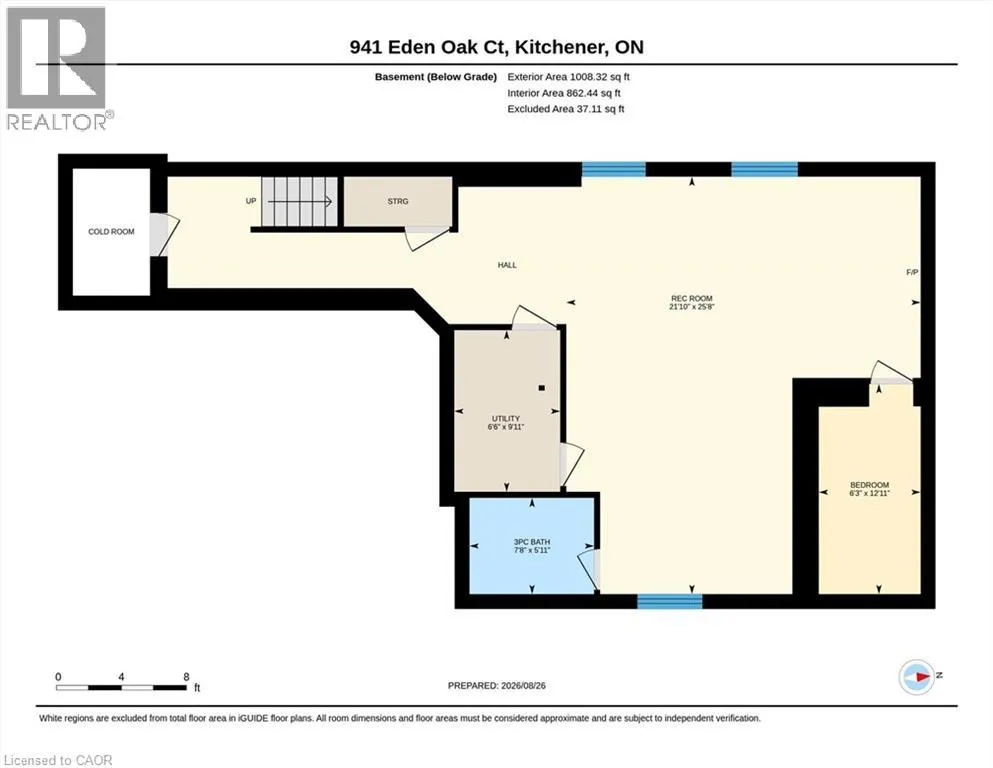
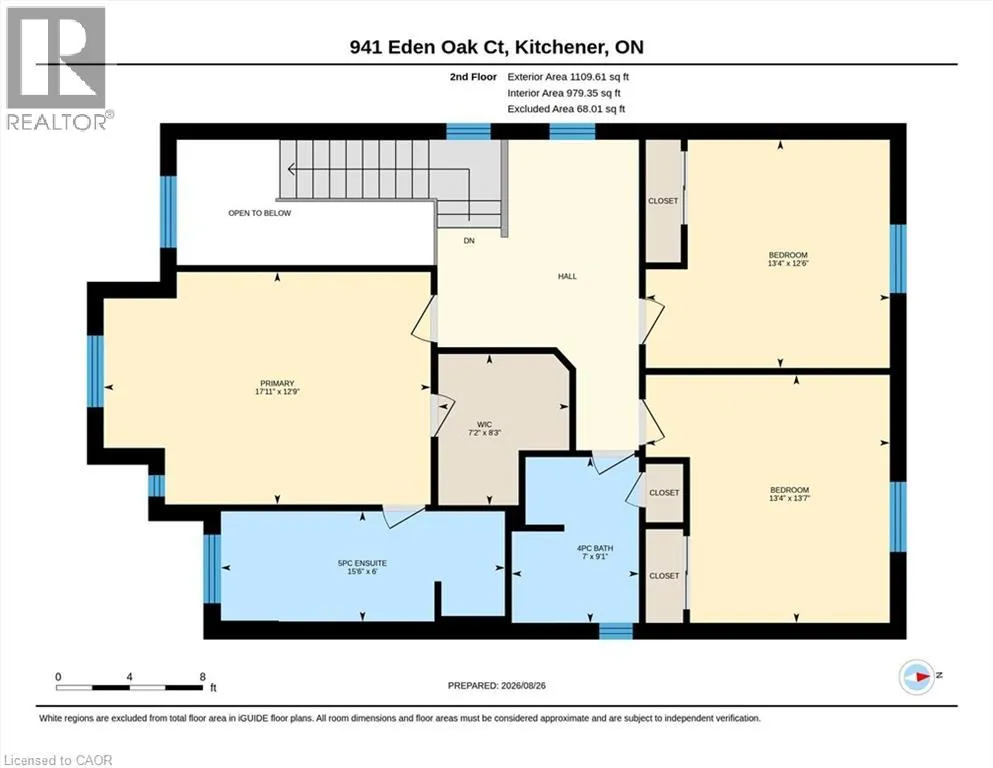
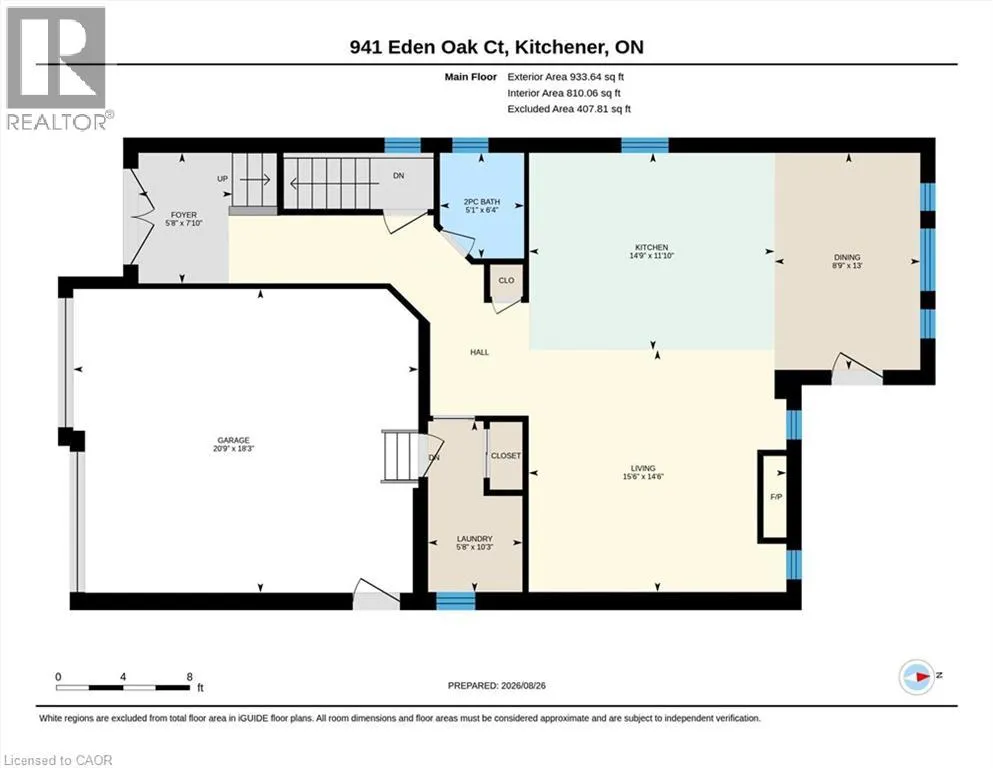
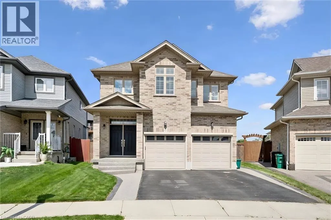
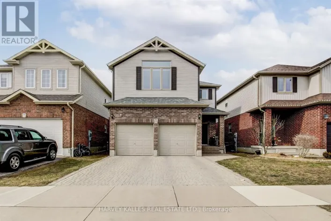
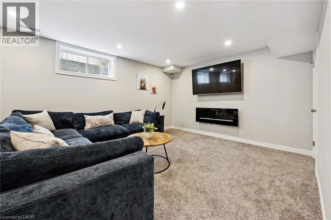
Fairway Road North to Old Zeller Drive to Eden Oak Trail to Eden Oak Court Welcome to this beautiful 3-bedroom, 4-bathroom home nestled on a quiet court in sought-after Grand River South! Ideally located just steps from the park and scenic trails, this spacious home offers exceptional indoor and outdoor living. The bright main floor features a stunning white kitchen with a large island, stone countertops, and plenty of workspace, along with open great room with gas fireplace, convenient main floor laundry and a stunning 2-storey foyer that creates an impressive first impression, while California shutters throughout add timeless style and privacy. Upstairs, you'll find A versatile flex/office space and 3 large bedrooms including a spacious primary suite, complete with a walk-in closet and luxurious 5-piece ensuite, featuring a separate jetted tub and walk-in shower with built-in seat. The fully finished basement expands your living space and includes a convenient 4-piece bathroom. Step outside to enjoy the large private yard, complete with a convenient lawn irrigation system and featuring extensive aggregate concrete along the side and rear of the home, a beautiful wood pergola, and a covered back porch with electric screen enclosures—perfect for entertaining or enjoying the outdoors in comfort. A wonderful combination of space, style, functionality, and location—just steps from nature and all that Grand River South has to offer! Dishwasher 2026, Hardwood flooring 2022 (id:27476)

Property Highlights

MLS® Number
40858123
Type
Single Family
Ownership Type
Freehold
Land Size
under 1/2 acre
Parking Space Total
4

Building

Building Type
House
Storeys
2.00
Square Footage
3042 sqft
Bathrooms Total
4
Bedrooms Above Ground
3
Bedrooms Total
3
Amenities
Airport, Hospital, Playground, Schools, Shopping, Ski area
Exterior Finish
Brick
Fireplace Present
Yes
Basement Type
Full (Finished)
Basement Features
Building Heating Type
Forced air
Heating Fuel
Natural gas
Building Cooling Type
Central air conditioning

Utilities

Water
Municipal water
Utility Sewer
Municipal sewage system

Room Layout

Primary Bedroom
Second level
12'9'' x 17'11''
Bedroom
Second level
13'7'' x 13'4''
Bedroom
Second level
12'6'' x 13'4''
5pc Bathroom
Second level
7'0'' x 9'1''
4pc Ensuite bath
Second level
6'0'' x 15'6''
Utility room
Basement
9'11'' x 6'6''
Storage
Basement
12'11'' x 6'3''
Recreation room
Basement
25'8'' x 21'10''
3pc Bathroom
Basement
5'11'' x 7'8''
Living room
Main level
14'6'' x 15'6''
Laundry room
Main level
10'3'' x 5'8''
Kitchen
Main level
11'10'' x 14'9''
Dining room
Main level
13'10'' x 8'9''
2pc Bathroom
Main level
6'4'' x 5'1''

Location

Learn more about this property
Listing provided by:
Royal LePage Wolle Realty
MLS® number:
40858123
Agent:
Katie Cook
*Indicates required field
Name is required
Email is required
Please enter a valid phone number (e.g., 416-111-1111).

Street Spotlight - For sale