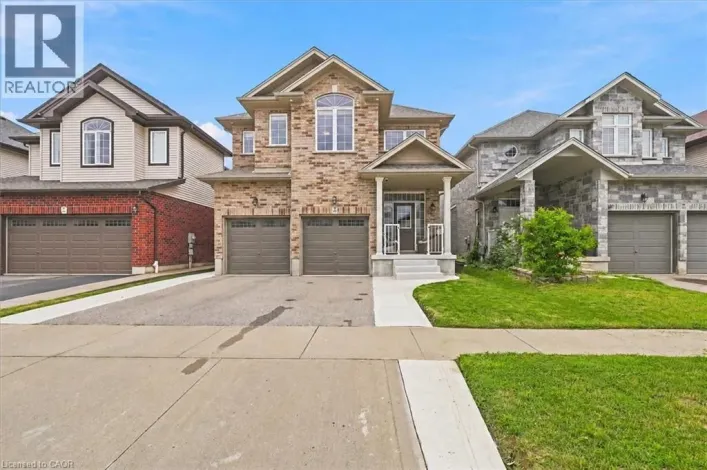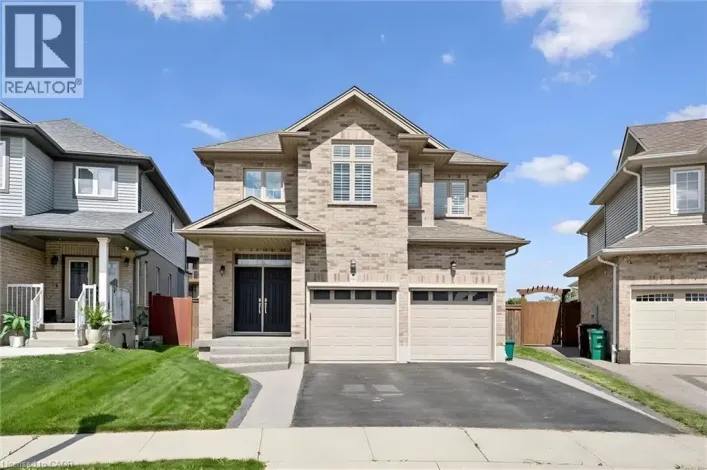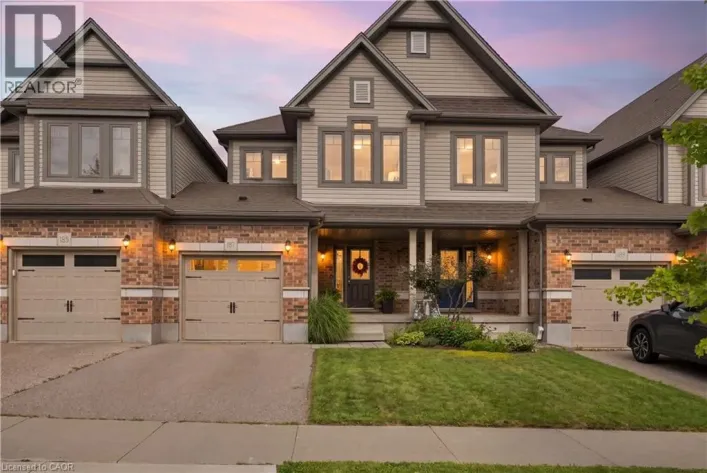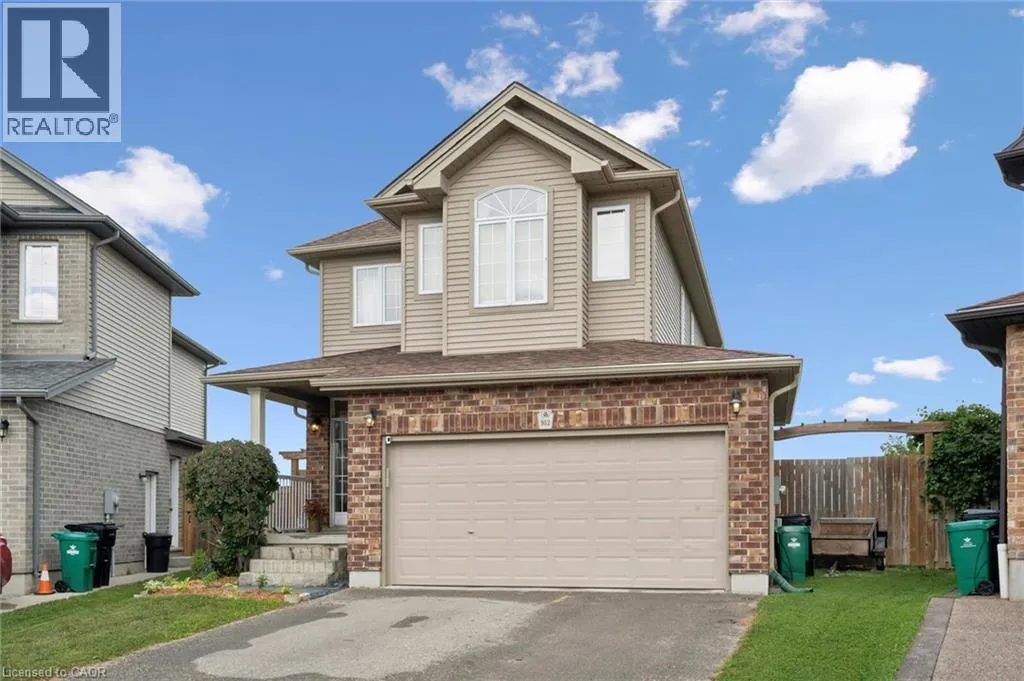
952 Eden Oak Court, Kitchener, Ontario N2A 0H4

Listed for:
$955,000
4 beds
4 baths
Listed 12 days ago
House for rent: 952 Eden Oak Court, Kitchener, Ontario N2A 0H4

View all 42 photos

About

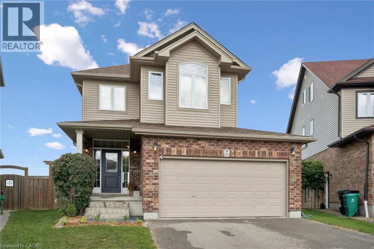
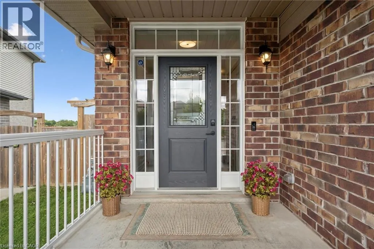
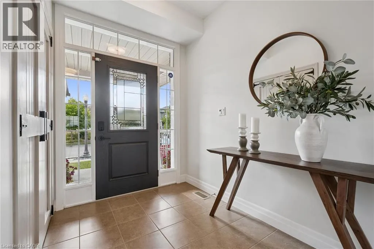
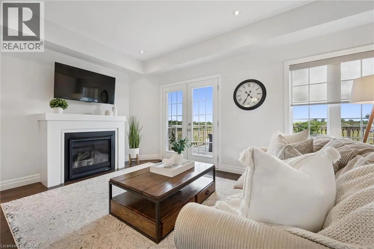
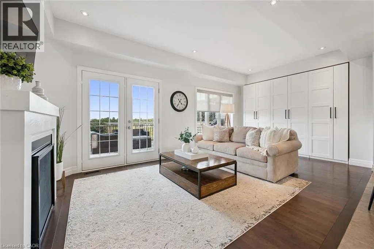
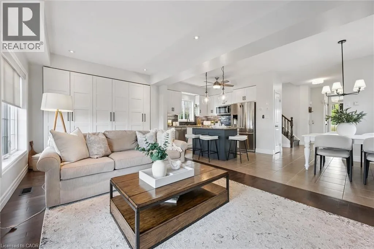
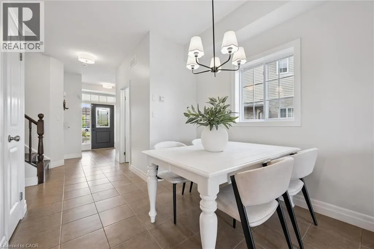
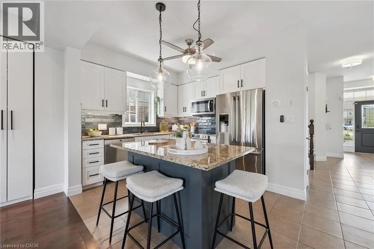
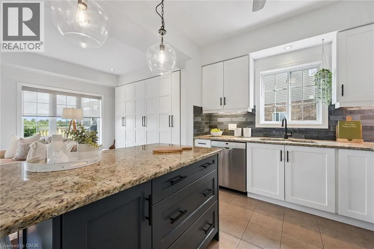
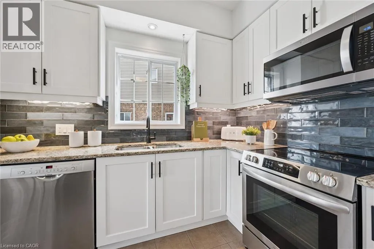
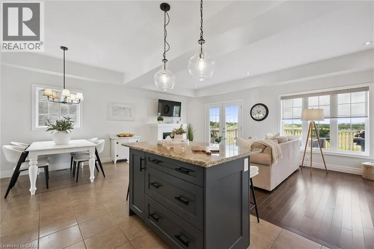
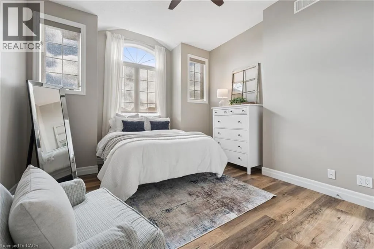
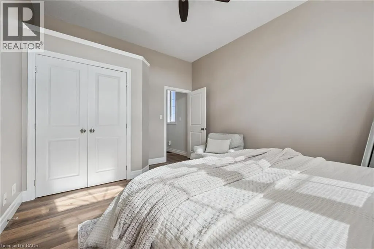
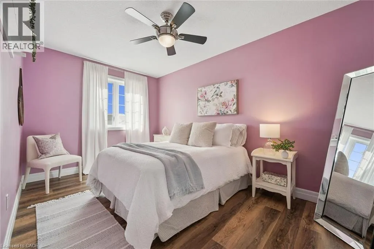
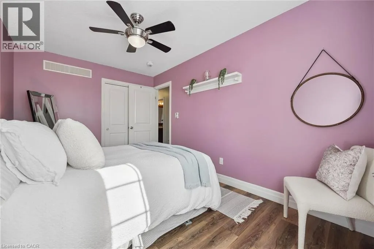
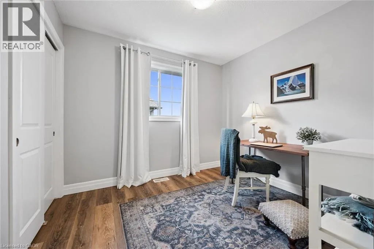
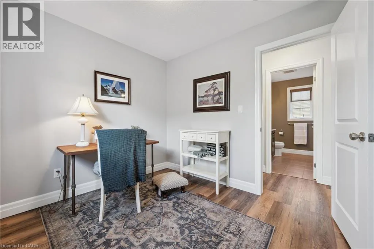
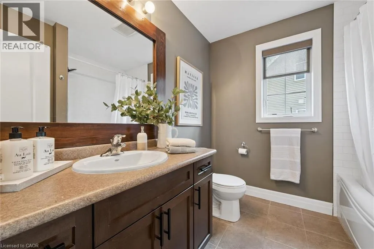
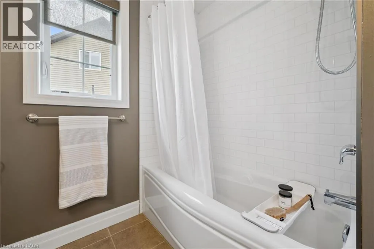
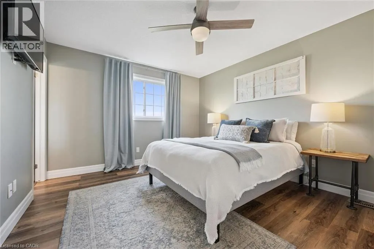
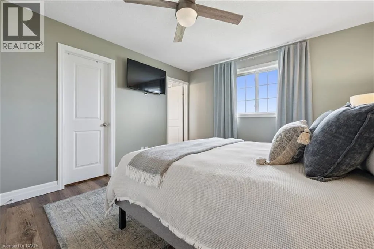
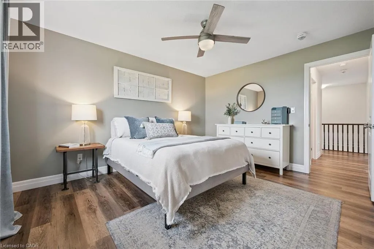
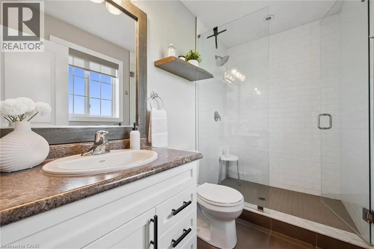
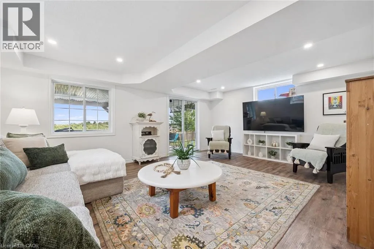
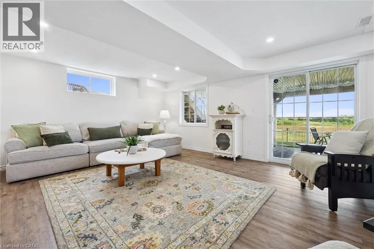
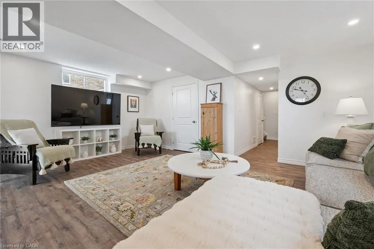
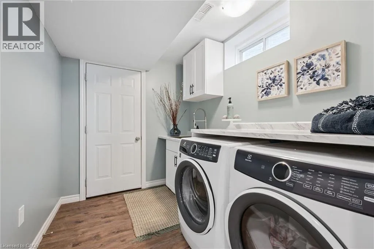
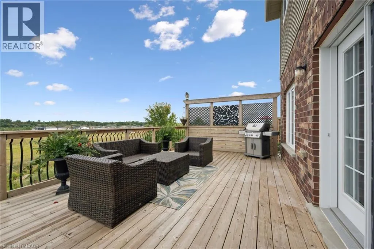
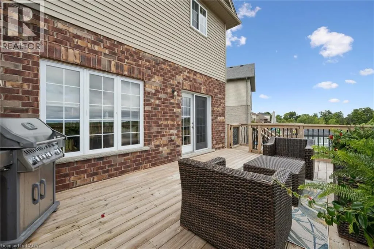
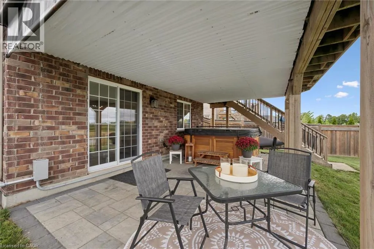
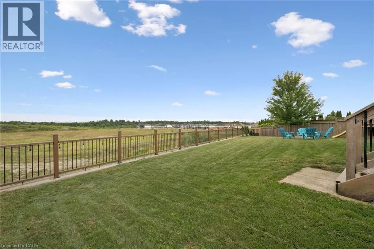
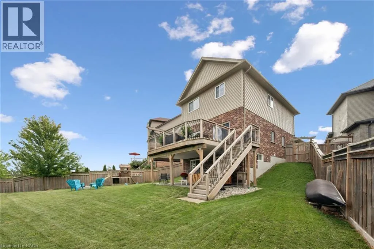
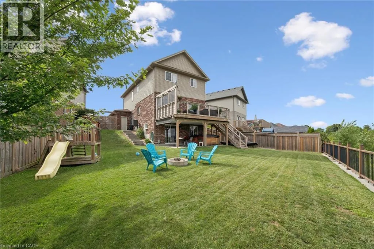
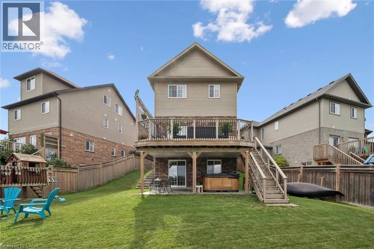
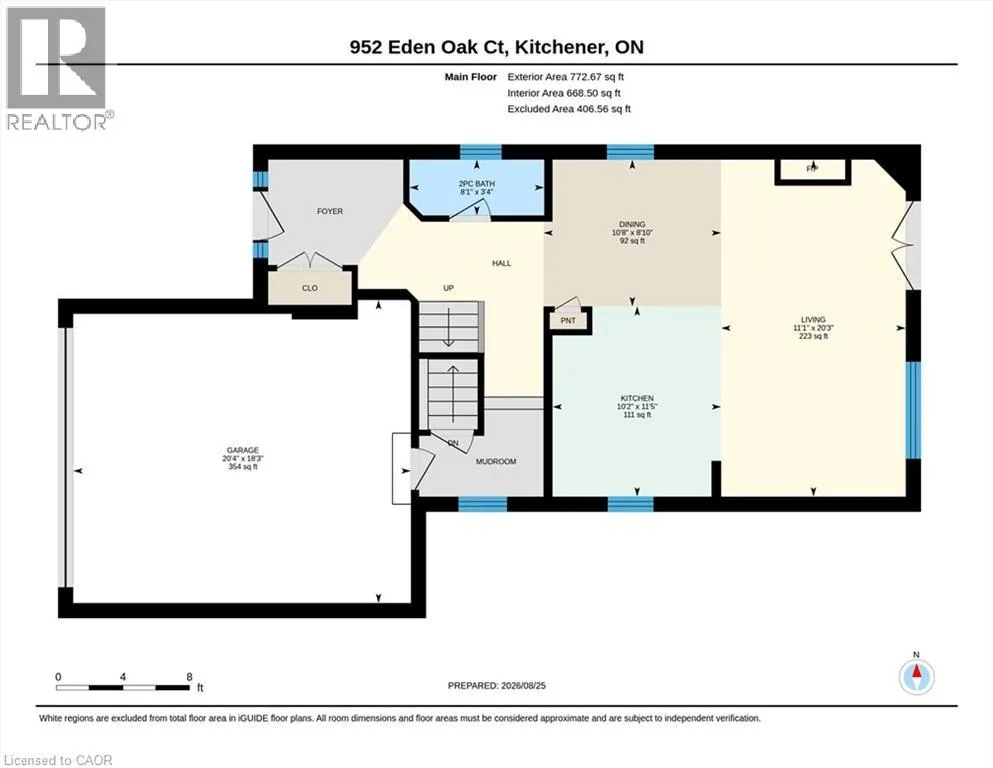
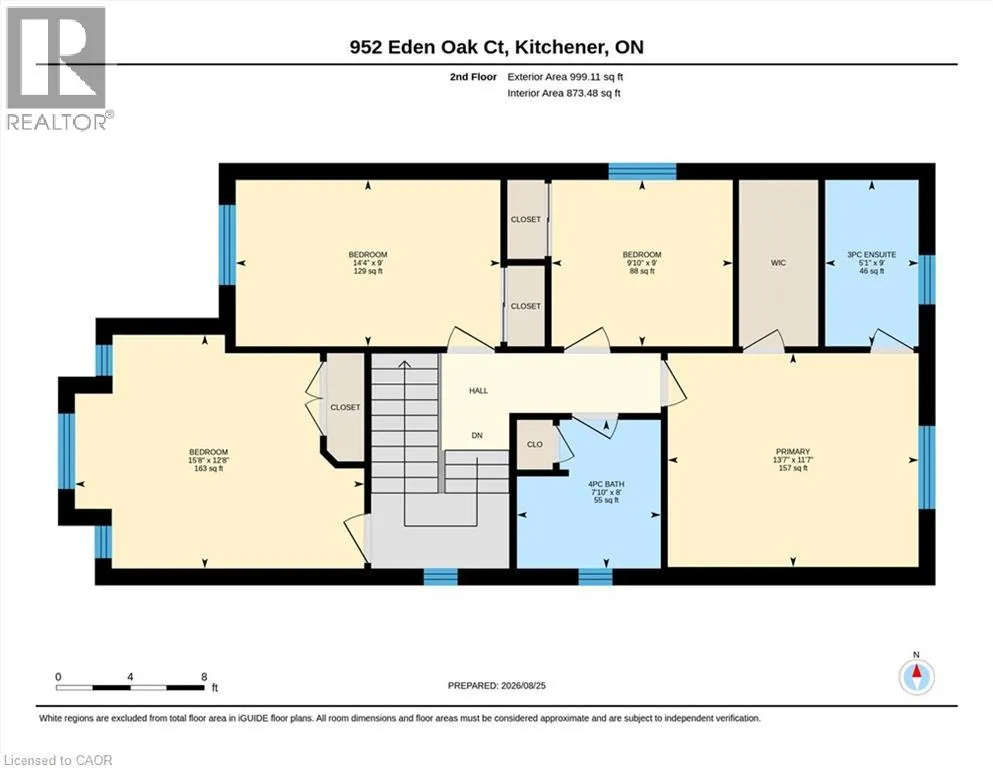
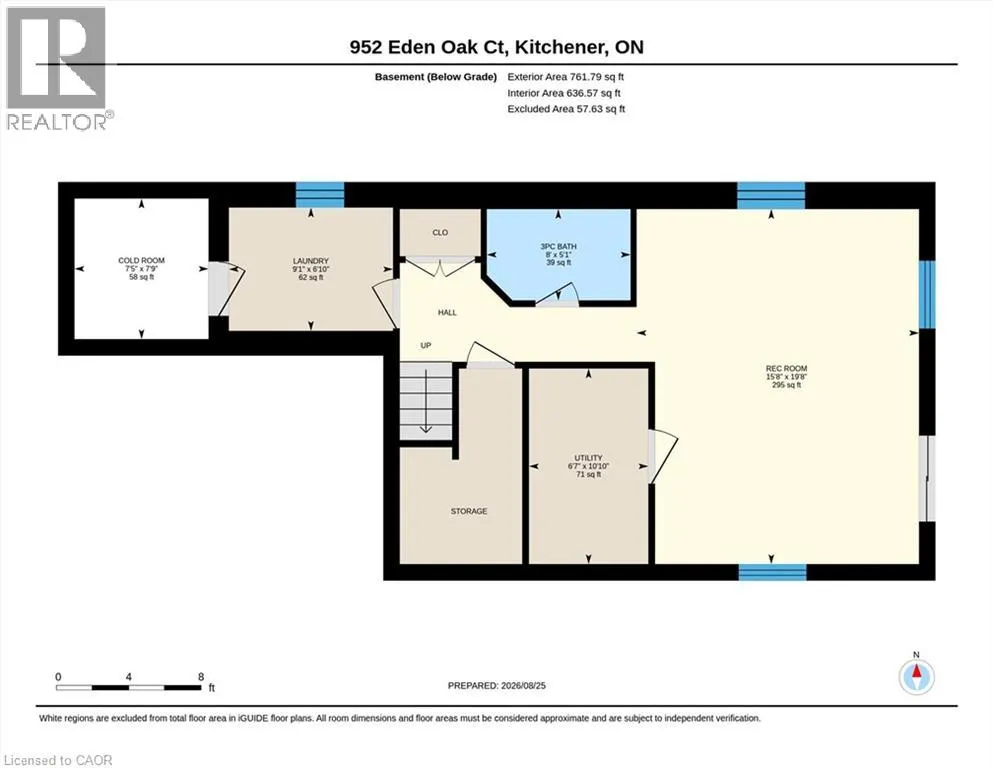
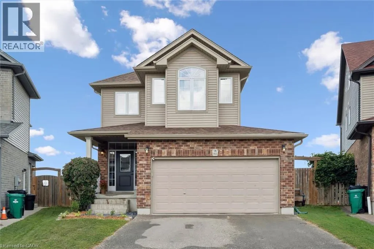
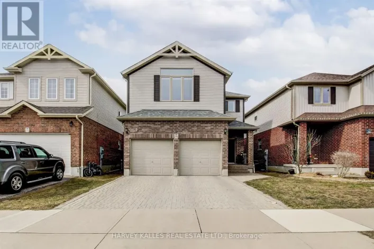
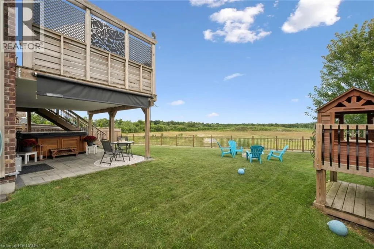
OLD ZELLER DR TO EDEN OAK TRAIL TO EDEN OAK COURT OPEN HOUSE SUNDAY AUGUST 30TH 2-4PM!! Fantastic 4-bedroom, 4-bathroom home tucked away on a quiet cul-de-sac, just steps from Eden Oak Park. Bright and carpet-free throughout, the home offers a spacious open concept main floor layout, modern kitchen with granite countertops, stainless steel appliances and plenty of cabinetry, the living room features a gas fireplace and custom built-ins. Upstairs, you’ll find four generous bedrooms, including a lovely primary suite with a walk-in closet and private ensuite. The finished walkout basement offers fantastic bonus living space, excellent storage and direct access to the beautifully backyard with an interlock patio and upper deck. Complete with a double garage and conveniently located close to trails, schools, shopping, Chicopee and the expressway. (id:27476)

Property Highlights

MLS® Number
40857647
Type
Single Family
Ownership Type
Freehold
Land Size
under 1/2 acre
Parking Space Total
4

Building

Building Type
House
Storeys
2.00
Square Footage
2168 sqft
Bathrooms Total
4
Bedrooms Above Ground
4
Bedrooms Total
4
Amenities
Park, Playground, Public Transit, Schools, Shopping
Exterior Finish
Brick, Vinyl siding
Fireplace Present
Yes
Basement Type
Full (Finished)
Basement Features
Building Heating Type
Forced air
Heating Fuel
Building Cooling Type
Central air conditioning

Utilities

Water
Municipal water
Utility Sewer
Municipal sewage system

Room Layout

Primary Bedroom
Second level
11'7'' x 13'7''
Bedroom
Second level
9'0'' x 14'4''
Bedroom
Second level
12'8'' x 15'8''
Bedroom
Second level
9'0'' x 9'10''
4pc Bathroom
Second level
8'0'' x 7'10''
3pc Bathroom
Second level
9'0'' x 5'1''
Utility room
Basement
10'10'' x 6'7''
Recreation room
Basement
19'8'' x 15'8''
Laundry room
Basement
6'10'' x 9'1''
Cold room
Basement
7'9'' x 7'5''
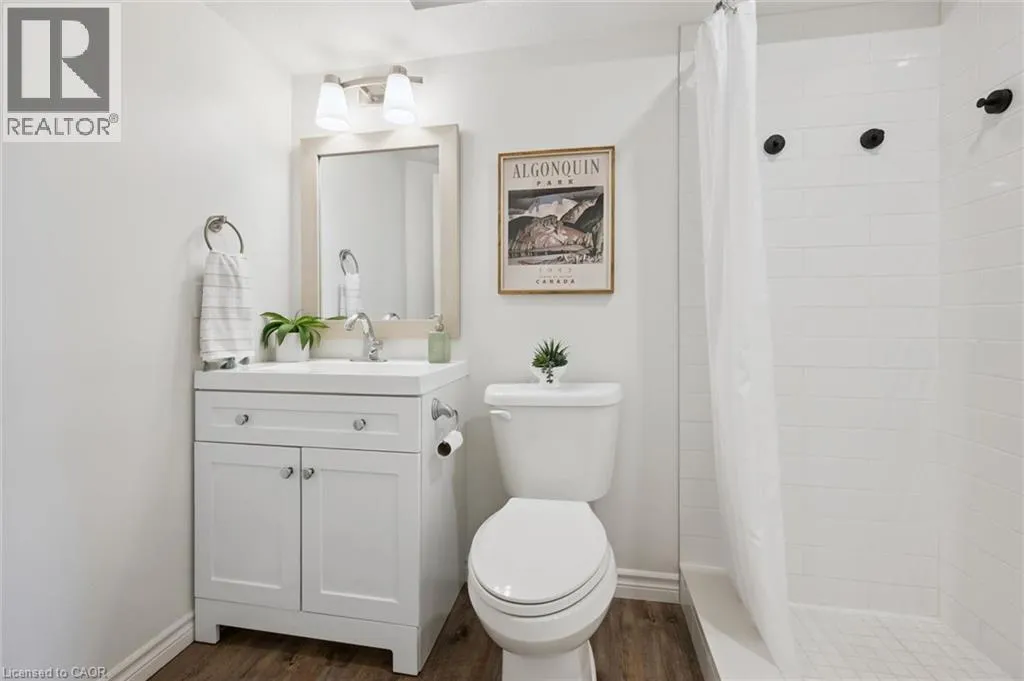
3pc Bathroom
Basement
5'1'' x 8'0''
Living room
Main level
20'3'' x 11'1''
Kitchen
Main level
11'5'' x 10'2''
Dining room
Main level
8'10'' x 10'8''
2pc Bathroom
Main level
3'4'' x 8'1''

Location

Learn more about this property
Listing provided by:
RE/MAX SOLID GOLD REALTY (II) LTD.
MLS® number:
40857647
Agent:
Renata Plecity
*Indicates required field
Name is required
Email is required
Please enter a valid phone number (e.g., 416-111-1111).

Street Spotlight - For sale