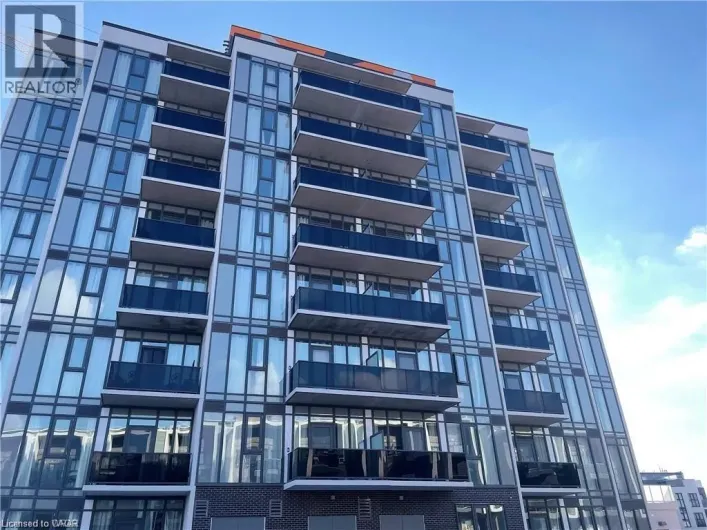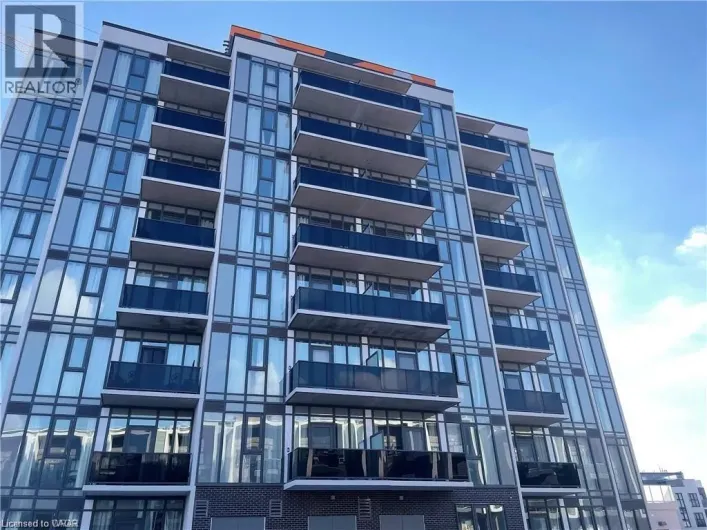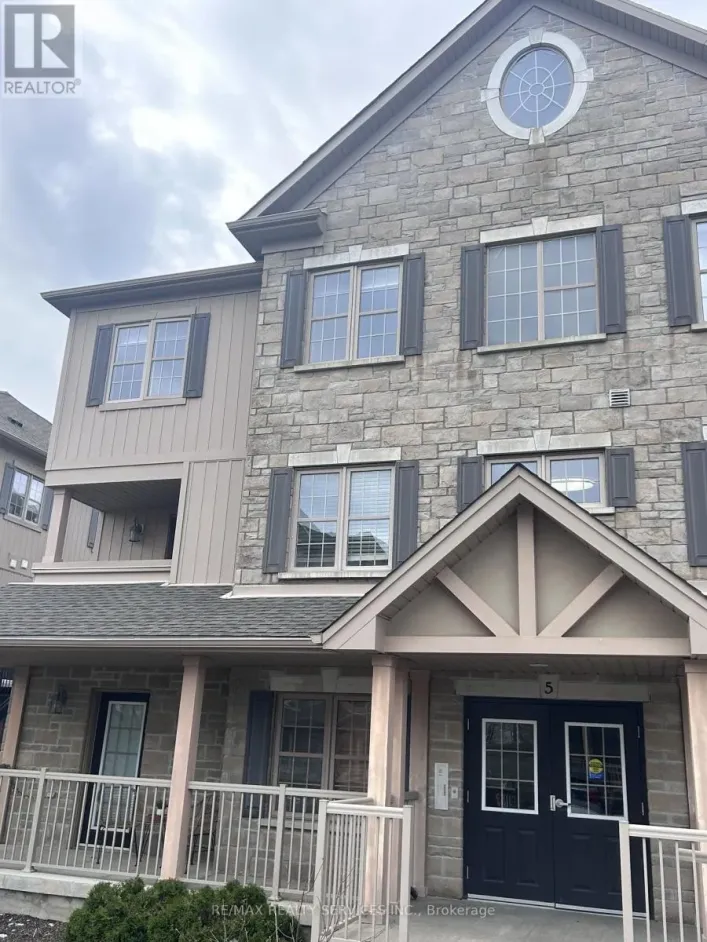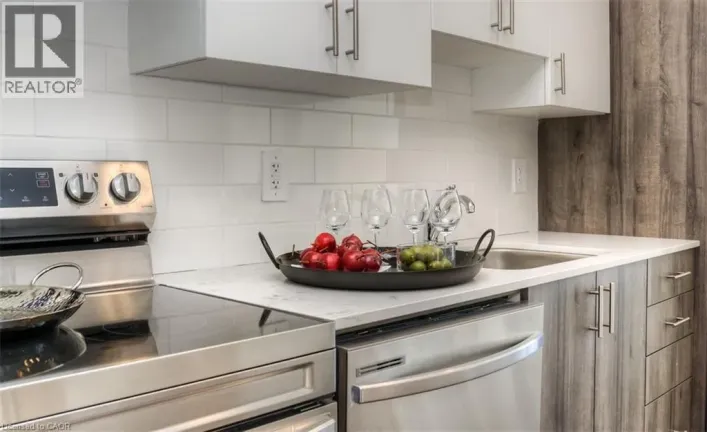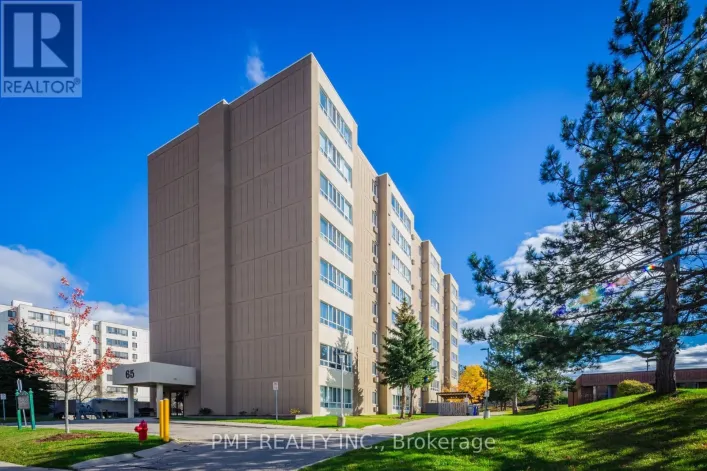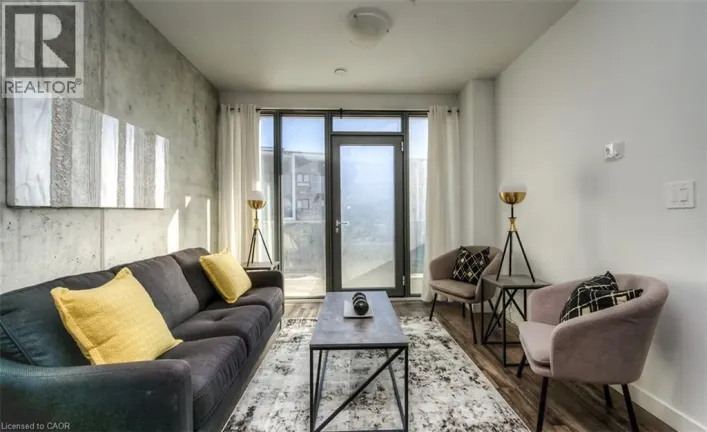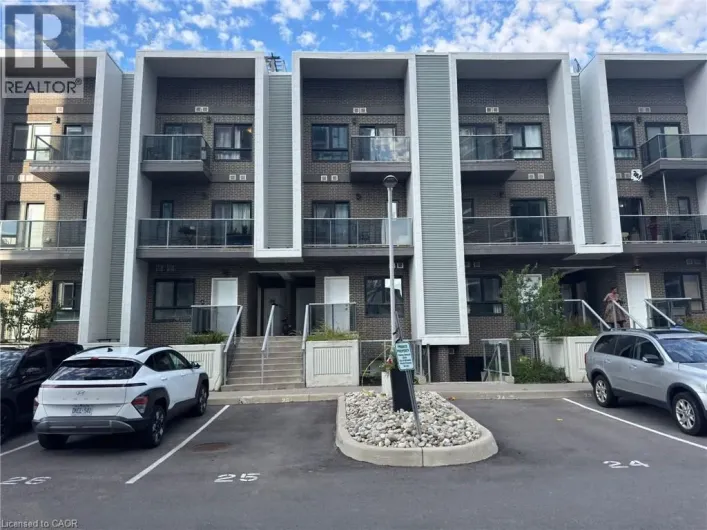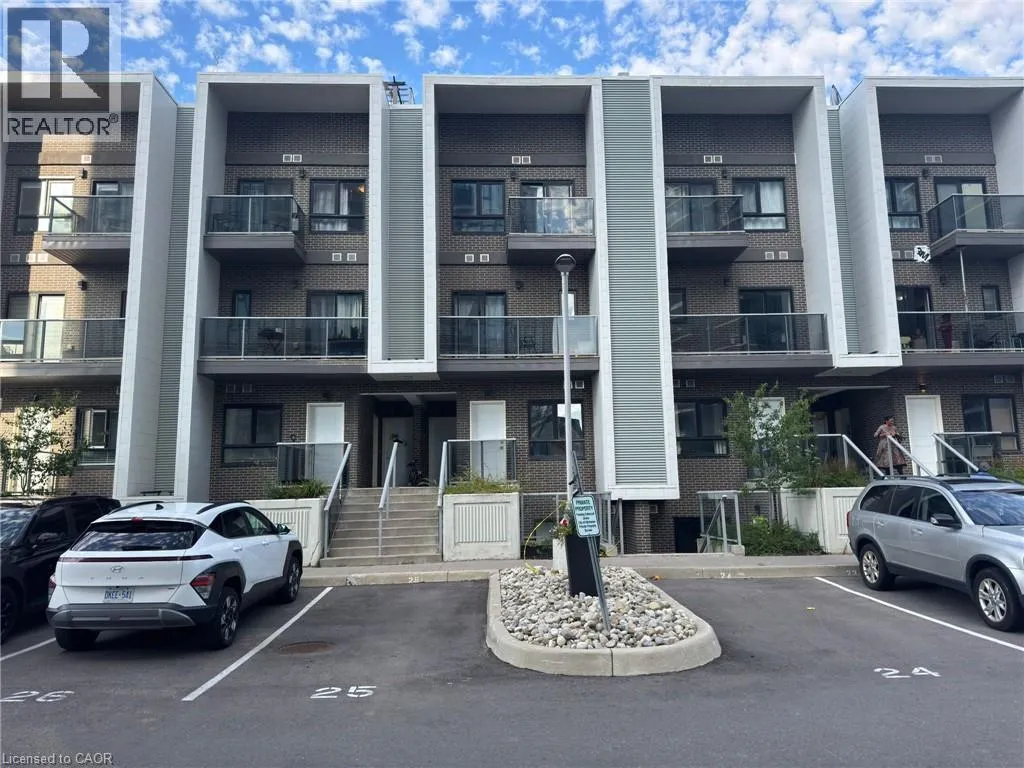
1430 W Highland Road W Unit# 21b, Kitchener, Ontario N2N 0C3

Listed for:
$2,200
2 beds
2 baths
Listed 10 days ago
Apartment for rent: 1430 W Highland Road W Unit# 21b, Kitchener, Ontario N2N 0C3

View all 17 photos

About

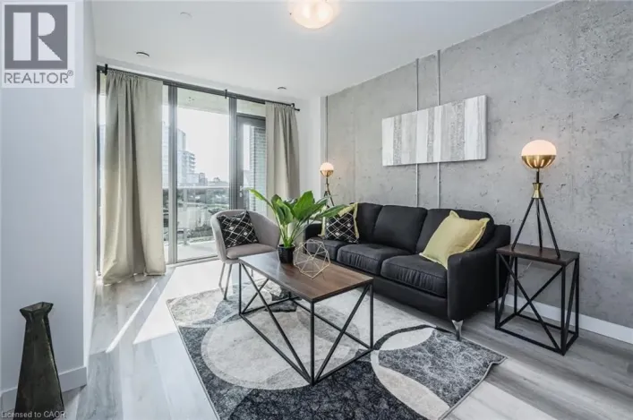
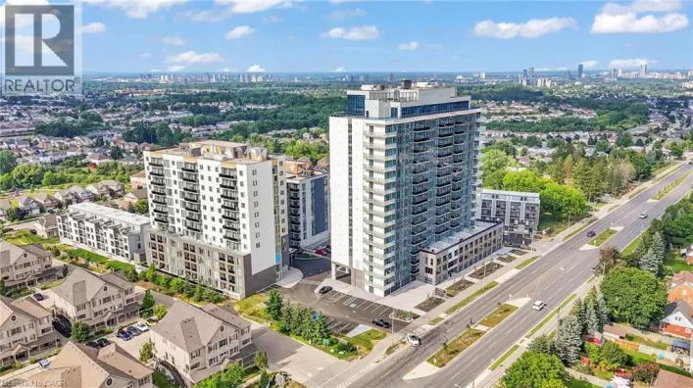
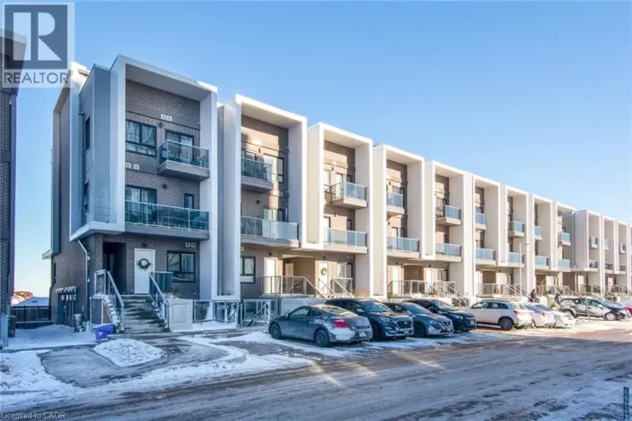
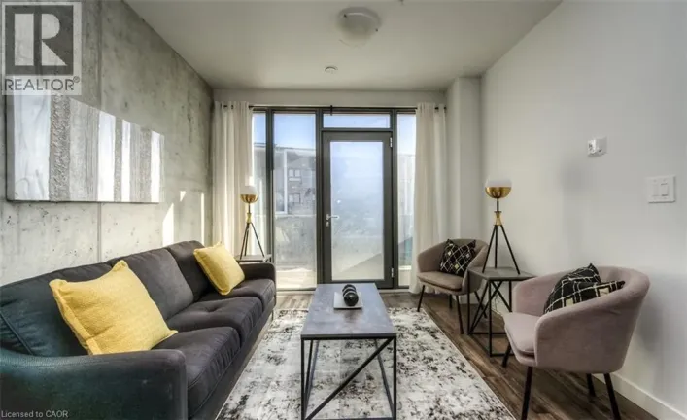
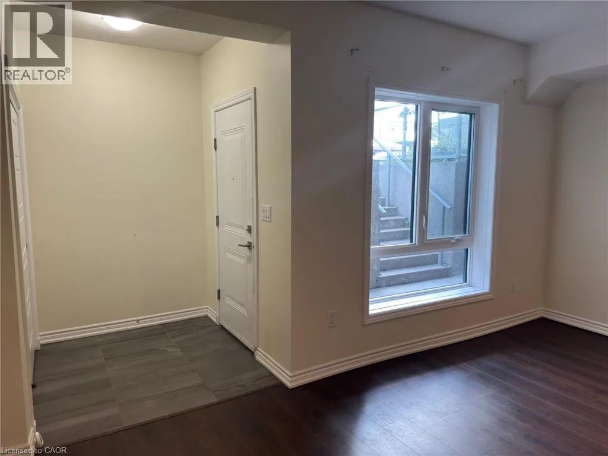
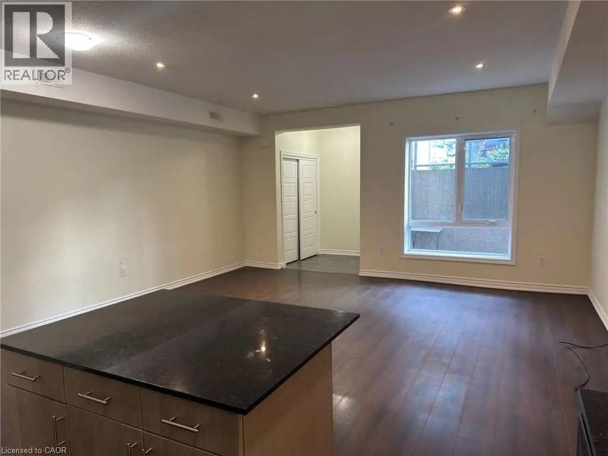
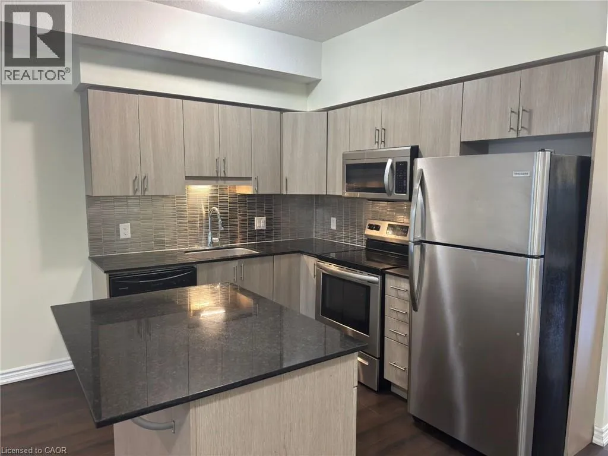
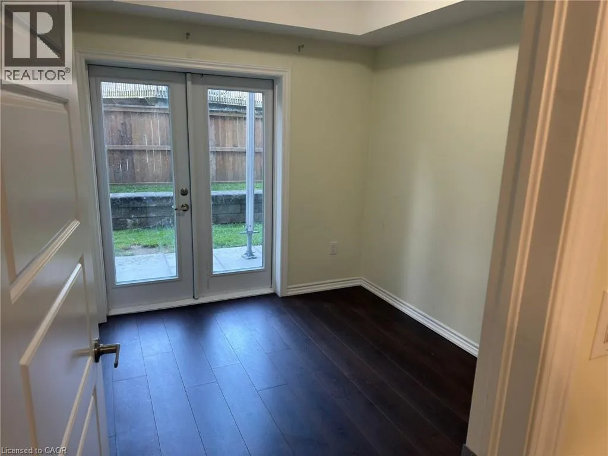
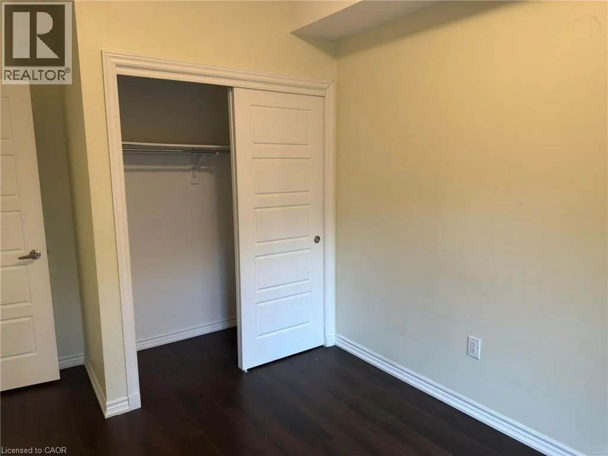
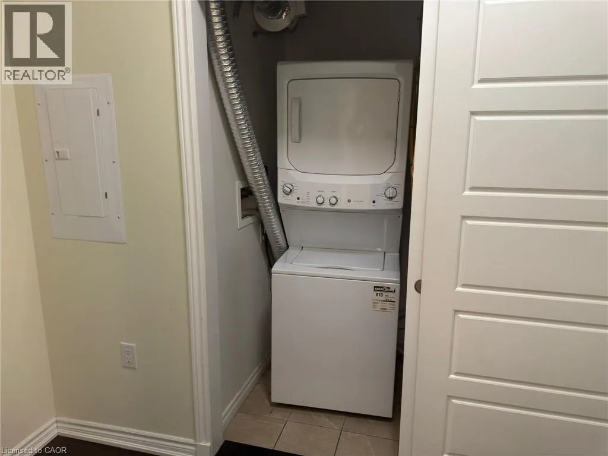
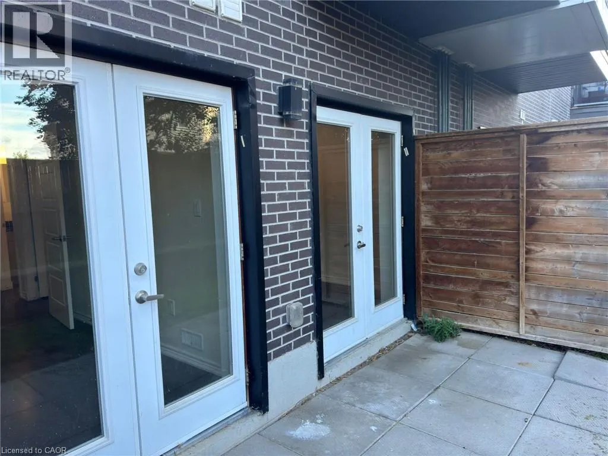
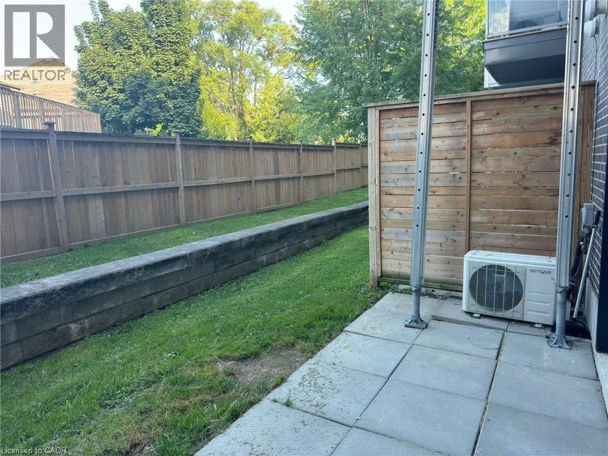
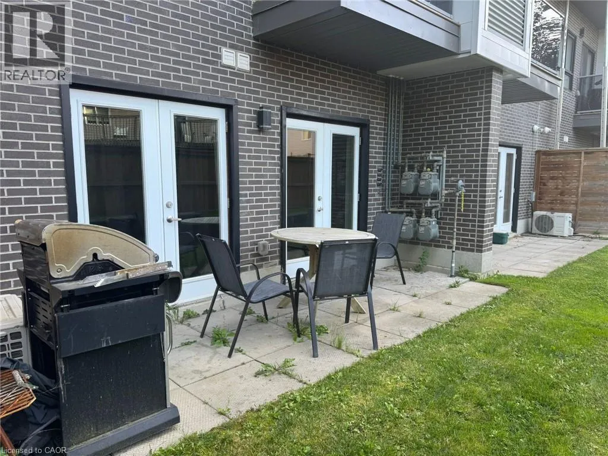
Welcome to comfortable, convenient living in the heart of Kitchener! This 2-bedroom, 1.5-bathroom condo for lease offers the perfect blend of space, comfort, and everyday convenience in the desirable Beechwood Forest/Highland West neighbourhood. Featuring a functional, ground floor layout with a west facing exposure, this bright unit fills with wonderful afternoon light throughout the living and dining areas, creating a warm and welcoming space to relax or entertain. The unit offers a practical two bedroom layout suited to a variety of lifestyles, along with a private terrace, perfect for enjoying morning coffee or unwinding outdoors. Being on the ground floor also means easy, stair free access for a truly hassle free move in. Ideally located close to shopping, schools, parks, and public transit, you'll enjoy quick access to major routes throughout the Region of Waterloo, including Conestoga Mall, grocery stores, restaurants, and nearby trails and green spaces. This unfurnished unit is vacant and ready for immediate possession on a 12 month lease term. An excellent opportunity to lease a spacious, well located condo in one of Kitchener's convenient and established communities. (id:27476)


Property Highlights

MLS® Number
40859275
Type
Single Family
Ownership Type
Condominium
Land Size
Unknown
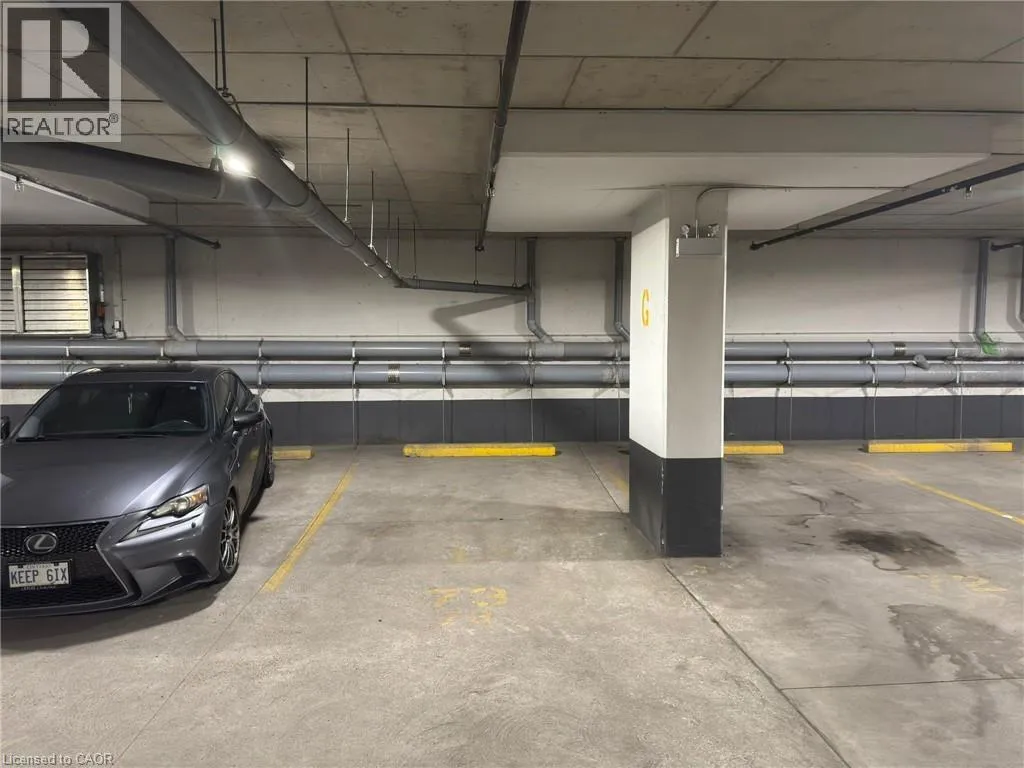
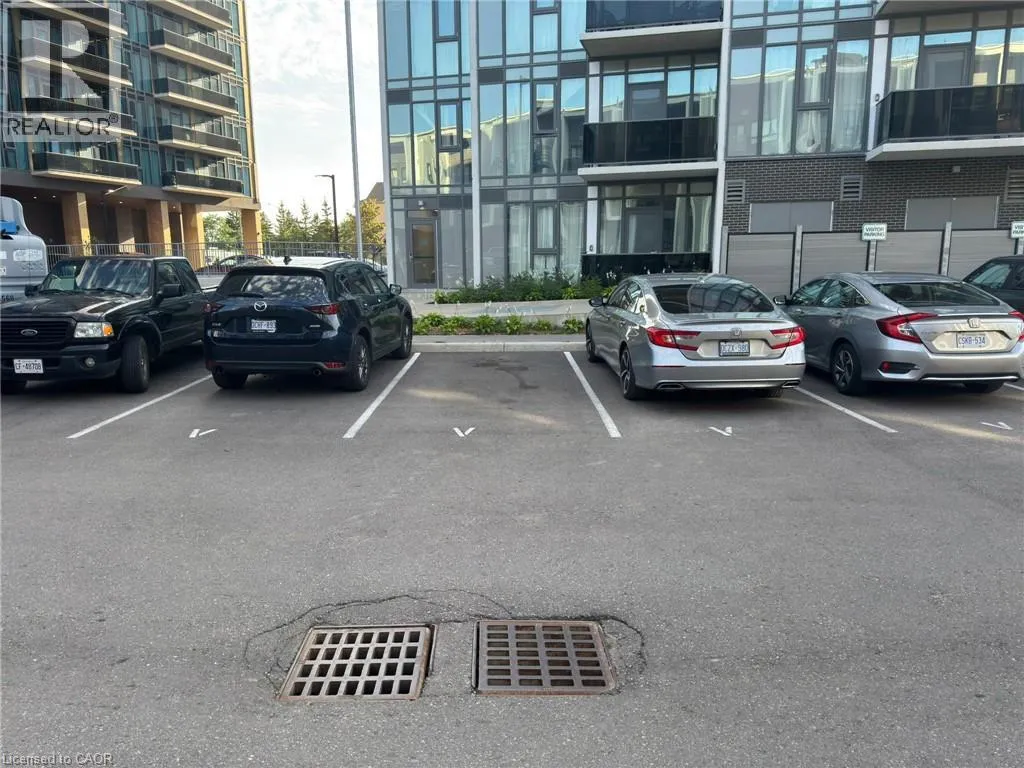
Parking Space Total
1

Building

Building Type
Apartment
Storeys
1.00
Square Footage
1000 sqft
Bathrooms Total
2
Bedrooms Above Ground
2
Bedrooms Total
2
Amenities
Park, Place of Worship, Playground, Public Transit, Schools, Shopping
Exterior Finish
Brick, Stucco, Vinyl siding
Fireplace Present
No
Basement Type
None
Basement Features
Building Heating Type
Forced air
Heating Fuel
Building Cooling Type
Central air conditioning

Utilities

Water
Municipal water
Utility Sewer
Municipal sewage system

Room Layout

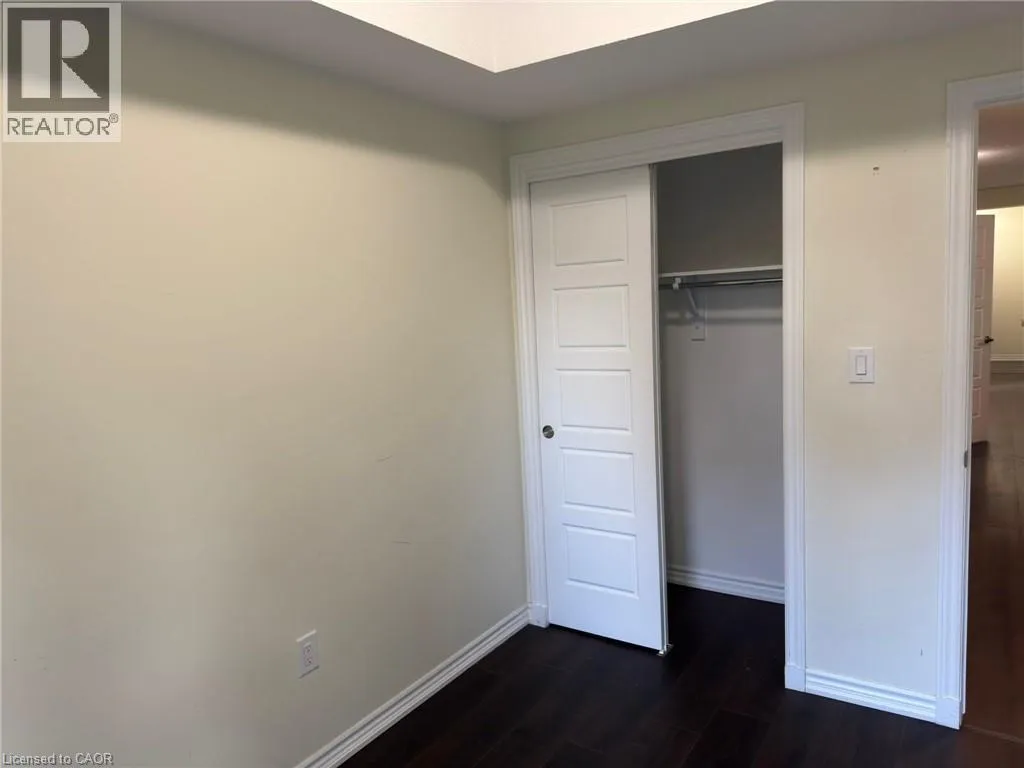
Bedroom
Main level
10'0'' x 10'0''
Bedroom
Main level
10'0'' x 10'0''
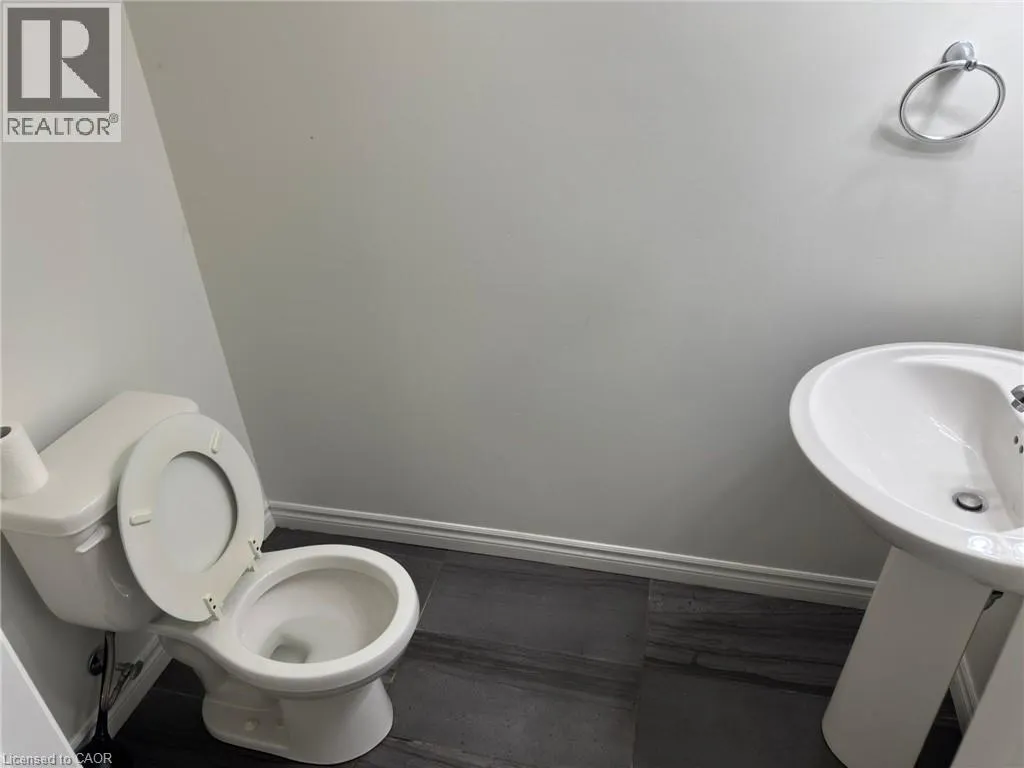
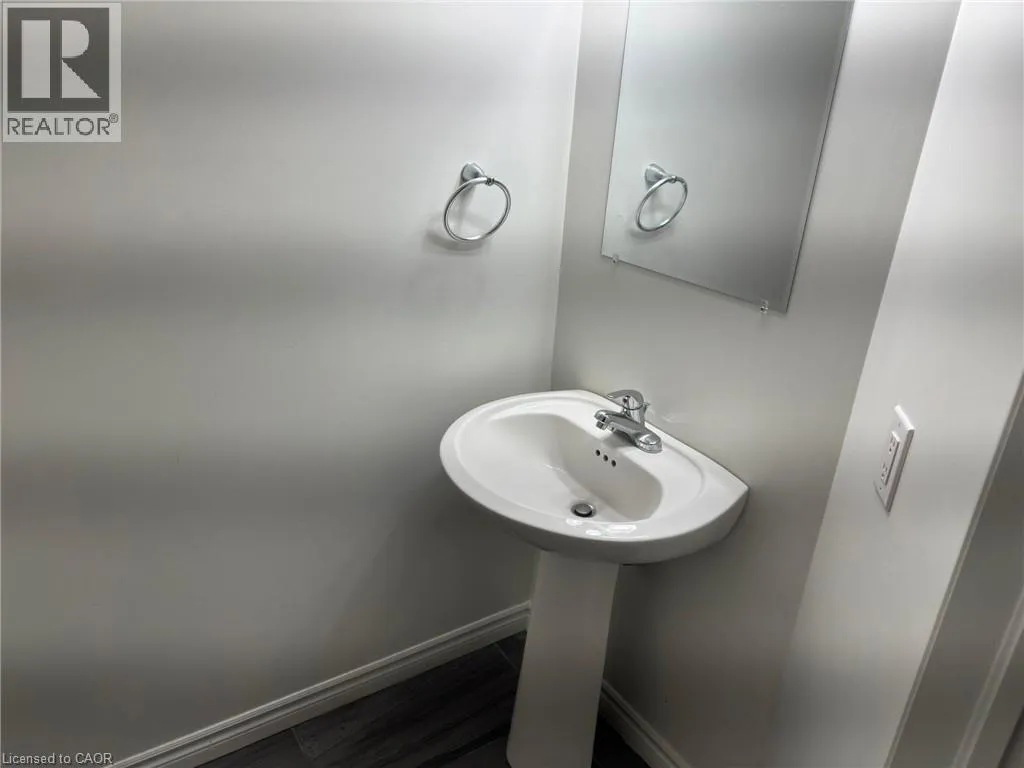
2pc Bathroom
Main level
Measurements not available
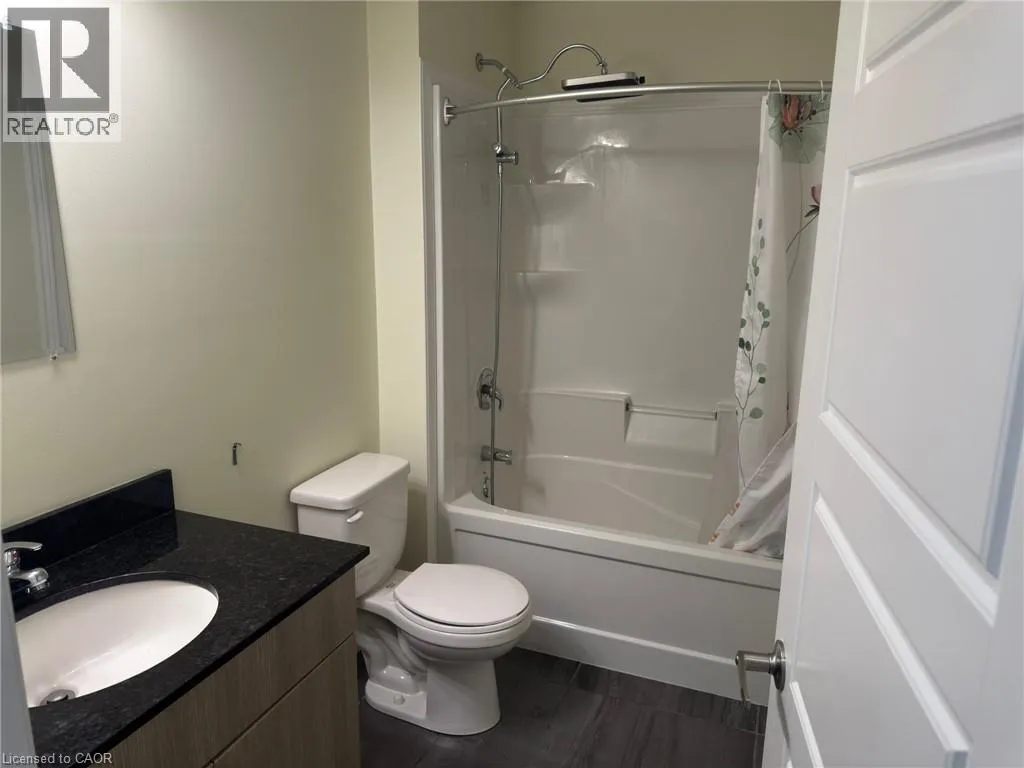
4pc Bathroom
Main level
Measurements not available
Living room/Dining room
Main level
Measurements not available

Location

Learn more about this property
Listing provided by:
EXP REALTY
MLS® number:
40859275
Agent:
Jack Hammond
*Indicates required field
Name is required
Email is required
Please enter a valid phone number (e.g., 416-111-1111).

Street Spotlight - For rent