165 Duke Street E Unit# 309, Kitchener, Ontario N2H 6T8

Listed for:
$439,000
2 beds
1 baths
Listed 19 days ago
Apartment for rent: 165 Duke Street E Unit# 309, Kitchener, Ontario N2H 6T8

View all 21 photos

About

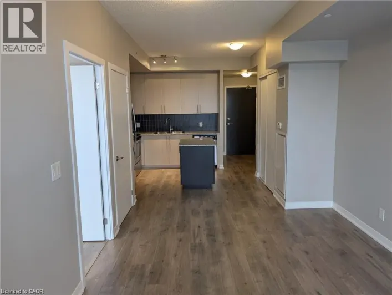
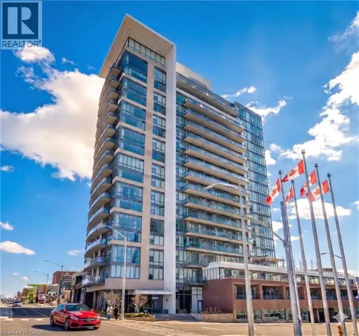
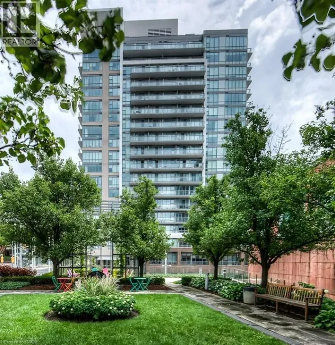
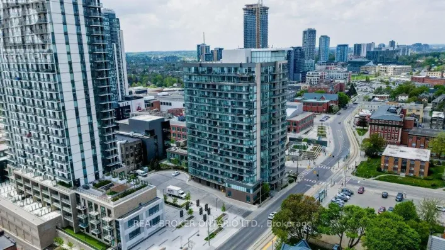
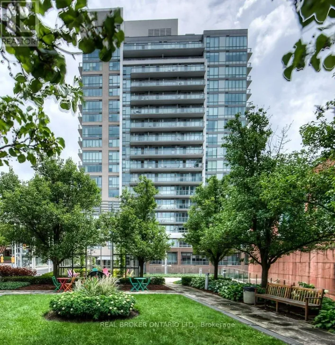
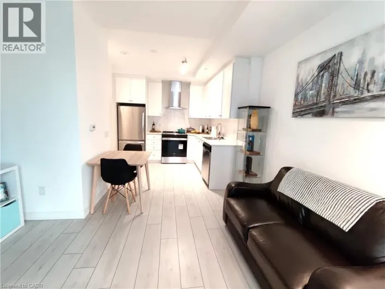
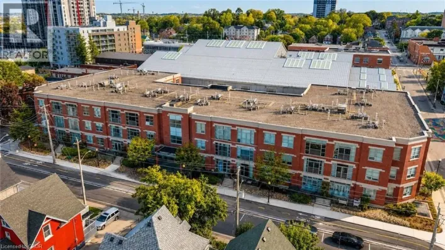
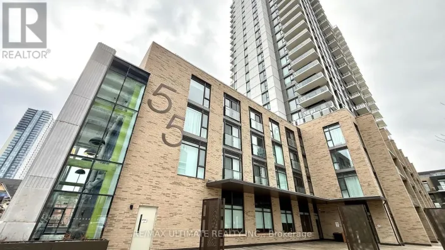
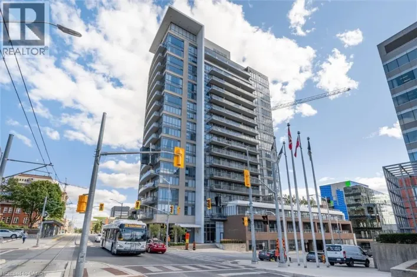
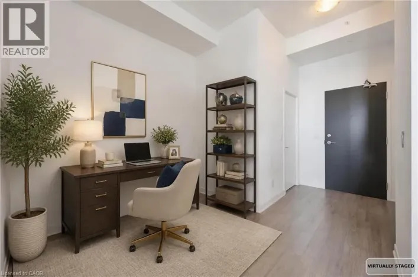
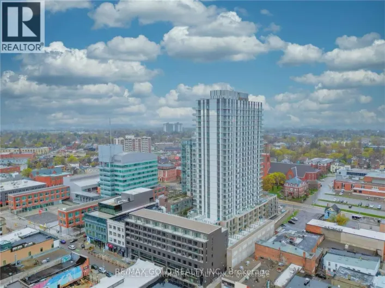
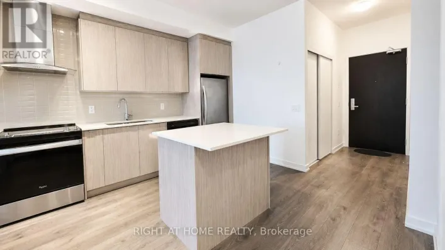
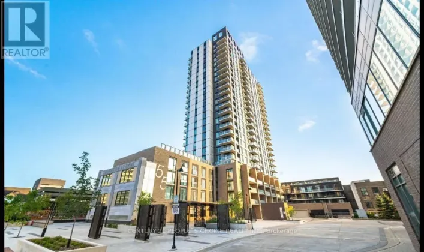
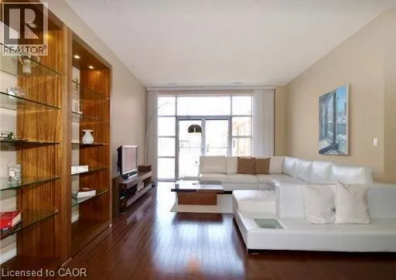
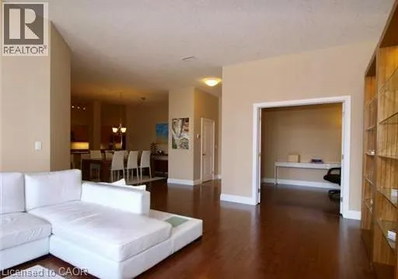
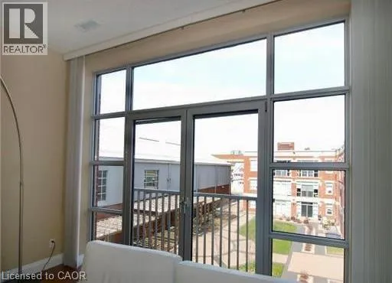
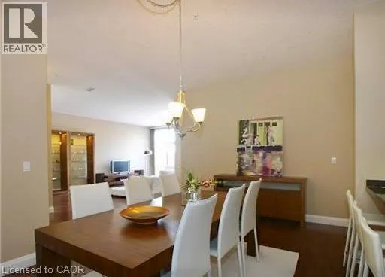
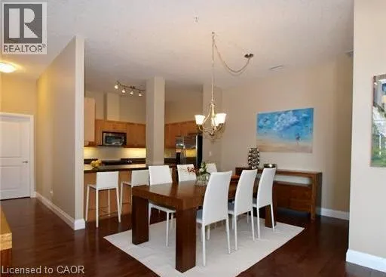
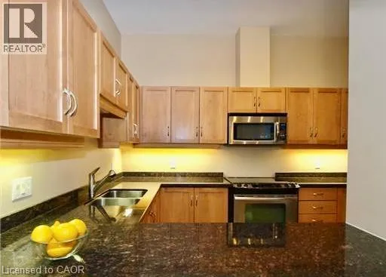
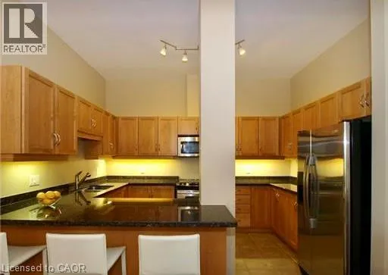
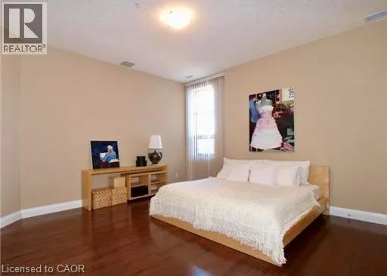
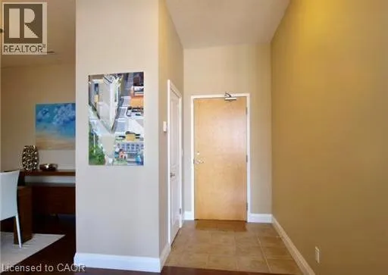
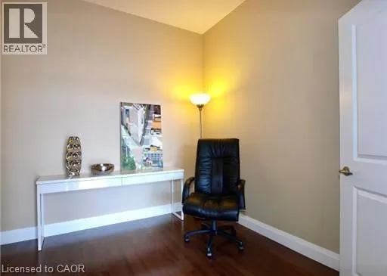
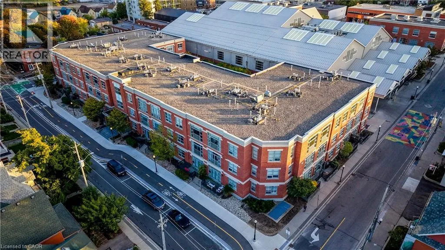
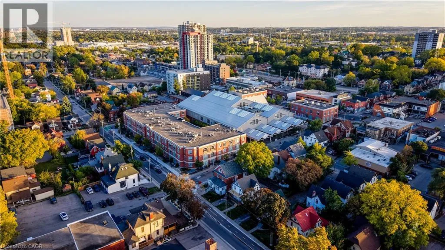
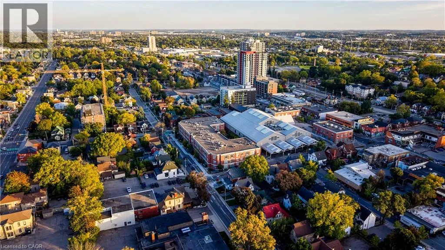
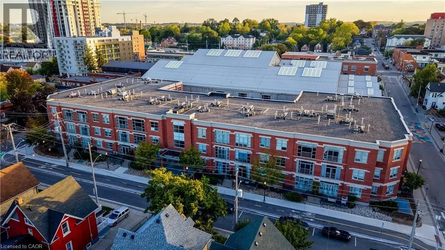
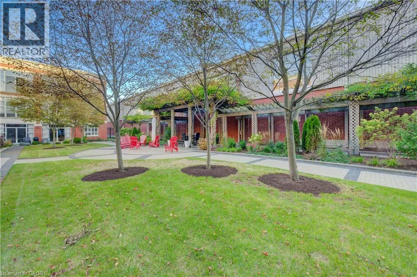
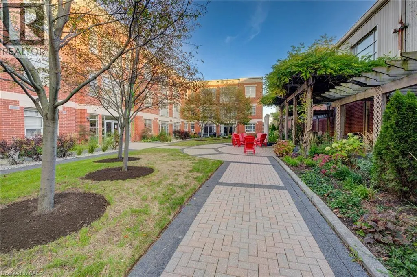
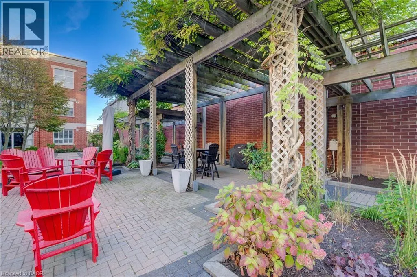
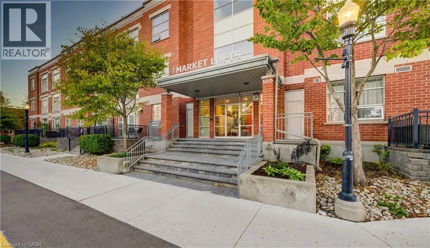
Eby to Duke THE MARKET LOFTS, a stunning 1448 SQ. FT., 1-bedroom + DEN, 1-bathroom Market Loft offering open-concept living in one of Kitchener’s most sought-after buildings. This expansive and beautifully designed loft blends modern sophistication along with downtown convenience and features soaring 10' ceilings and oversized windows that flood the space with natural light. The chef’s kitchen is an entertainer’s dream, boasting stainless steel appliances, granite countertops, and a generous peninsula perfect for hosting. The spacious living, dining and den area provides flexibility for both relaxation and work-from-home setups, while the primary bedroom offers a serene retreat with ample closet space. Additional highlights include in-suite laundry, underground parking, and access to fantastic building amenities including a private courtyard. Situated in the heart of Downtown Kitchener, you’ll be steps from the Kitchener Market, LRT, Victoria Park, Google, Communitech, and vibrant shops & restaurants. Don’t miss this rare opportunity to own a truly unique and spacious loft in an unbeatable location! (id:27476)

Property Highlights

MLS® Number
40858285
Type
Single Family
Maintenance Fee
804.92
Ownership Type
Condominium
Land Size
Unknown
Parking Space Total
1

Building

Building Type
Apartment
Storeys
1.00
Square Footage
1448 sqft
Bathrooms Total
1
Bedrooms Above Ground
1
Bedrooms Total
2
Amenities
Party Room Park, Place of Worship, Playground, Public Transit, Shopping
Exterior Finish
Brick
Fireplace Present
No
Basement Type
None
Basement Features
Building Heating Type
Forced air
Heating Fuel
Natural gas
Building Cooling Type
Central air conditioning

Utilities

Water
Municipal water
Utility Sewer
Municipal sewage system

Room Layout

Laundry room
Main level
Measurements not available
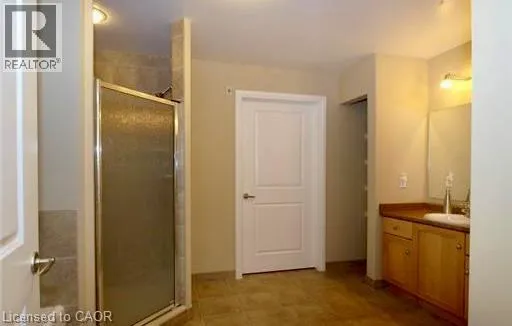
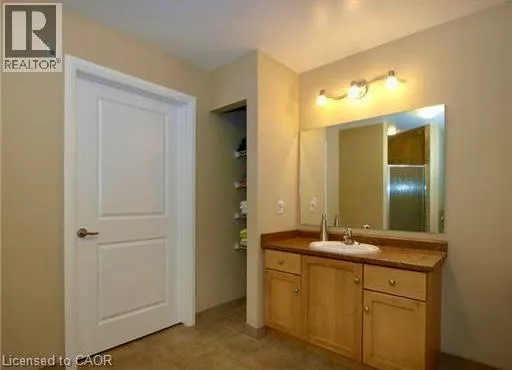
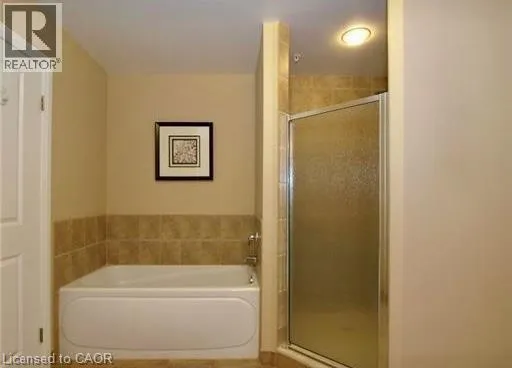
4pc Bathroom
Main level
Measurements not available
Primary Bedroom
Main level
14'5'' x 14'2''
Den
Main level
10'0'' x 9'6''
Kitchen
Main level
12'0'' x 10'0''
Dining room
Main level
12'9'' x 10'3''
Living room
Main level
18'1'' x 14'3''

Location

Learn more about this property
Listing provided by:
RE/MAX TWIN CITY REALTY INC.
MLS® number:
40858285
Agent:
Raj Vinepal
*Indicates required field
Name is required
Email is required
Please enter a valid phone number (e.g., 416-111-1111).

Street Spotlight - For sale