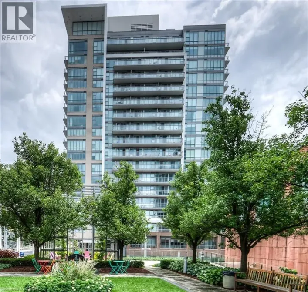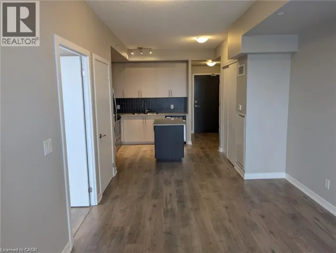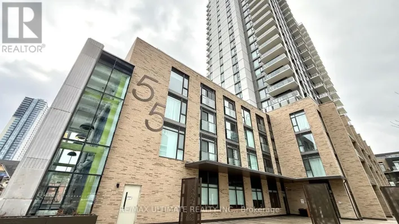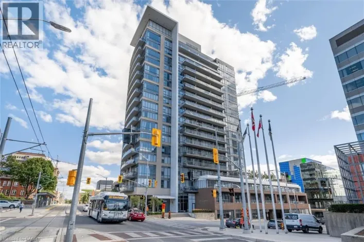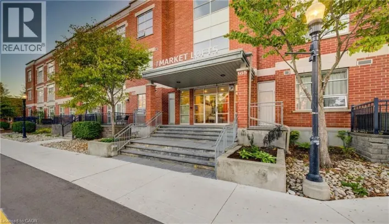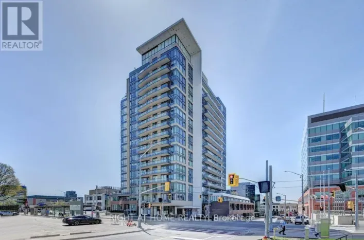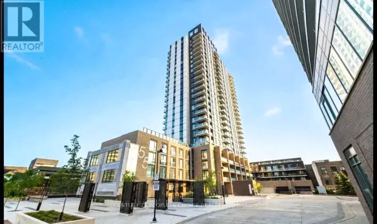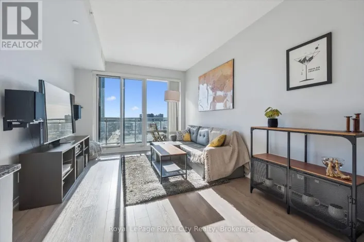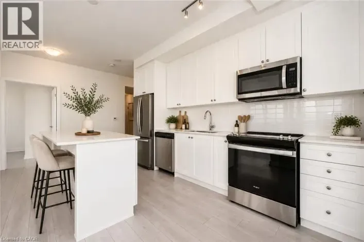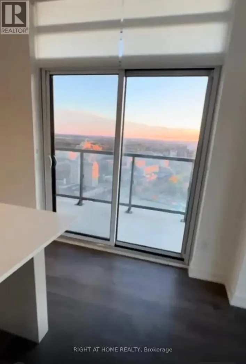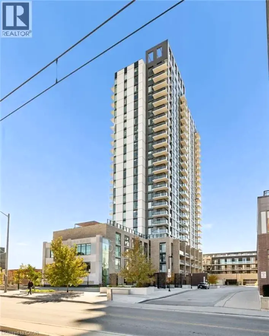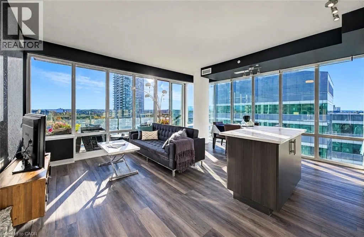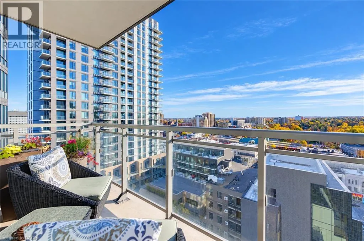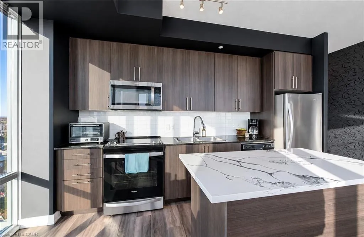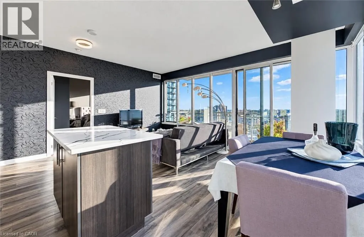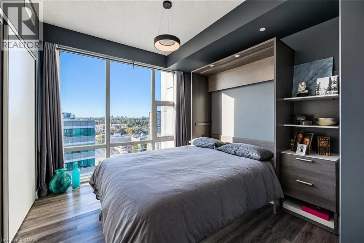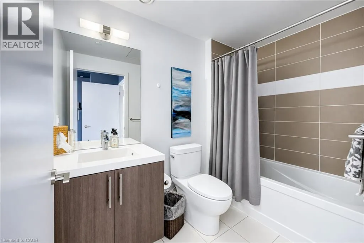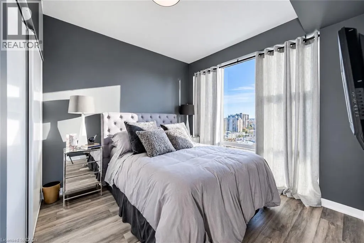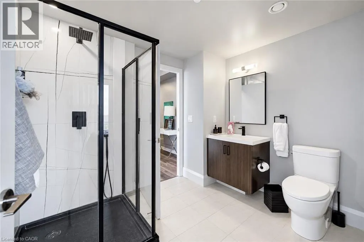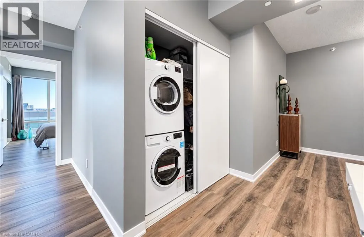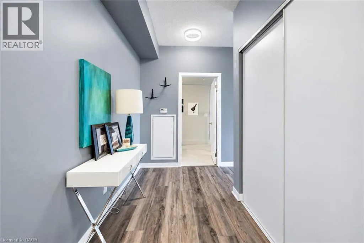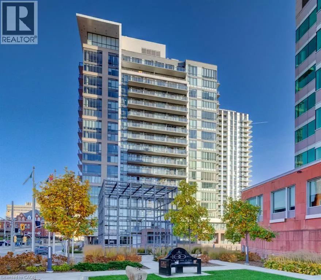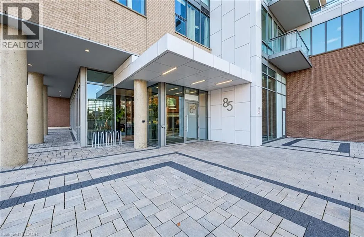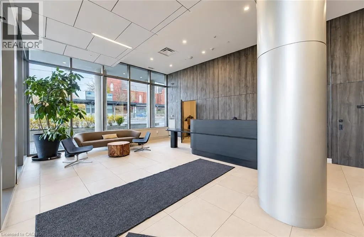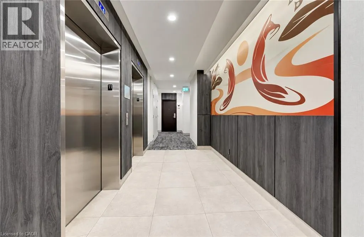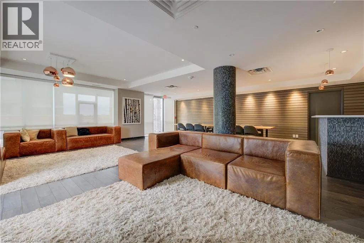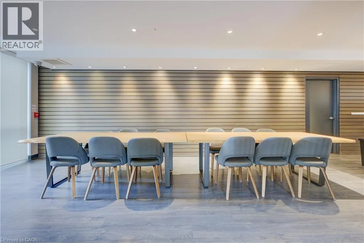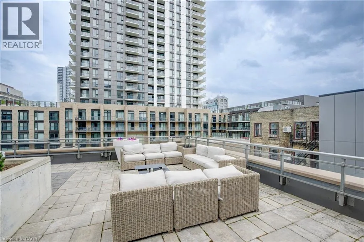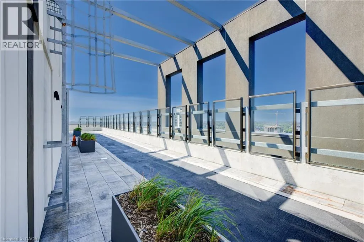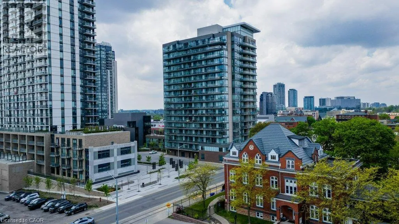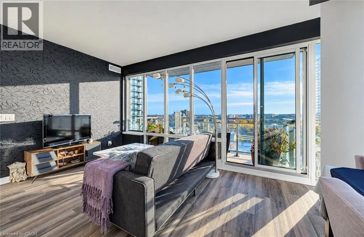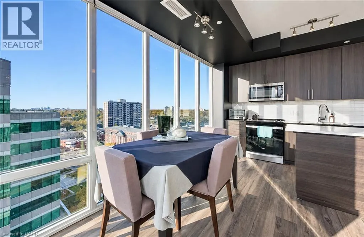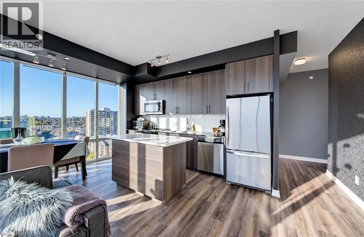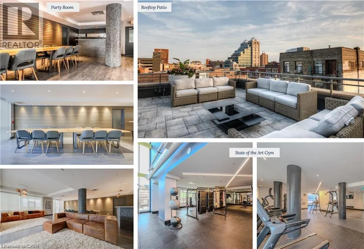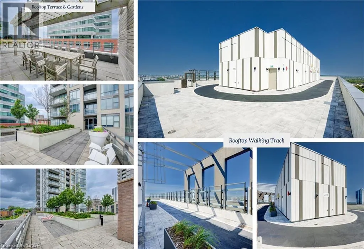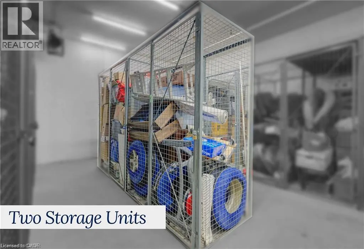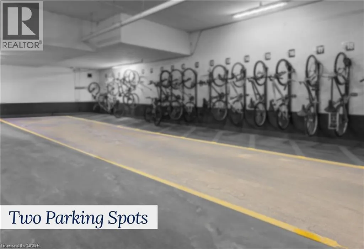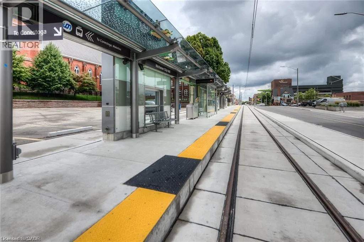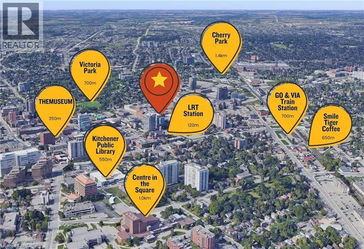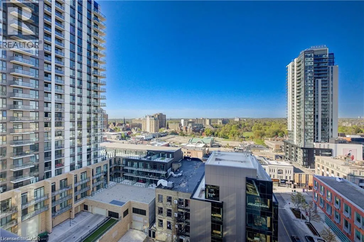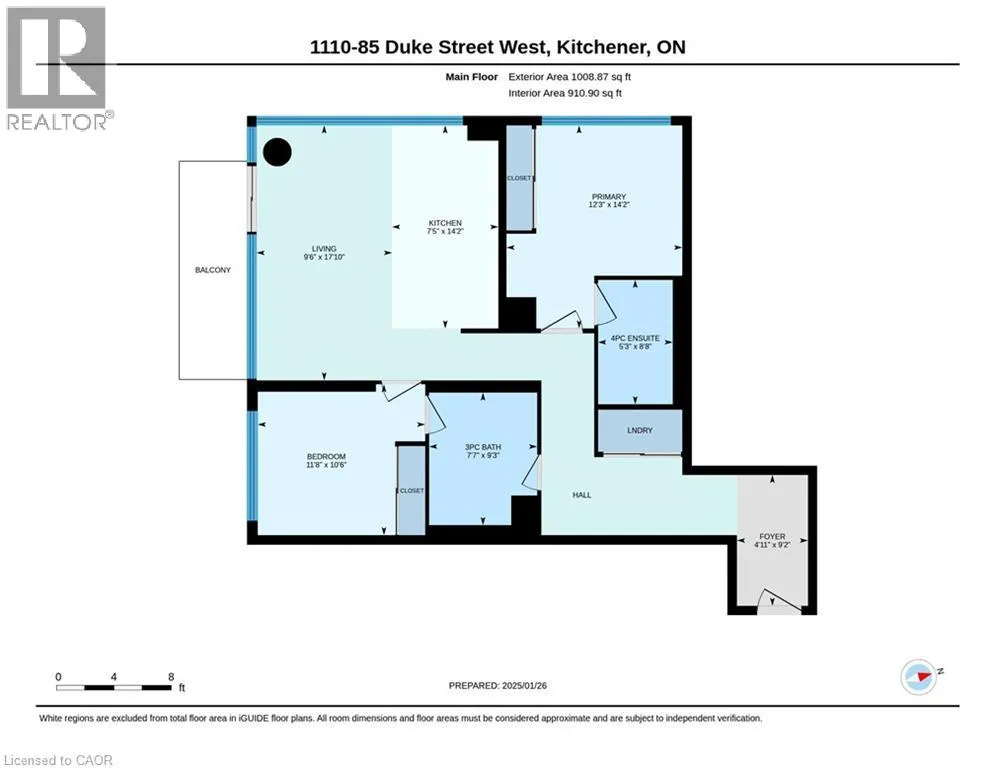
Corner of Duke & Young Street. Just off of King street Wow! This stunning 11th-floor corner suite offers approximately 1,000 sq. ft., views of Victoria Park and the city skyline, two underground parking spaces in tandem and two oversized storage lockers—a rare find in the heart of downtown Kitchener. Nine-foot ceilings and expansive floor-to-ceiling windows on two sides give this two-bedroom, two-bathroom home a bright, airy feel. The open-concept layout is ideal for relaxed living and entertaining, with a beautifully appointed kitchen featuring granite counters, a large island, stainless steel appliances, a built-in microwave range hood and ample cabinetry. There’s room for a full-sized dining table, too. Updated flooring, modern lighting and hardware, and a rich neutral palette create a polished, cohesive feel. A split-bedroom layout offers added privacy. The primary bedroom features a four-piece ensuite and custom Murphy bed, allowing the room to double as a home office. A spacious second bedroom enjoys ensuite privilege to a stylish three-piece bath. In-suite laundry and generous closet space add everyday convenience, while the private balcony is an inviting spot for morning coffee or an evening above the city. A renovated lobby and updated common hallways provide a welcoming arrival. Residents enjoy 24-hour concierge service, a party lounge with kitchen and an outdoor BBQ terrace, plus shared access at neighbouring 55 Duke to a fitness centre, rooftop walking track and pet-wash station. Step outside to ION light rail, restaurants, shops and vibrant nightlife, with Victoria Park’s trails and green space just moments away. Highway 85 is approximately five minutes away and Highway 401 approximately 20 minutes away by car. (id:27476)