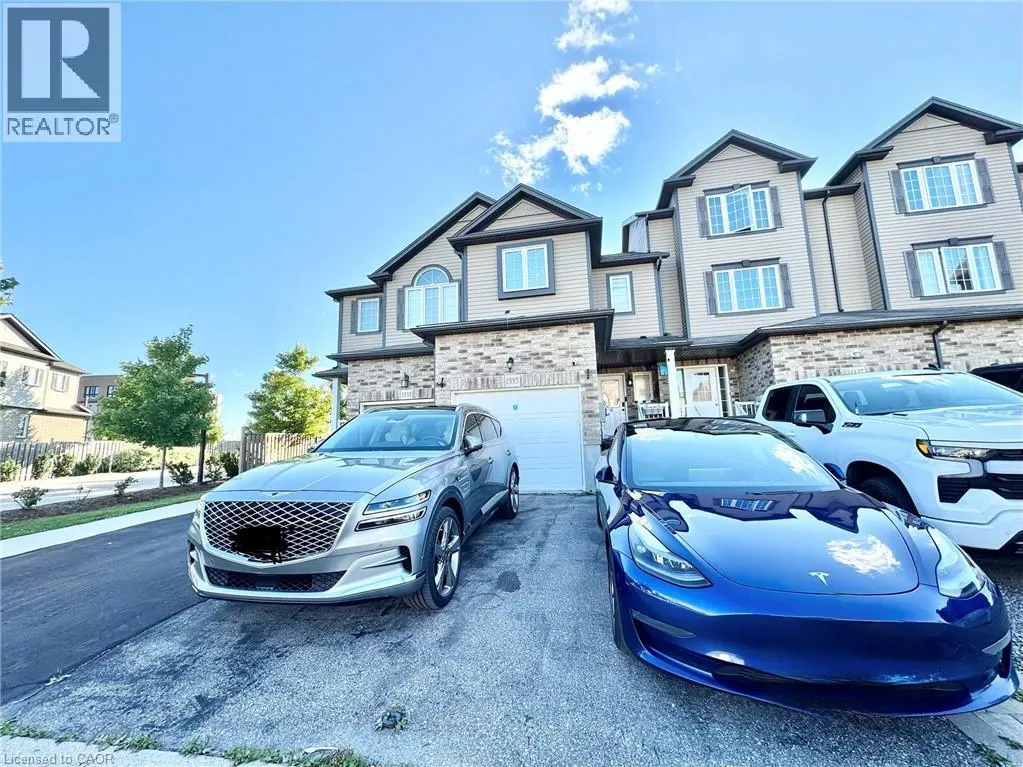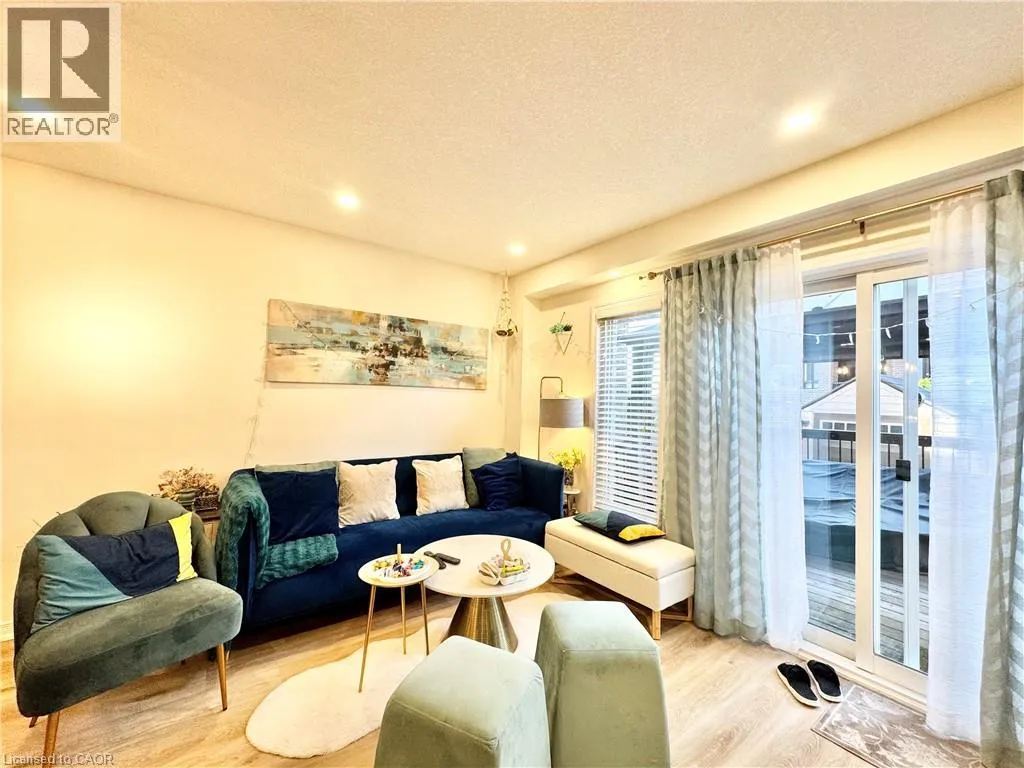
1335 Countrystone Drive, Kitchener, Ontario N2N 3R9

Listed for:
$3,300
3 beds
4 baths
Listed 22 days ago
Row / Townhouse for rent: 1335 Countrystone Drive, Kitchener, Ontario N2N 3R9

View all 18 photos

About

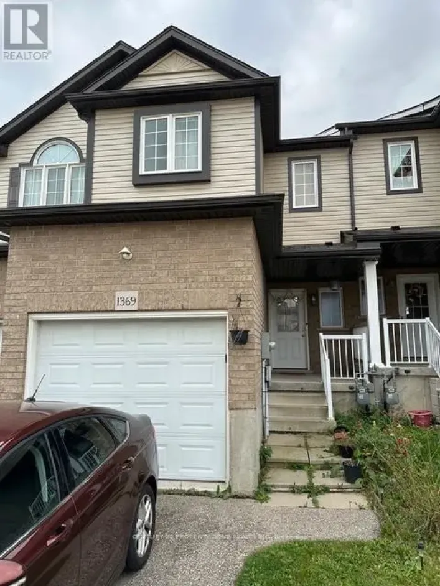
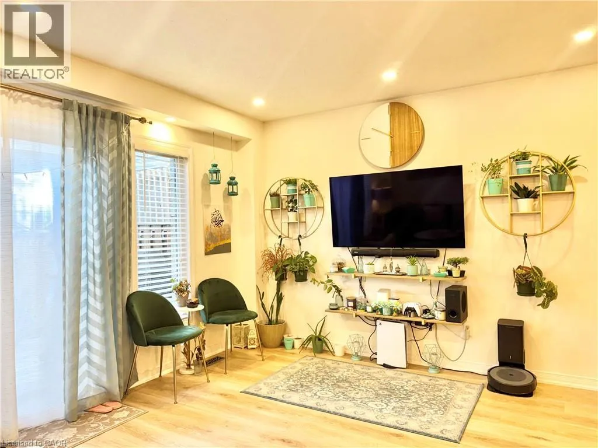
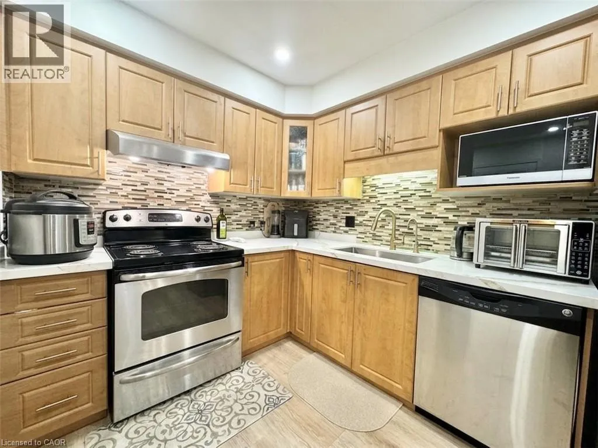
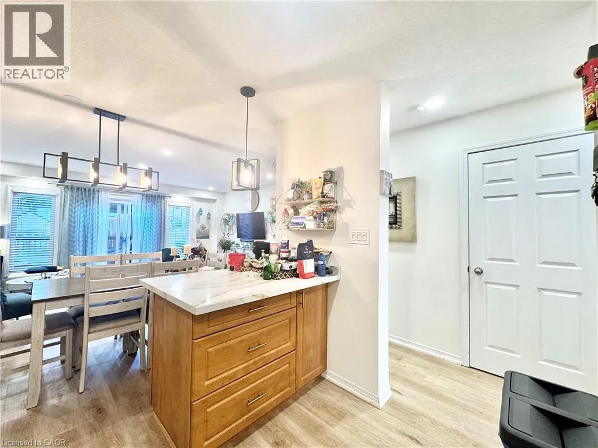
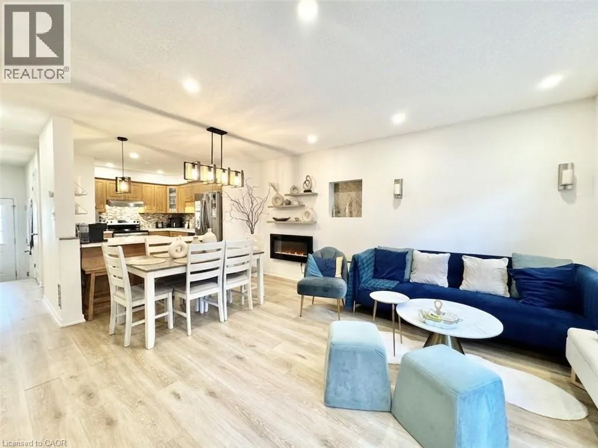
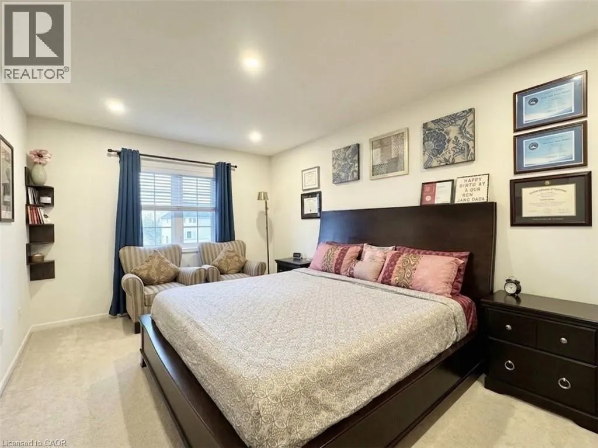
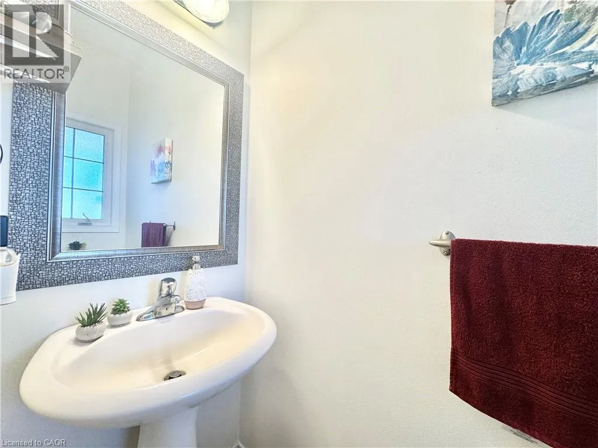
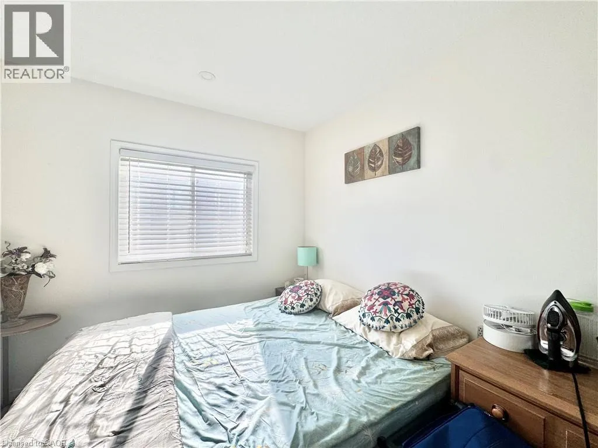
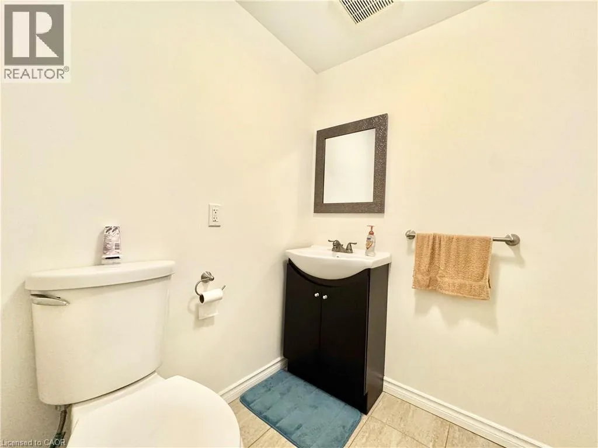
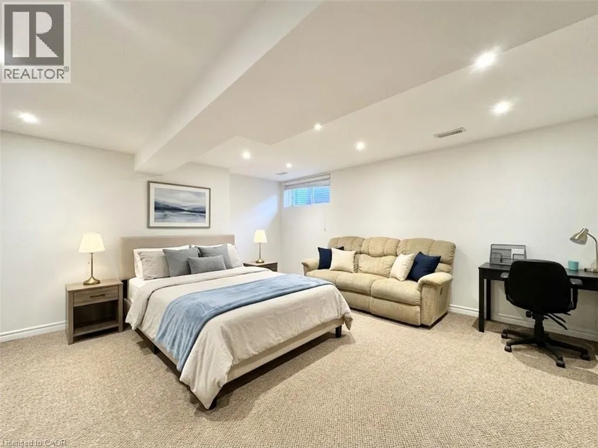
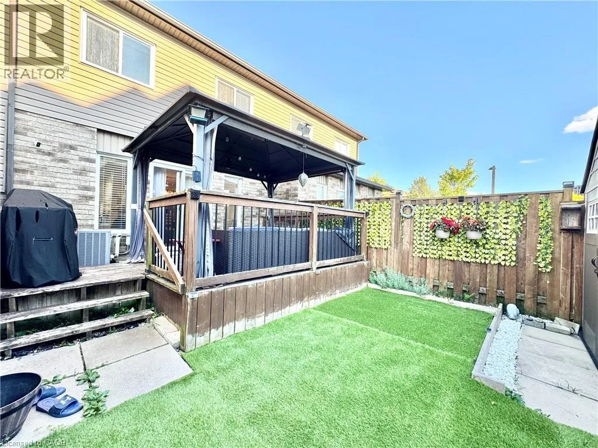
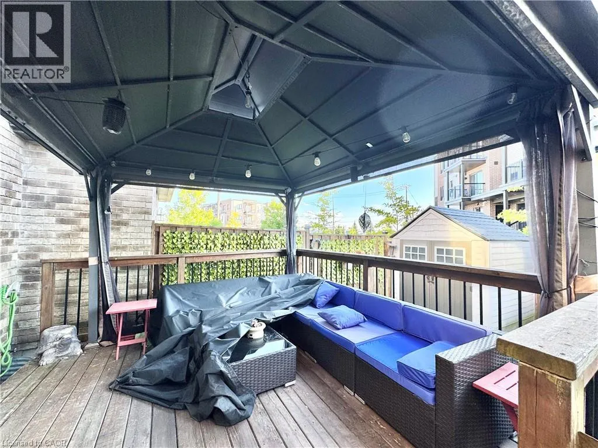
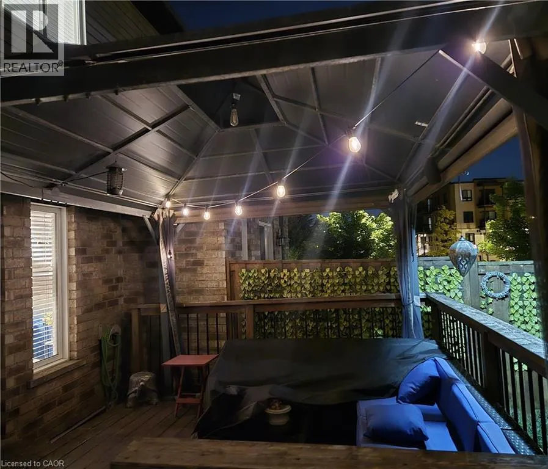
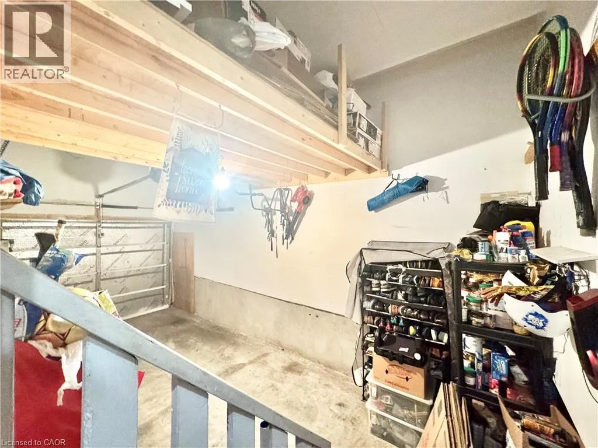
Fully Furnished 4-bedroom, 3.5-bathroom home in a quiet, family-oriented neighborhood. The upper level offers 3 bedrooms, while the finished basement offers space that can be used as a bedroom, home office, guest space, or extra living area, plus a half bathroom. The home features custom modifications completed by the owner and elegant gold-finish fixtures that add a modern, elevated feel. The fully fenced backyard is exceptionally well maintained and finished with artificial turf, offering a low-maintenance outdoor space with no grass cutting required. A custom-built deck and BBQ make it perfect for summer gatherings and entertaining. This also provides the EV Charging Station in the driveway. The property also includes a shed with essential outdoor tools and 4 parking spaces. Conveniently located within walking distance to The Boardwalk Shopping Centre, Walmart, grocery stores, restaurants, parks, and transit. (id:27476)

Property Highlights

MLS® Number
40859393
Type
Single Family
Ownership Type
Freehold
Land Size
Unknown
Parking Space Total
4

Building

Building Type
Row / Townhouse
Storeys
2.00
Square Footage
1450 sqft
Bathrooms Total
4
Bedrooms Above Ground
3
Bedrooms Total
3
Amenities
Public Transit, Shopping
Exterior Finish
Vinyl siding
Fireplace Present
Yes
Basement Type
Full (Finished)
Basement Features
Building Heating Type
Heating Fuel
Electric
Building Cooling Type
Central air conditioning

Utilities

Water
Municipal water
Utility Sewer
Municipal sewage system

Room Layout

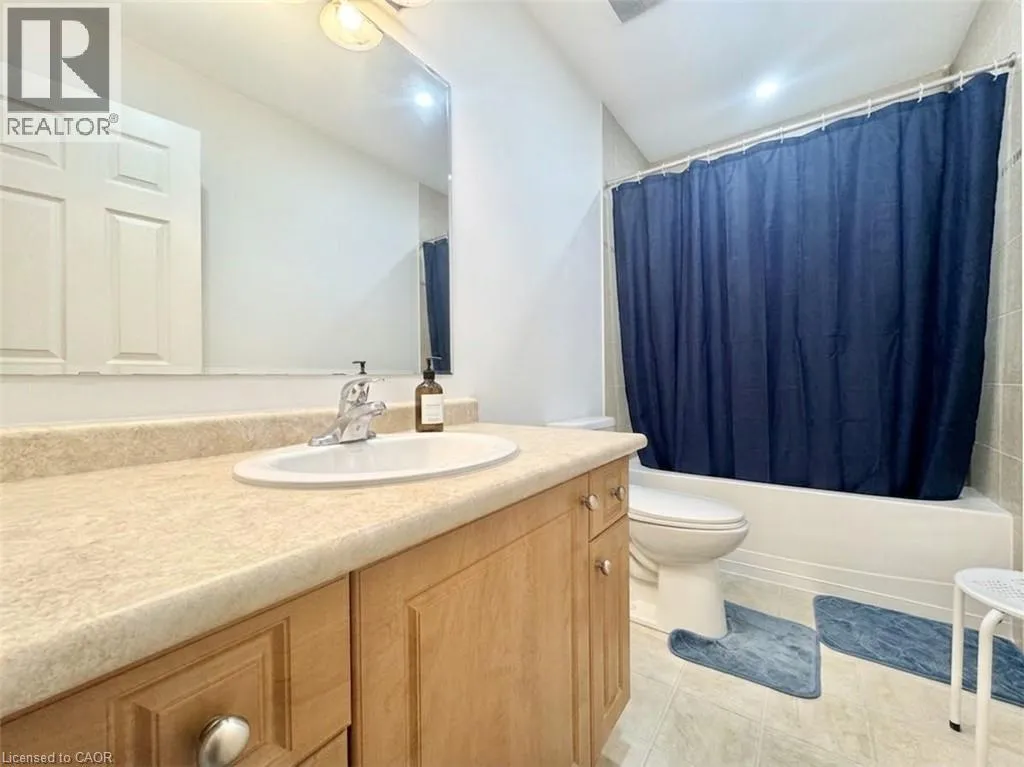
4pc Bathroom
Second level
Measurements not available
3pc Bathroom
Second level
Measurements not available
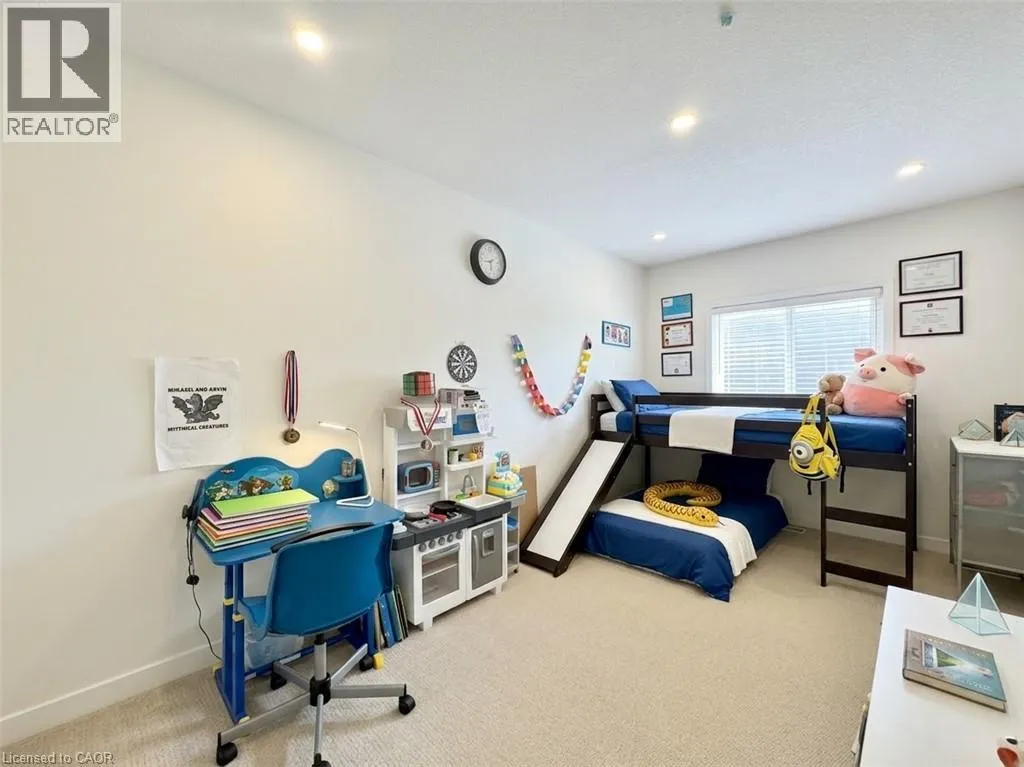
Bedroom
Second level
13'1'' x 8'4''
Bedroom
Second level
16'9'' x 8'4''
Primary Bedroom
Second level
16'3'' x 11'8''
2pc Bathroom
Basement
Measurements not available
Other
Basement
16'0'' x 16'9''
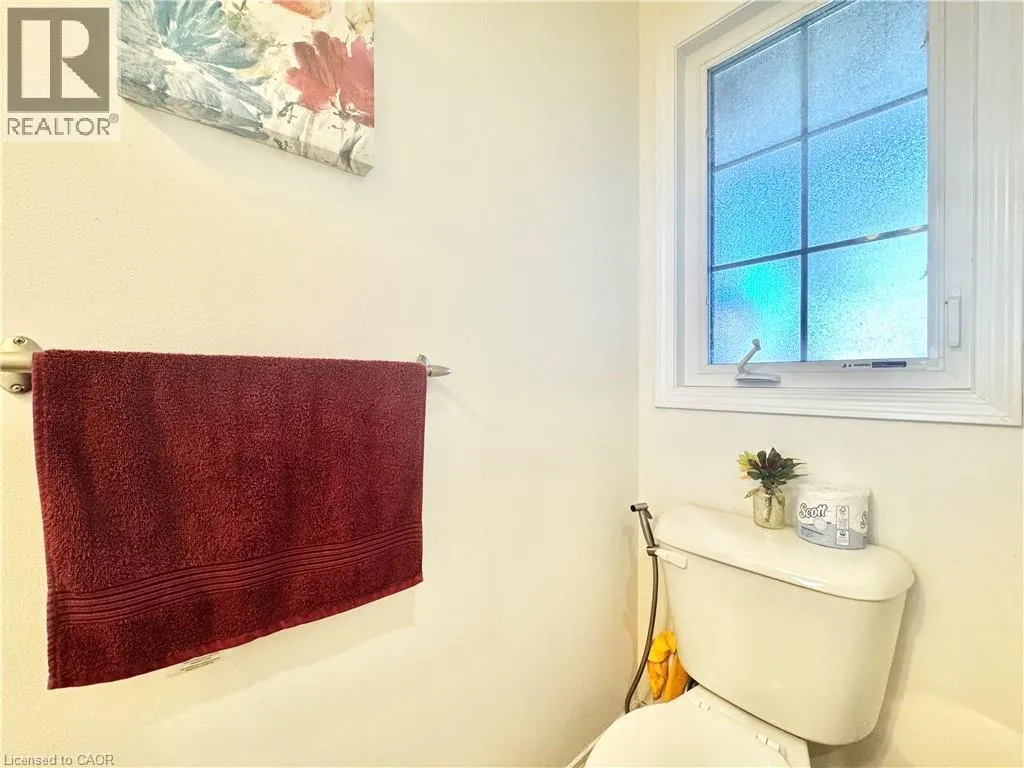
2pc Bathroom
Main level
Measurements not available
Living room/Dining room
Main level
12'7'' x 17'1''
Kitchen
Main level
11'3'' x 10'3''

Location

Learn more about this property
Listing provided by:
HomeLife Power Realty Inc.
MLS® number:
40859393
Agent:
Megha Mittal
*Indicates required field
Name is required
Email is required
Please enter a valid phone number (e.g., 416-111-1111).

Street Spotlight - For rent