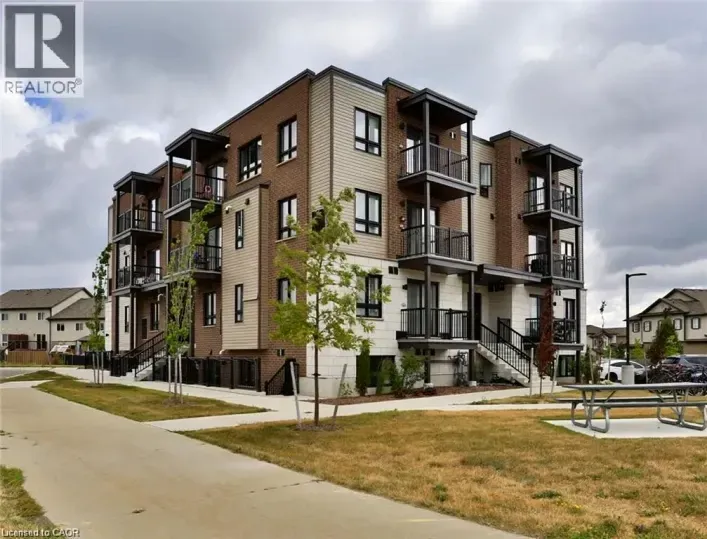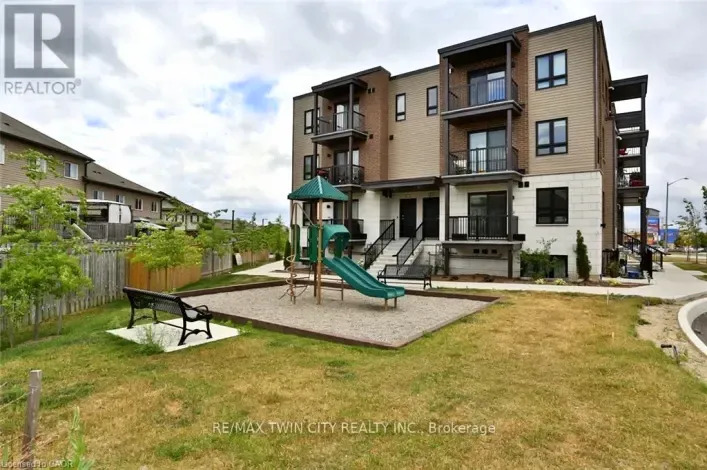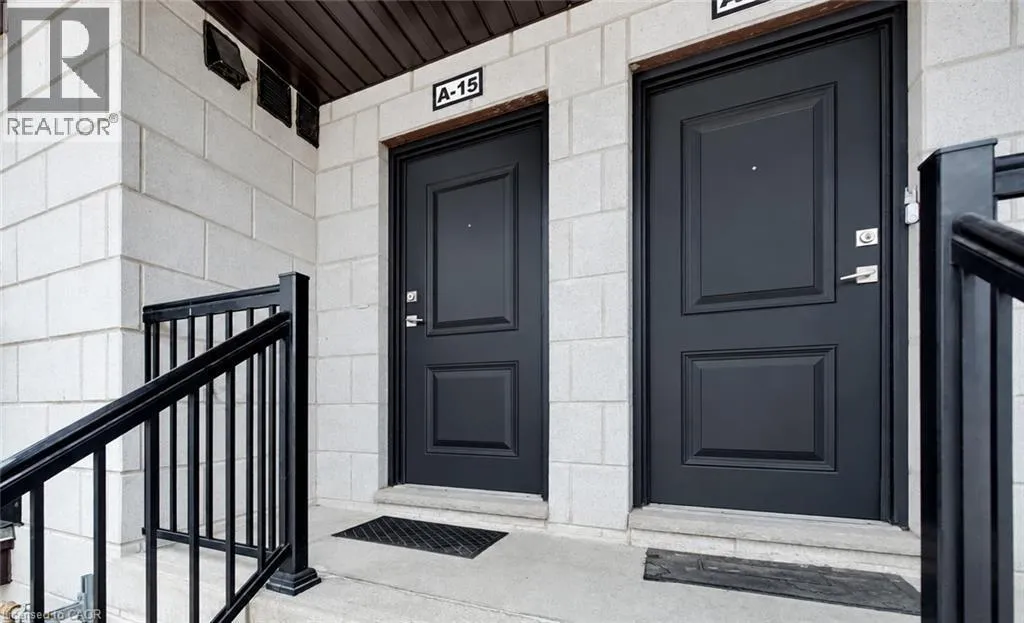
1331 Countrystone Drive Unit# A15, Kitchener, Ontario N2N 3R9

Listed for:
$2,350
2 beds
2 baths
Listed 7 days ago
Apartment for rent: 1331 Countrystone Drive Unit# A15, Kitchener, Ontario N2N 3R9

View all 28 photos

About

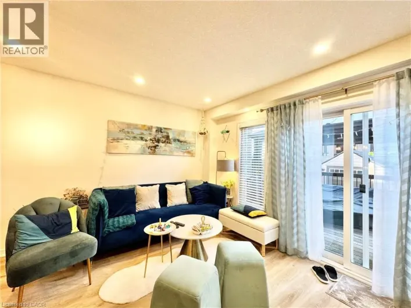
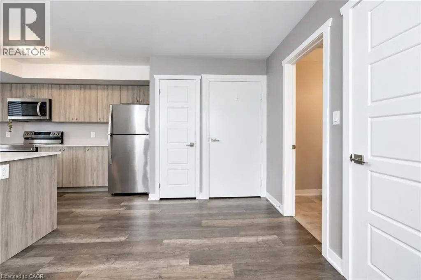
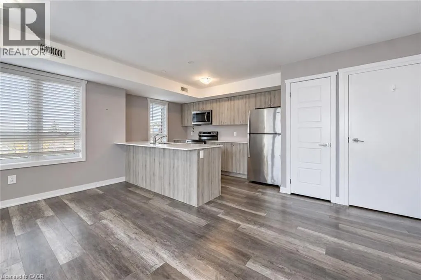
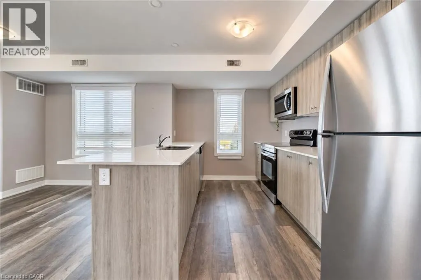
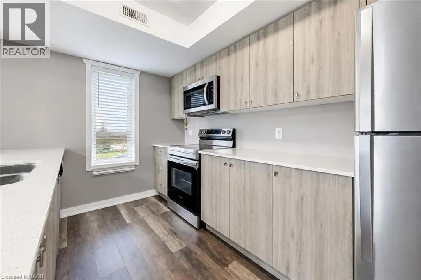
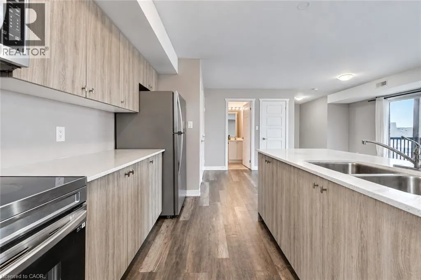
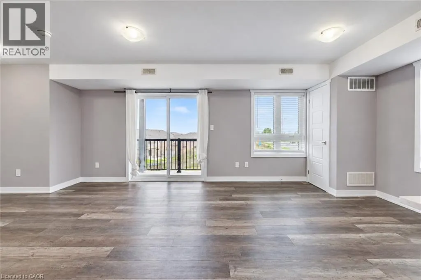
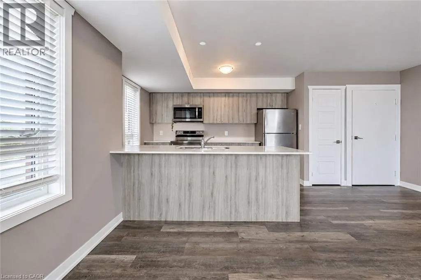
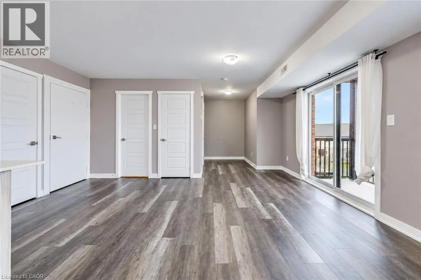
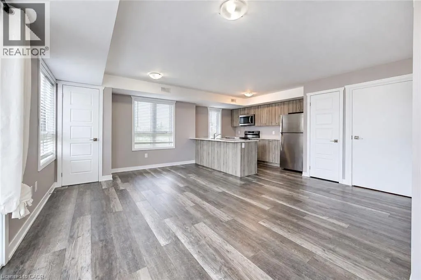
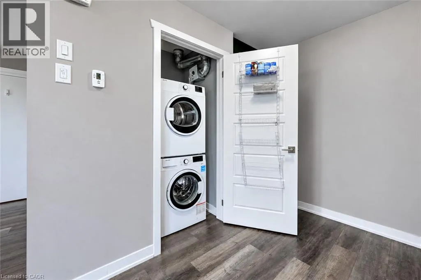
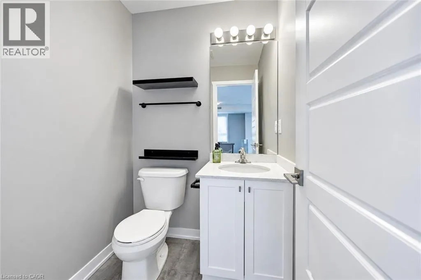
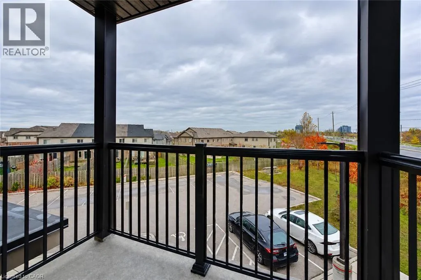
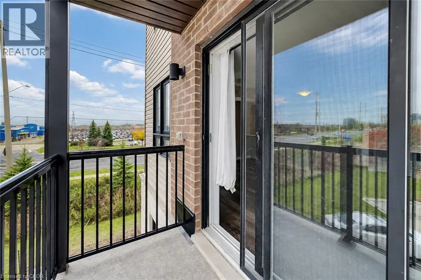
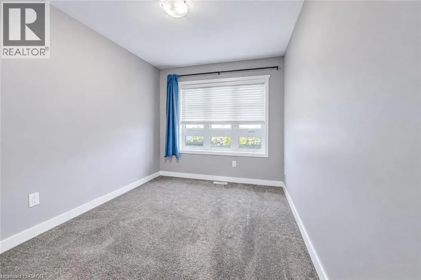
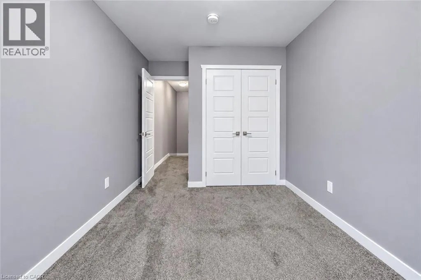
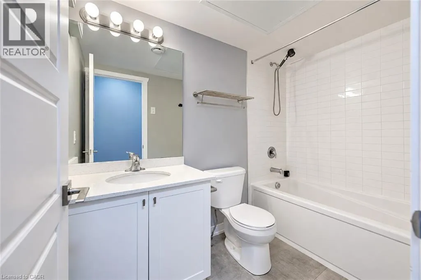
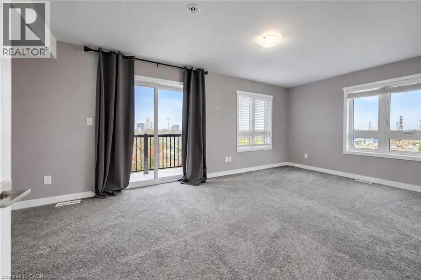
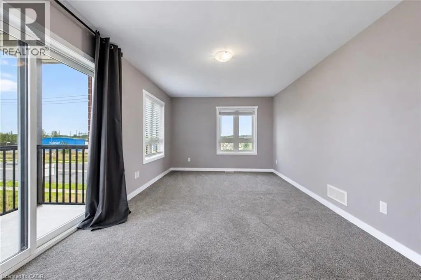
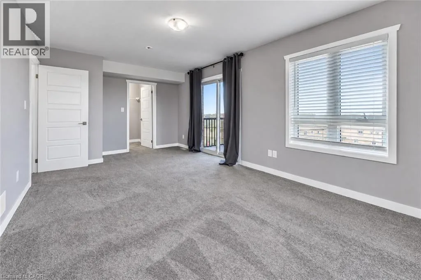
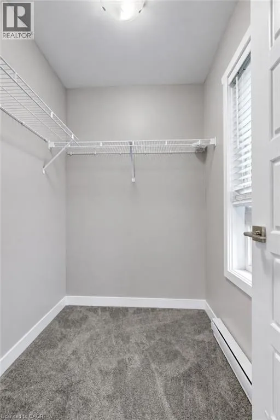
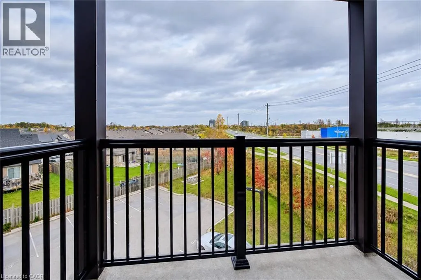
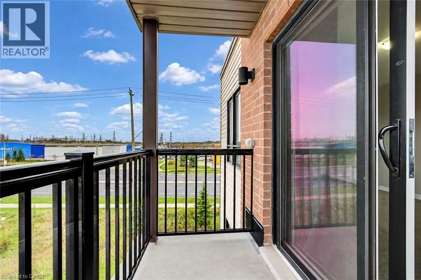
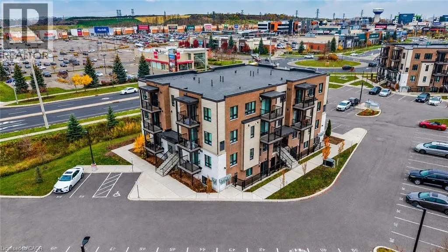
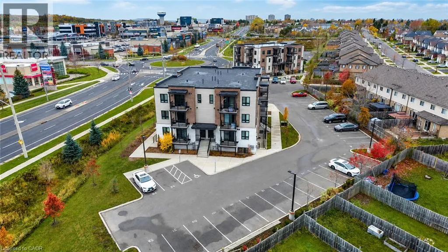
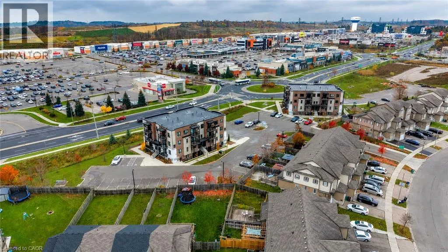
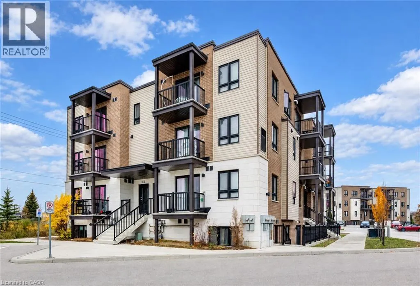
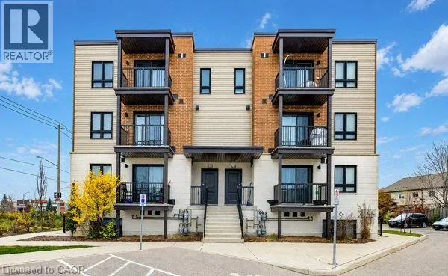
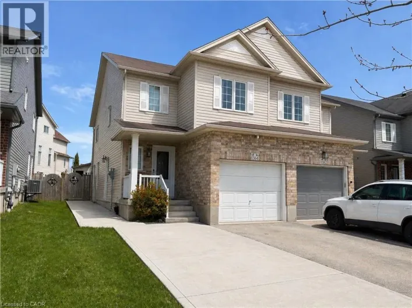
IRA NEEDLES TO UNIVERSITY AVE W TO COUNTRYSTONE DRIVE Modern Living in a Prime Waterloo Location! Welcome to 1331 Countrystone Drive, Unit A15, ideally situated just off Ira Needles Boulevard, offering unbeatable convenience with The Boardwalk's shopping, restaurants, entertainment, and everyday amenities just minutes away, plus easy access to public transit. This bright and spacious two-bedroom, two-bathroom unit features a functional open-concept layout, perfect for comfortable everyday living. The modern kitchen boasts sleek quartz countertops, stainless steel appliances, including a fridge, stove, dishwasher, and microwave, and flows seamlessly into the living and dining area. Step outside onto your private balcony, perfect for enjoying your morning coffee or unwinding after a long day. A convenient two-piece powder room completes the main level. Upstairs, you'll find two generously sized bedrooms, a four-piece bathroom, and the added luxury of a private balcony off the primary bedroom, along with a walk-in closet. Complete with in-suite laundry and two parking spaces, this home offers the perfect combination of style, comfort, and convenience in a fantastic Waterloo location! (id:27476)

Property Highlights

MLS® Number
40876839
Type
Single Family
Ownership Type
Condominium
Land Size
Unknown
Parking Space Total
2

Building

Building Type
Apartment
Storeys
2.00
Square Footage
1214 sqft
Bathrooms Total
2
Bedrooms Above Ground
2
Bedrooms Total
2
Amenities
Public Transit, Shopping
Exterior Finish
Brick, Stone, Vinyl siding
Fireplace Present
No
Basement Type
None
Basement Features
Building Heating Type
Forced air
Heating Fuel
Natural gas
Building Cooling Type
Central air conditioning

Utilities

Water
Municipal water
Utility Sewer
Municipal sewage system

Room Layout

Bedroom
Main level
8'7'' x 11'2''
Primary Bedroom
Main level
10'11'' x 20'1''
4pc Bathroom
Main level
8'8'' x 5'2''
2pc Bathroom
Main level
5'8'' x 5'0''
Kitchen
Main level
8'0'' x 12'1''
Living room
Main level
16'6'' x 26'0''

Location

Learn more about this property
Listing provided by:
Exp Realty, Brokerage
MLS® number:
40876839
Agent:
Mica Sadler
*Indicates required field
Name is required
Email is required
Please enter a valid phone number (e.g., 416-111-1111).

Street Spotlight - For rent