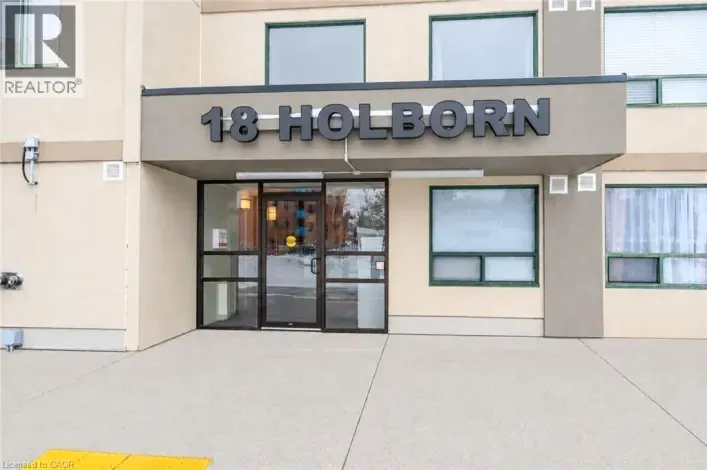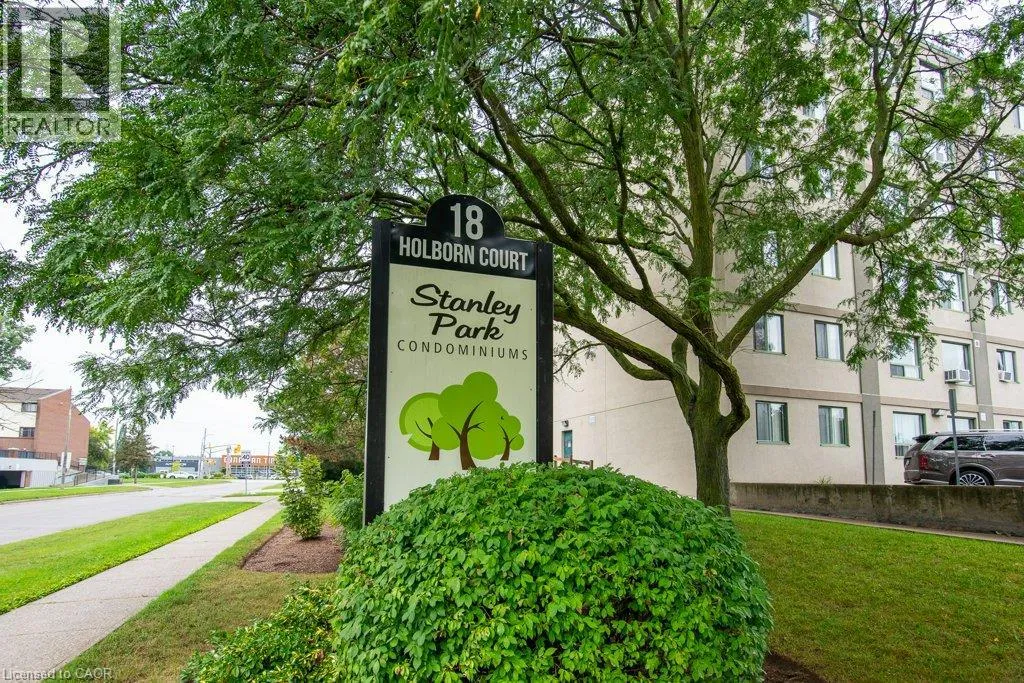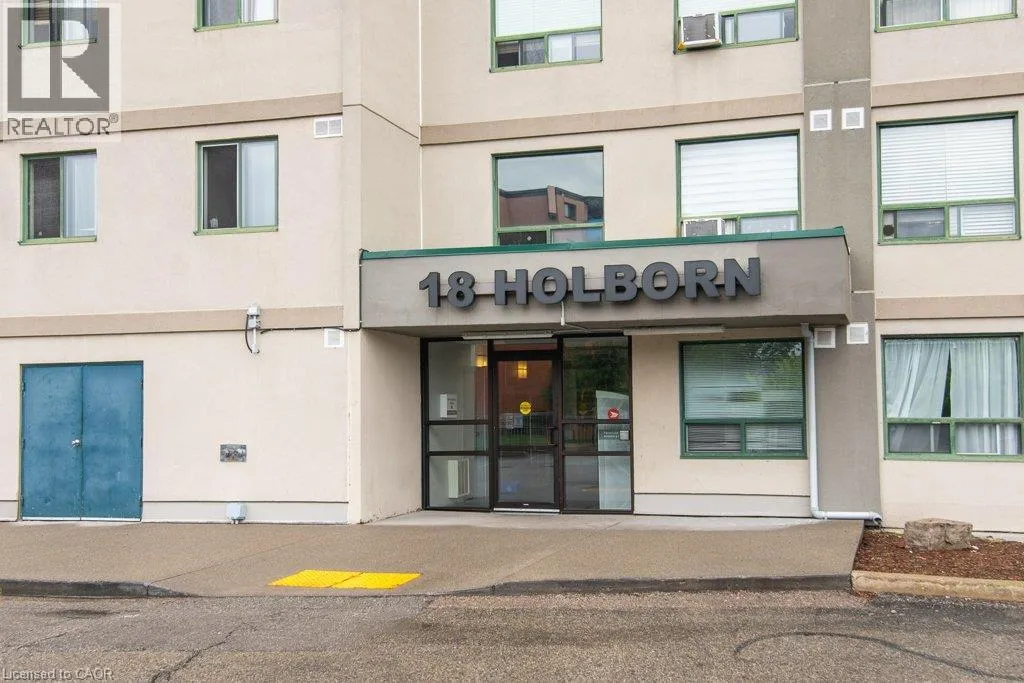
18 Holborn Court Unit# 409, Kitchener, Ontario N2A 4A1

Listed for:
$329,900
2 beds
2 baths
Listed 6 days ago
Apartment for rent: 18 Holborn Court Unit# 409, Kitchener, Ontario N2A 4A1

View all 31 photos

About

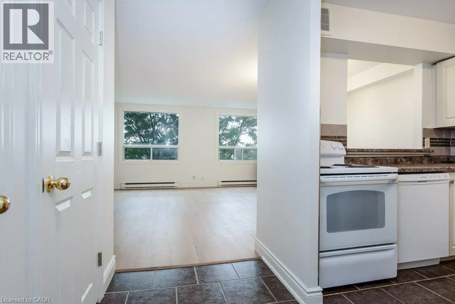
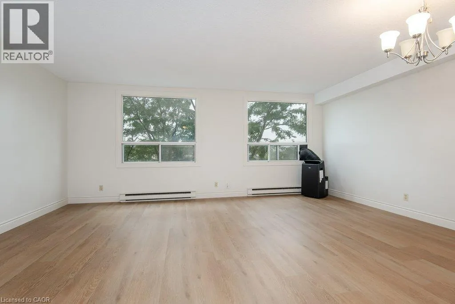
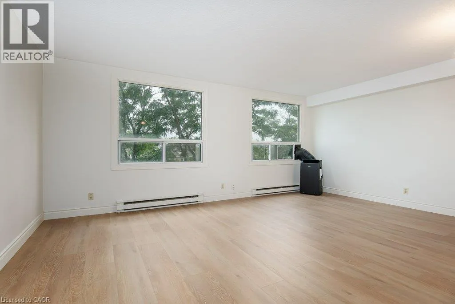
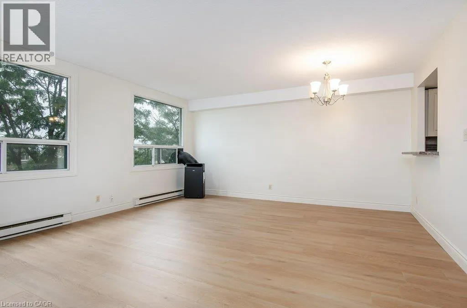
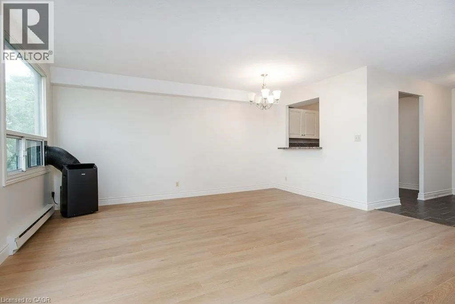
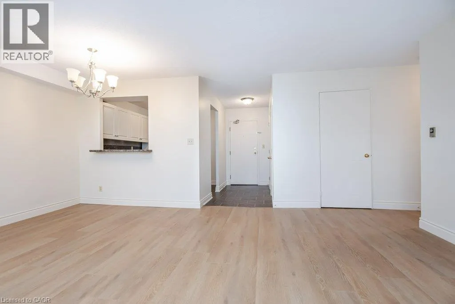
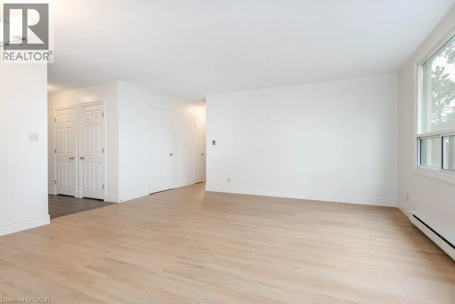
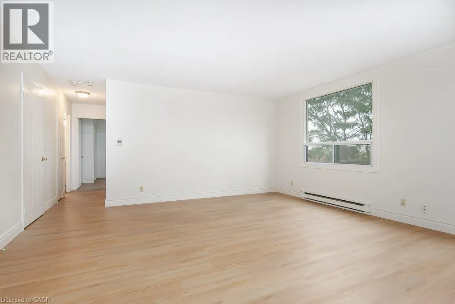
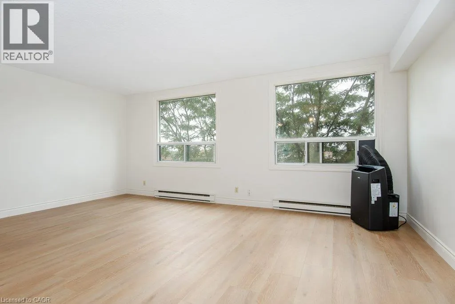
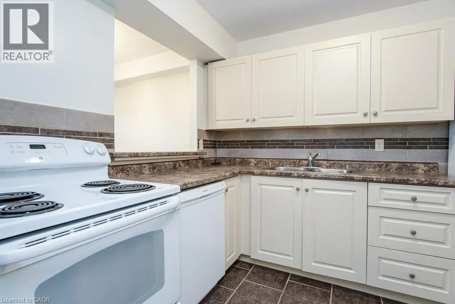
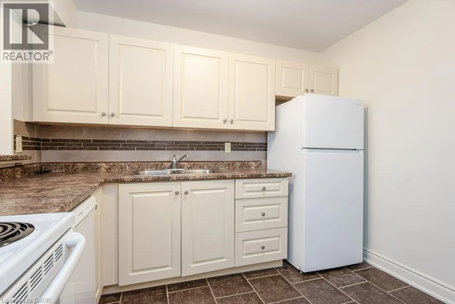
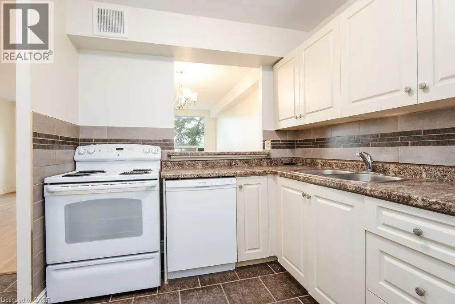
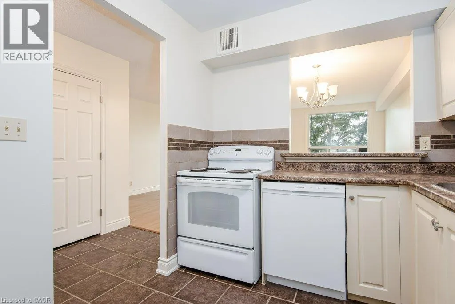
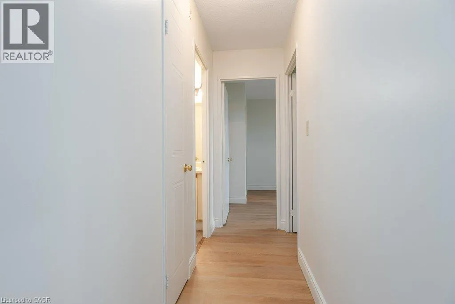
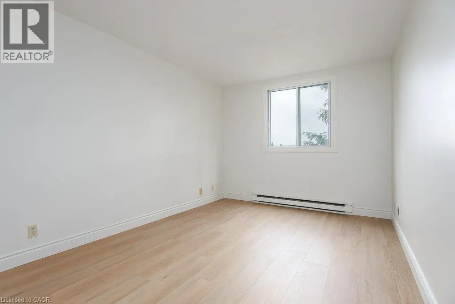
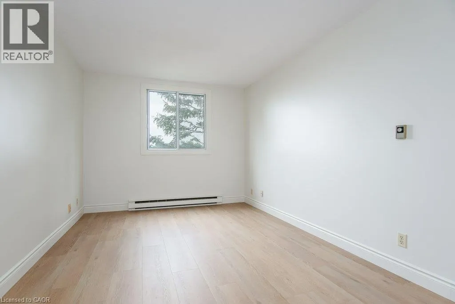
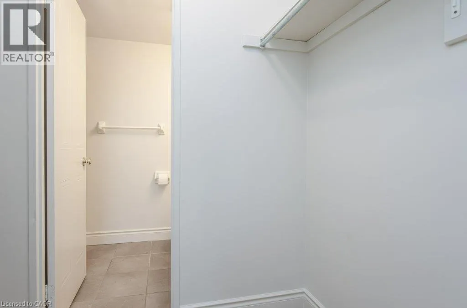
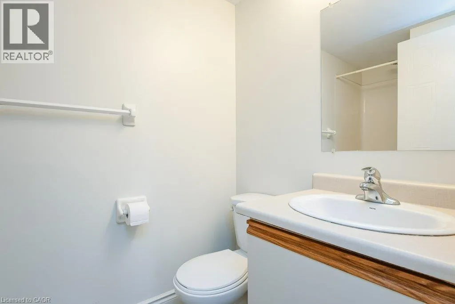
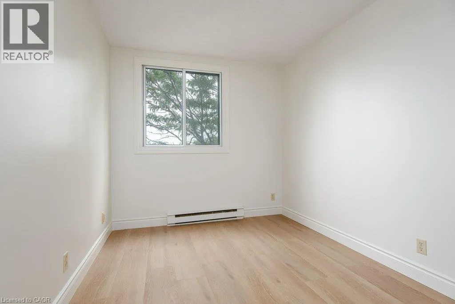
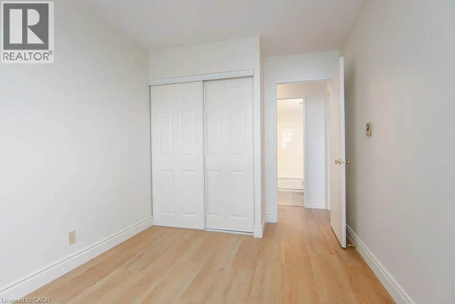
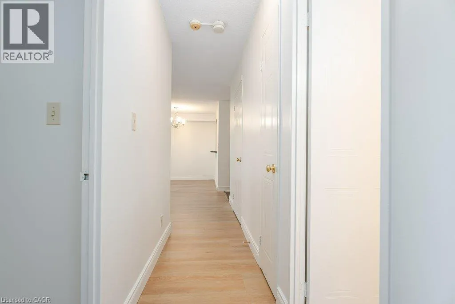
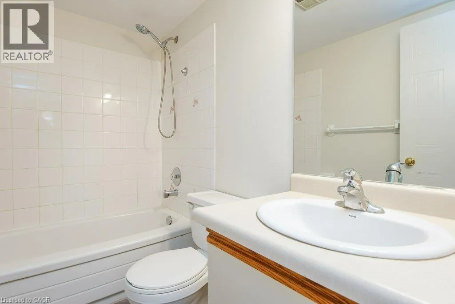
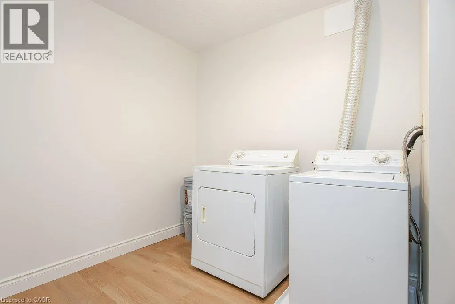
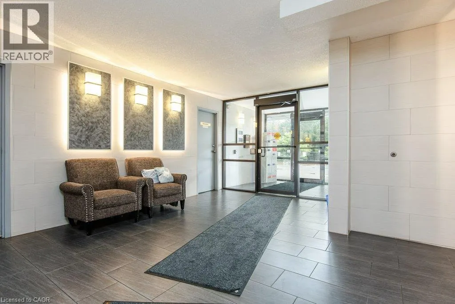
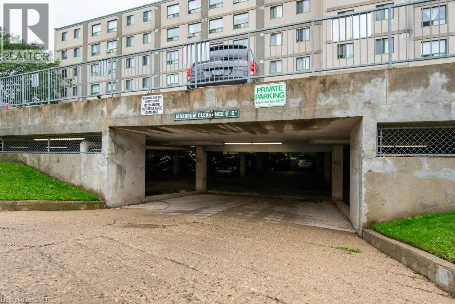
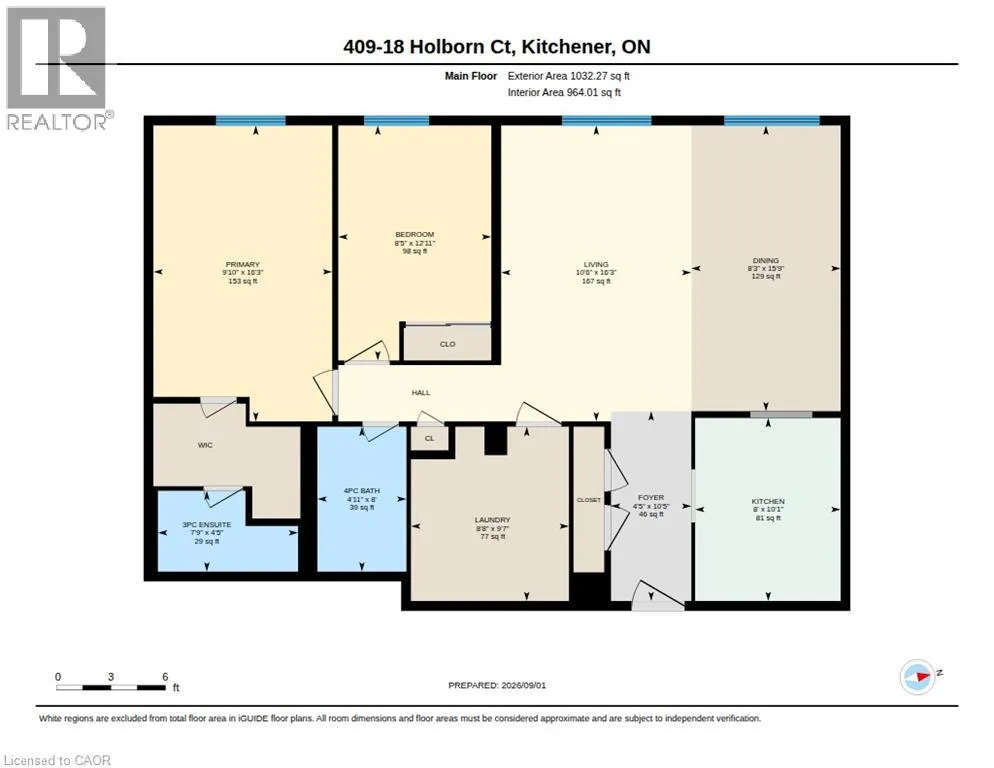
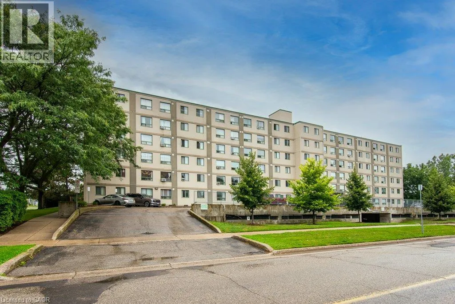
River/Ottawa Turn the key and start living. This one is ready for you! Fresh. Modern. Move-in ready. And just steps from Stanley Park Mall. Welcome to a beautifully updated condo offering over 1,000 sq. ft of living space. The open-concept layout gives you plenty of room to live, work and entertain, while the updated kitchen features a dishwasher and flows seamlessly into the main living space. The spacious primary bedroom offers a walk-in closet and private 3-piece ensuite. Add in-suite laundry and you've got the convenience today's buyers are looking for. Enjoy the added amenities of the building, including a gym and sauna, plus one underground parking space. Need another? A second parking spot can be rented at an affordable price. Professionally painted from top to bottom—including the ceilings—with new trim, new vinyl plank flooring, new window coverings, and a brand-new A/C unit, this is the kind of home that lets you simply move in and enjoy. And then there's the location. Stanley Park Mall is just a short walk away, while the expressway is only minutes from your door, making commuting and everyday errands incredibly easy. This one is ready for you! . (id:27476)

Property Highlights

MLS® Number
40859684
Type
Single Family
Maintenance Fee
683.00
Ownership Type
Condominium
Land Size
Unknown
Parking Space Total
2

Building

Building Type
Apartment
Storeys
1.00
Square Footage
1032 sqft
Bathrooms Total
2
Bedrooms Above Ground
2
Bedrooms Total
2
Amenities
Exercise Centre Park, Public Transit, Schools, Shopping
Exterior Finish
Aluminum siding, Stucco
Fireplace Present
No
Basement Type
None
Basement Features
Building Heating Type
Baseboard heaters
Heating Fuel
Electric
Building Cooling Type
None

Utilities

Water
Municipal water
Utility Sewer
Municipal sewage system

Room Layout

Laundry room
Main level
9'7'' x 8'8''
4pc Bathroom
Main level
Measurements not available
3pc Ensuite bath
Main level
Measurements not available
Bedroom
Main level
12'11'' x 8'5''
Primary Bedroom
Main level
16'3'' x 9'10''
Dining room
Main level
15'9'' x 8'3''
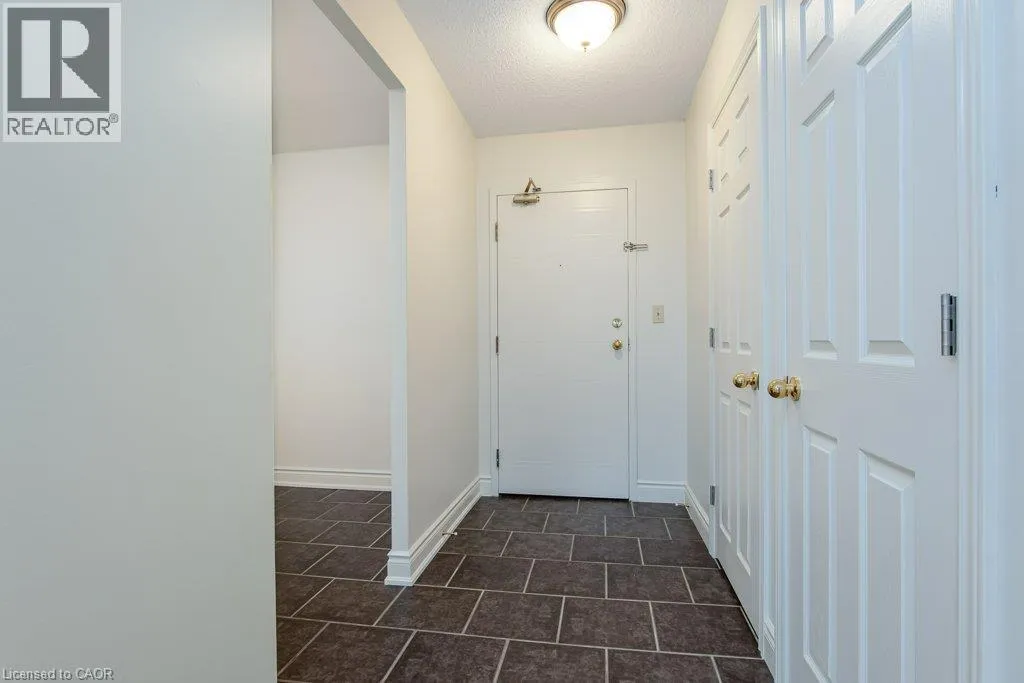
Foyer
Main level
10'5'' x 4'5''
Kitchen
Main level
10'1'' x 8'0''
Living room
Main level
16'3'' x 10'6''

Location

Learn more about this property
Listing provided by:
RE/MAX TWIN CITY REALTY INC.
MLS® number:
40859684
Agent:
Brian Santos
*Indicates required field
Name is required
Email is required
Please enter a valid phone number (e.g., 416-111-1111).

Street Spotlight - For sale