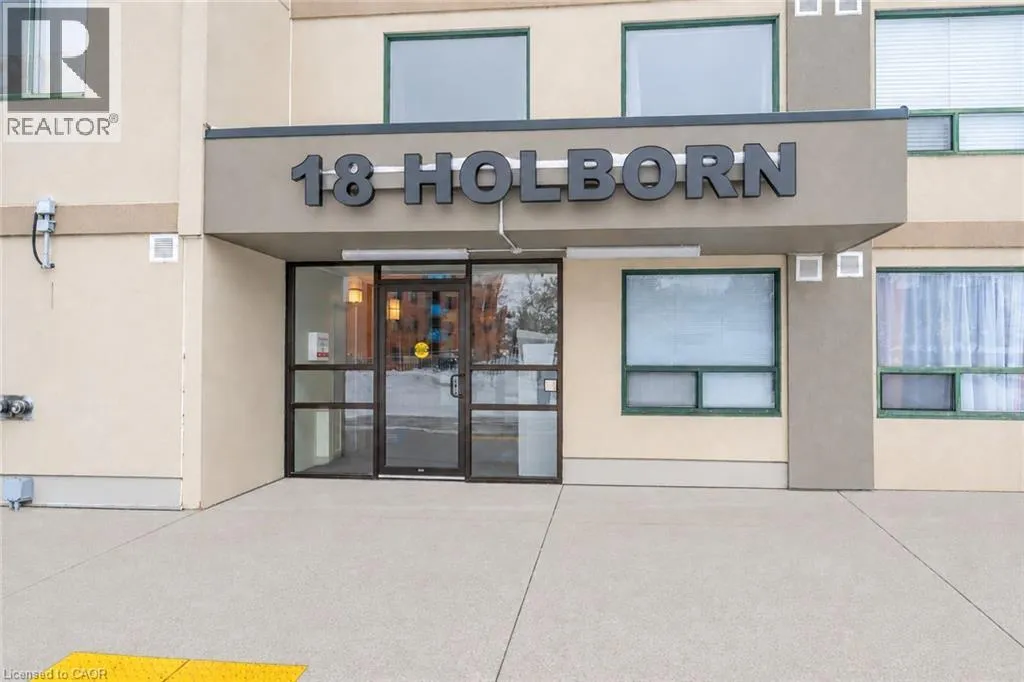
18 Holborn Court Unit# 211, Kitchener, Ontario N2A 4A1

Listed for:
$299,900
2 beds
2 baths
Listed 6 days ago
Apartment for rent: 18 Holborn Court Unit# 211, Kitchener, Ontario N2A 4A1

View all 17 photos

About

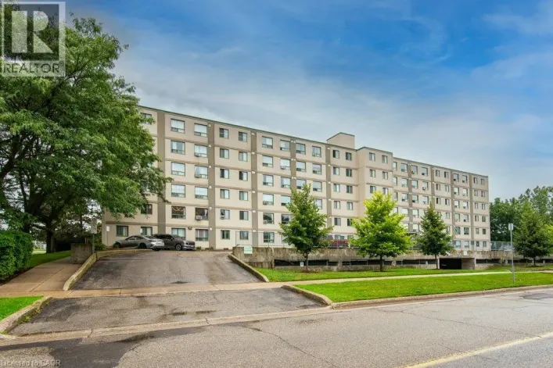
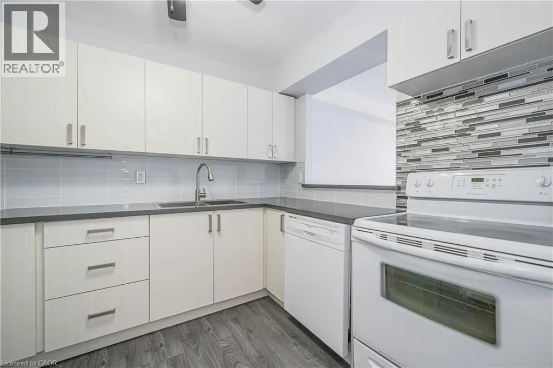
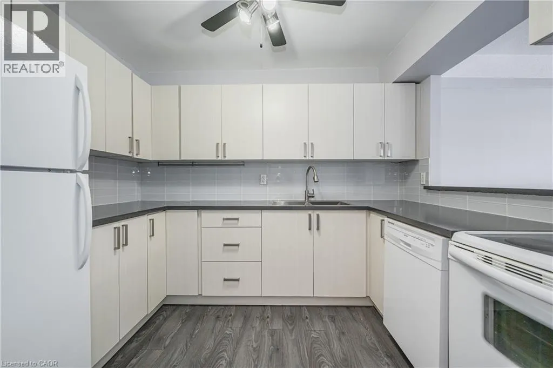
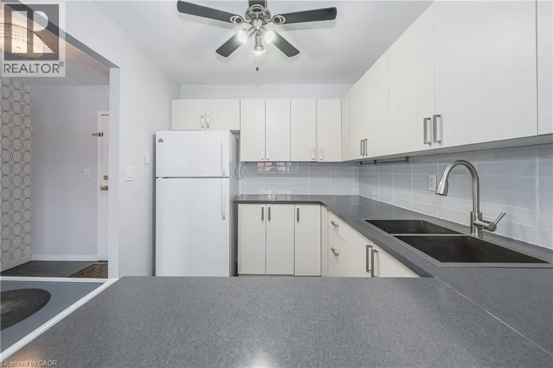
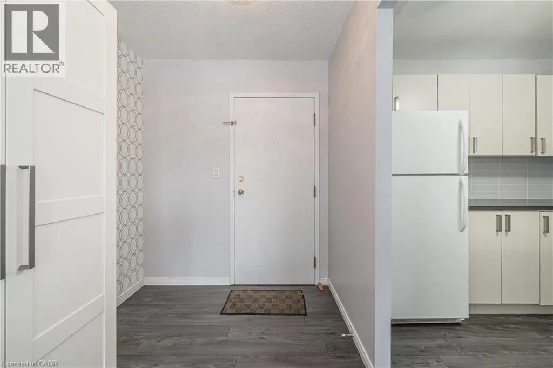
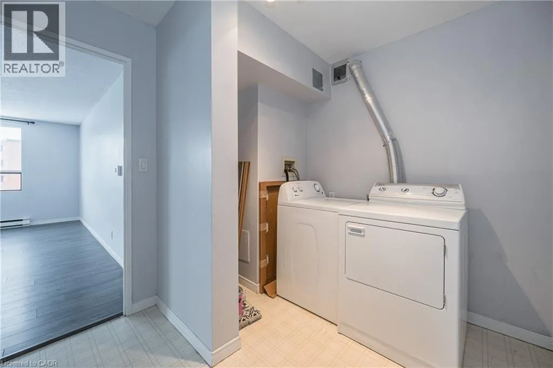
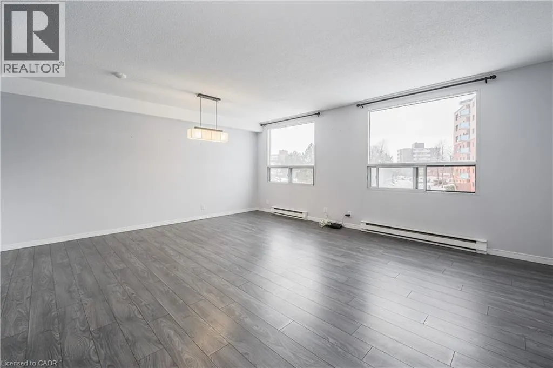
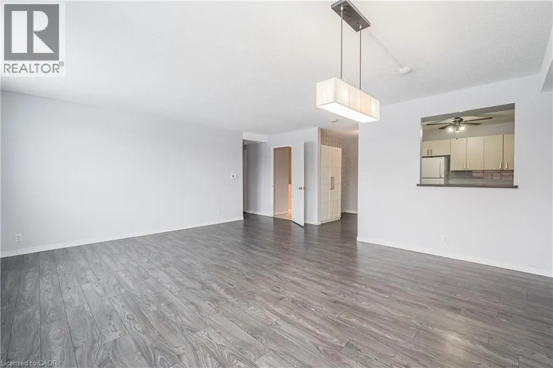
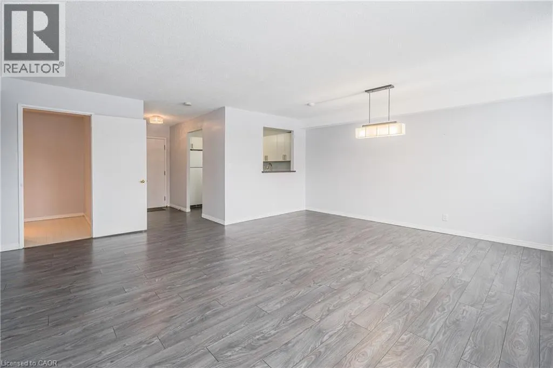
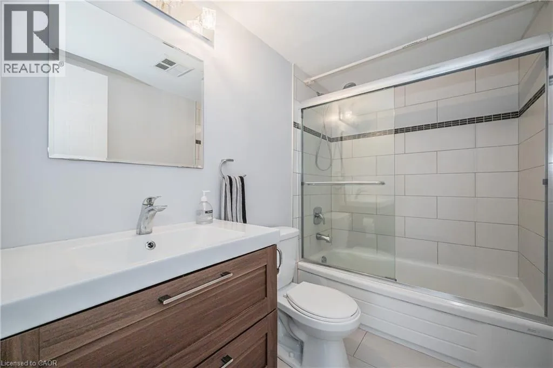
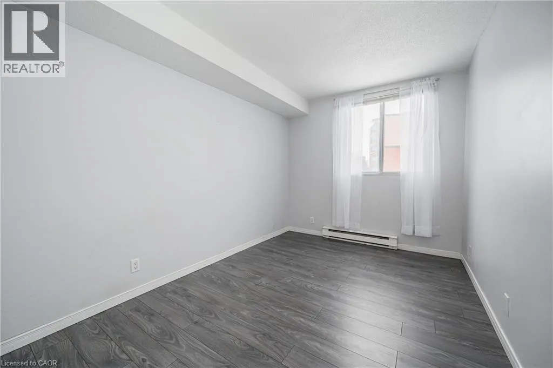
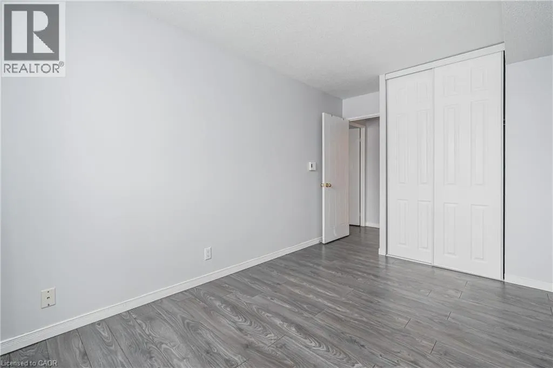
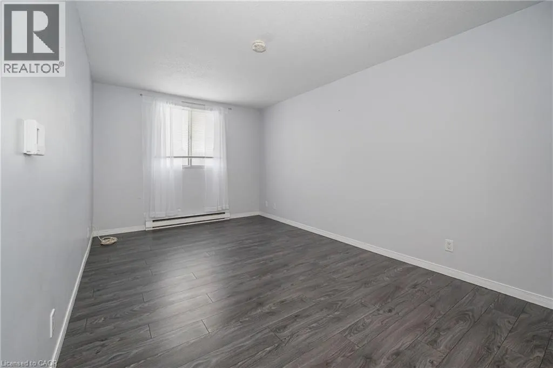
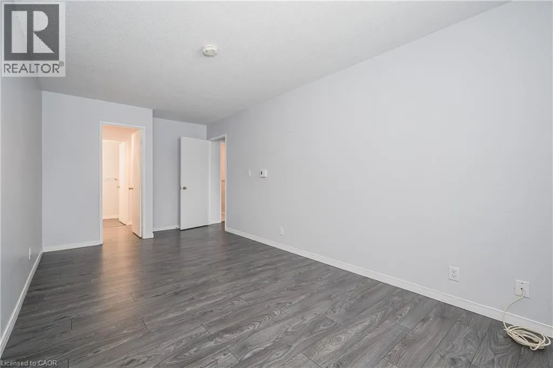
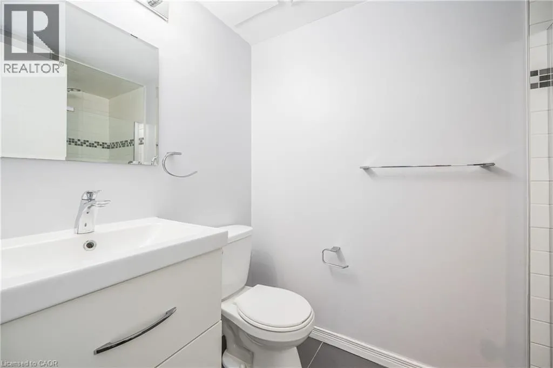
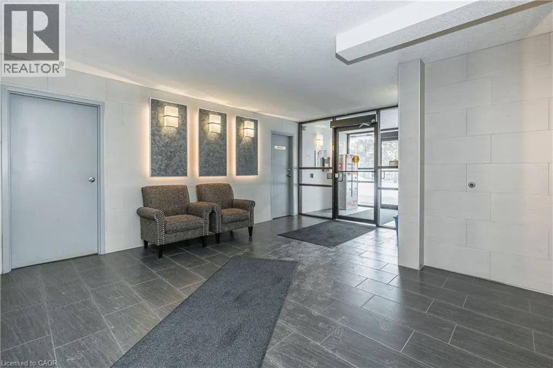
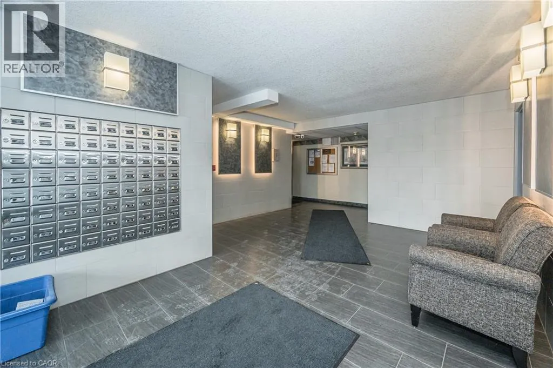
River Rd / Holborn Dr to Holborn Court Welcome to this bright, beautifully updated, carpet-free 2-bedroom, 2-full-bathroom condo featuring a spacious open-concept layout that seamlessly combines the living and dining areas. The primary bedroom offers a 3-piece ensuite bathroom, while the generously sized second bedroom is conveniently located near the main 4-piece bathroom. Enjoy the added convenience of a large in-suite laundry and storage area. The updated kitchen provides plenty of additional storage, a tiled backsplash, and included appliances. One underground parking spot is included. Additional parking is available for rent. Secure bicycle storage is also available. This clean and well maintained building includes a gym and is located just minutes from Stanley Park Mall, where you'll find Starbucks, Zehrs, and Canadian Tire as well as the LCBO, Chicopee Ski Hill, walking trails and Stanley Park Community Centre. Easy access to Highways 7/8 makes commuting convenient. This wheelchair-accessible condo offers comfort, convenience, and an excellent location. (id:27476)

Property Highlights

MLS® Number
40866874
Type
Single Family
Maintenance Fee
683.00
Ownership Type
Condominium
Land Size
Unknown
Parking Space Total
1

Building

Building Type
Apartment
Storeys
1.00
Square Footage
977 sqft
Bathrooms Total
2
Bedrooms Above Ground
2
Bedrooms Total
2
Amenities
Exercise Centre Park, Place of Worship, Public Transit, Schools, Shopping, Ski area
Exterior Finish
Concrete
Fireplace Present
No
Basement Type
None
Basement Features
Building Heating Type
Baseboard heaters
Heating Fuel
Electric
Building Cooling Type
None

Utilities

Water
Municipal water
Utility Sewer
Municipal sewage system

Room Layout

4pc Ensuite bath
Main level
4'11'' x 8'10''
Bedroom
Main level
8'6'' x 14'6''
3pc Bathroom
Main level
7'11'' x 4'6''
Primary Bedroom
Main level
9'11'' x 17'10''
Laundry room
Main level
8'10'' x 8'10''
Living room
Main level
10'5'' x 17'10''
Dining room
Main level
8'3'' x 15'9''
Kitchen
Main level
7'11'' x 10'10''

Location

Learn more about this property
Listing provided by:
Royal Lepage Wolle Realty
MLS® number:
40866874
Agent:
Caroline Nichols
*Indicates required field
Name is required
Email is required
Please enter a valid phone number (e.g., 416-111-1111).

Street Spotlight - For sale