870 Strasburg Road, Kitchener, Ontario N2E 2K4

Listed for:
$599,900
3 beds
2 baths
Listed 3 days ago
House for rent: 870 Strasburg Road, Kitchener, Ontario N2E 2K4

View all 50 photos

About

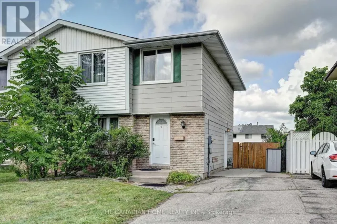
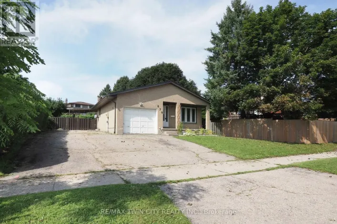
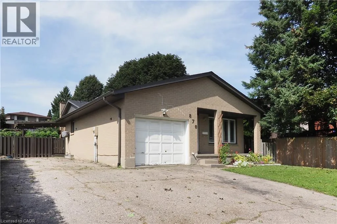
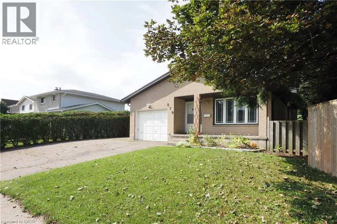
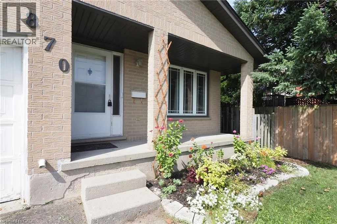
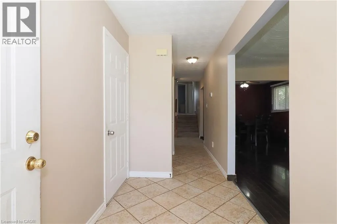
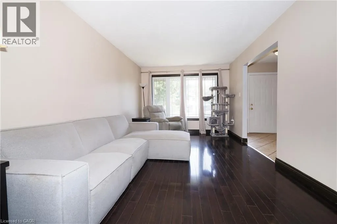
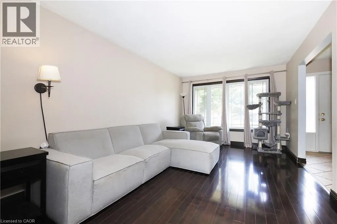
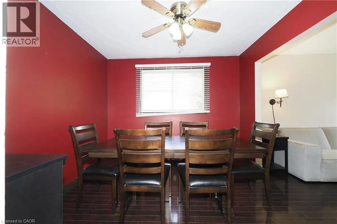
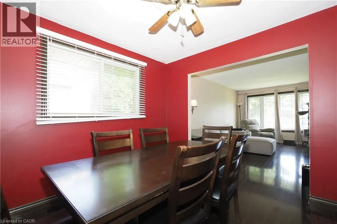
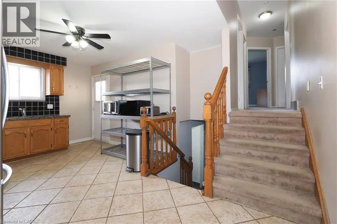
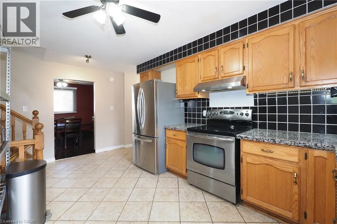
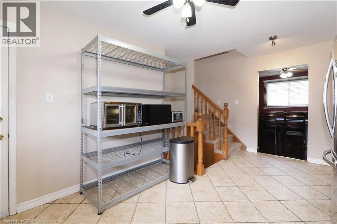
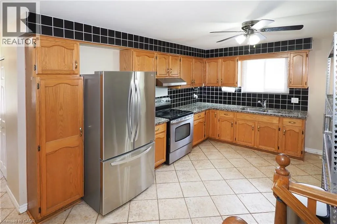
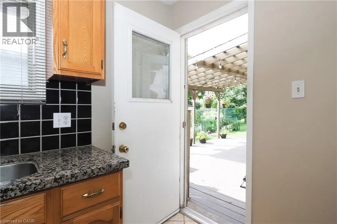
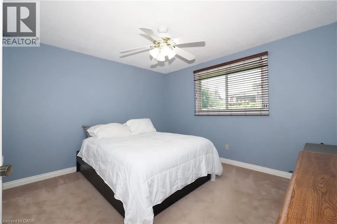
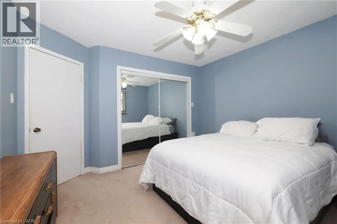
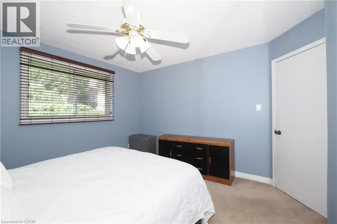
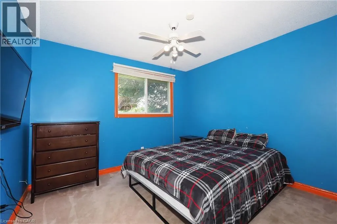
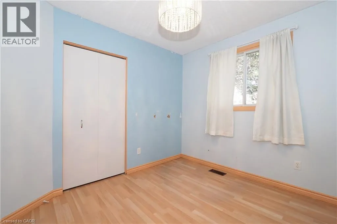
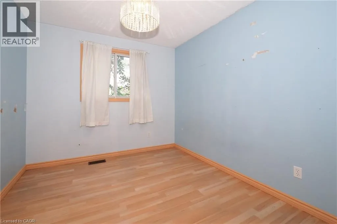
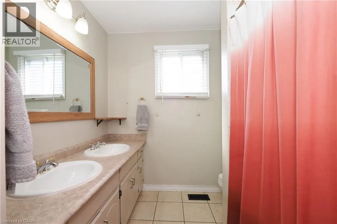
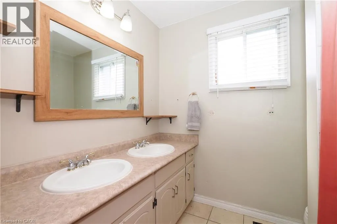
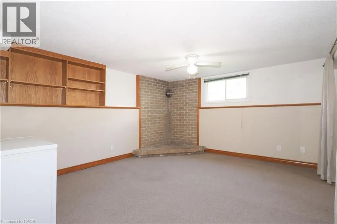
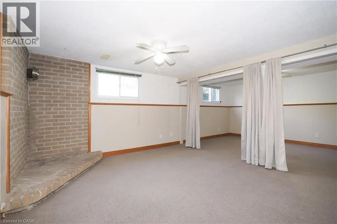
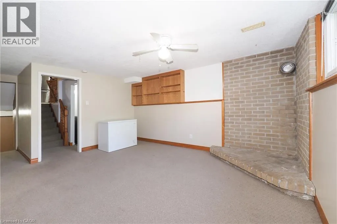
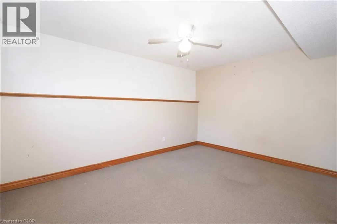
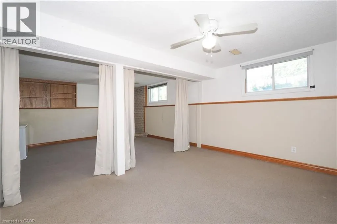
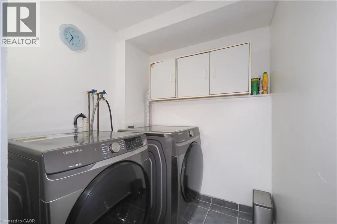
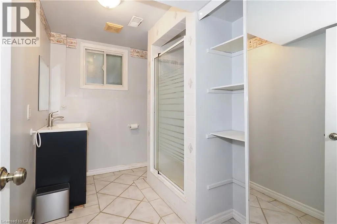
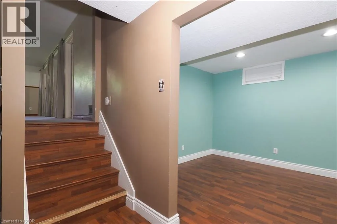
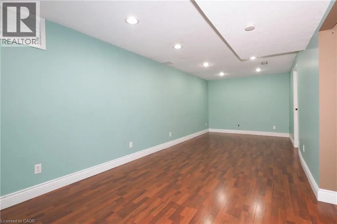
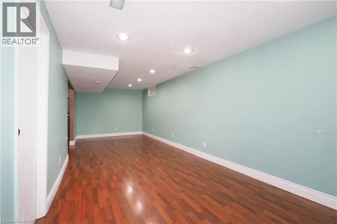
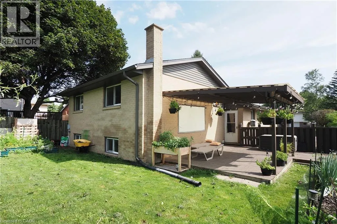
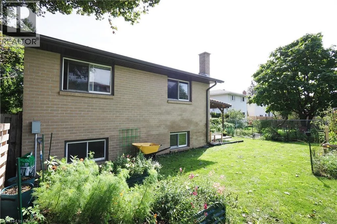
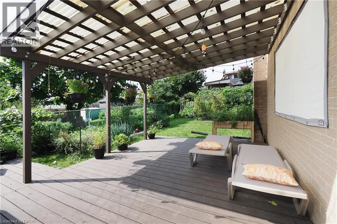
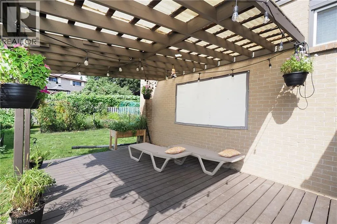
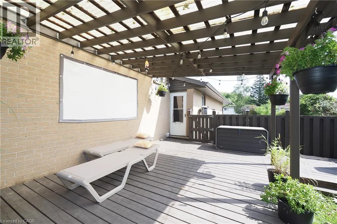
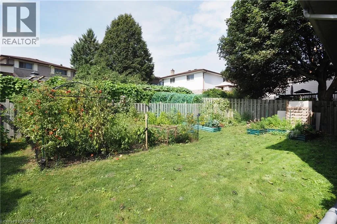
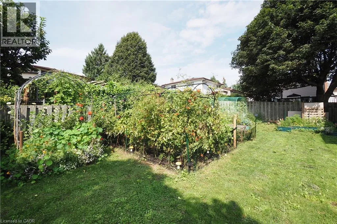
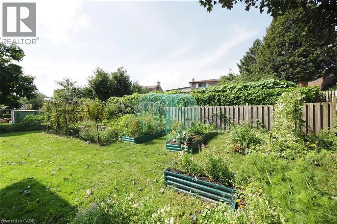
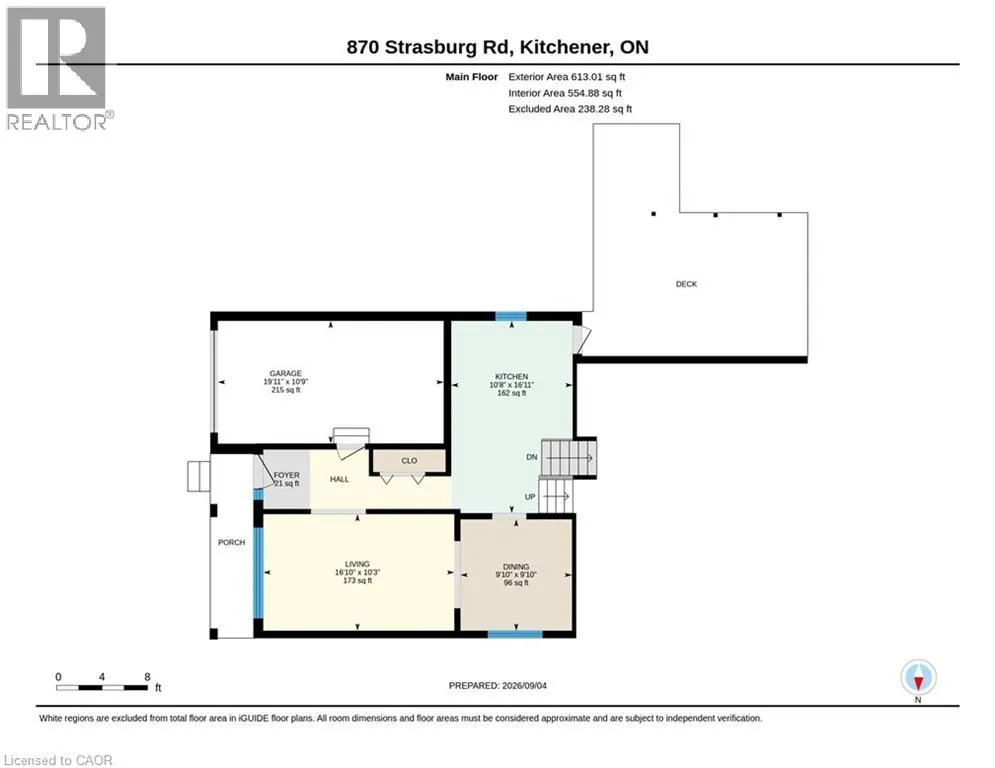
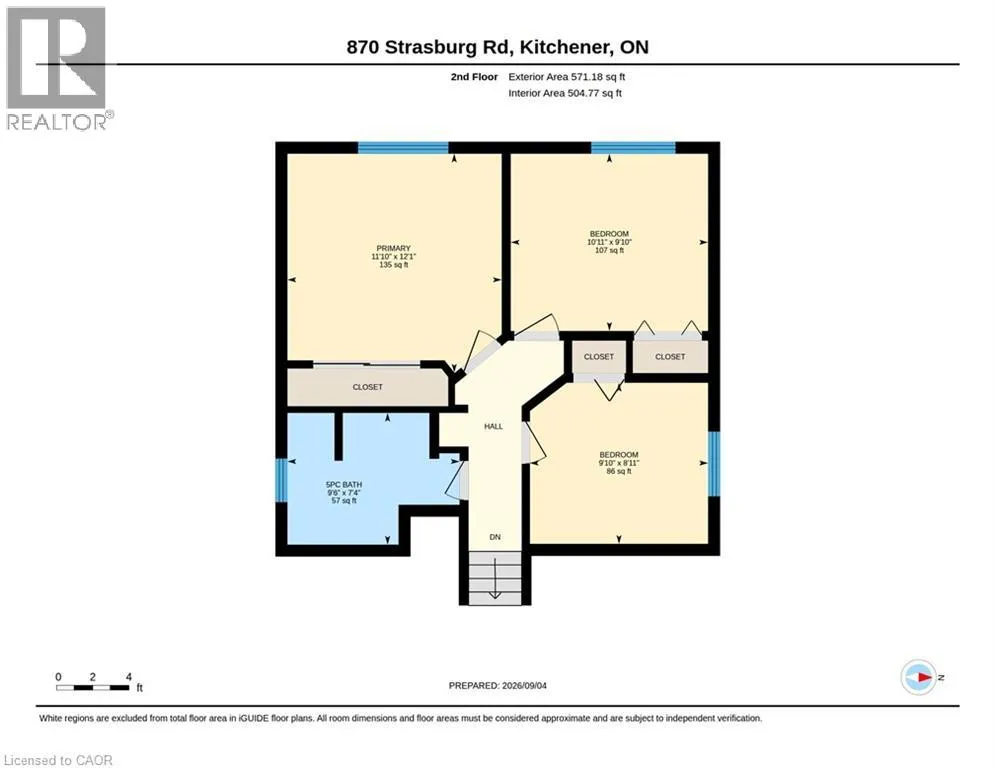
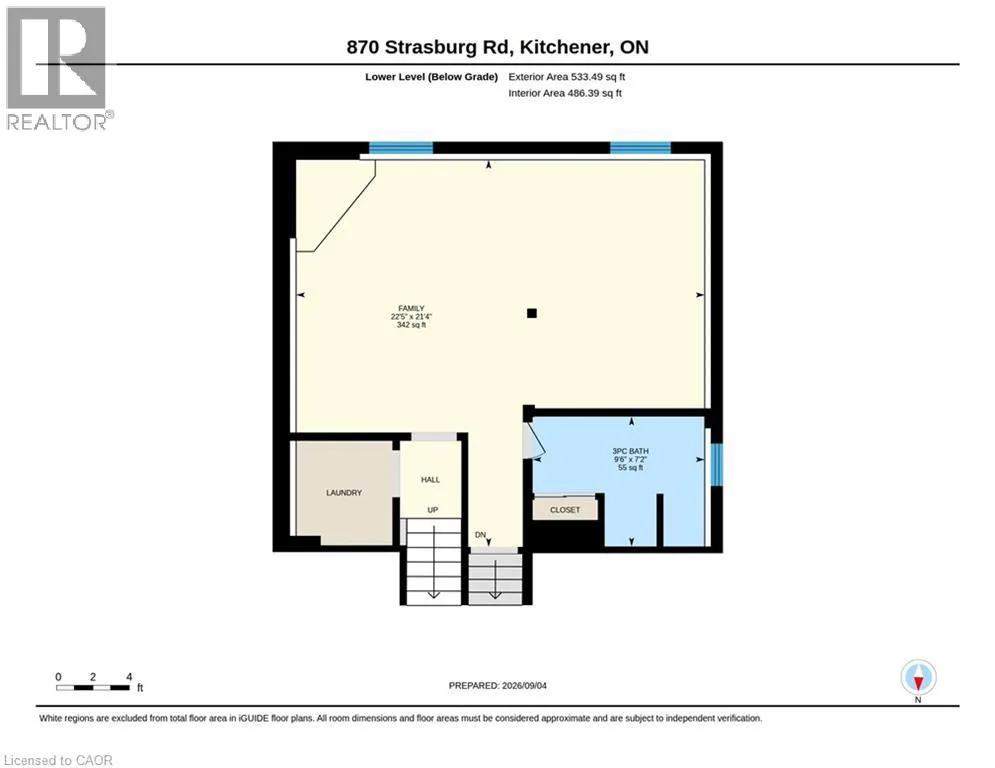
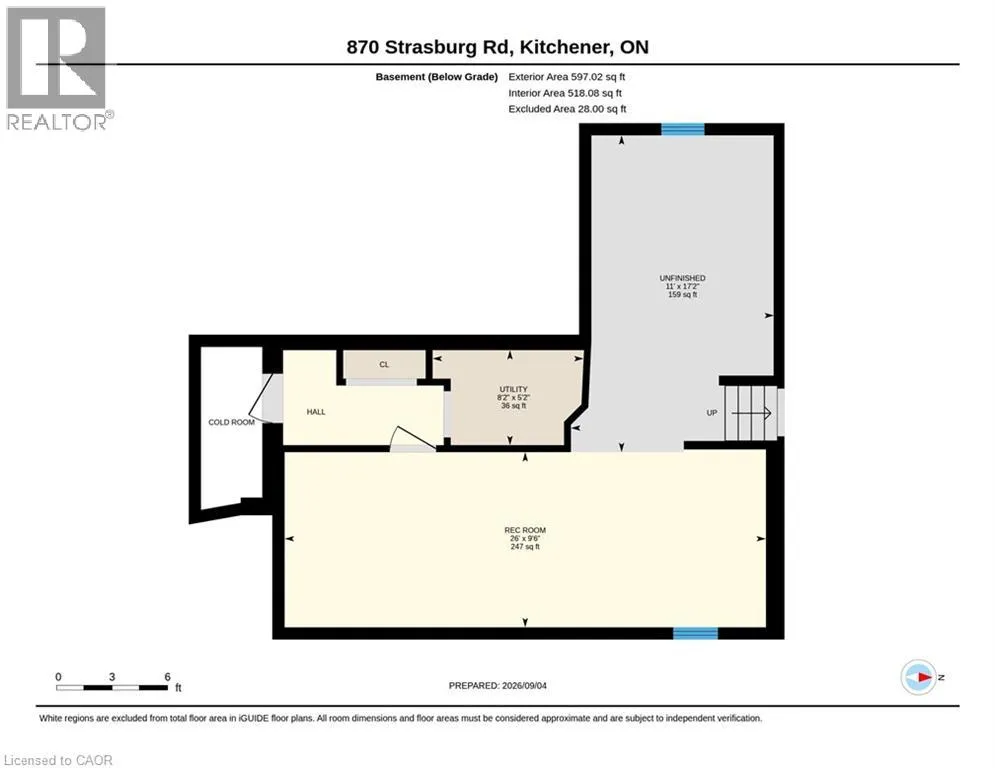
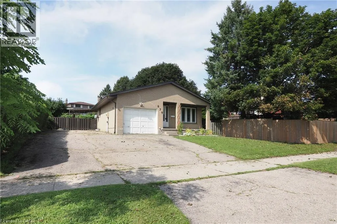
CORNER OF STRASBURG AND OLD COUNTRY DRIVE OFF OF BLEAMS ROAD. Welcome to this spacious four-level backsplit offering a comfortable and versatile layout with three bedrooms and two bathrooms. The main level features a welcoming living room, dining area and kitchen. A few steps up, you’ll find three well-proportioned bedrooms and a 4-piece bathroom. The lower levels provide additional living space, including a generous recreation room, 3-piece bathroom and flexible hobby or family areas. Outside, enjoy a fully fenced yard with a covered deck, established gardens and vegetable garden boxes. A single-car garage and driveway provide parking for up to three vehicles. Recent updates include a new roof in 2023, with the furnace and central air replaced in 2026. A well-laid-out home offering plenty of space for comfortable family living, both inside and out. (id:27476)

Property Highlights

MLS® Number
40859569
Type
Single Family
Ownership Type
Freehold
Land Size
under 1/2 acre
Parking Space Total
4

Building

Building Type
House
Storeys
2.00
Square Footage
1184 sqft
Bathrooms Total
2
Bedrooms Above Ground
3
Bedrooms Total
3
Amenities
Park, Place of Worship, Public Transit, Schools, Shopping
Exterior Finish
Brick Veneer
Fireplace Present
No
Basement Type
Partial (Finished)
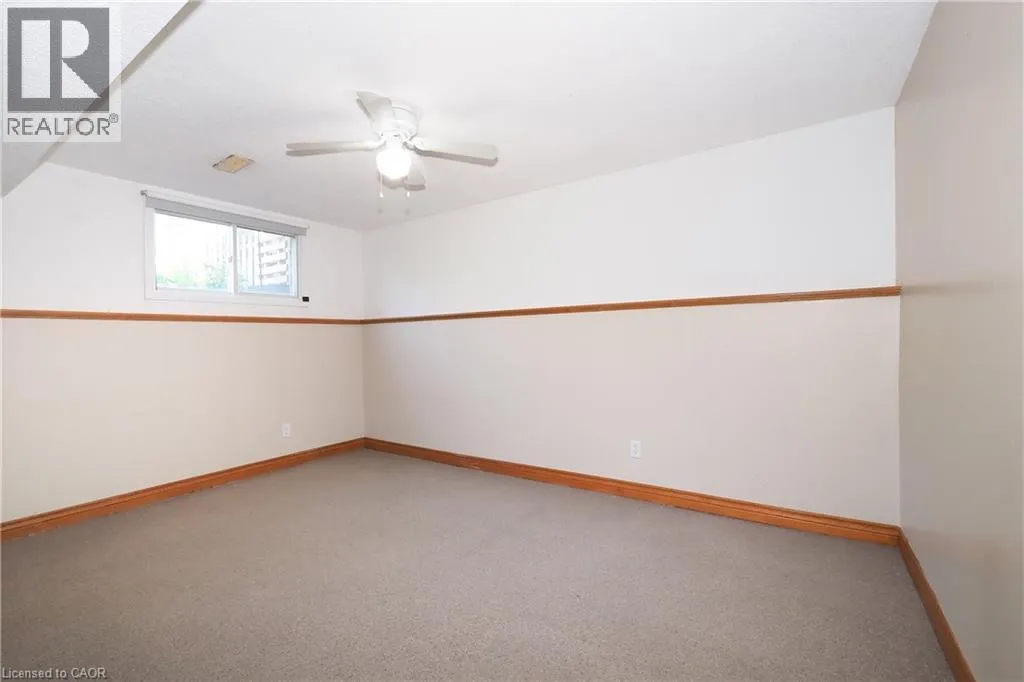
Basement Features
Building Heating Type
Forced air
Heating Fuel
Natural gas
Building Cooling Type
Central air conditioning

Utilities

Water
Municipal water
Utility Sewer
Municipal sewage system

Room Layout

Primary Bedroom
Second level
11'10'' x 12'1''
Bedroom
Second level
9'10'' x 8'11''
Bedroom
Second level
10'11'' x 9'10''
5pc Bathroom
Second level
9'6'' x 7'4''
Utility room
Basement
5'2'' x 8'2''
Other
Basement
17'2'' x 11'0''
Recreation room
Basement
9'6'' x 2'6''
Family room
Lower level
22'5'' x 21'4''
3pc Bathroom
Lower level
9'6'' x 7'2''
Living room
Main level
10'3'' x 16'10''
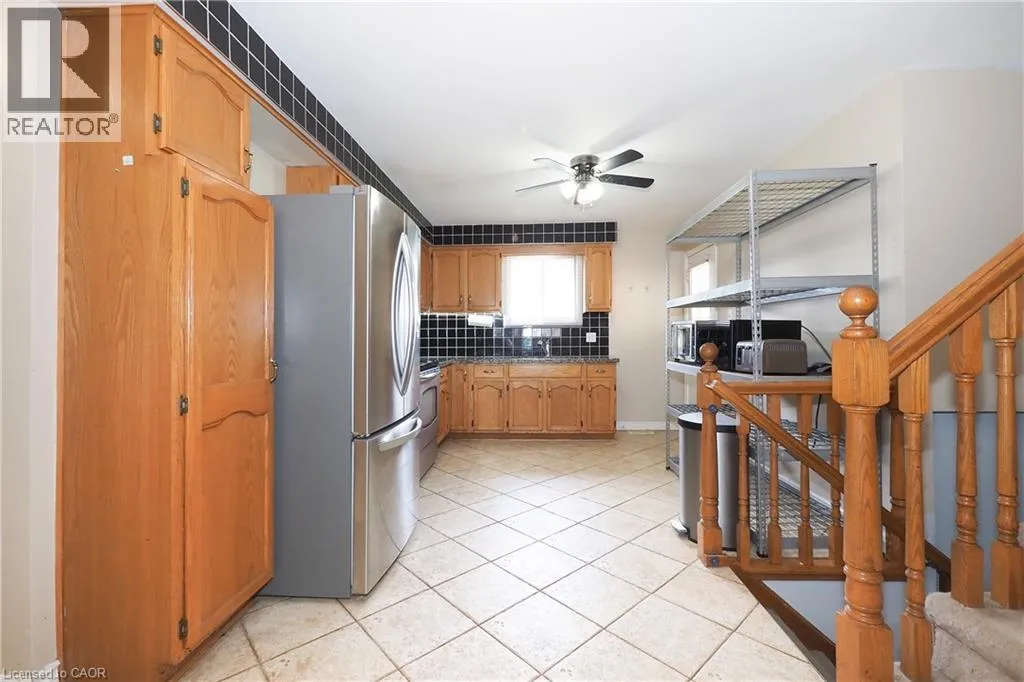
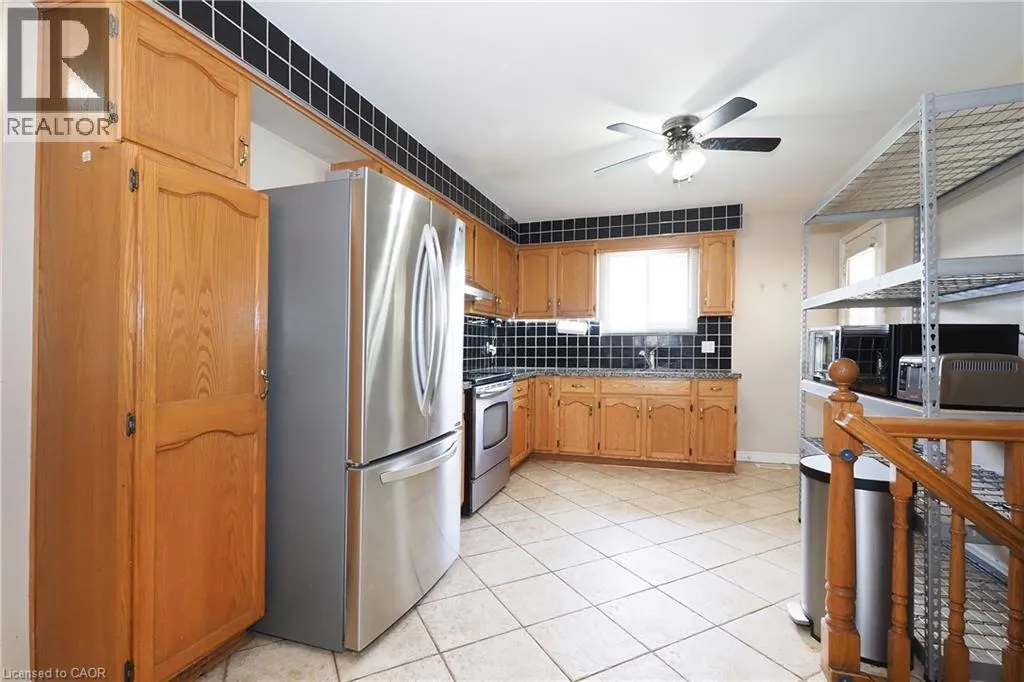
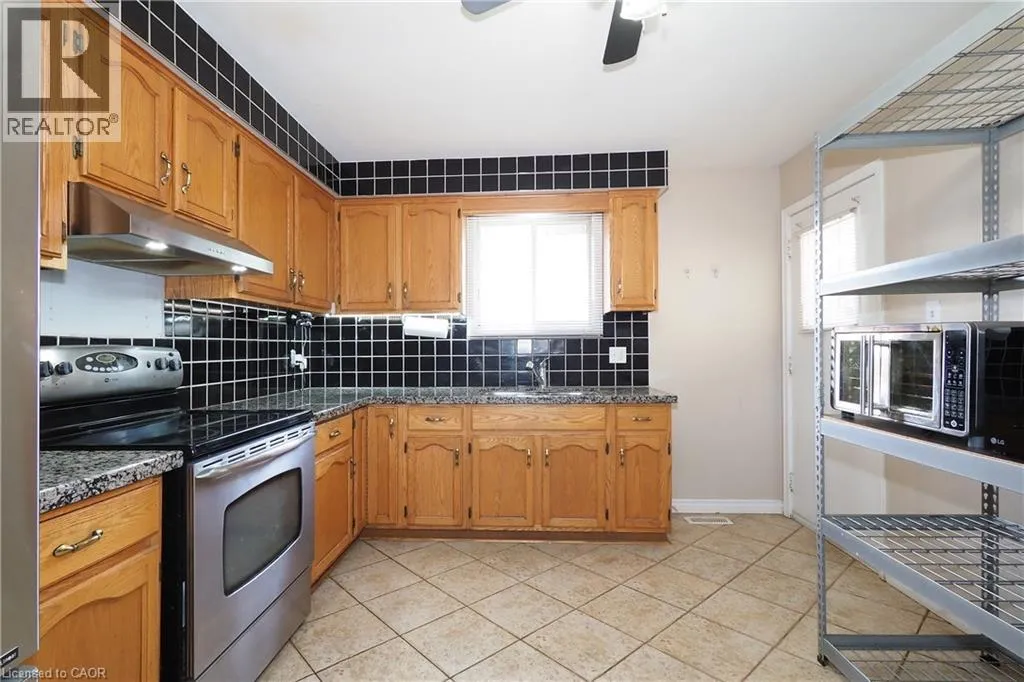
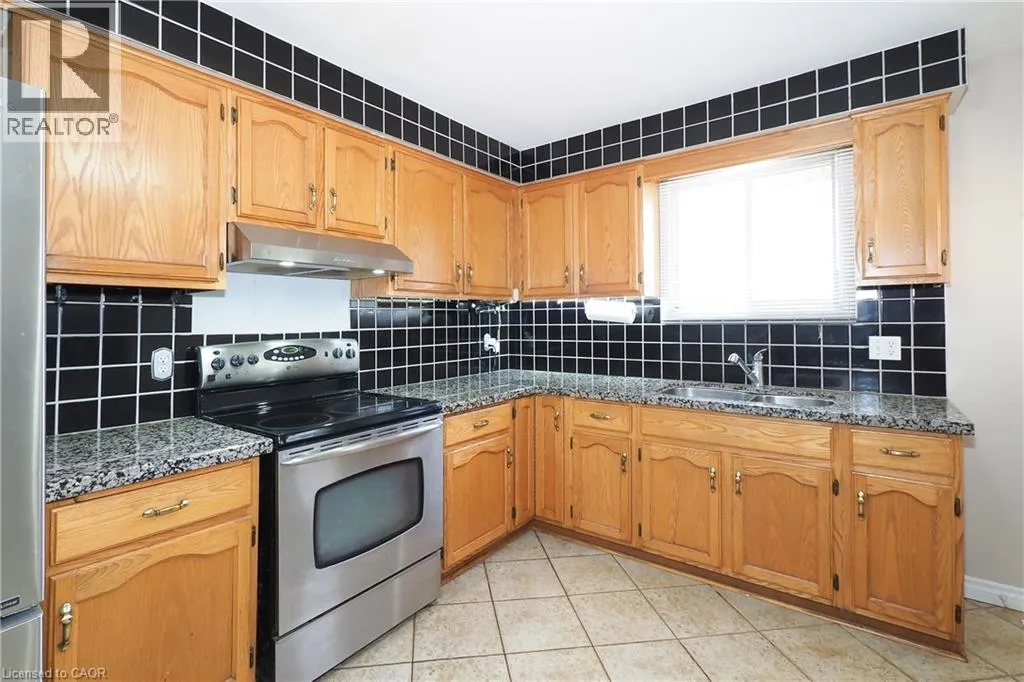
Kitchen
Main level
16'11'' x 10'8''
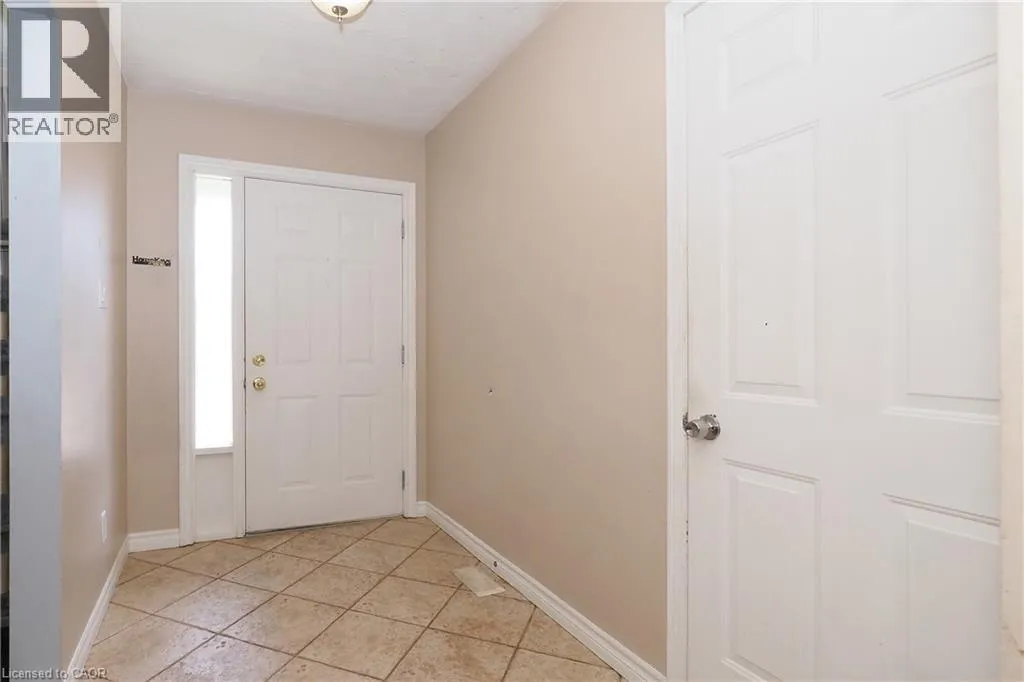
Foyer
Main level
5'3'' x 4'1''
Dining room
Main level
9'10'' x 9'10''

Location

Learn more about this property
Listing provided by:
RE/MAX TWIN CITY REALTY INC.
MLS® number:
40859569
Agent:
Dawn S. Peace
*Indicates required field
Name is required
Email is required
Please enter a valid phone number (e.g., 416-111-1111).

Street Spotlight - For sale