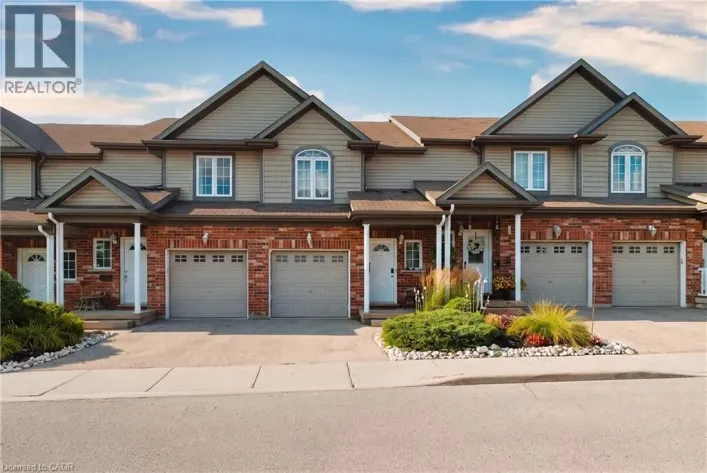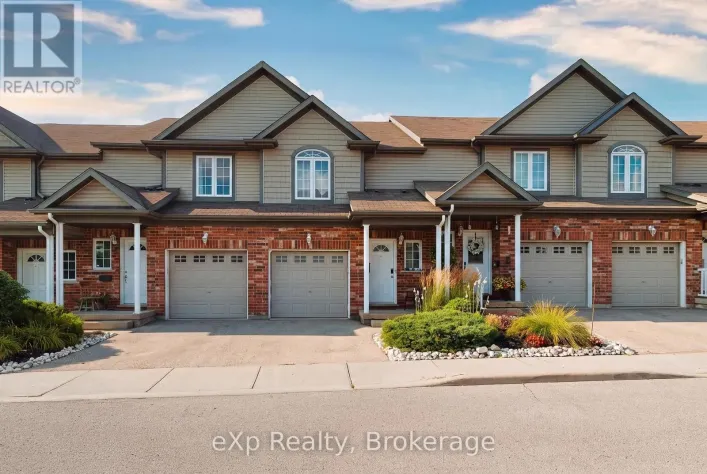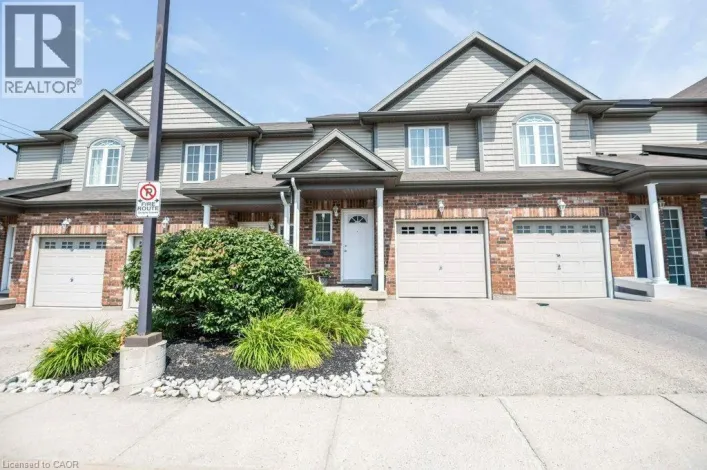
975 Strasburg Road Unit# 21b, Kitchener, Ontario N2E 0A8

Listed for:
$475,000
3 beds
2 baths
Listed 12 days ago
Row / Townhouse for rent: 975 Strasburg Road Unit# 21b, Kitchener, Ontario N2E 0A8

View all 29 photos

About

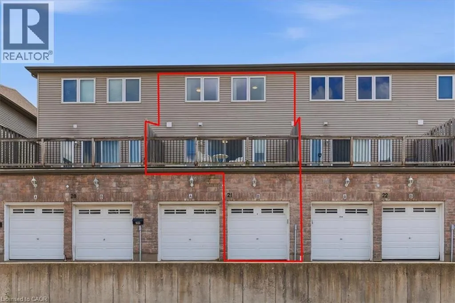
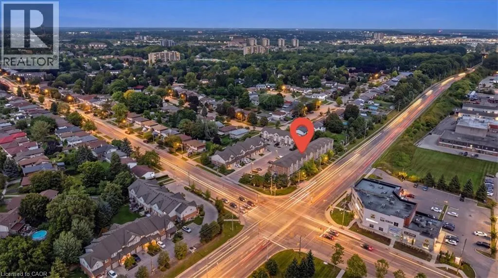
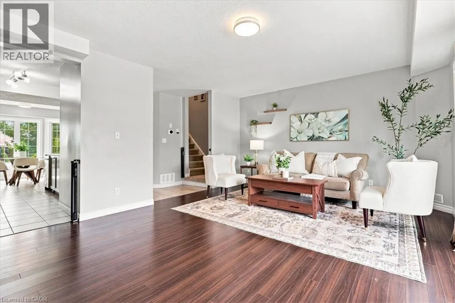
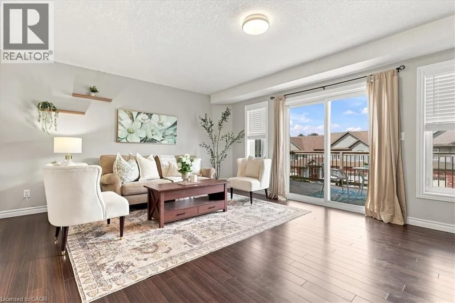
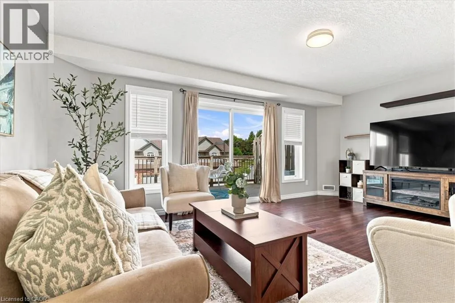
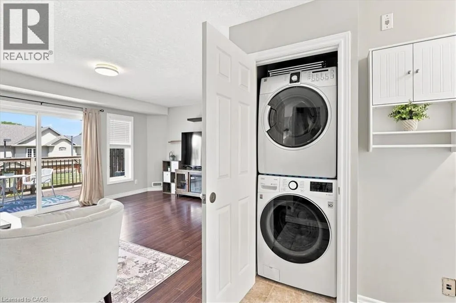
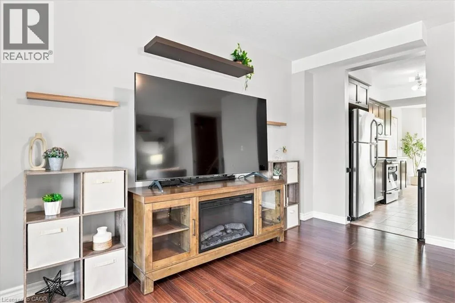
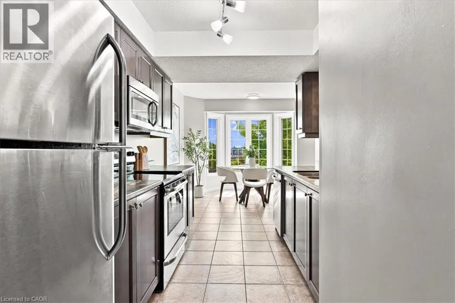
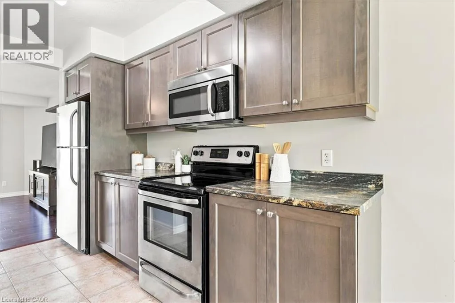
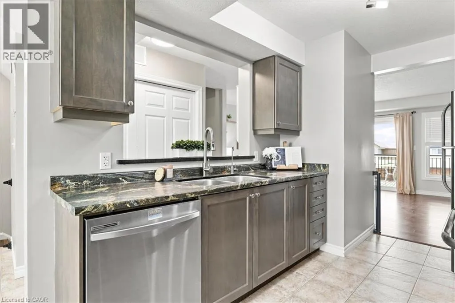
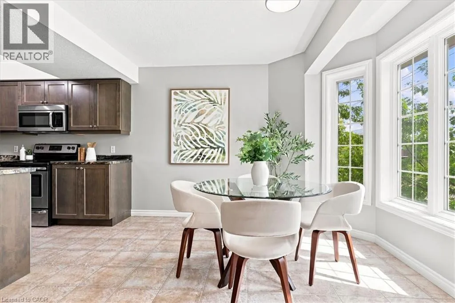
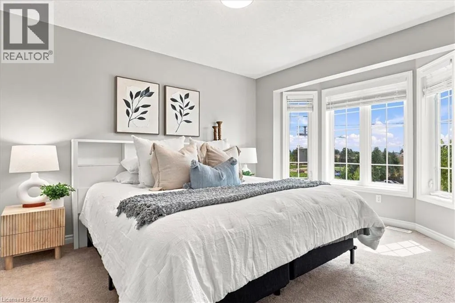
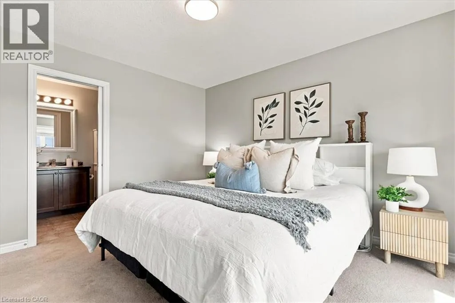
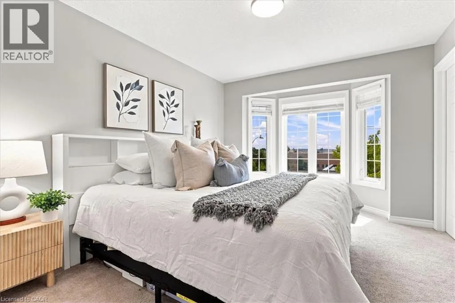
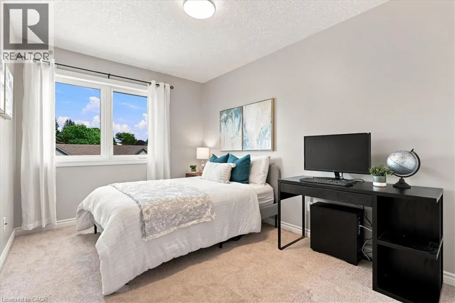
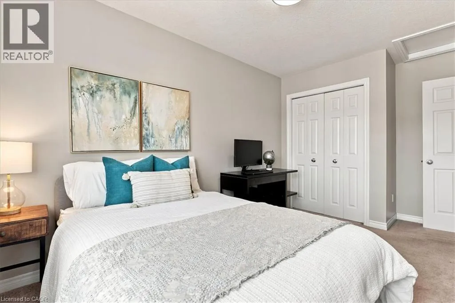
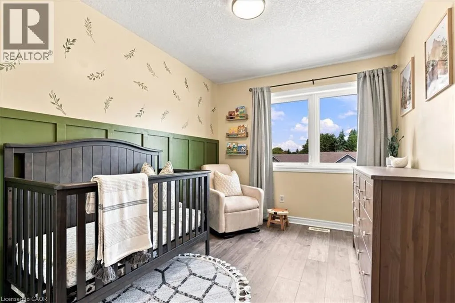
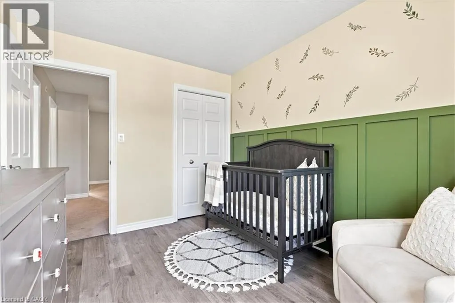
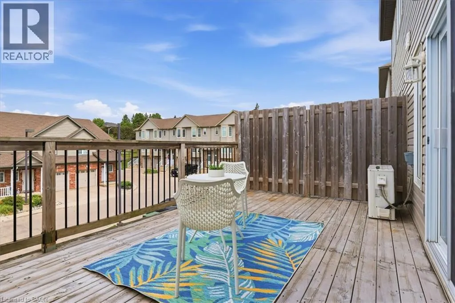
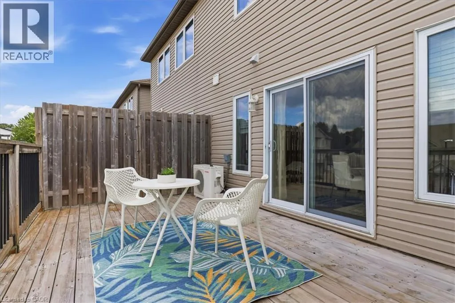
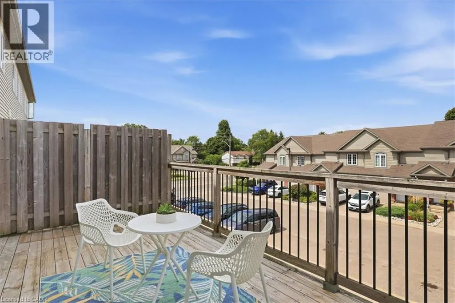
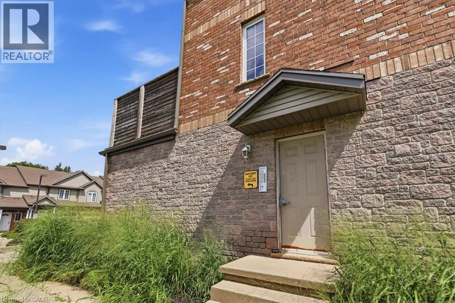
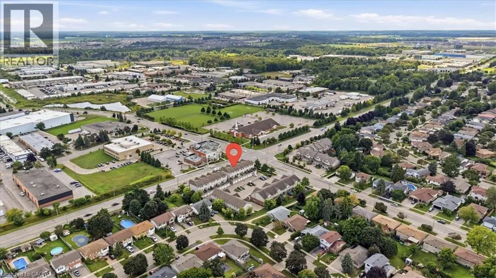
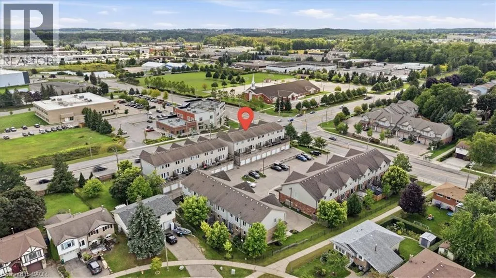
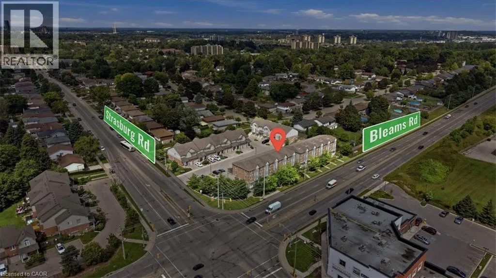
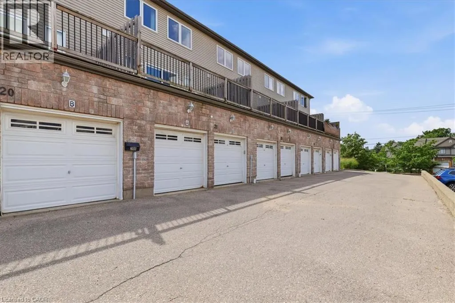
HWY 8, South on Fischer-Hallman Road, East on Bleams Road, North on Strasburg Road. Stunning move-in ready townhome at 975 Strasburg Road! Welcome to Unit 21B, an immaculate 3-bedroom, 2-bathroom home that offers incredible opportunity to enter the real estate market in style. The main floor highlights a bright and open concept. Step into a warm, inviting, completely carpet free main floor designed for modern living. Large windows flood the main living space with abundant natural light. The spacious living room is thoughtfully laid out to easily accommodate a massive 75-inch TV for your ultimate movie nights. Enjoy the ease of main floor laundry right where you need it. Sliding glass doors open from the living room to a large entertainment sized balcony making it the perfect space to kick back and relax. The primary bedroom features a walk-in closet and convenient ensuite privilege. The garage is insulated, drywalled and equipped with a garage door opener. Situated within easy walking distance to public transit for a stress-free commute. Nestled in a sought-after neighborhood close to popular amenities, parks, and shopping. (id:27476)

Property Highlights

MLS® Number
40858648
Type
Single Family
Maintenance Fee
264.66
Ownership Type
Condominium
Land Size
Unknown
Parking Space Total
1

Building

Building Type
Row / Townhouse
Storeys
2.00
Square Footage
1284 sqft
Bathrooms Total
2
Bedrooms Above Ground
3
Bedrooms Total
3
Amenities
Park, Place of Worship, Public Transit, Schools
Exterior Finish
Brick Veneer, Vinyl siding
Fireplace Present
No
Basement Type
None
Basement Features
Building Heating Type
Forced air
Heating Fuel
Natural gas
Building Cooling Type
Central air conditioning

Utilities

Water
Municipal water
Utility Sewer
Municipal sewage system

Room Layout

Bedroom
Second level
11'4'' x 8'11''
Bedroom
Second level
15'1'' x 8'11''
Primary Bedroom
Second level
14'7'' x 10'10''
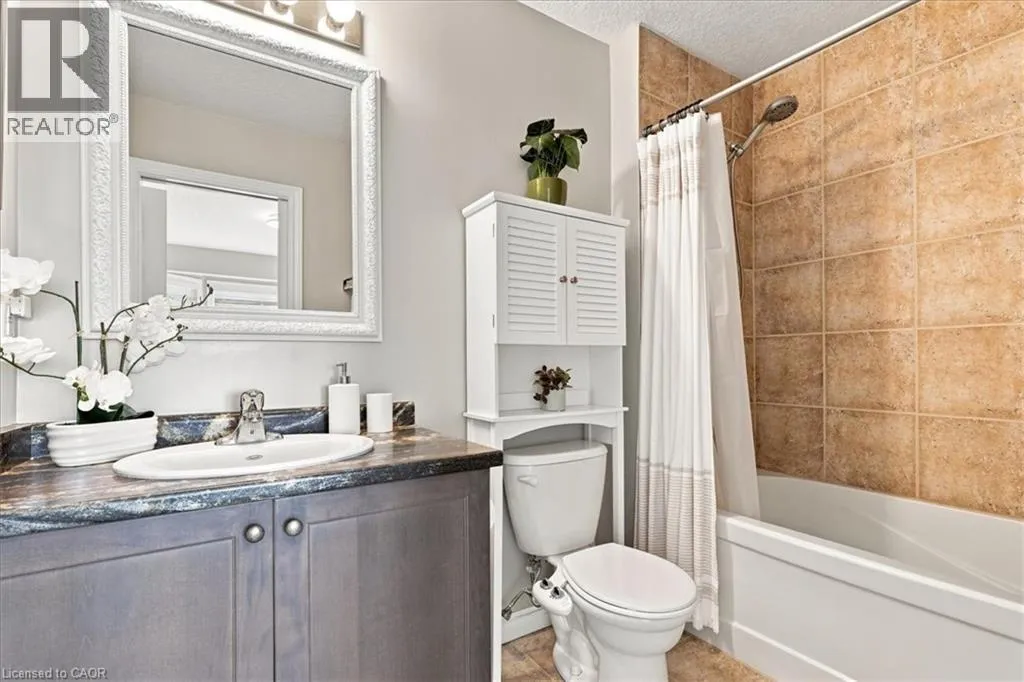
4pc Bathroom
Second level
8'10'' x 5'5''
Living room
Main level
18'3'' x 13'9''
Kitchen
Main level
11'8'' x 8'0''
Dining room
Main level
14'11'' x 10'9''
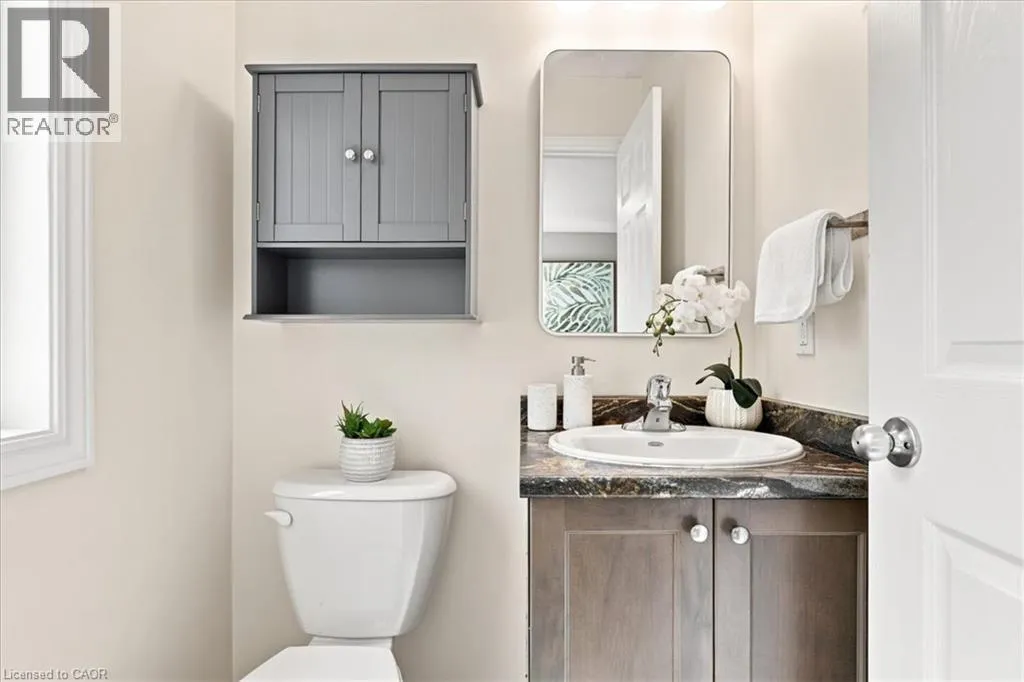
2pc Bathroom
Main level
4'8'' x 4'6''

Location

Learn more about this property
Listing provided by:
RE/MAX REAL ESTATE CENTRE INC.
MLS® number:
40858648
Agent:
Wanda Ireland
*Indicates required field
Name is required
Email is required
Please enter a valid phone number (e.g., 416-111-1111).

Street Spotlight - For sale