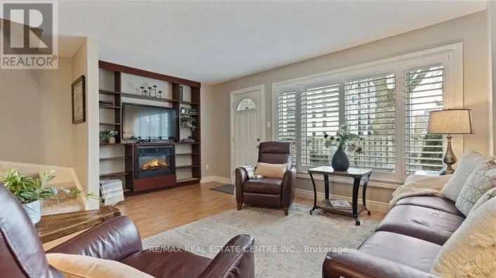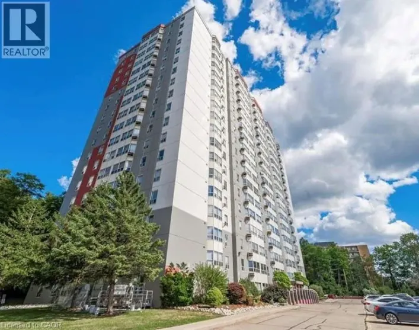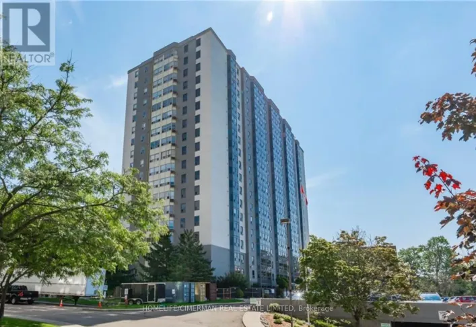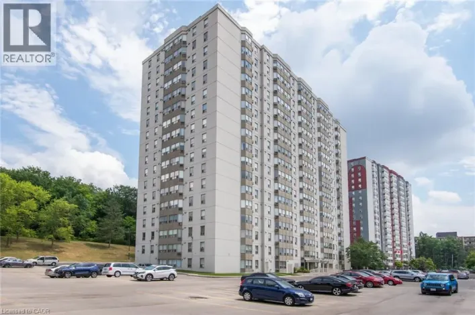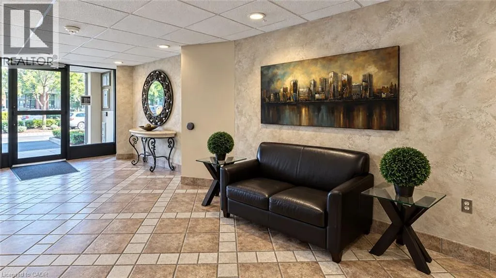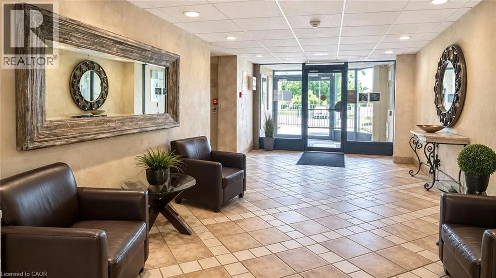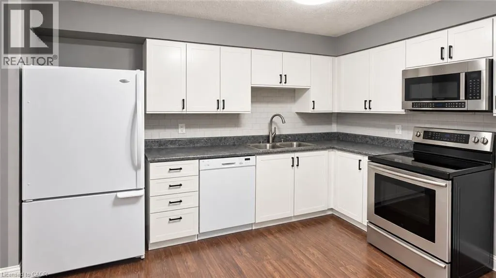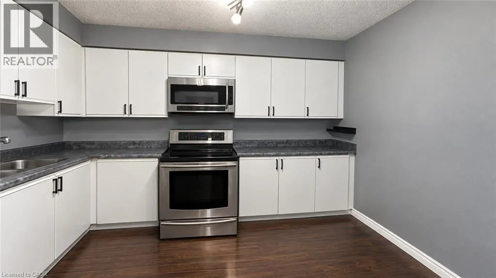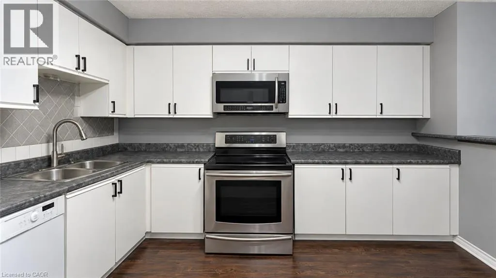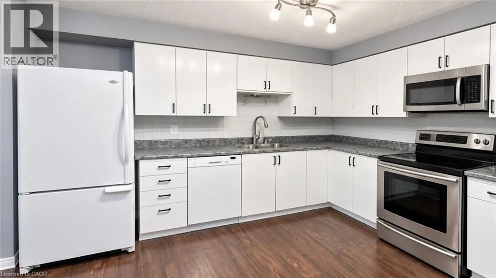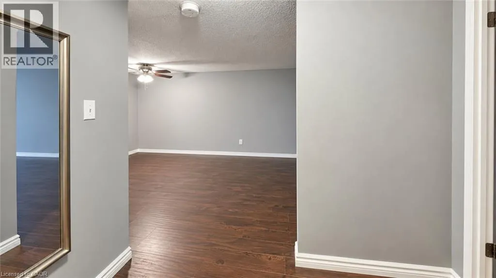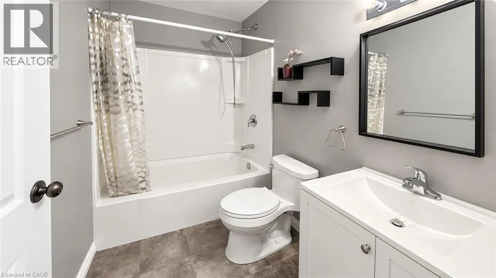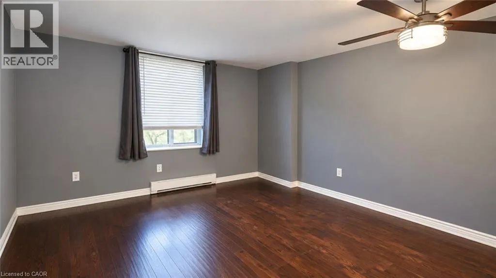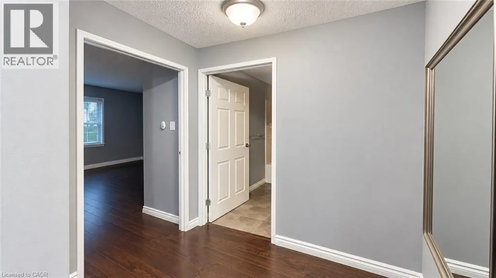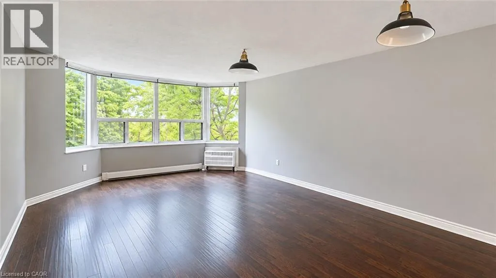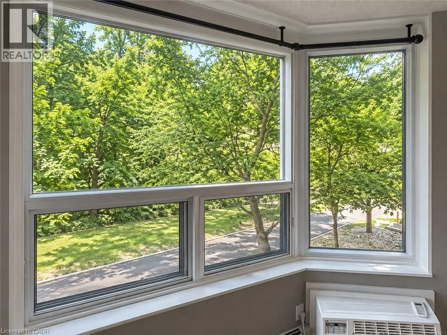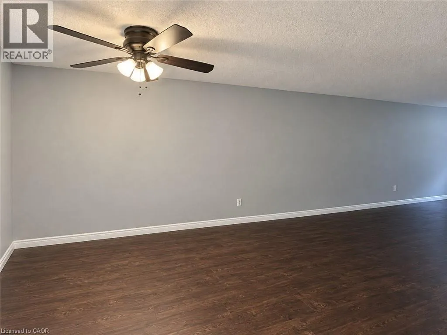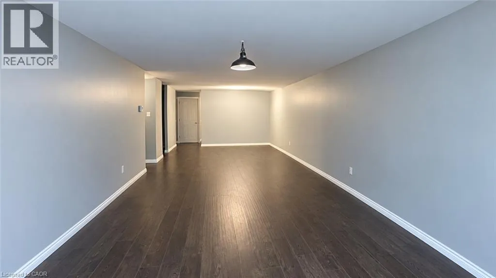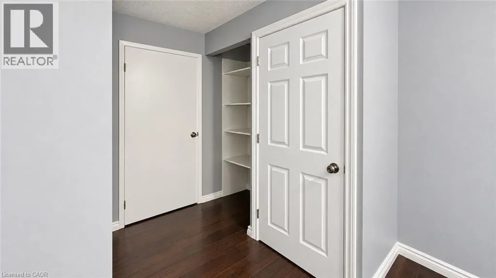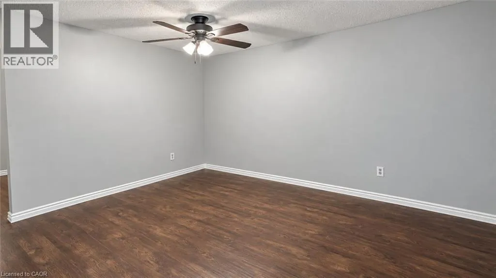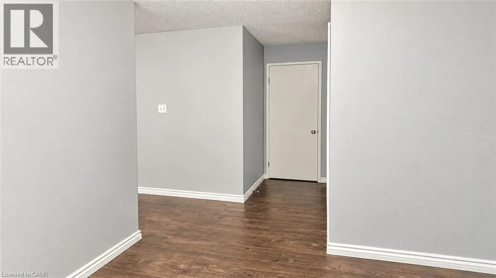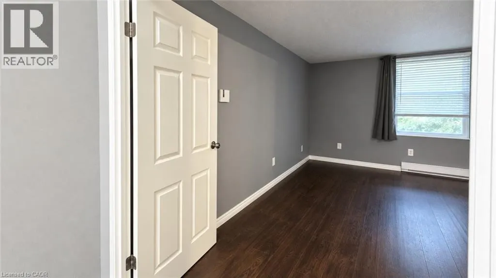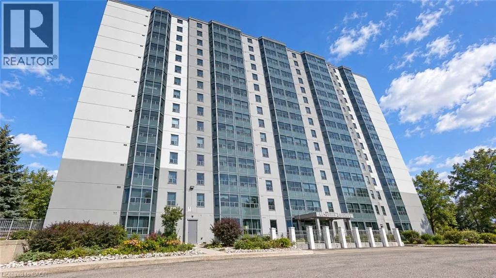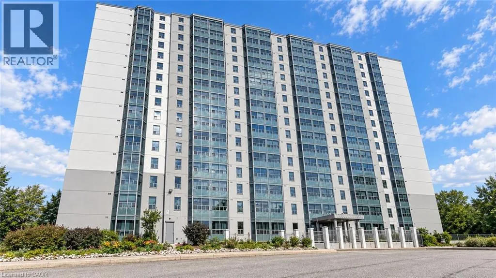
Homer Watson to Pioneer, turn left on Green Valley and Condo is on the right side Welcome to 302- 55 Green Valley Drive, 1-bedroom, 1-bathroom condo for lease in a prime Kitchener location! This well-maintained unit is an excellent opportunity for professionals, couples, or anyone looking for a stylish and low-maintenance home. Step inside to a spacious open-concept living and dining area featuring an abundance of natural light and beautiful picturesque forest views, creating a peaceful and relaxing atmosphere. The modern kitchen offers a sleek and functional layout, perfect for preparing everyday meals. A convenient stackable washer and dryer is located within the unit for added everyday convenience. Residents can enjoy an impressive selection of building amenities, including an indoor pool, sauna, fully equipped gym, party room, games room, car wash, and bike storage, providing plenty of options for fitness, recreation, and relaxation without leaving home. The unit also comes with one exclusive underground parking space. The location is truly exceptional! Enjoy easy access to major amenities and transportation, with the 401 just approximately 4 minutes away and the Grand River Conservation Trail only about 2 minutes away, perfect for walking, cycling, and enjoying nature. A nearby shopping plaza is within a short walk, making everyday errands incredibly convenient. Public transit is also easily accessible, with a quick bus ride to Conestoga College. Whether you're looking for convenience, comfort, recreation, or easy access to everything Kitchener has to offer, this condo checks all the boxes. Move in and enjoy a comfortable lifestyle in a fantastic location! Book your private showing today. (id:27476)