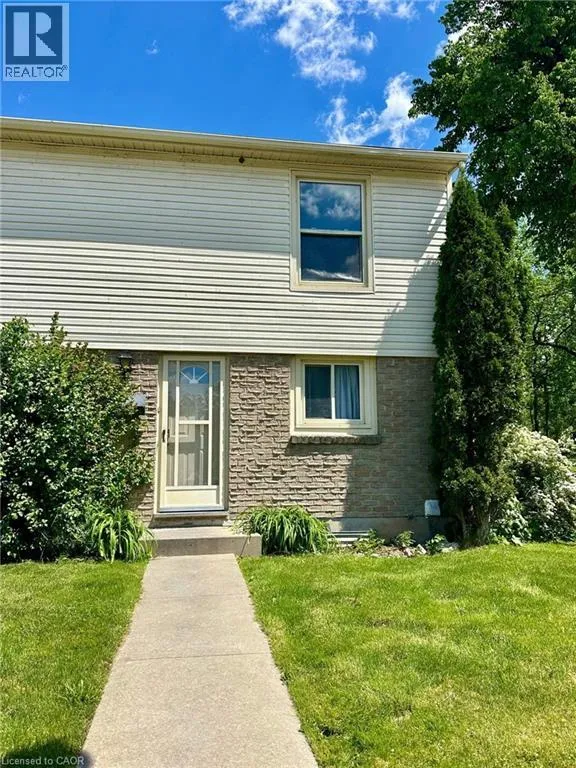
165 Green Valley Drive Unit# 72, Kitchener, Ontario N2P 1K3

Listed for:
$2,600
3 beds
2 baths
Listed 30 days ago
Row / Townhouse for rent: 165 Green Valley Drive Unit# 72, Kitchener, Ontario N2P 1K3

View all 20 photos

About

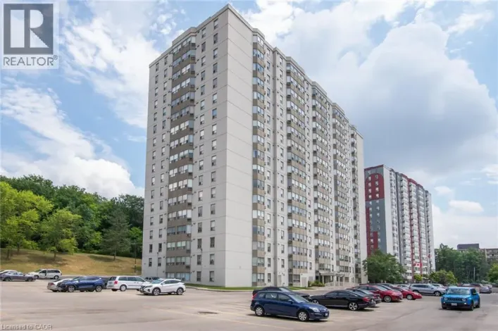
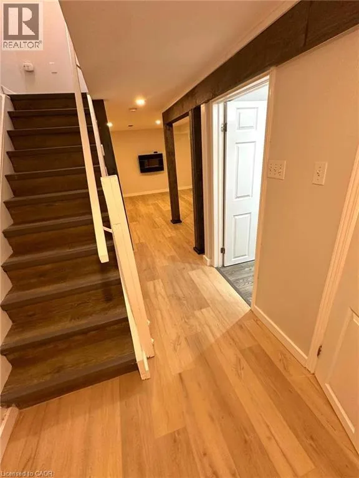
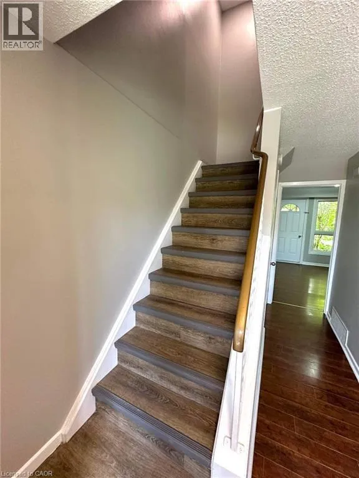
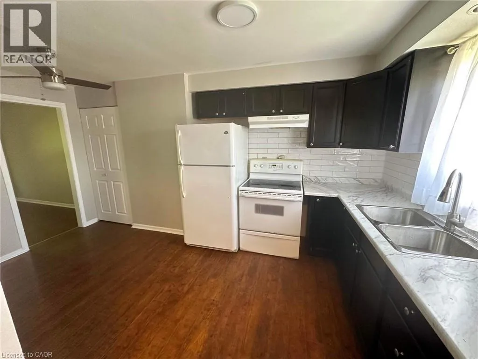
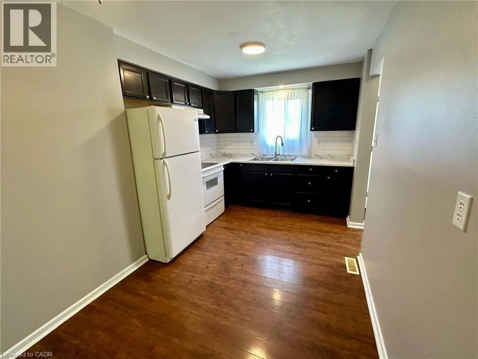
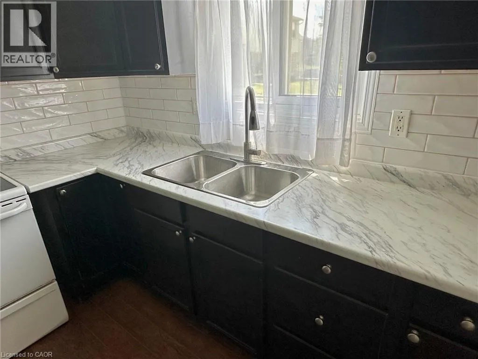
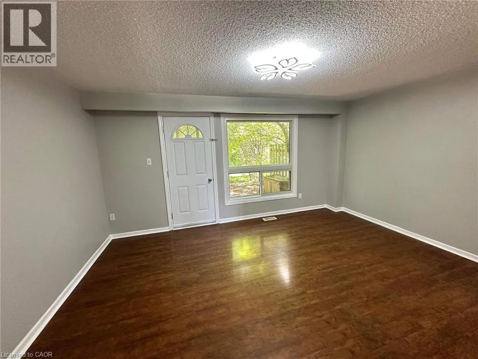
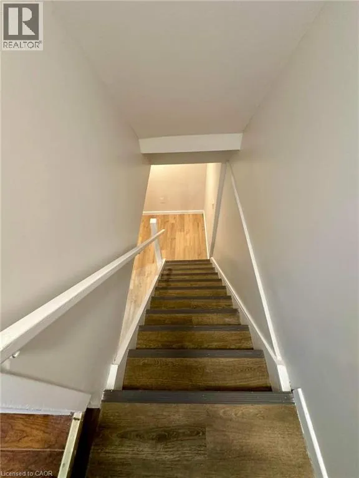
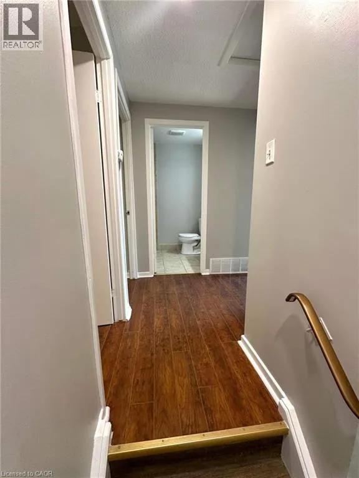
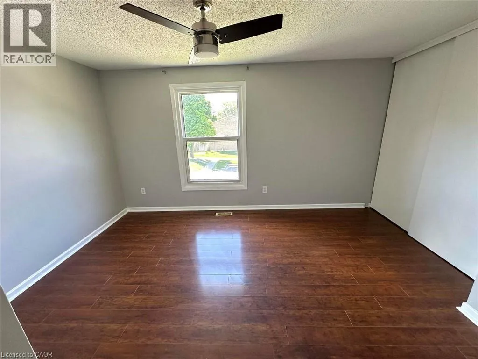
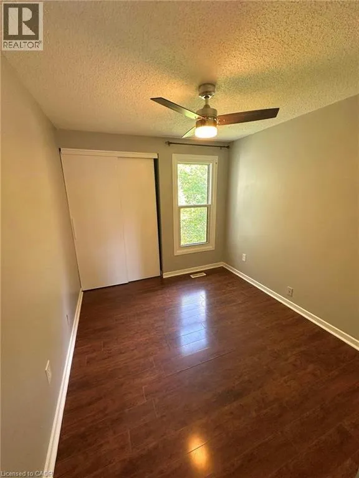
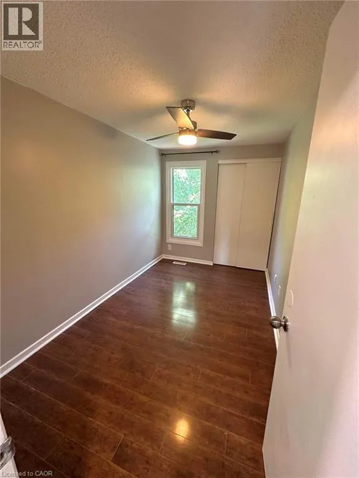
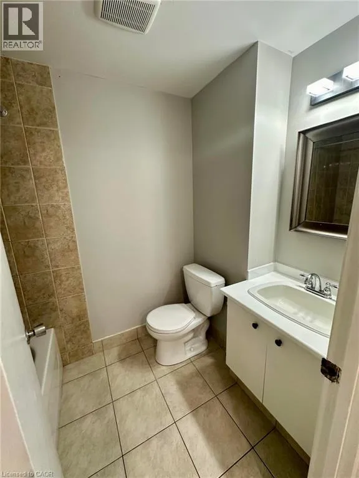
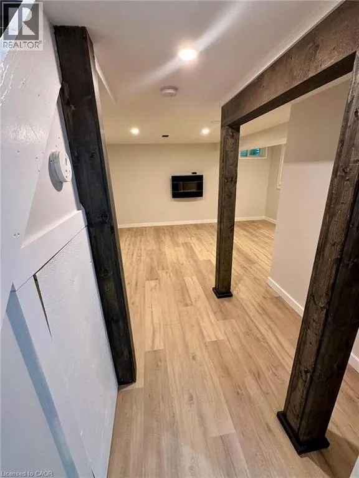
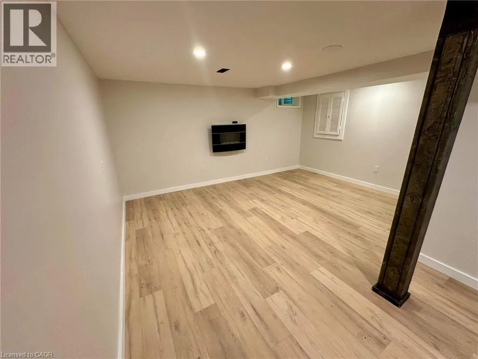
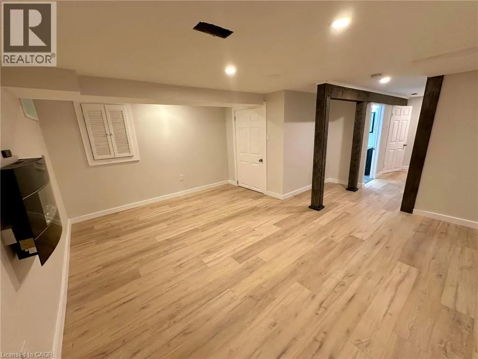
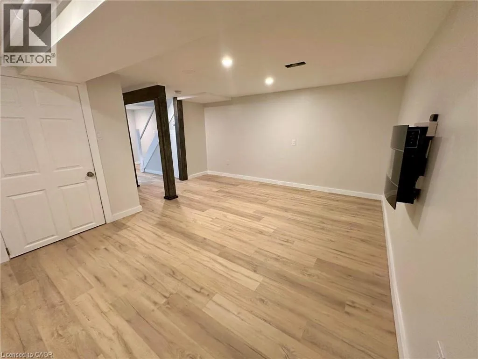
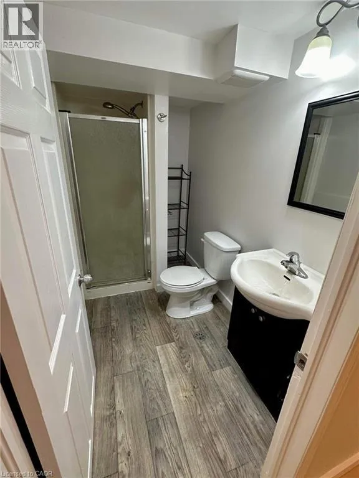
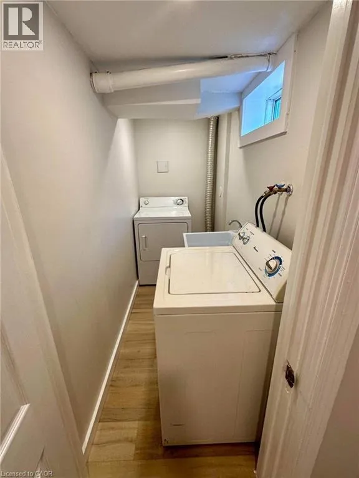
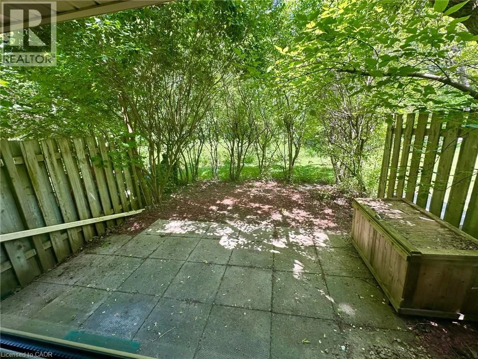
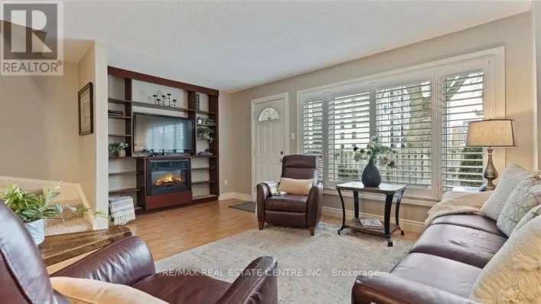
Off of Home Watson & Pioneer Welcome to this carpet-free, two-storey end-unit townhouse located in the desirable Pioneer Park area. This home features 3 bedrooms and 2 full bathrooms, along with a fully finished basement. The main floor has a spacious eat-in kitchen which leads to a large living room with a door providing easy access to the backyard, making outdoor access convenient for everyday living and entertaining. Upstairs, you'll find 3 bedrooms, including a generously sized primary bedroom, along with 2 more decent sized spare rooms and a 4-piece main bathroom. The basement is thoughtfully finished with a spacious recreation room providing tons of additional living space, a designated laundry room and a 3-piece bathroom. Located in the desirable Pioneer Park area, conveniently located to shopping, restaurants, shopping plazas, schools, public transit, highway 401 and all amenities, this home provides a great opportunity for families or professionals seeking a spacious, low maintenance home in a convenient location. Book your private showing today! (id:27476)

Property Highlights

MLS® Number
40856395
Type
Single Family
Ownership Type
Condominium
Land Size
Unknown
Parking Space Total
1

Building

Building Type
Row / Townhouse
Storeys
1.00
Square Footage
1050 sqft
Bathrooms Total
2
Bedrooms Above Ground
3
Bedrooms Total
3
Amenities
Playground, Public Transit, Schools, Shopping
Exterior Finish
Aluminum siding, Brick
Fireplace Present
No
Basement Type
Full (Finished)
Basement Features
Building Heating Type
Forced air
Heating Fuel
Natural gas
Building Cooling Type
None

Utilities

Water
Municipal water
Utility Sewer
Municipal sewage system

Room Layout

4pc Bathroom
Second level
Measurements not available
Bedroom
Second level
11'7'' x 7'2''
Bedroom
Second level
11'7'' x 8'9''
Primary Bedroom
Second level
14'0'' x 9'4''
3pc Bathroom
Basement
Measurements not available
Utility room
Basement
6'2'' x 5'10''
Recreation room
Basement
14'9'' x 11'1''
Laundry room
Basement
3'9'' x 8'3''
Kitchen
Main level
13'8'' x 9'0''
Living room
Main level
15'4'' x 11'5''

Location

Learn more about this property
Listing provided by:
KELLER WILLIAMS INNOVATION REALTY
MLS® number:
40856395
Agent:
Clay Dinh
*Indicates required field
Name is required
Email is required
Please enter a valid phone number (e.g., 416-111-1111).

Street Spotlight - For rent