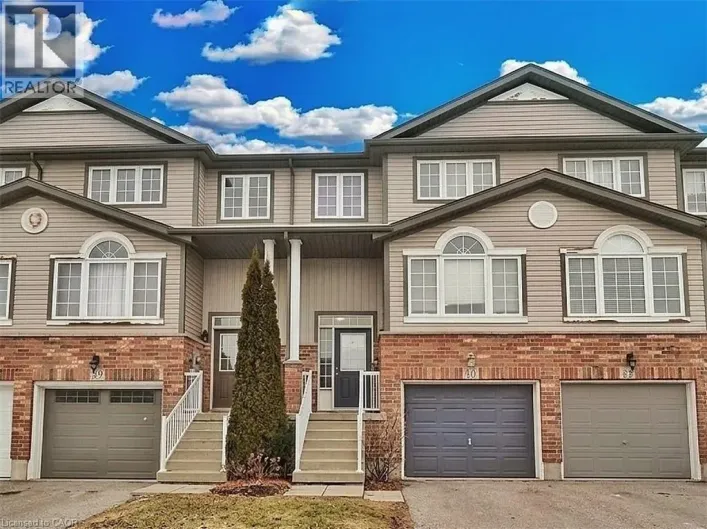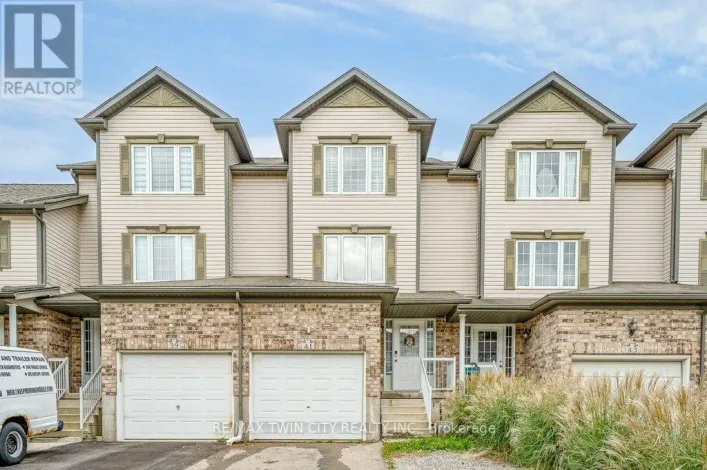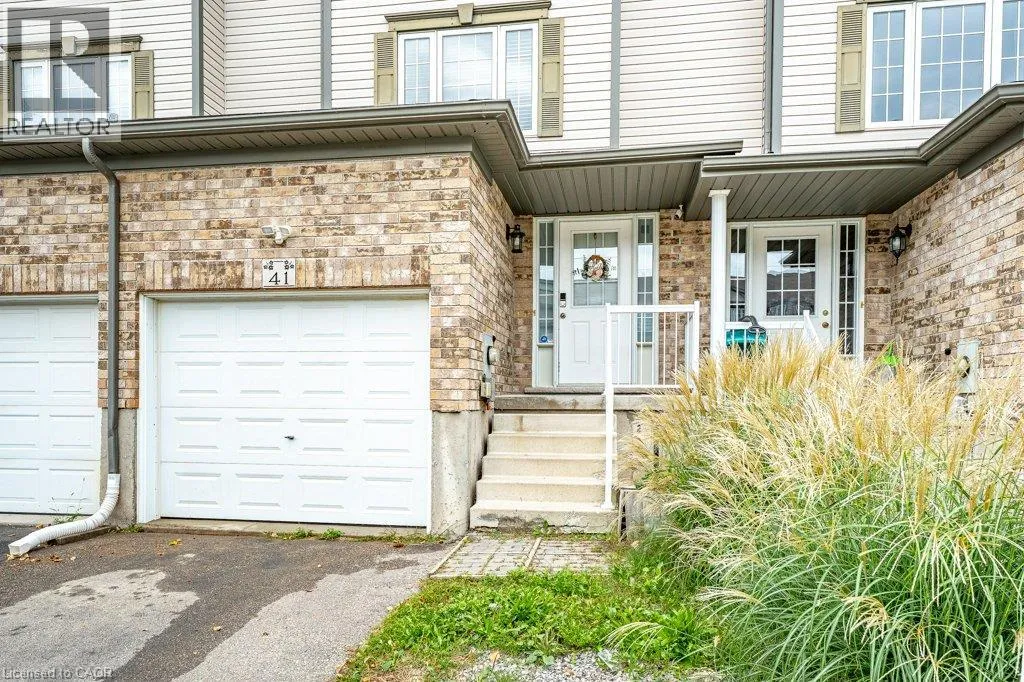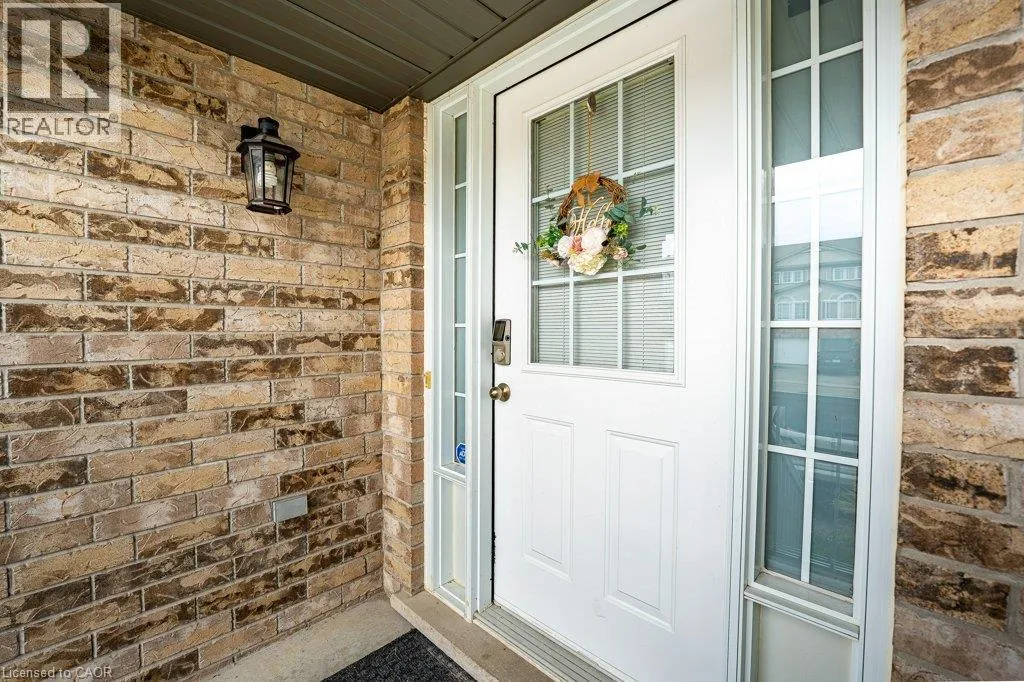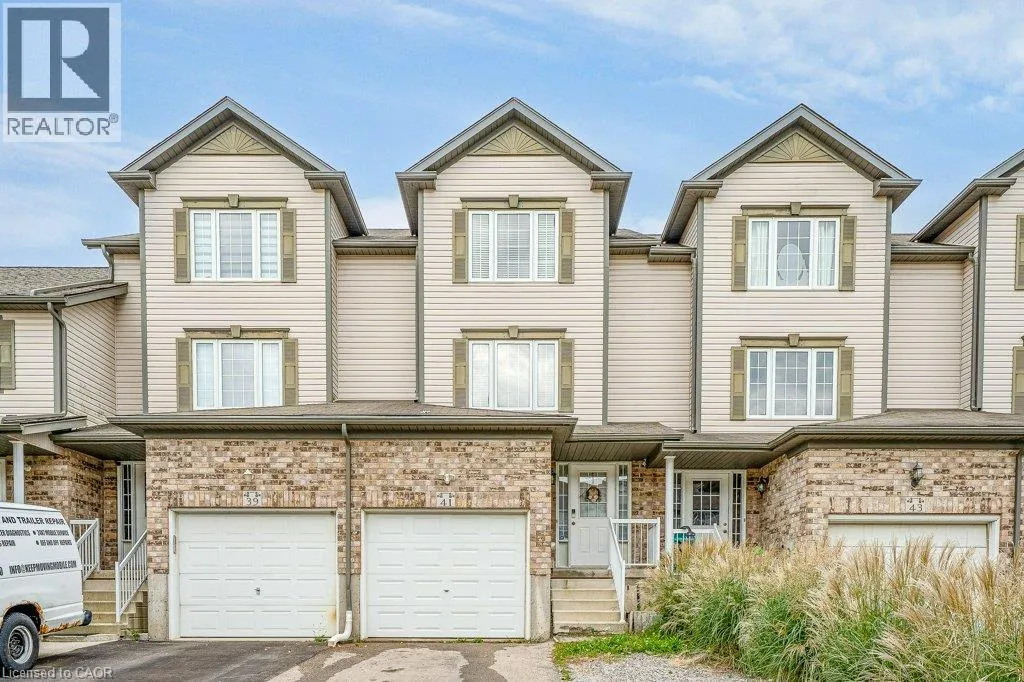
41 Madeleine Street, Kitchener, Ontario N2R 1V4

Listed for:
$624,900
3 beds
2 baths
Listed 14 days ago
Row / Townhouse for rent: 41 Madeleine Street, Kitchener, Ontario N2R 1V4

View all 31 photos

About

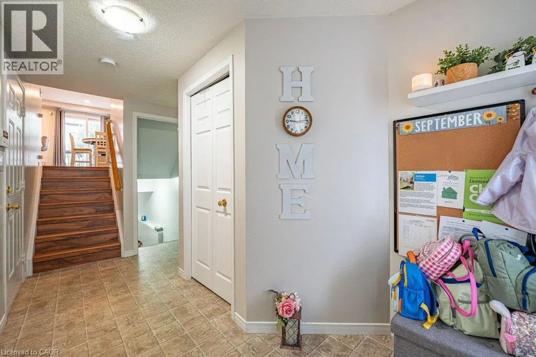
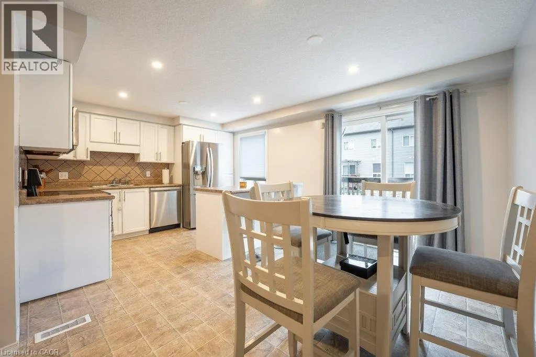
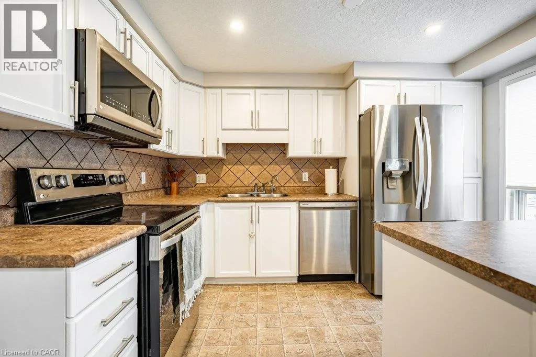
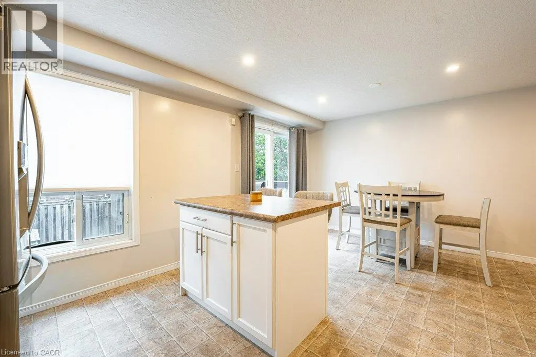
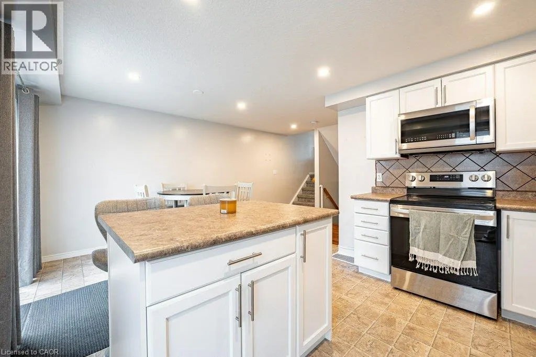
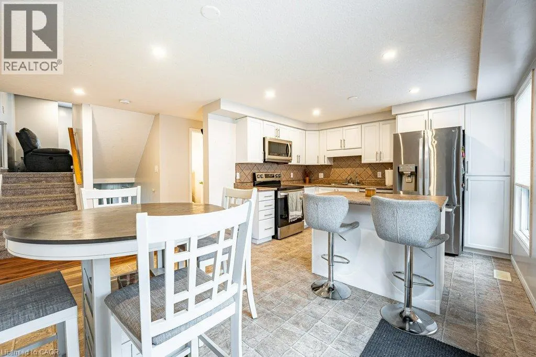
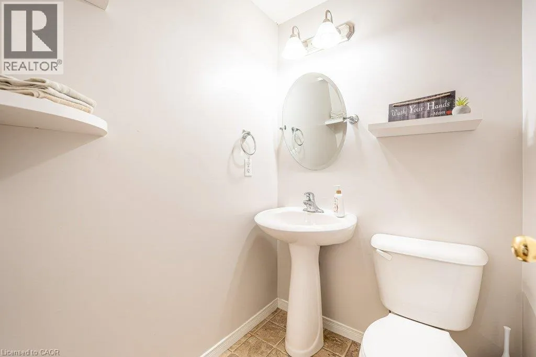
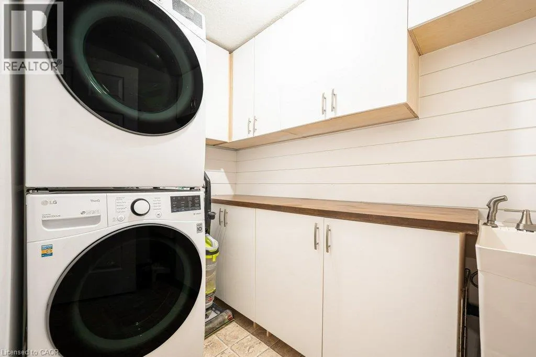
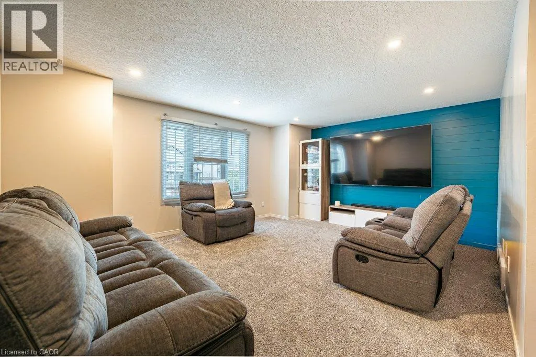
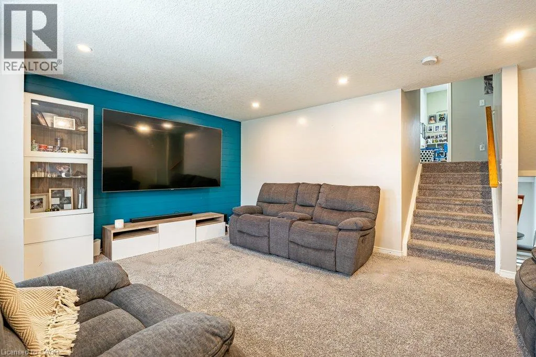
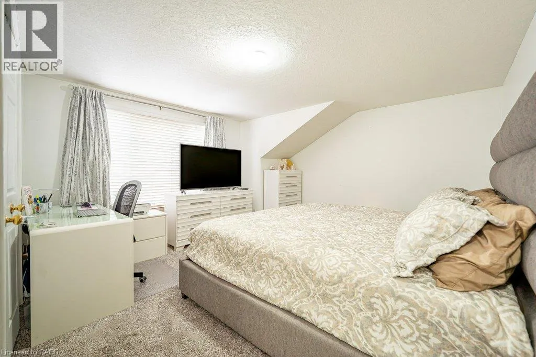
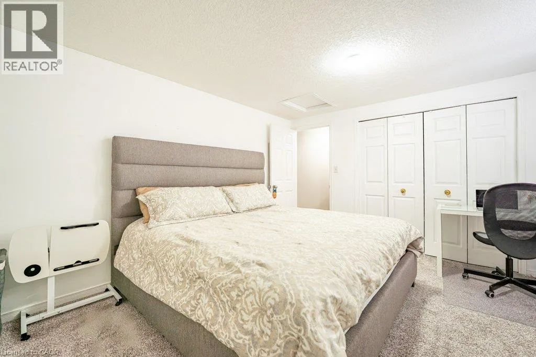
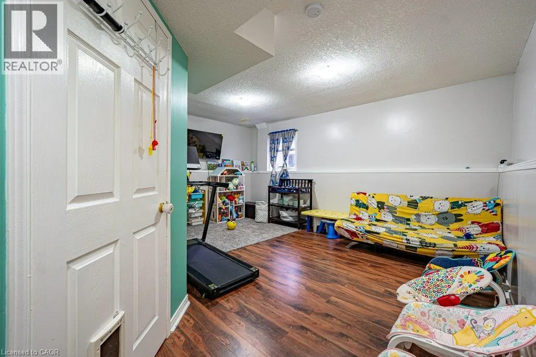
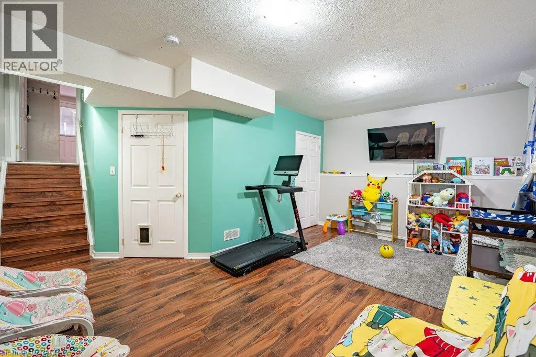
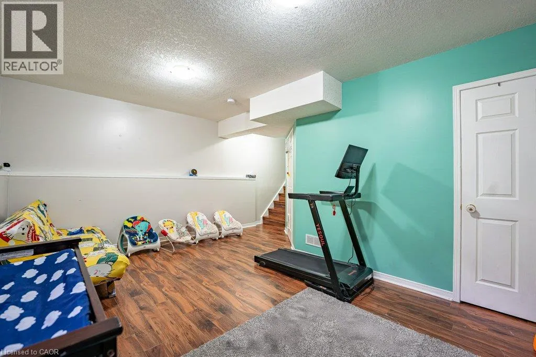
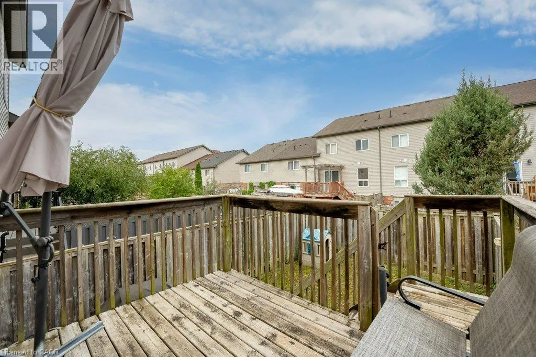
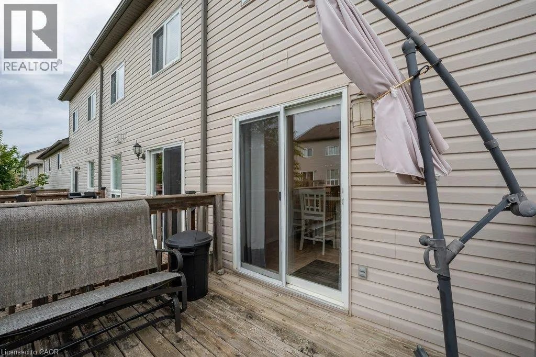
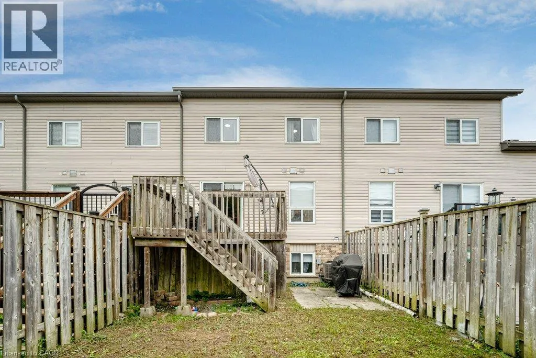
Maitland/Rochefort St. Welcome to this beautiful freehold townhouse located in the highly desirable Huron area of Kitchener. Offering 3 bedrooms and 2 bathrooms, this home features a bright and functional layout designed for comfortable everyday living. The main floor offers the convenience of main-floor laundry and a beautiful kitchen featuring a spacious island with breakfast bar, perfect for casual dining and entertaining. Walk out from the main level to a private deck overlooking the fully fenced backyard. The finished rec room provides additional living space, perfect for a family room, home office, playroom, or entertainment area. Ideally located close to shopping, parks, trails and everyday amenities, with schools within walking distance, just minutes to Highway 401 and Conestoga College. A wonderful opportunity to own a freehold home in one of Kitchener’s most desirable and growing communities! (id:27476)

Property Highlights

MLS® Number
40863819
Type
Single Family
Ownership Type
Freehold
Land Size
0|under 1/2 acre
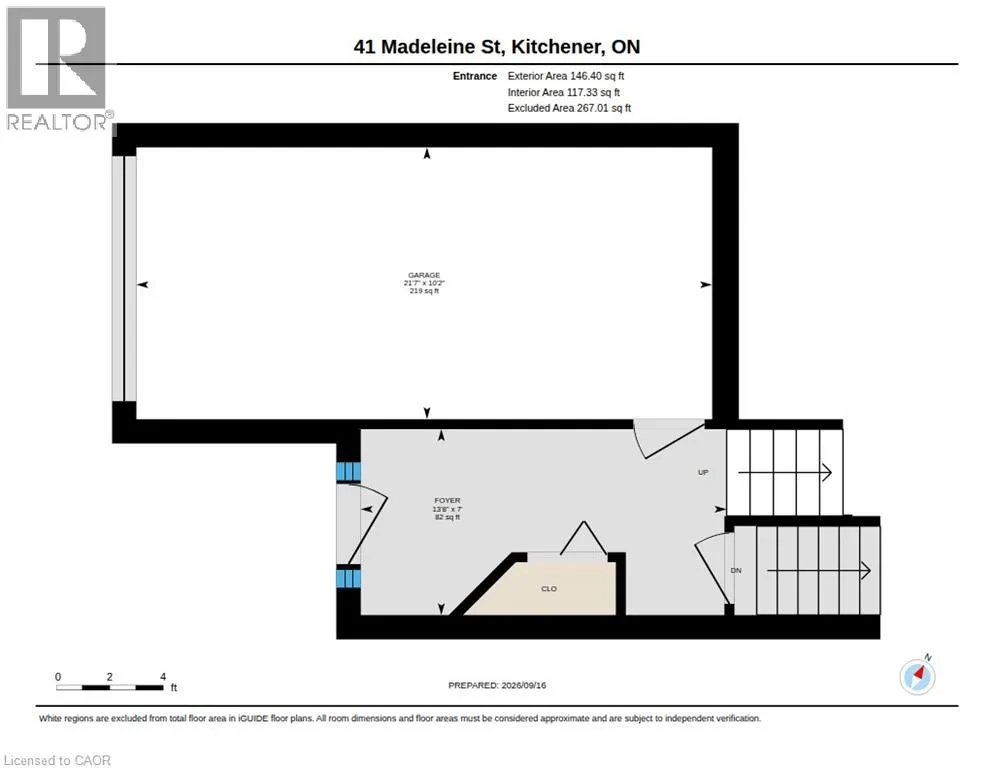
Parking Space Total
2

Building

Building Type
Row / Townhouse
Storeys
2.00
Square Footage
1361 sqft
Bathrooms Total
2
Bedrooms Above Ground
3
Bedrooms Total
3
Amenities
Park, Place of Worship, Public Transit, Schools, Shopping
Exterior Finish
Brick, Vinyl siding
Fireplace Present
No
Basement Type
Full (Finished)
Basement Features
Building Heating Type
Forced air
Heating Fuel
Natural gas
Building Cooling Type
Central air conditioning

Utilities

Water
Municipal water
Utility Sewer
Municipal sewage system

Room Layout

2pc Bathroom
Second level
Measurements not available
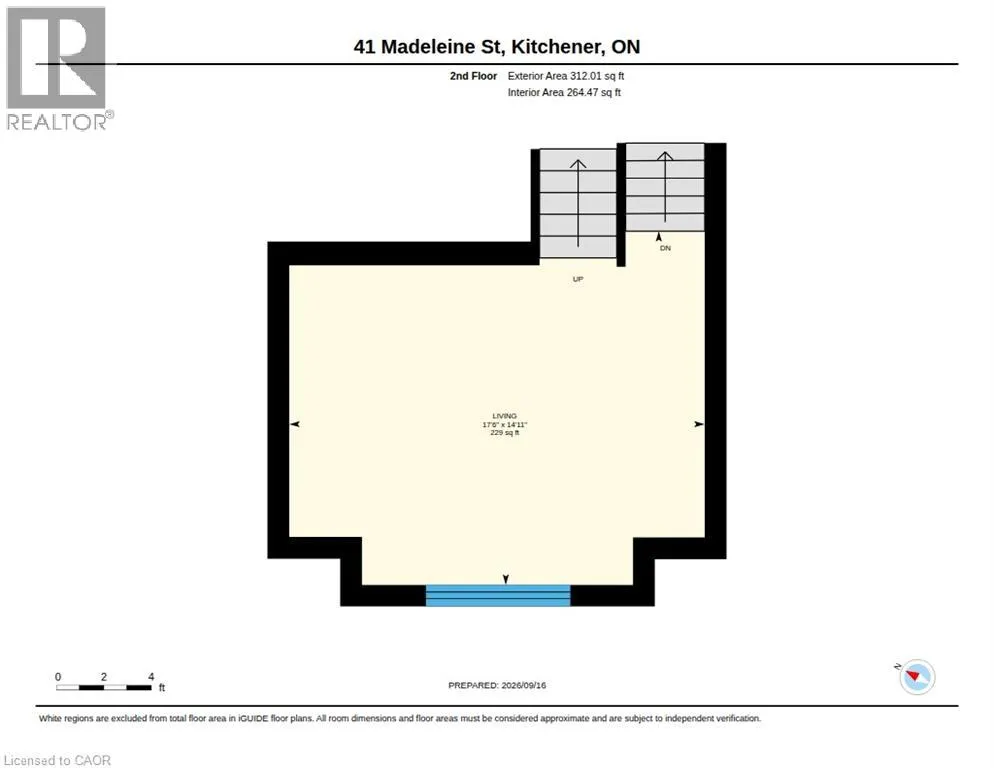
Great room
Second level
17'6'' x 14'11''
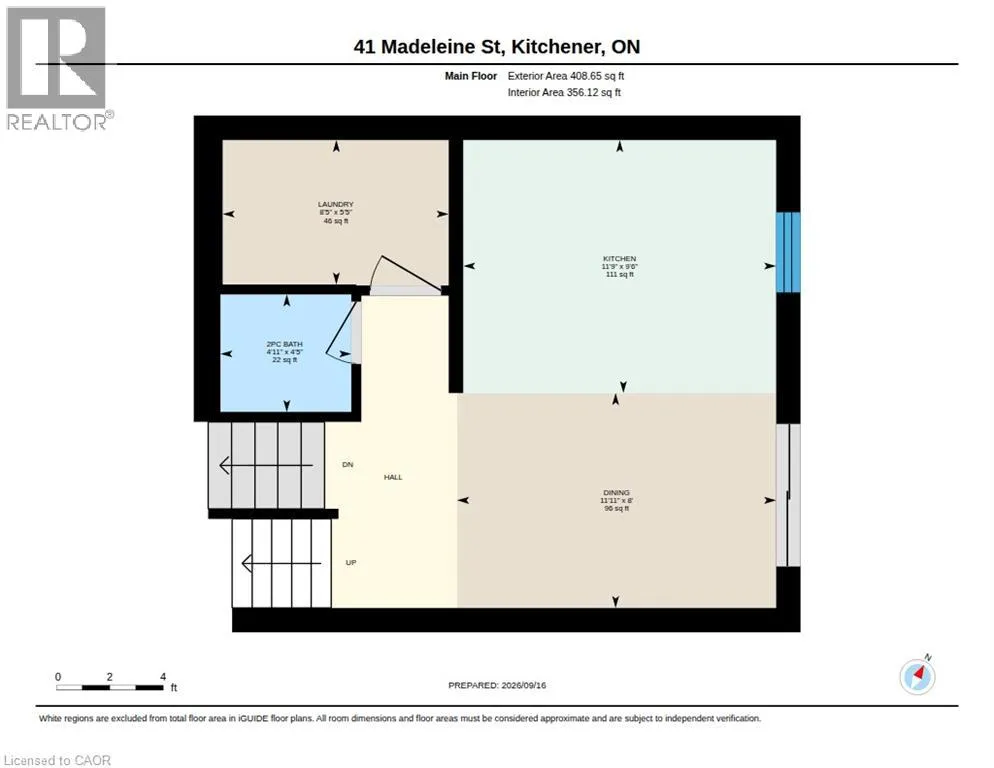
Laundry room
Second level
Measurements not available
Kitchen
Second level
9'6'' x 11'9''
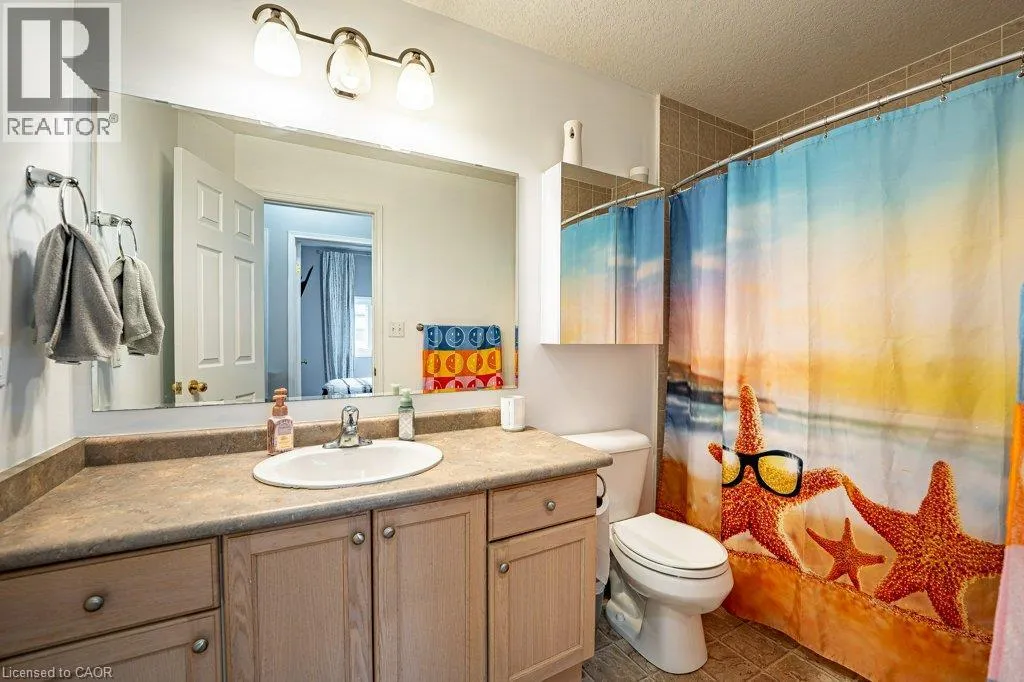
4pc Bathroom
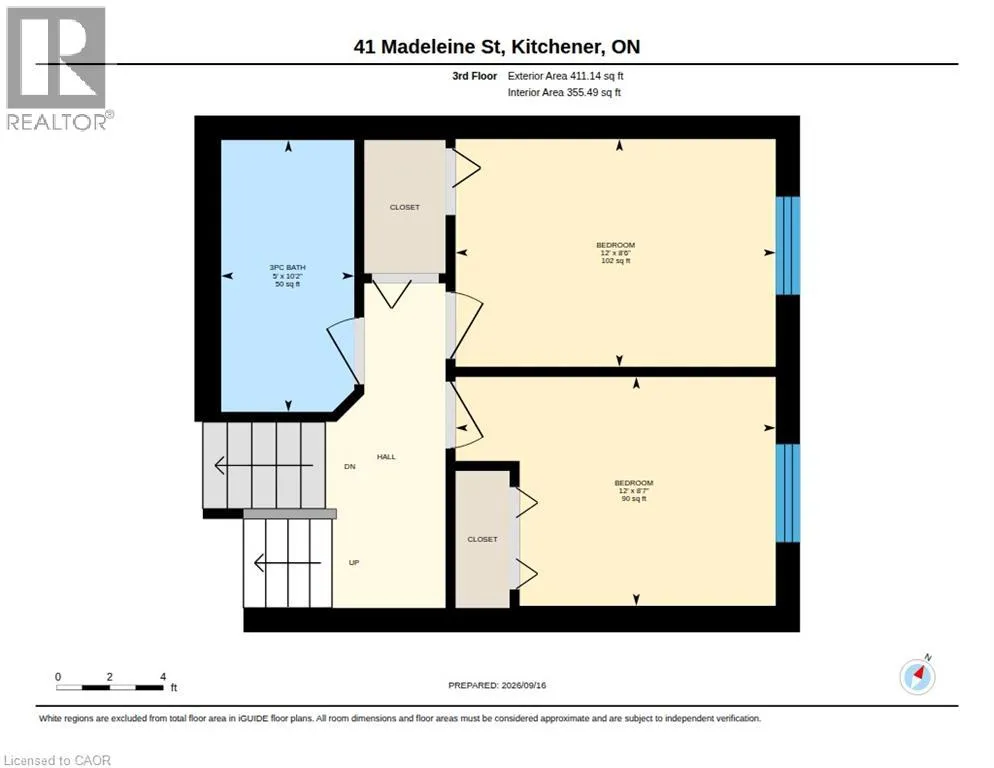
Third level
Measurements not available
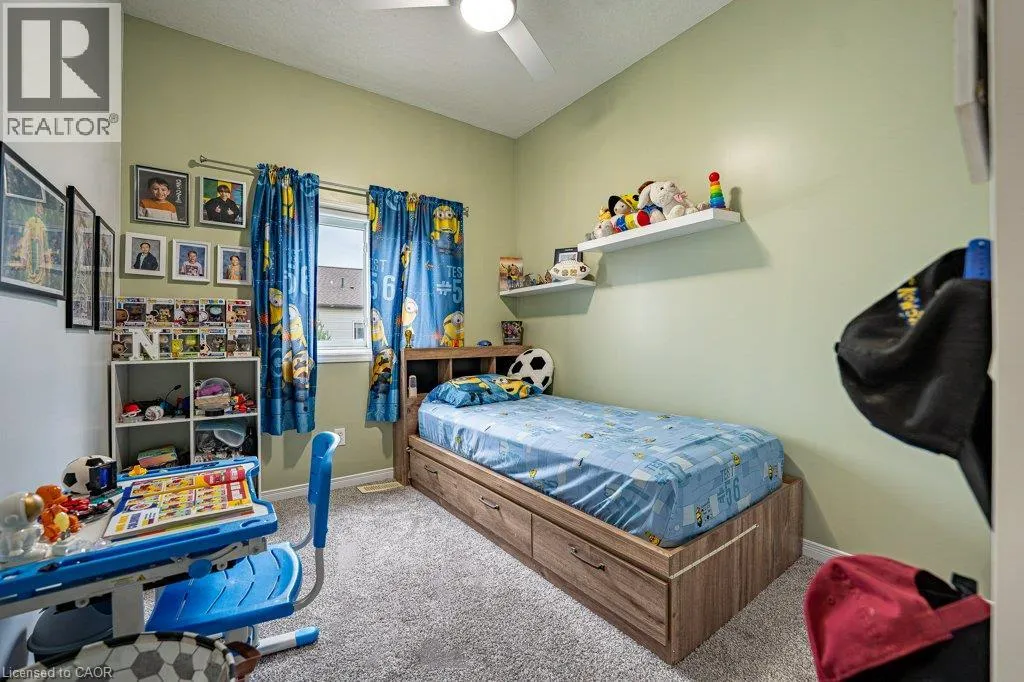
Bedroom
Third level
8'7'' x 12'0''
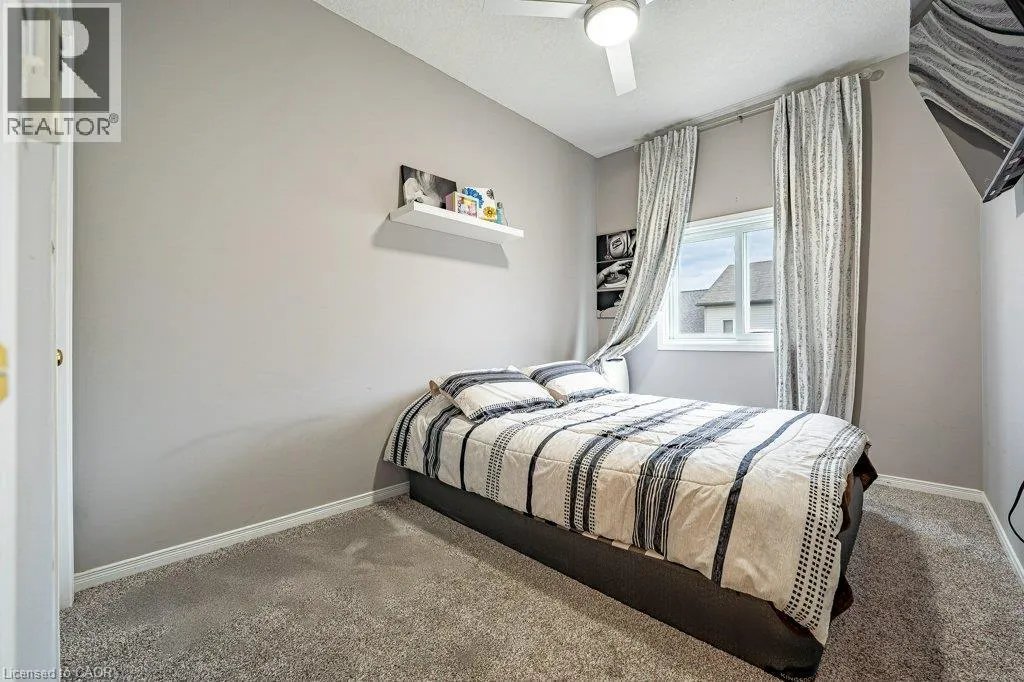
Bedroom
Third level
8'6'' x 12'0''
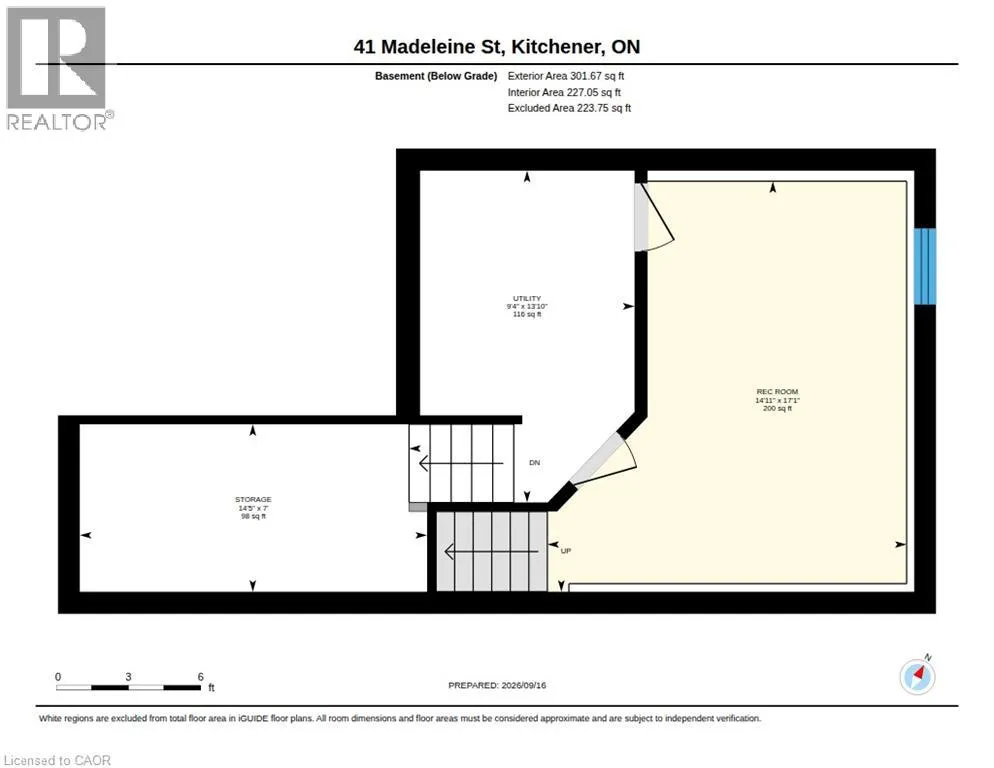
Storage
Basement
Measurements not available
Recreation room
Basement
17'1'' x 14'11''
Dining room
Main level
8'0'' x 11'11''
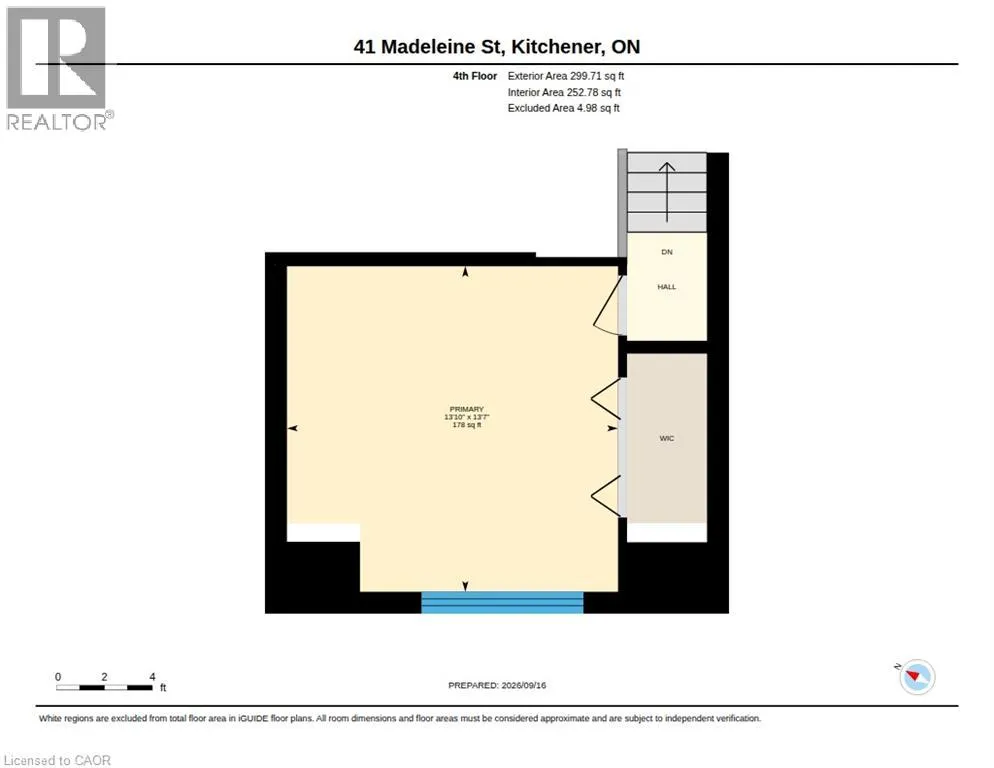
Primary Bedroom
Upper Level
13'10'' x 13'7''

Location

Learn more about this property
Listing provided by:
RE/MAX Twin City Realty Inc.
MLS® number:
40863819
Agent:
Alejandra Ivic
*Indicates required field
Name is required
Email is required
Please enter a valid phone number (e.g., 416-111-1111).