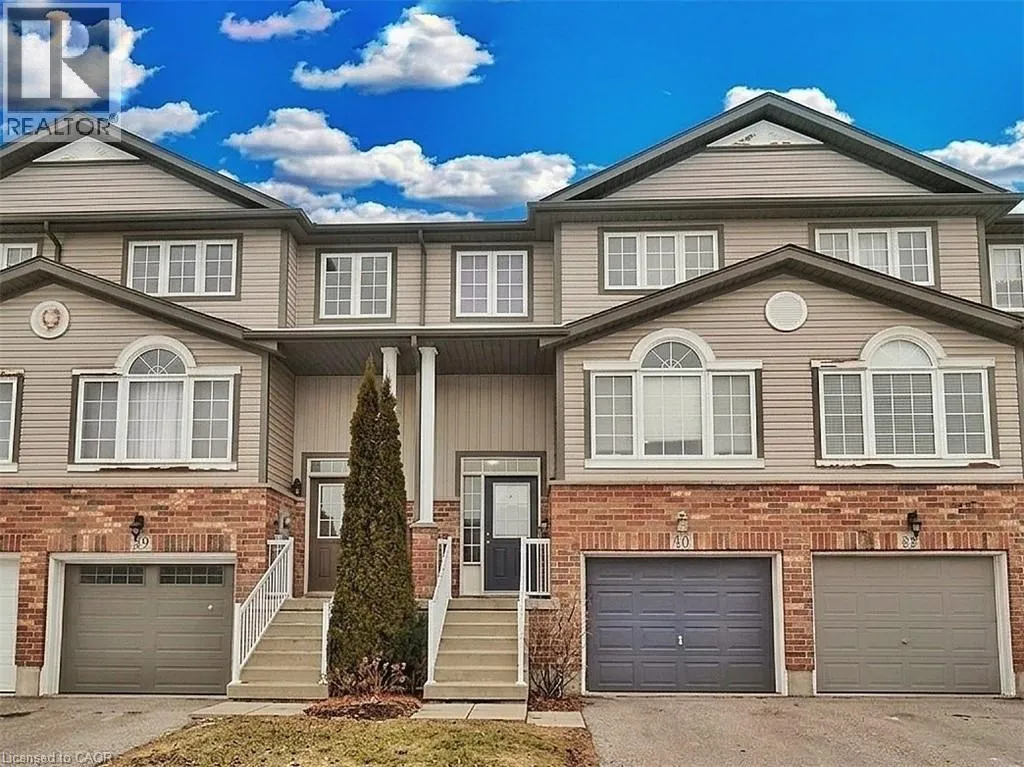
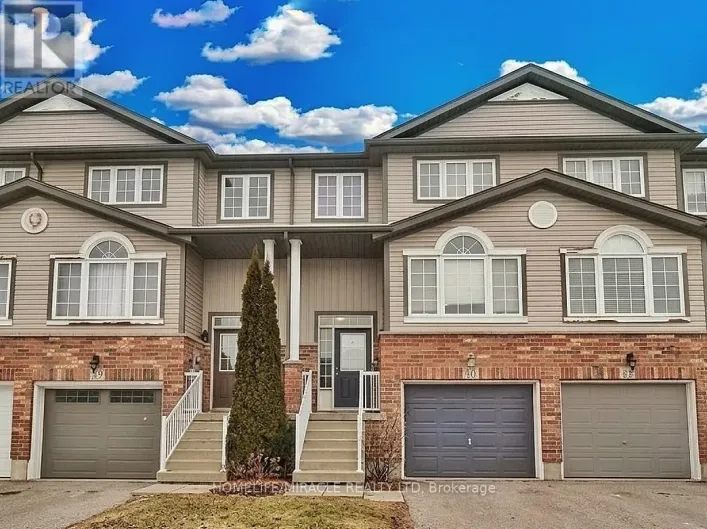
40 Madeleine Street, Kitchener, Ontario N2R 1V4

Listed for:
$599,000
3 beds
2 baths
Listed 8 days ago
Row / Townhouse for rent: 40 Madeleine Street, Kitchener, Ontario N2R 1V4

View all 29 photos

About

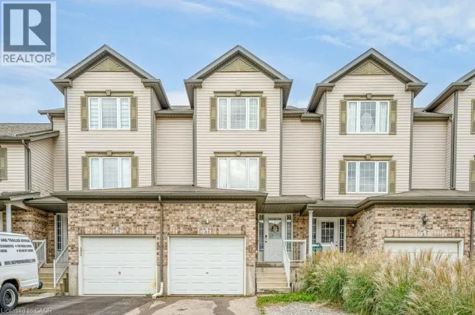
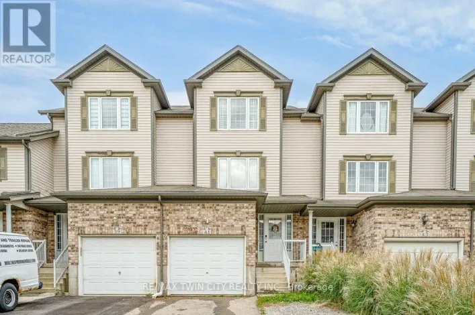
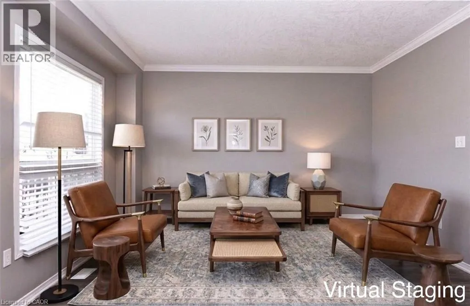
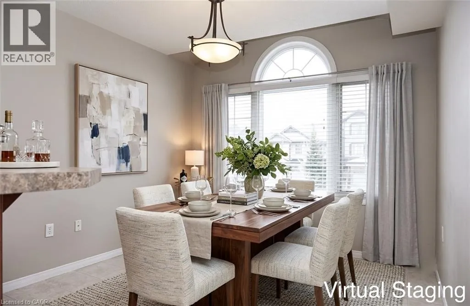
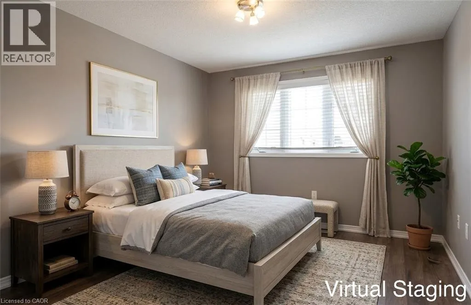
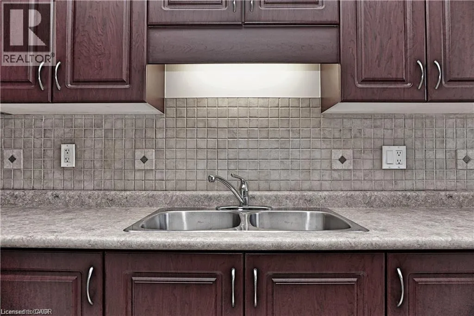
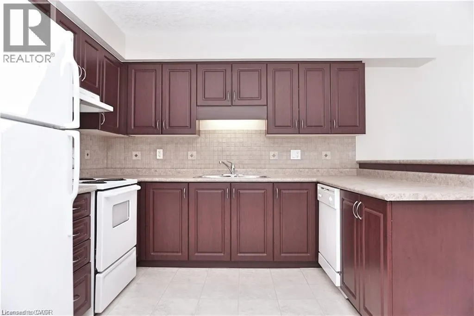
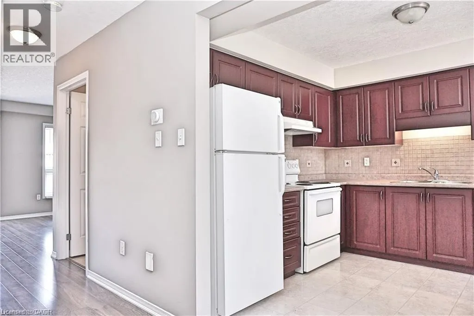
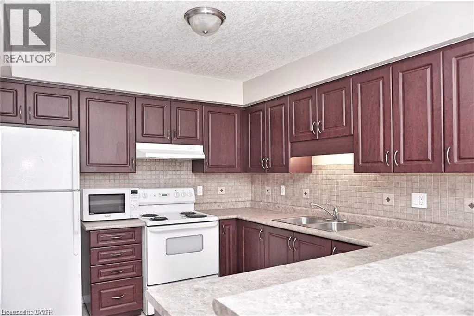
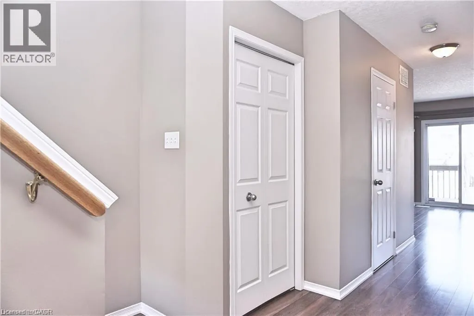
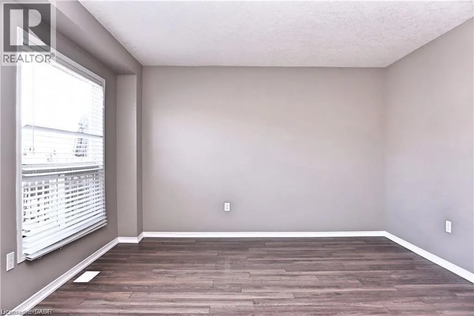
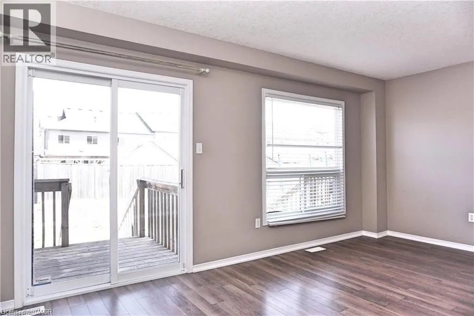
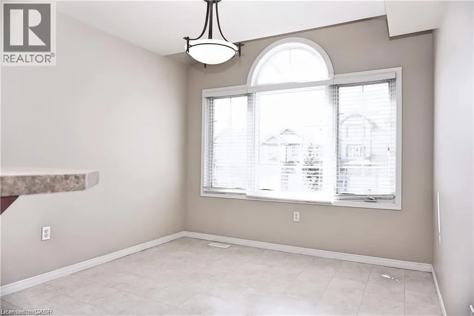
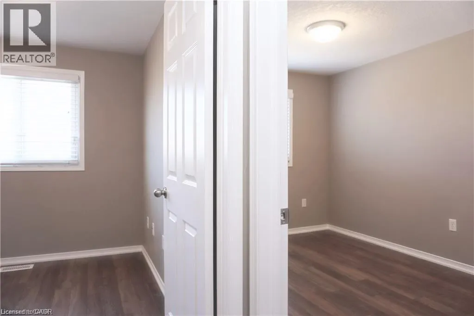
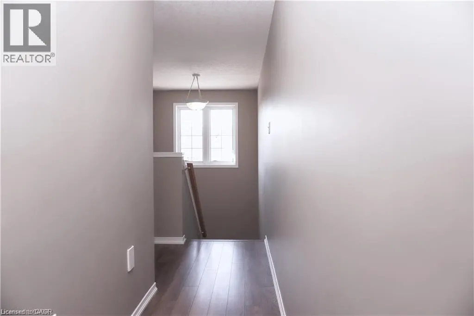
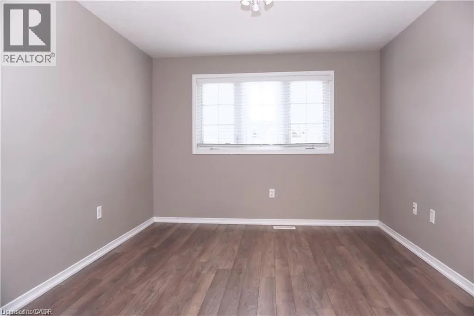
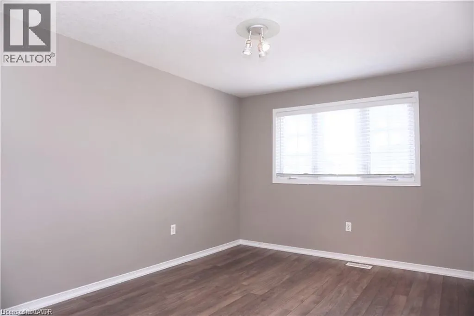
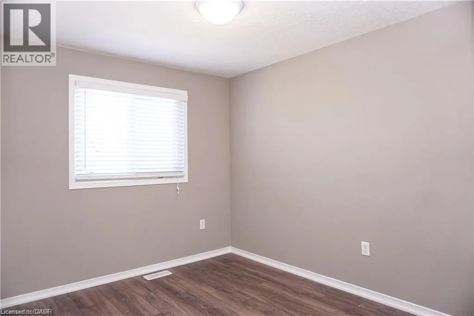
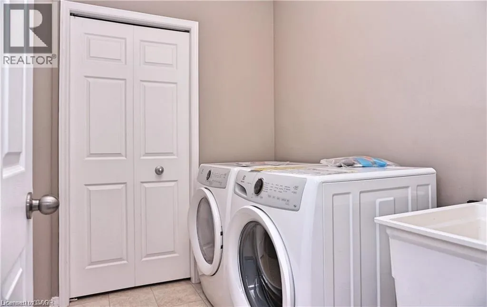
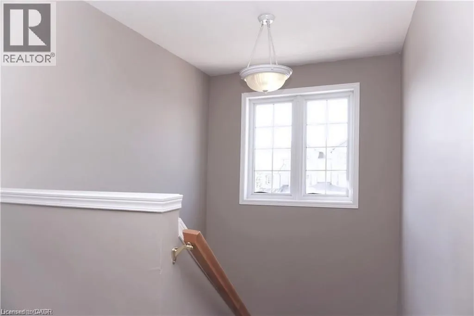
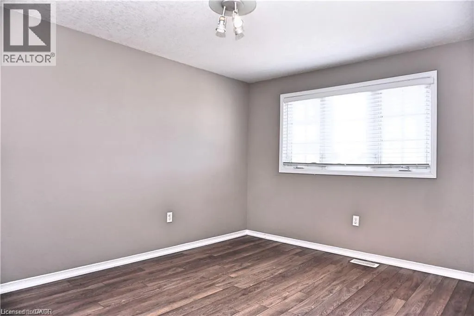
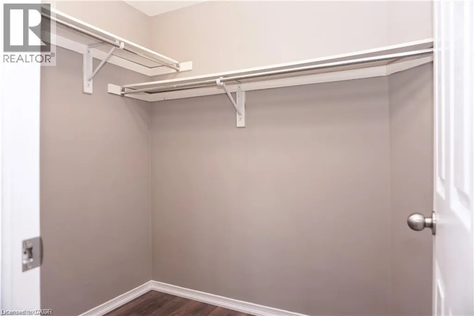
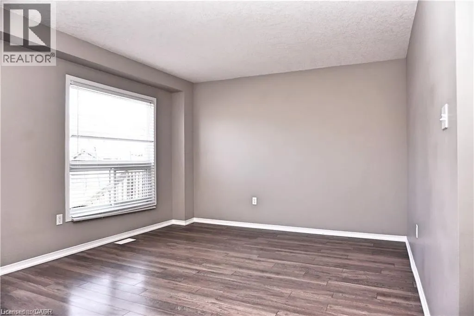
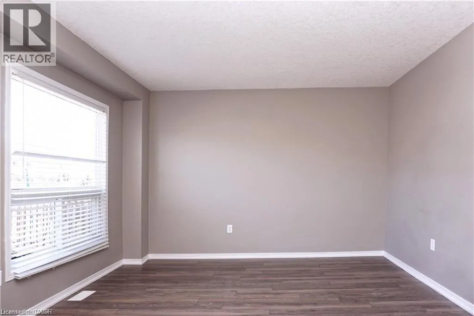
Heading South Homer Watson Blvd, turn Right onto Huron Rd, Right onto Woodbine Ave, Right on Rochefort St, Left on Madeleine St. House is on the right hand side. Located in the heart of Huron Park, this well-kept freehold townhouse offers 1400 square feet of bright, open-concept living with no condo fees. The main floor features a spacious kitchen, dining area, and a large living room with a walkout to a wooden deck and a fully fenced backyard. Laminate flooring runs throughout both the main and second levels for a warm, cohesive feel.The second floor includes three generous bedrooms, and the basement offers excellent potential for finishing. Its layout allows for an easy separate-entrance setup, making it suitable for a home-based business, office, or an in-law or nanny suite.The home has been well maintained with many recent updates. The roof was replaced approximately three years ago, most windows were replaced three years ago, the fence was replaced two years ago, and the water softener is only two months old. The washer and dryer are also recent. At approximately 15 years old, the property offers modern construction with meaningful upgrades already completed.Set in a family-friendly neighbourhood close to parks, schools, trails, and all Huron Park amenities, this freehold home delivers outstanding value, flexibility, and long-term peace of mind. (id:27476)

Property Highlights

MLS® Number
40822627
Type
Single Family
Ownership Type
Freehold
Land Size
under 1/2 acre
Parking Space Total
2

Building

Building Type
Row / Townhouse
Storeys
2.00
Square Footage
1400 sqft
Bathrooms Total
2
Bedrooms Above Ground
3
Bedrooms Total
3
Amenities
Golf Nearby, Place of Worship, Playground, Public Transit, Schools, Shopping
Exterior Finish
Brick, Vinyl siding
Fireplace Present
No
Basement Type
Full (Unfinished)
Basement Features
Building Heating Type
Forced air
Heating Fuel
Natural gas
Building Cooling Type
Central air conditioning

Utilities

Water
Municipal water
Utility Sewer
Municipal sewage system

Room Layout

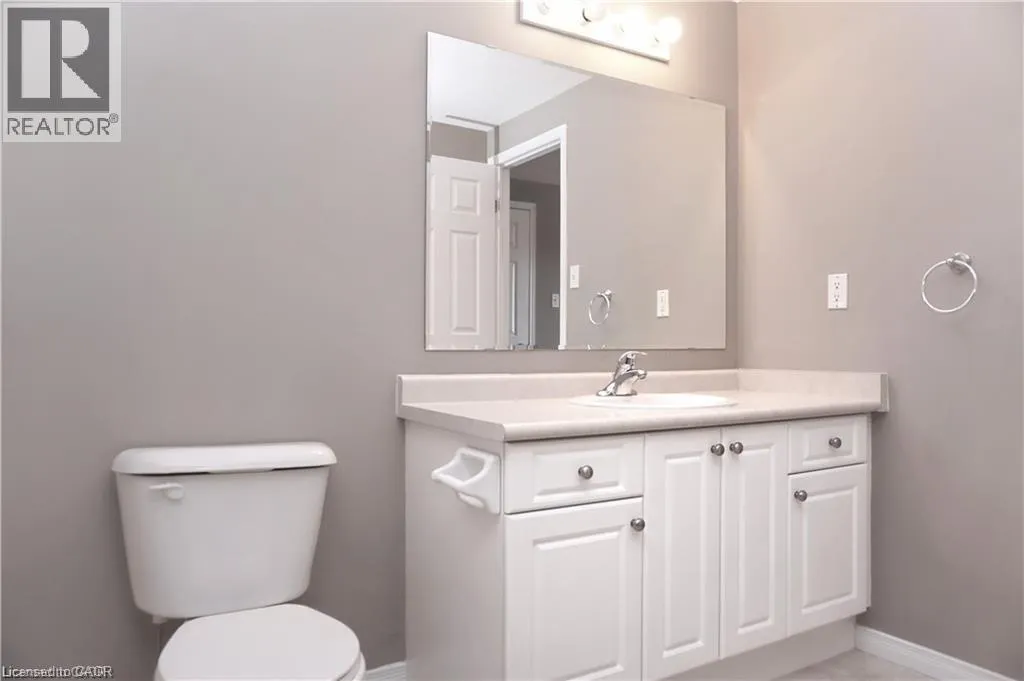
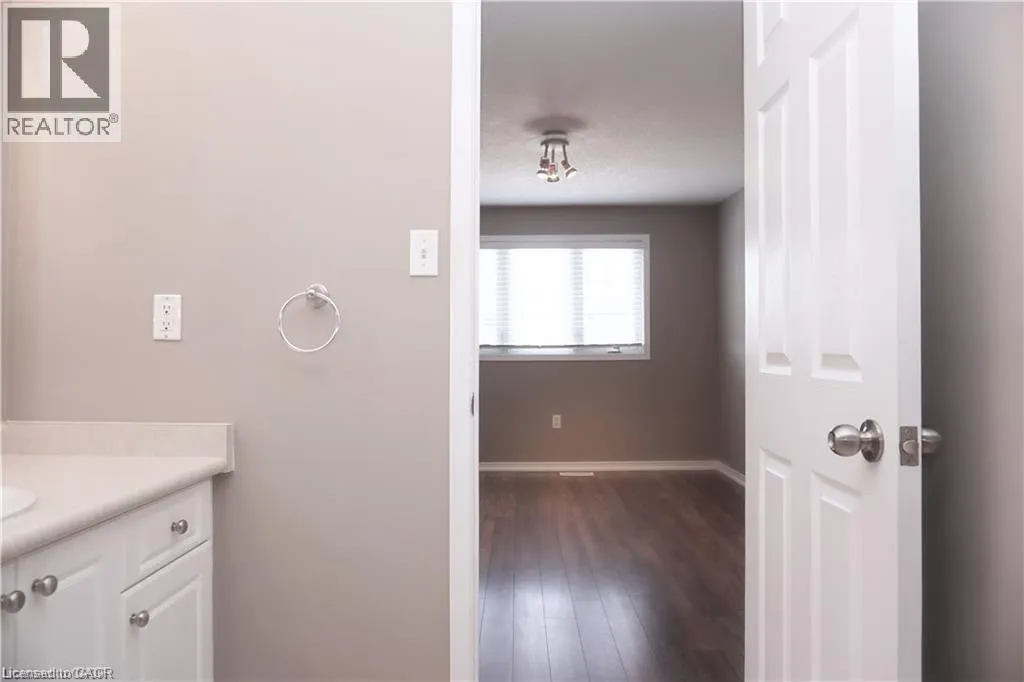
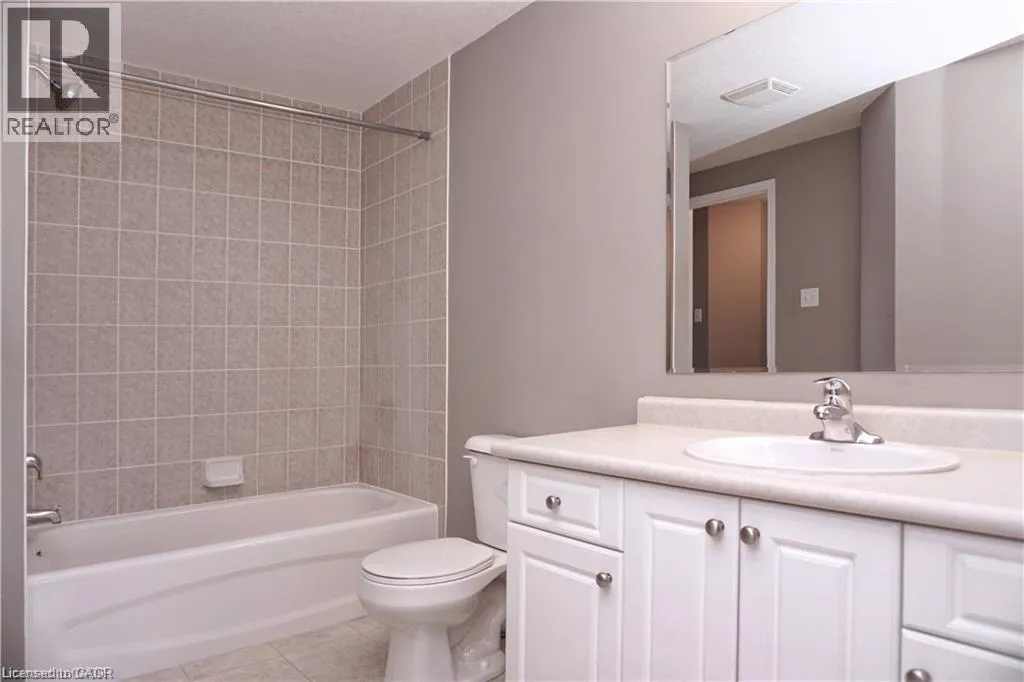
4pc Ensuite bath
Second level
8'4'' x 10'7''
Primary Bedroom
Second level
9'10'' x 13'3''
Bedroom
Second level
8'3'' x 9'6''
Bedroom
Second level
8'4'' x 12'4''
Other
Basement
17'3'' x 20'11''
Laundry room
Main level
7'7'' x 5'8''
Living room
Main level
17'2'' x 11'8''
Kitchen
Main level
9'11'' x 10'6''
Dining room
Main level
9'11'' x 10'7''
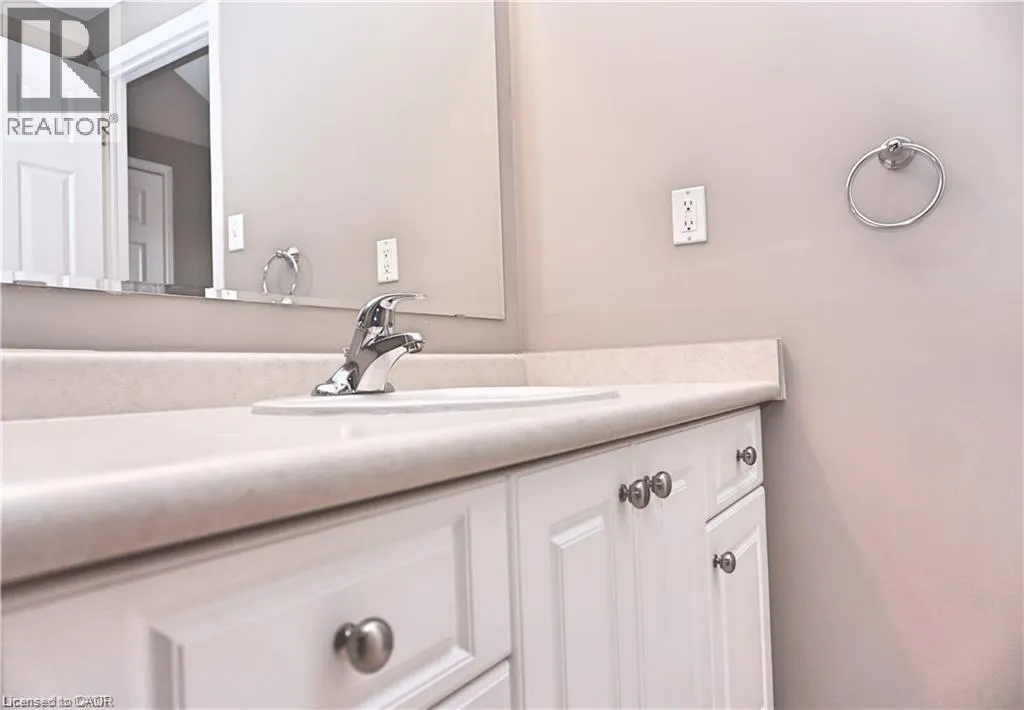
2pc Bathroom
Main level
3'2'' x 7'4''

Location

Learn more about this property
Listing provided by:
HOMELIFE MIRACLE REALTY LTD
MLS® number:
40822627
Agent:
Igor Miljanovic
*Indicates required field
Name is required
Email is required
Please enter a valid phone number (e.g., 416-111-1111).