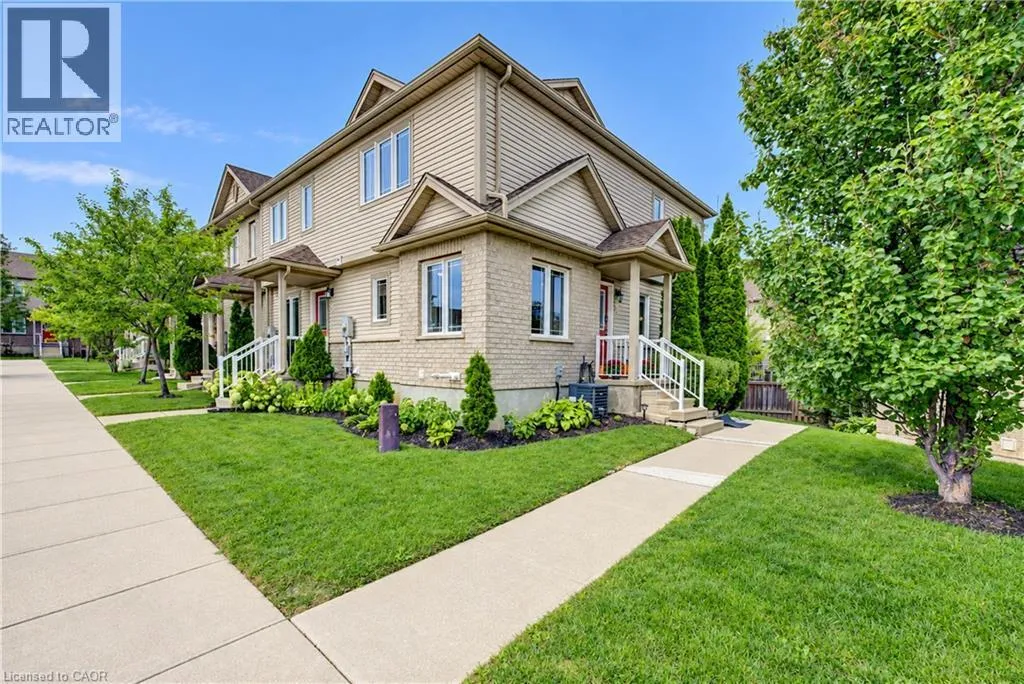
10 Foxglove Crescent Unit# 40, Kitchener, Ontario N2E 0E1

Listed for:
$549,999
2 beds
2 baths
Listed 6 days ago
Row / Townhouse for rent: 10 Foxglove Crescent Unit# 40, Kitchener, Ontario N2E 0E1

View all 37 photos

About

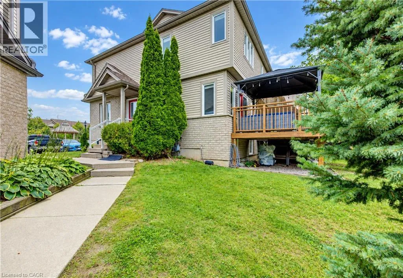
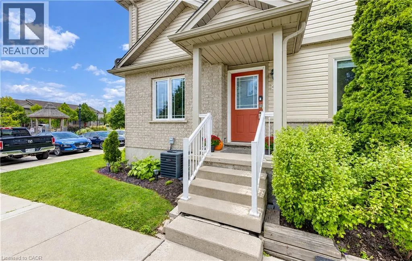
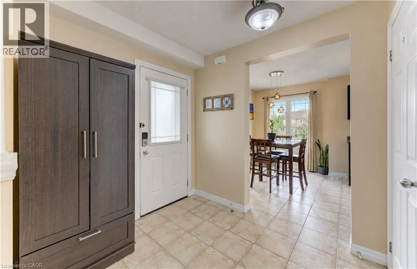
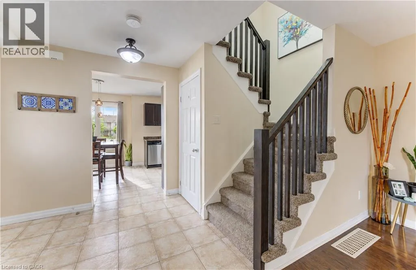
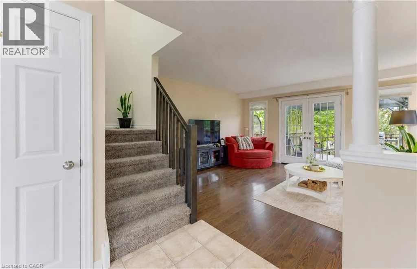
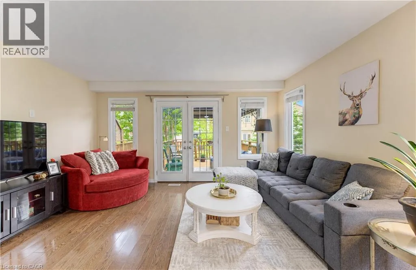
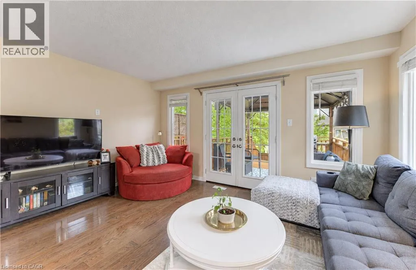
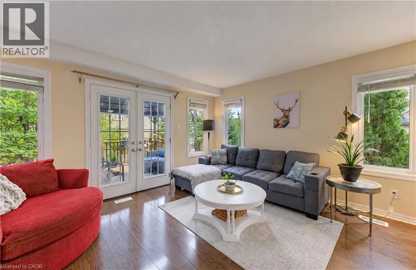
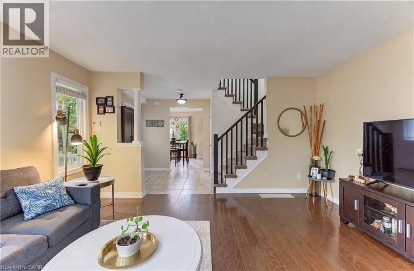
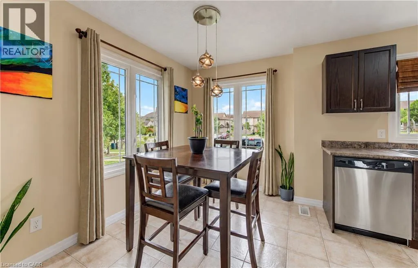
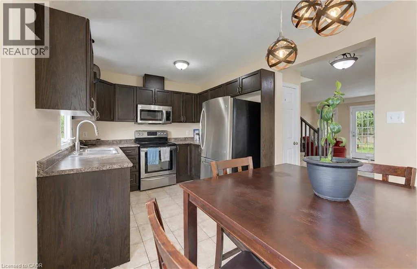
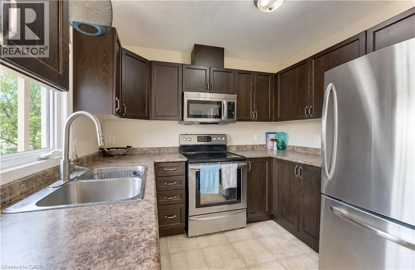
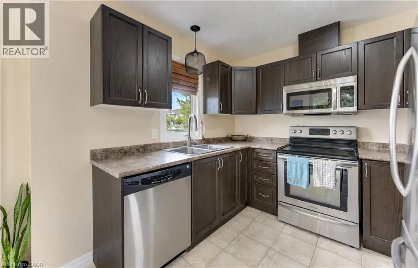
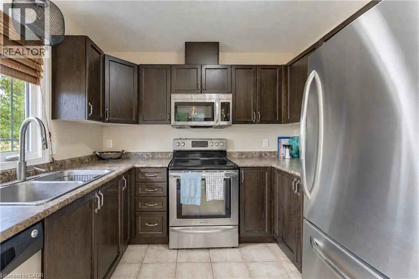
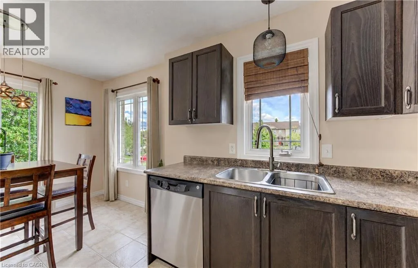
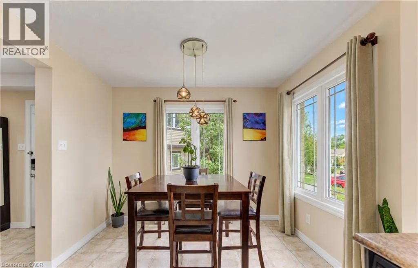
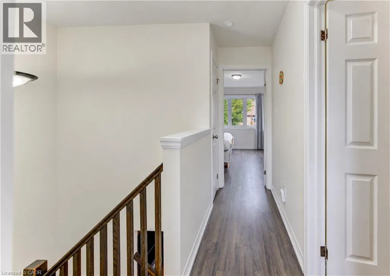
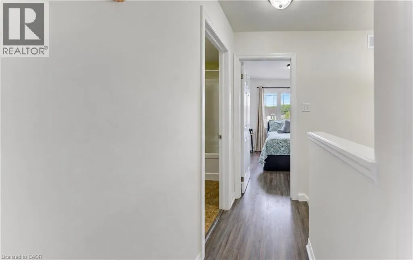
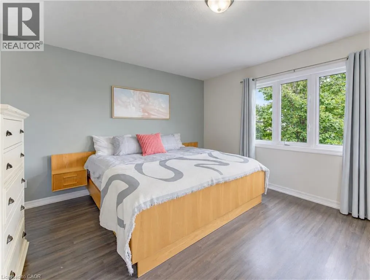
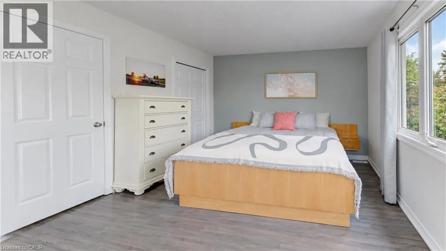
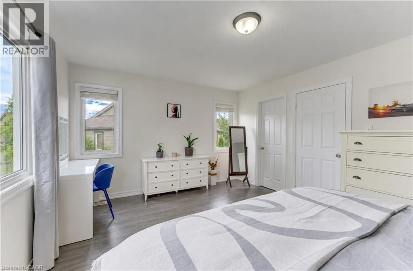
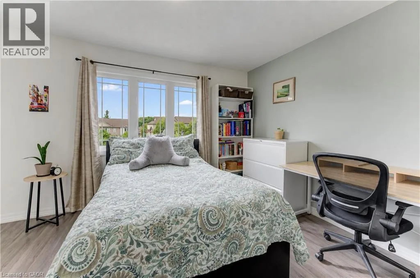
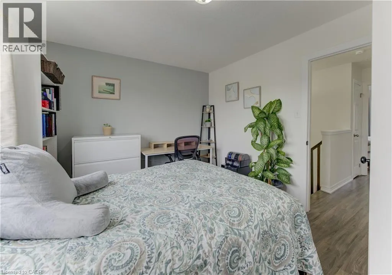
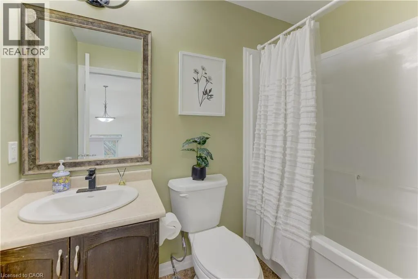
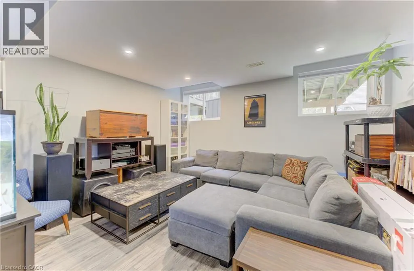
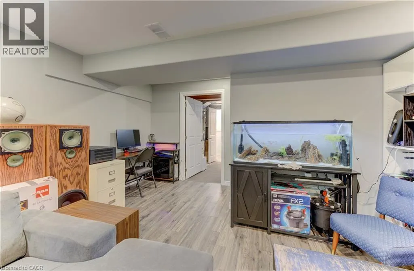
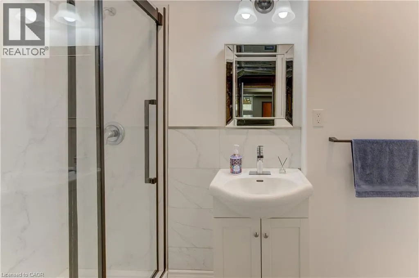
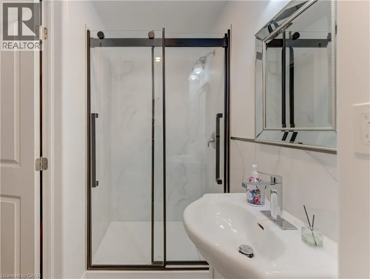
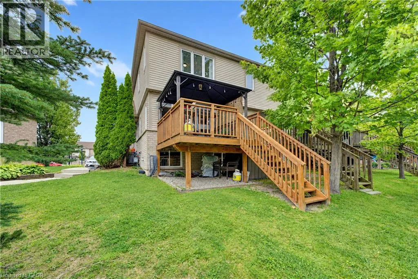
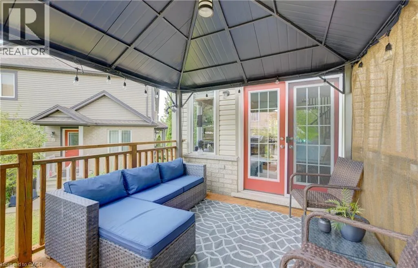
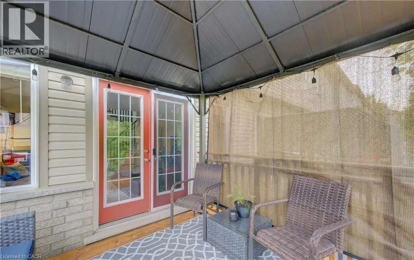
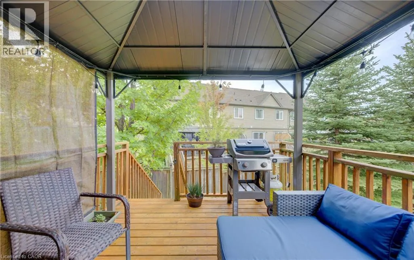
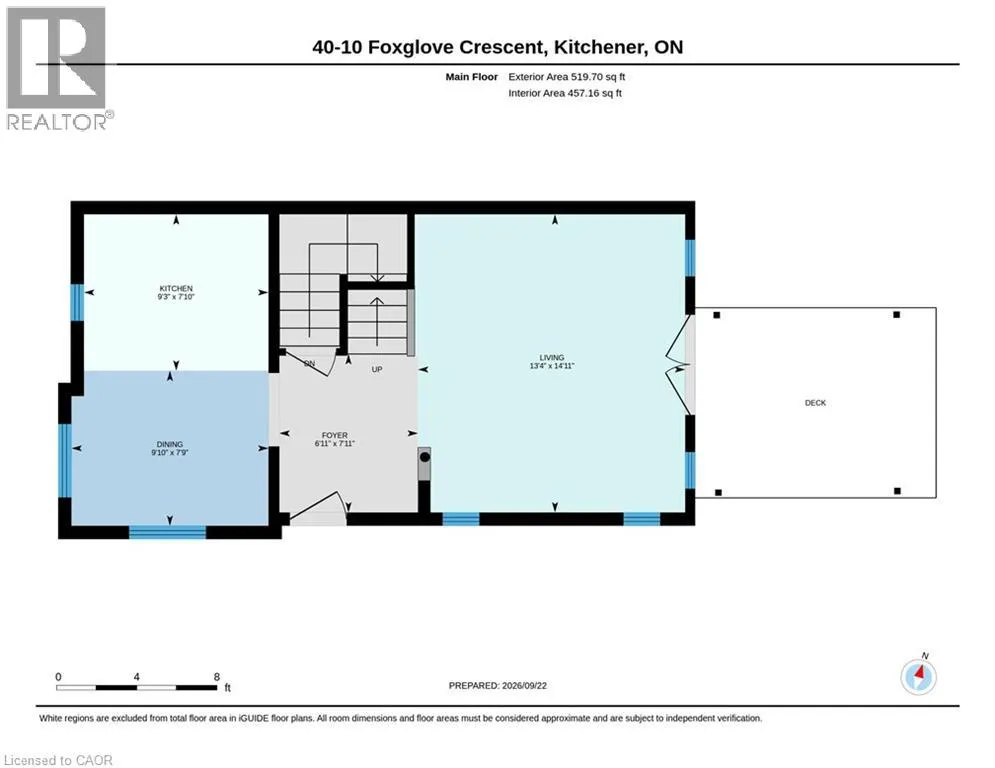
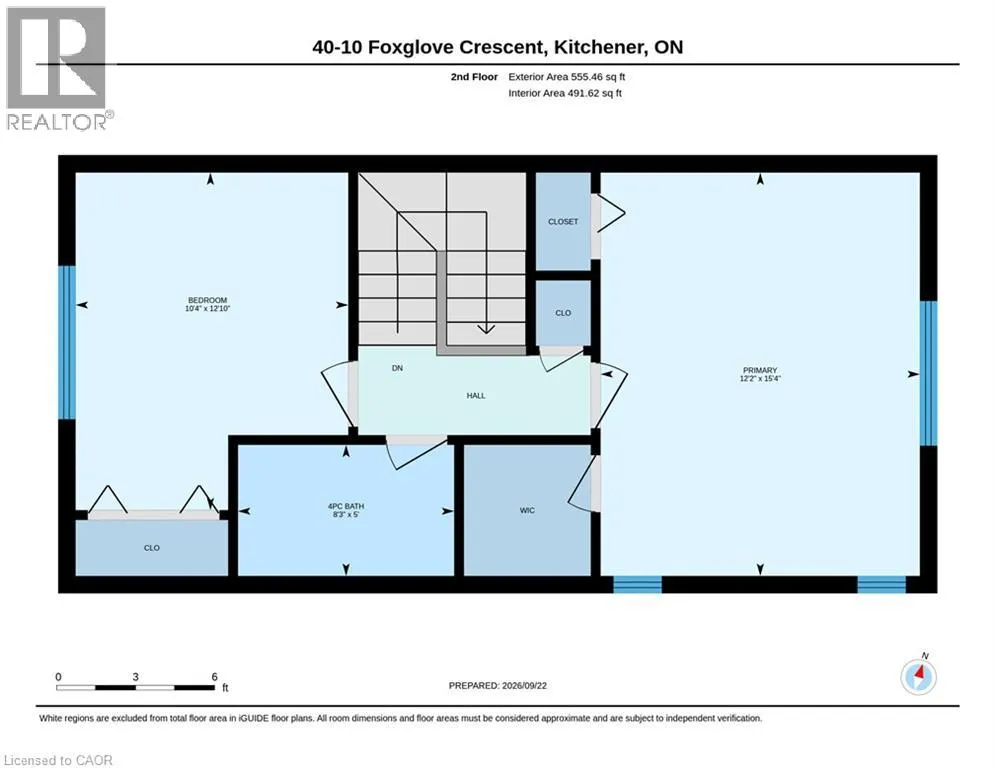
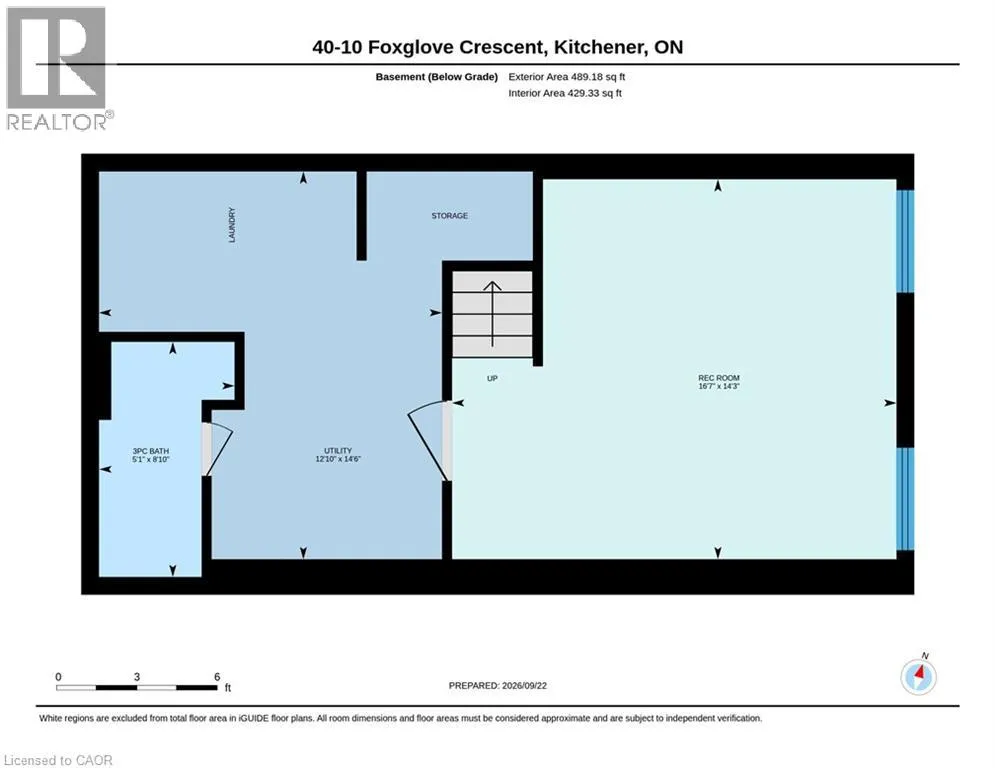
Expressway to Ottawa Street exit. Go south. Turn right on Ottawa Street. Turn right on Windflower Drive. Turn right on Foxglove Crescent. Visitor parking is available at the entry of the complex. Fresh, bright, and carpet-free, this freehold end-unit townhome beckons for your immediate attention. With no neighbour on one side, sunlight pours through the extra windows — even into the finished basement — giving the entire home an open, uplifting feel. The main floor features a charming eat-in kitchen with tiled flooring, generous cabinetry, and a full appliance package, flowing into a warm hardwood-finished living room with a walkout to your private deck complete with gazebo and under-deck storage — a perfect spot to unwind or entertain. Upstairs features two spacious bedrooms with vinyl plank flooring; the primary includes both a walk-in closet and a second full closet. A tidy four-piece bath completes the level. The bright finished basement adds a cozy rec room, pot lighting, vinyl plank flooring, and a new three-piece bath. POTL fee of $200/month covers snow removal and private garbage. Located steps from parks and trails, close to schools, and minutes from Sunrise Shopping Centre, Laurentian Hills Plaza, and Williamsburg Town Centre. Commuters will appreciate quick access to The Expressway. A well-kept, move-in-ready home offering comfort, convenience, and excellent value. (id:27476)


Property Highlights

MLS® Number
40862870
Type
Single Family
Maintenance Fee
0.00
Ownership Type
Freehold
Land Size
under 1/2 acre
Parking Space Total
1

Building

Building Type
Row / Townhouse
Storeys
2.00
Square Footage
1445 sqft
Bathrooms Total
2
Bedrooms Above Ground
2
Bedrooms Total
2
Amenities
Playground, Public Transit, Shopping
Exterior Finish
Brick, Vinyl siding
Fireplace Present
No
Basement Type
Full (Finished)
Basement Features
Building Heating Type
Forced air
Heating Fuel
Natural gas
Building Cooling Type
Central air conditioning

Utilities

Water
Municipal water
Utility Sewer
Municipal sewage system

Room Layout

Bedroom
Second level
12'10'' x 10'4''
Primary Bedroom
Second level
15'4'' x 12'2''
4pc Bathroom
Second level
5'0'' x 8'3''
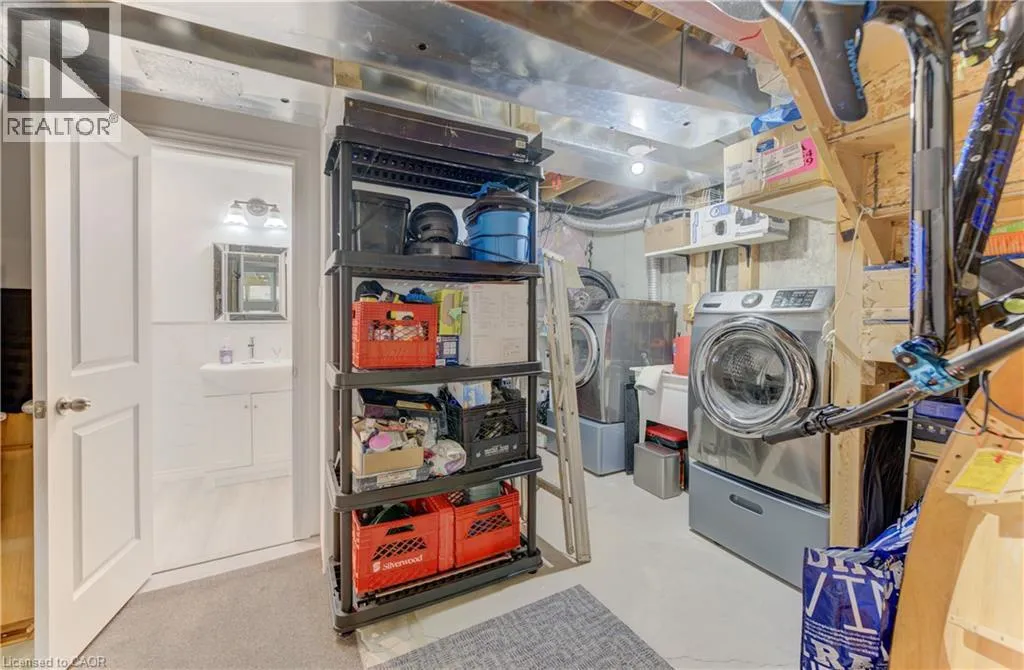
Utility room
Basement
14'6'' x 12'10''
3pc Bathroom
Basement
8'10'' x 5'1''
Recreation room
Basement
16'7'' x 14'2''
Dining room
Main level
7'9'' x 9'10''
Foyer
Main level
7'11'' x 6'11''
Living room
Main level
14'11'' x 13'4''
Kitchen
Main level
7'7'' x 9'3''

Location

Learn more about this property
Listing provided by:
Royal LePage Wolle Realty
MLS® number:
40862870
Agent:
Mike Milovick
*Indicates required field
Name is required
Email is required
Please enter a valid phone number (e.g., 416-111-1111).