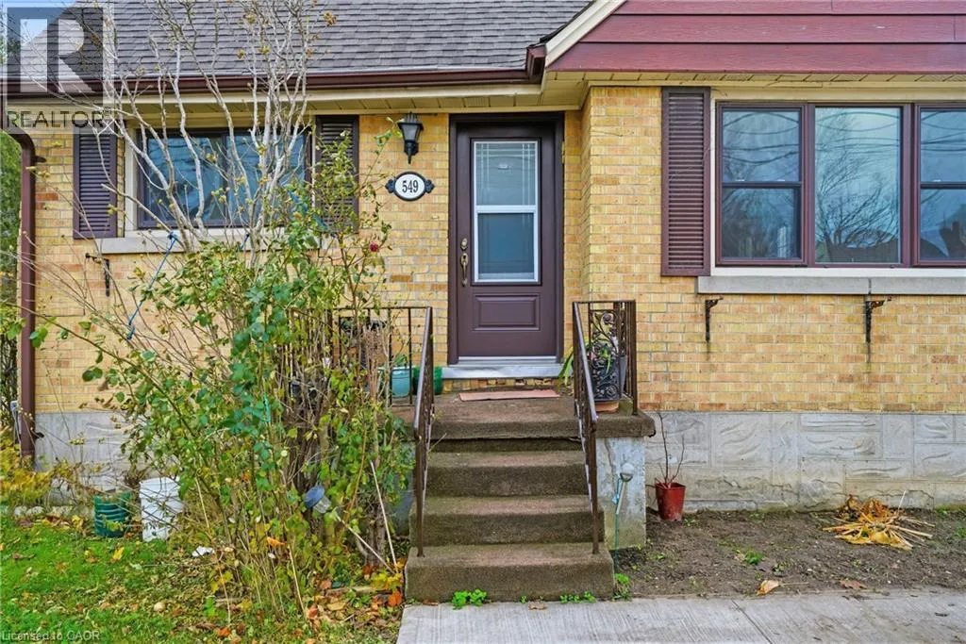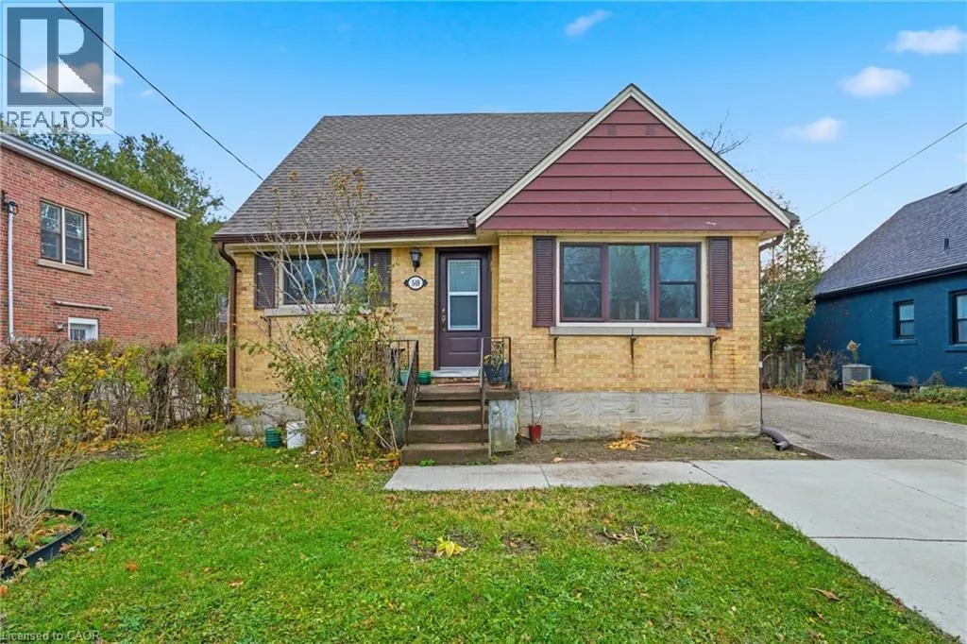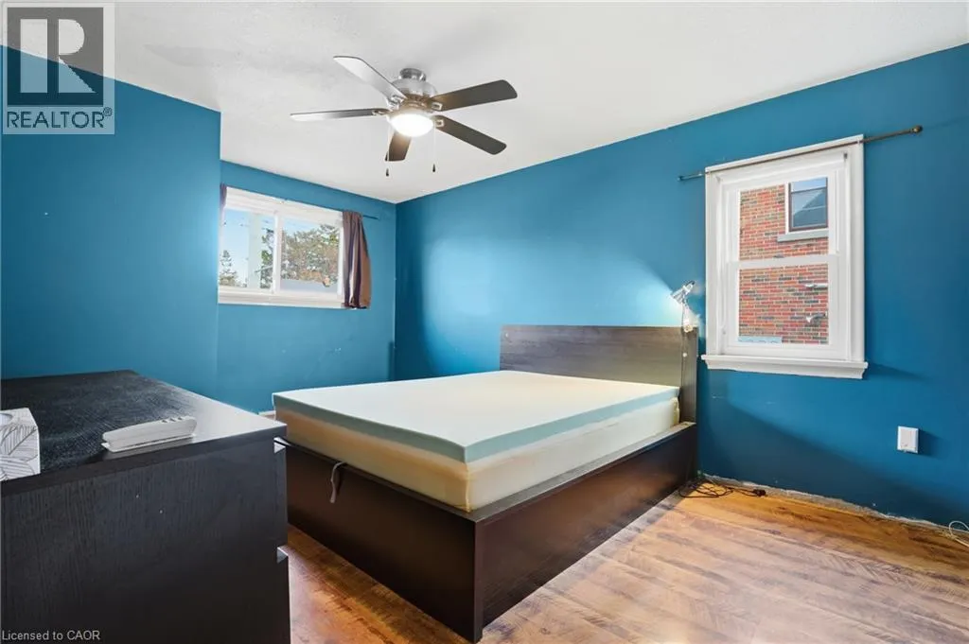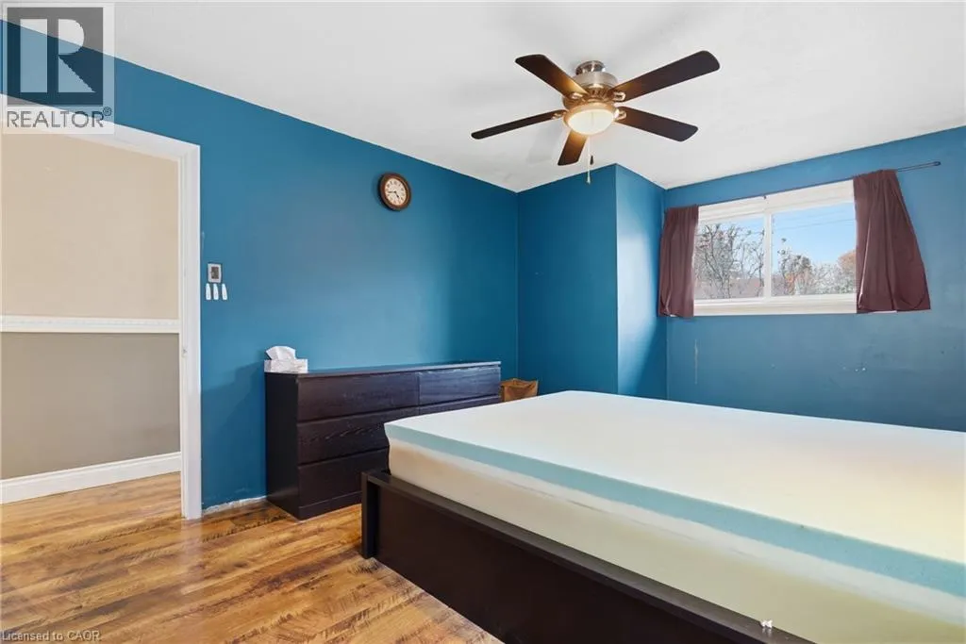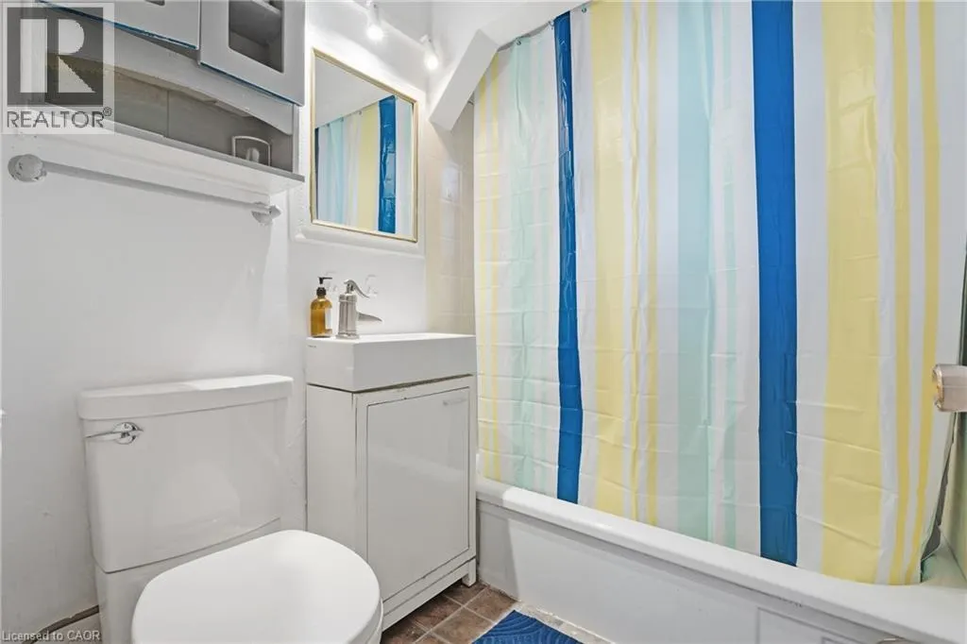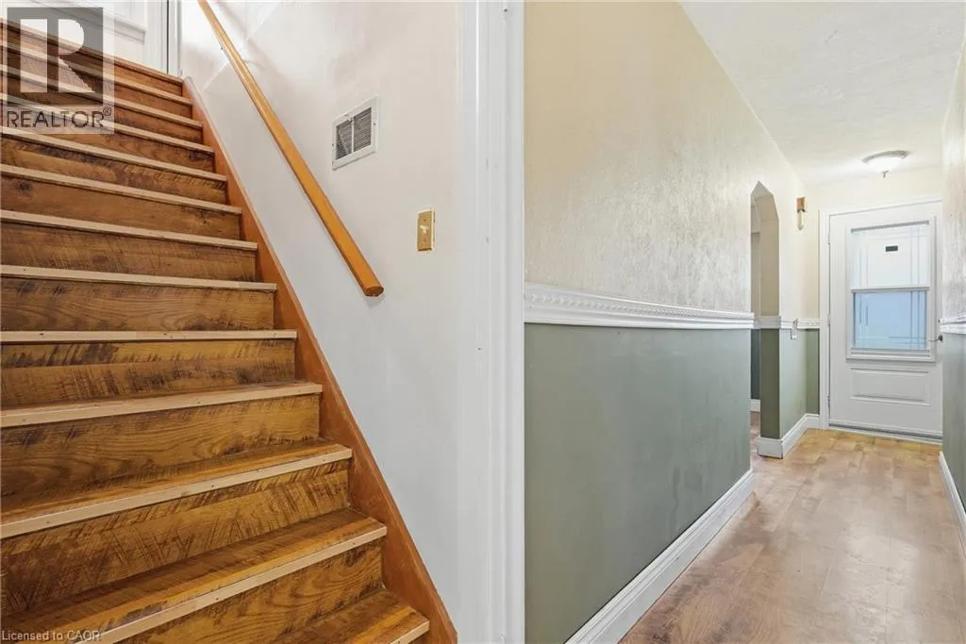
549 Weber Street E, Kitchener, Ontario N2H 1E9

Listed for:
$440,000
4 beds
1 baths
Listed 23 days ago
House for rent: 549 Weber Street E, Kitchener, Ontario N2H 1E9

View all 33 photos

About

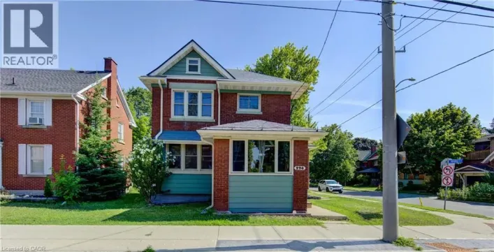
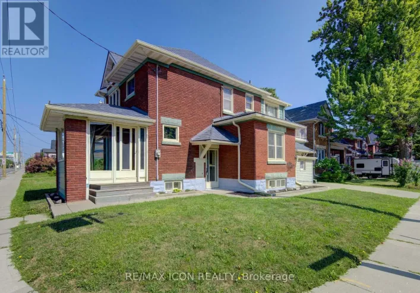
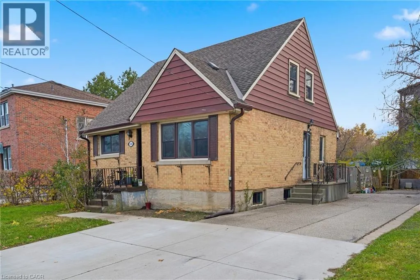
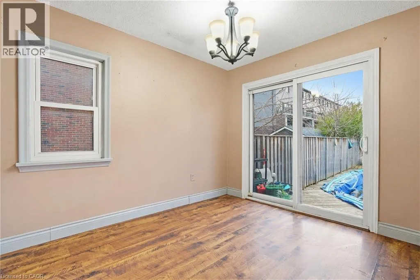
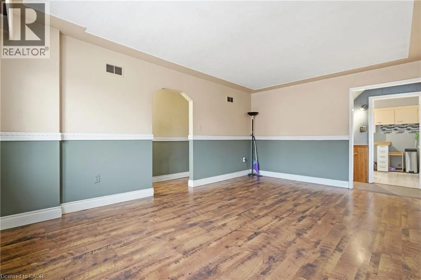
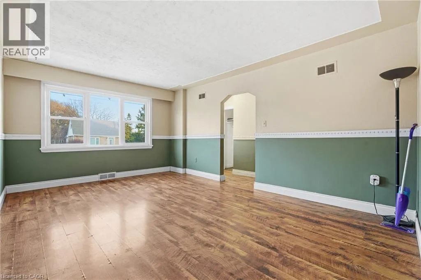
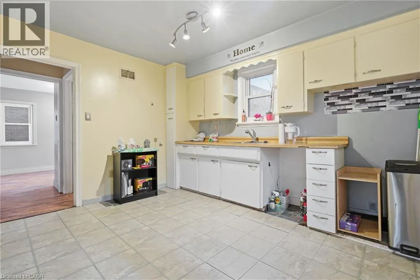
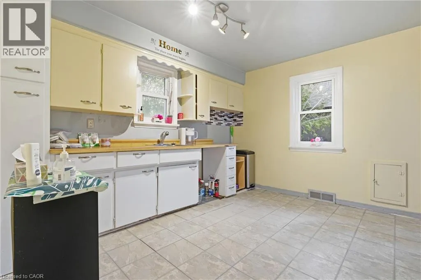
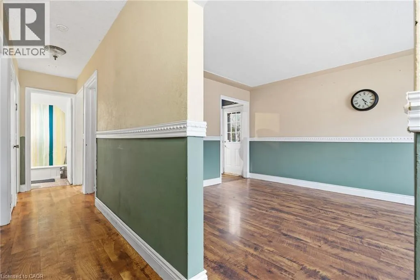
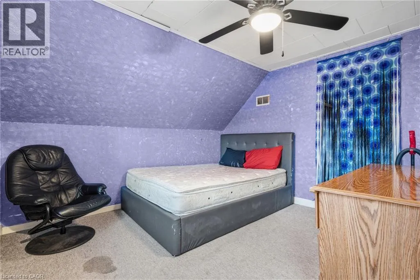
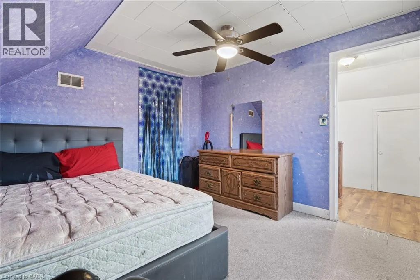
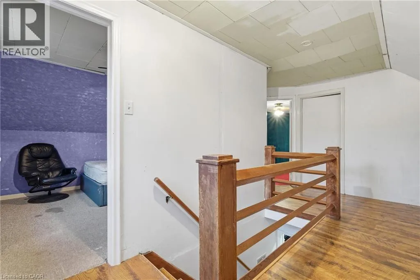
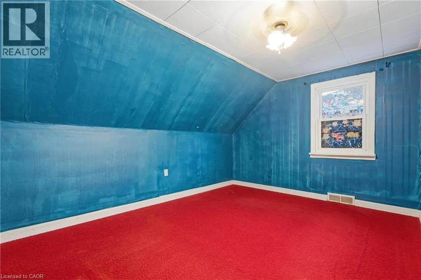
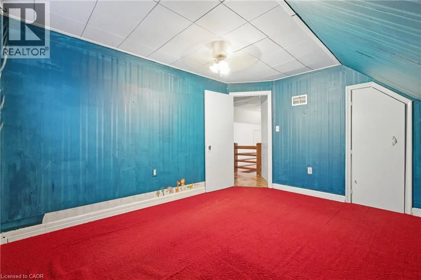
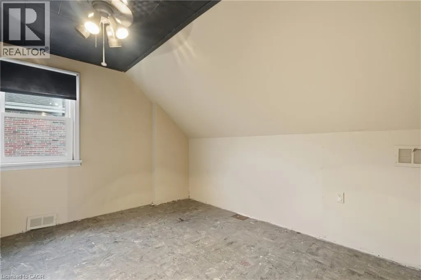
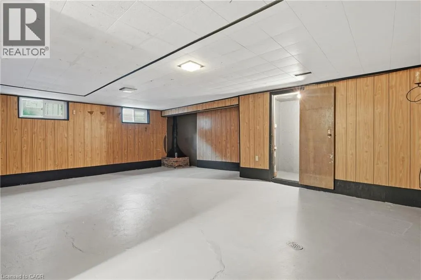
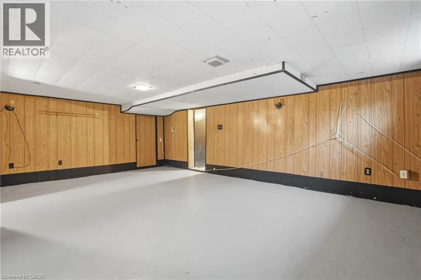
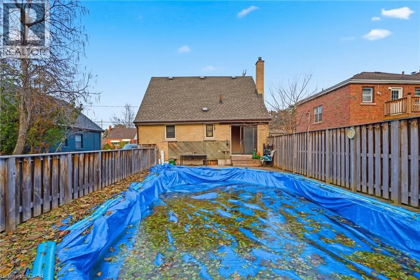
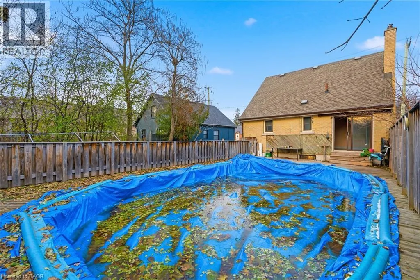
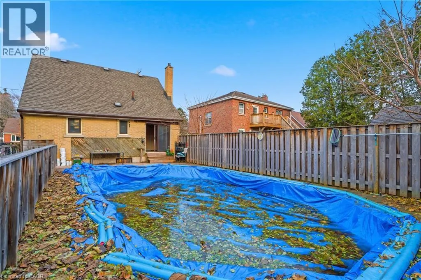
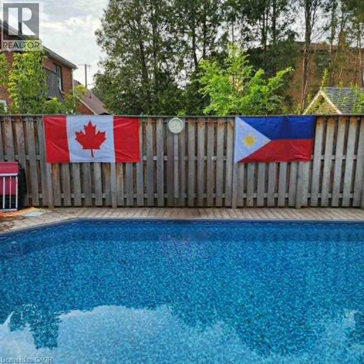
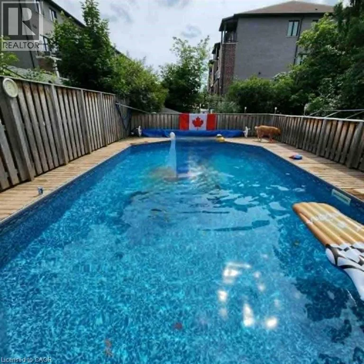
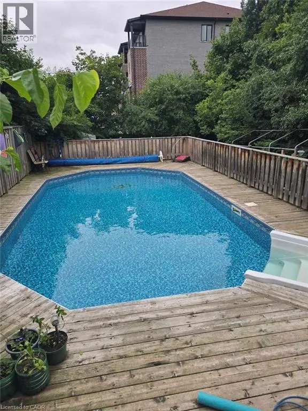
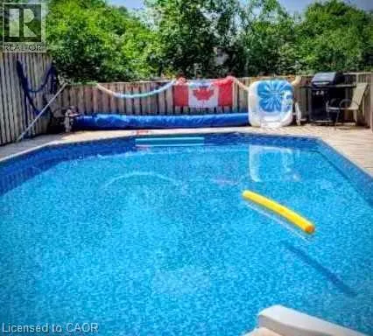
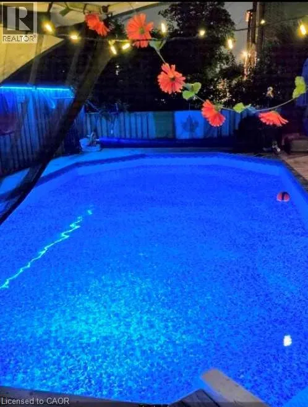
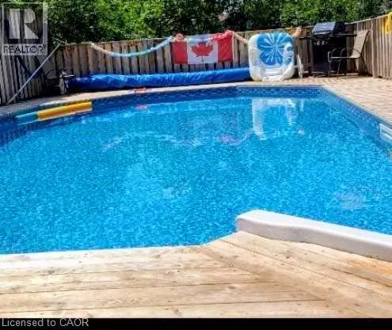
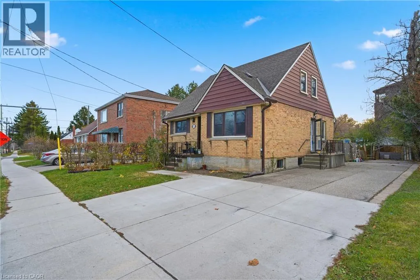
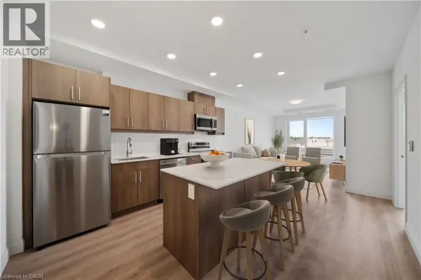
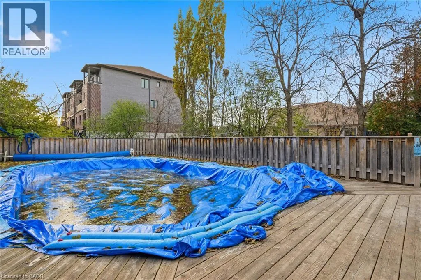
Exit HWY 85 S on Ottawa Street ramp, and veer Right onto Ottawa Street. Turn Left onto Weber Street E, and property is on the right hand side just past the church. Welcome to 549 Weber Street East, a warm and inviting 4-bedroom, 1-bath, 1.5-storey home in Kitchener’s sought-after King East neighbourhood. The bright main floor offers a comfortable living room, versatile bedroom, and functional kitchen with plenty of potential to make it your own. Upstairs features three additional bedrooms, while the mostly finished basement provides flexible space for a rec room, gym, hobbies, or storage. Step outside to a fully fenced backyard featuring a deck and above-ground pool—perfect for summer entertaining and relaxing. With parking for four vehicles and a highly convenient location close to downtown and uptown Kitchener, LRT and transit, parks, schools, shopping, restaurants, community amenities, and major highways, this home offers excellent value and flexibility for first-time buyers, families, downsizers, or investors. A great opportunity to add your personal touch and make this home your own. (id:27476)

Property Highlights

MLS® Number
40867432
Type
Single Family
Ownership Type
Freehold
Land Size
0.08 ac|under 1/2 acre
Parking Space Total
4

Building

Building Type
House
Storeys
1.50
Square Footage
1768 sqft
Bathrooms Total
1
Bedrooms Above Ground
4
Bedrooms Total
4
Amenities
Golf Nearby, Hospital, Park, Place of Worship, Playground, Public Transit, Schools, Shopping
Exterior Finish
Aluminum siding, Brick
Fireplace Present
No
Basement Type
Full (Partially finished)
Basement Features
Building Heating Type
Forced air
Heating Fuel
Natural gas
Building Cooling Type
Central air conditioning

Utilities

Water
Municipal water
Utility Sewer
Municipal sewage system

Room Layout

Bedroom
Second level
11'4'' x 9'10''
Bedroom
Second level
11'3'' x 7'8''
Bedroom
Second level
13'0'' x 9'9''
Recreation room
Basement
21'1'' x 16'3''
Storage
Basement
4'10'' x 14'2''
Utility room
Basement
26'6'' x 13'2''
4pc Bathroom
Main level
4'11'' x 6'5''
Primary Bedroom
Main level
10'9'' x 15'4''
Living room
Main level
11'9'' x 16'11''
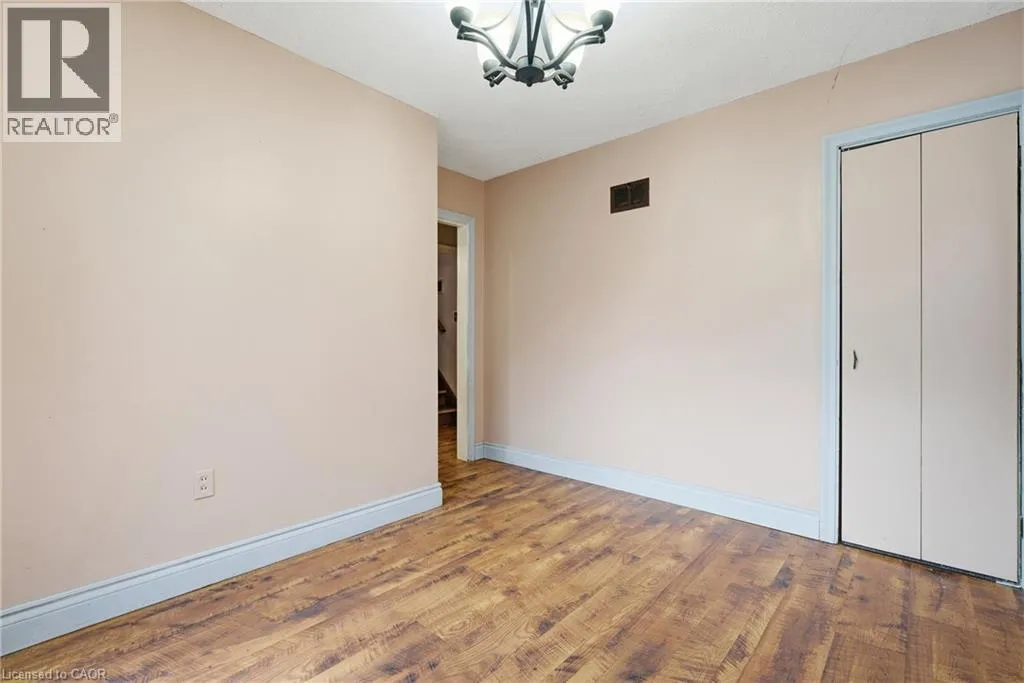
Dining room
Main level
10'9'' x 10'2''
Kitchen
Main level
11'9'' x 9'8''

Location

Learn more about this property
Listing provided by:
Coldwell Banker Peter Benninger Realty
MLS® number:
40867432
Agent:
Nathan Steffler
*Indicates required field
Name is required
Email is required
Please enter a valid phone number (e.g., 416-111-1111).

Street Spotlight - For sale