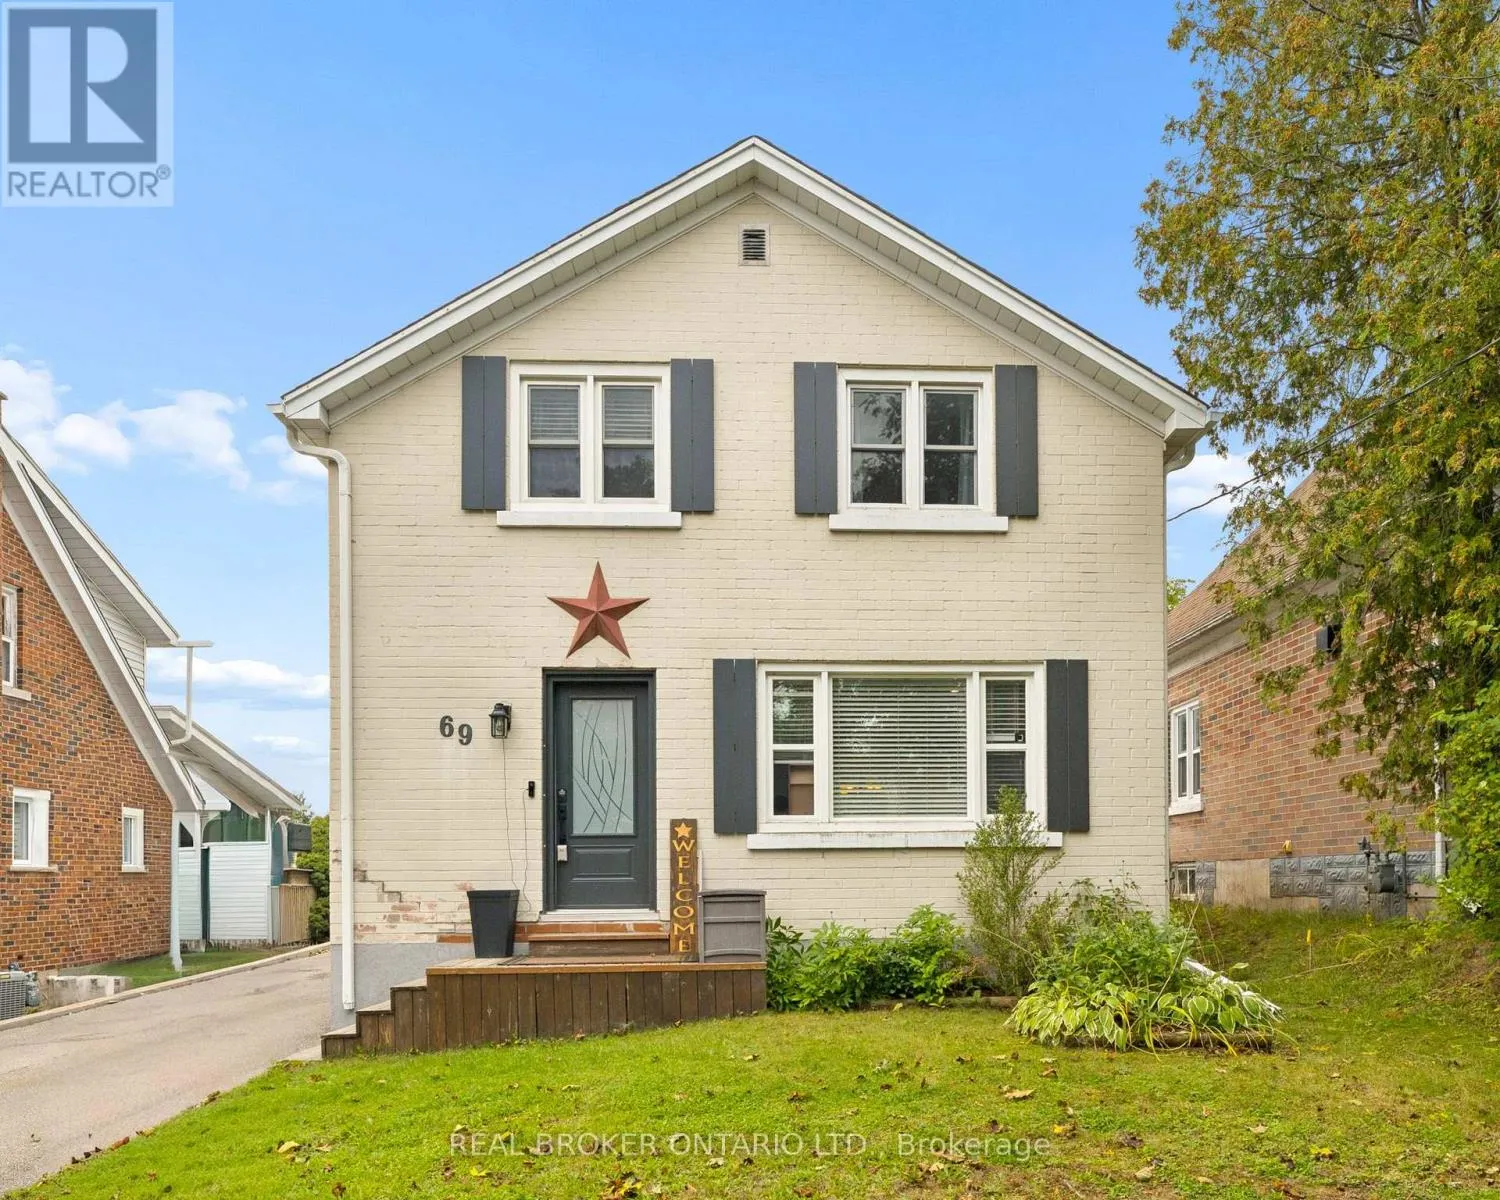
69 Talbot Street, Kitchener, Ontario N2M 2A8

Listed for:
$599,900
3 beds
2 baths
Listed 45 days ago
House for rent: 69 Talbot Street, Kitchener, Ontario N2M 2A8

View all 42 photos

About

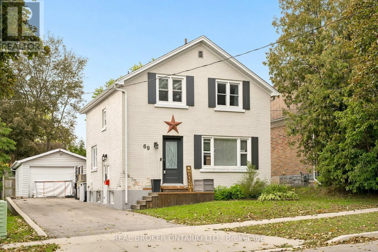
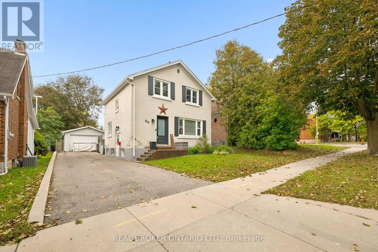
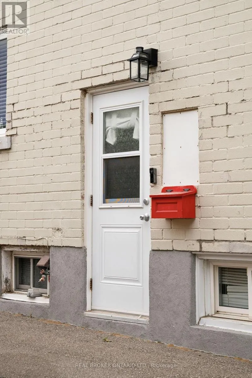
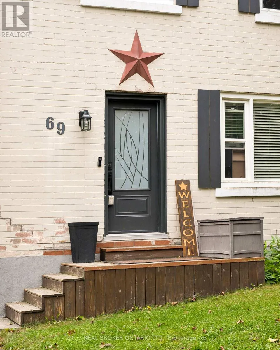
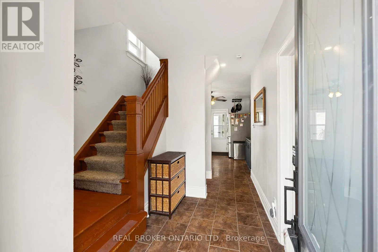
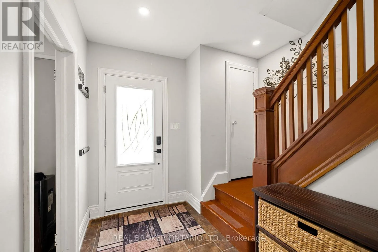
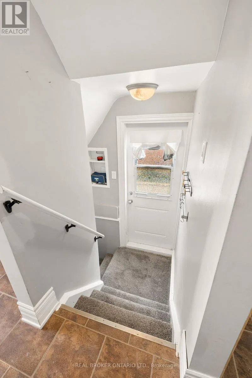
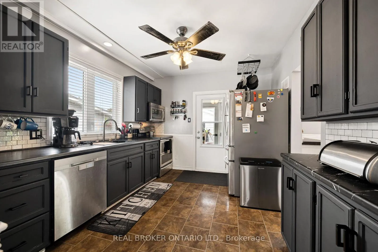
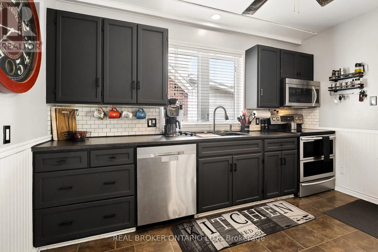
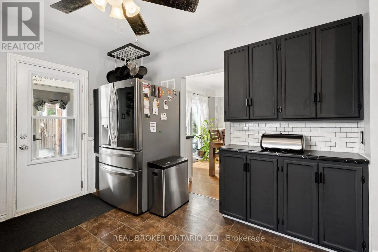
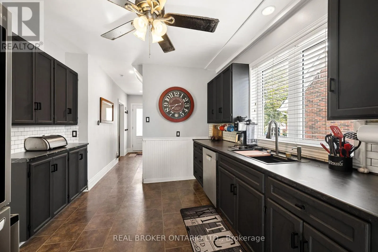
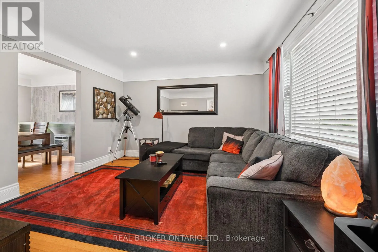
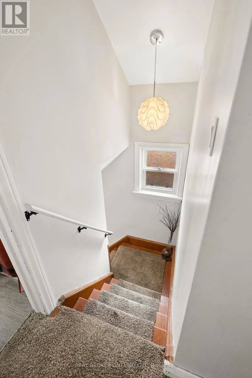
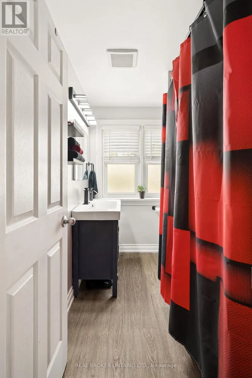
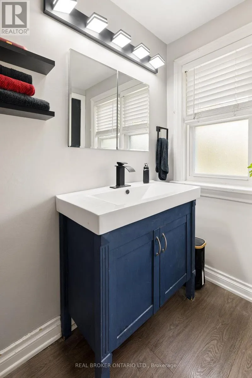
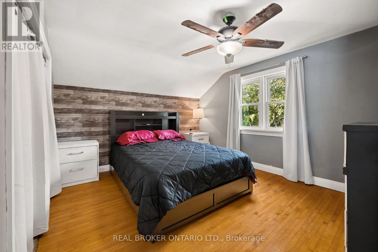
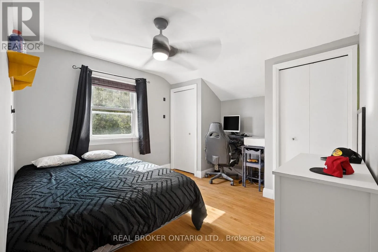
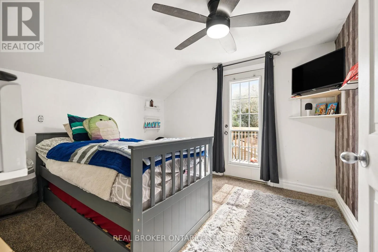
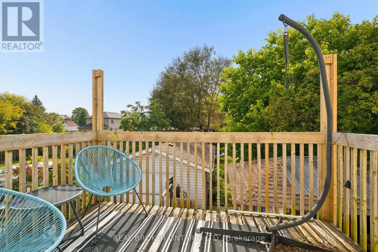
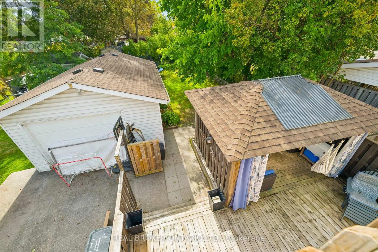
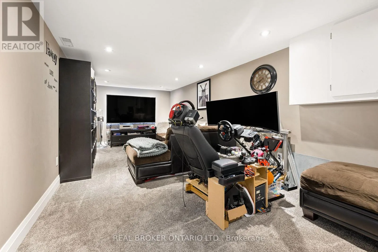
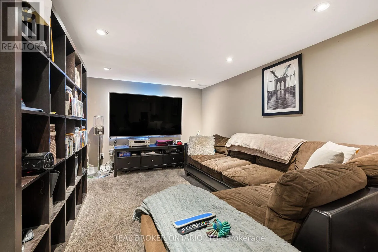
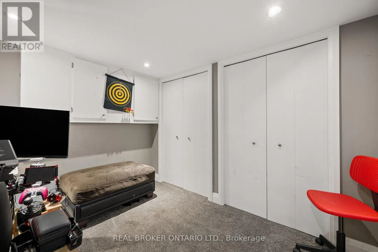
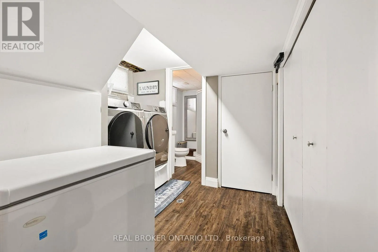
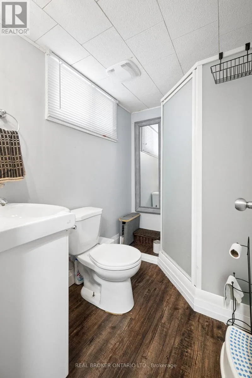
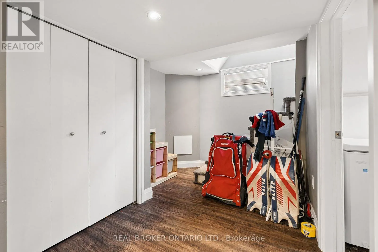
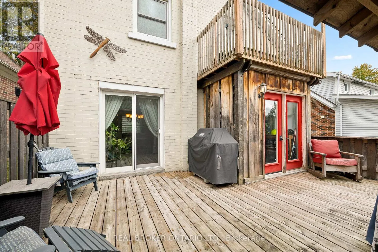
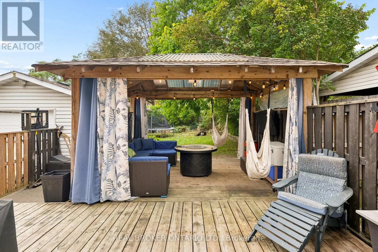
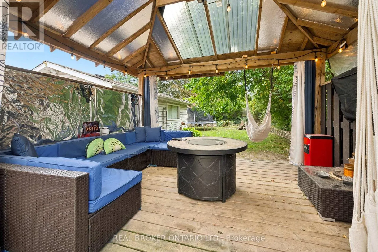
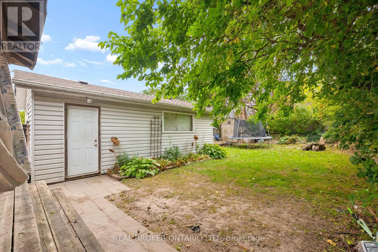
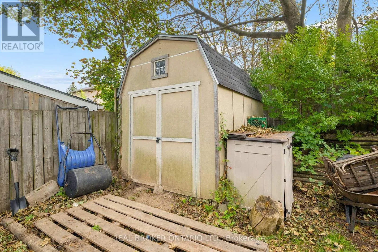
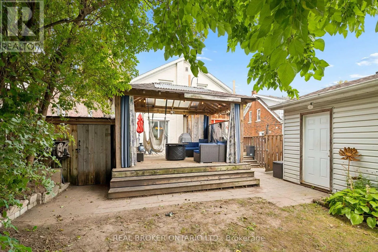
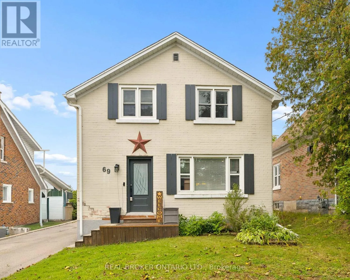
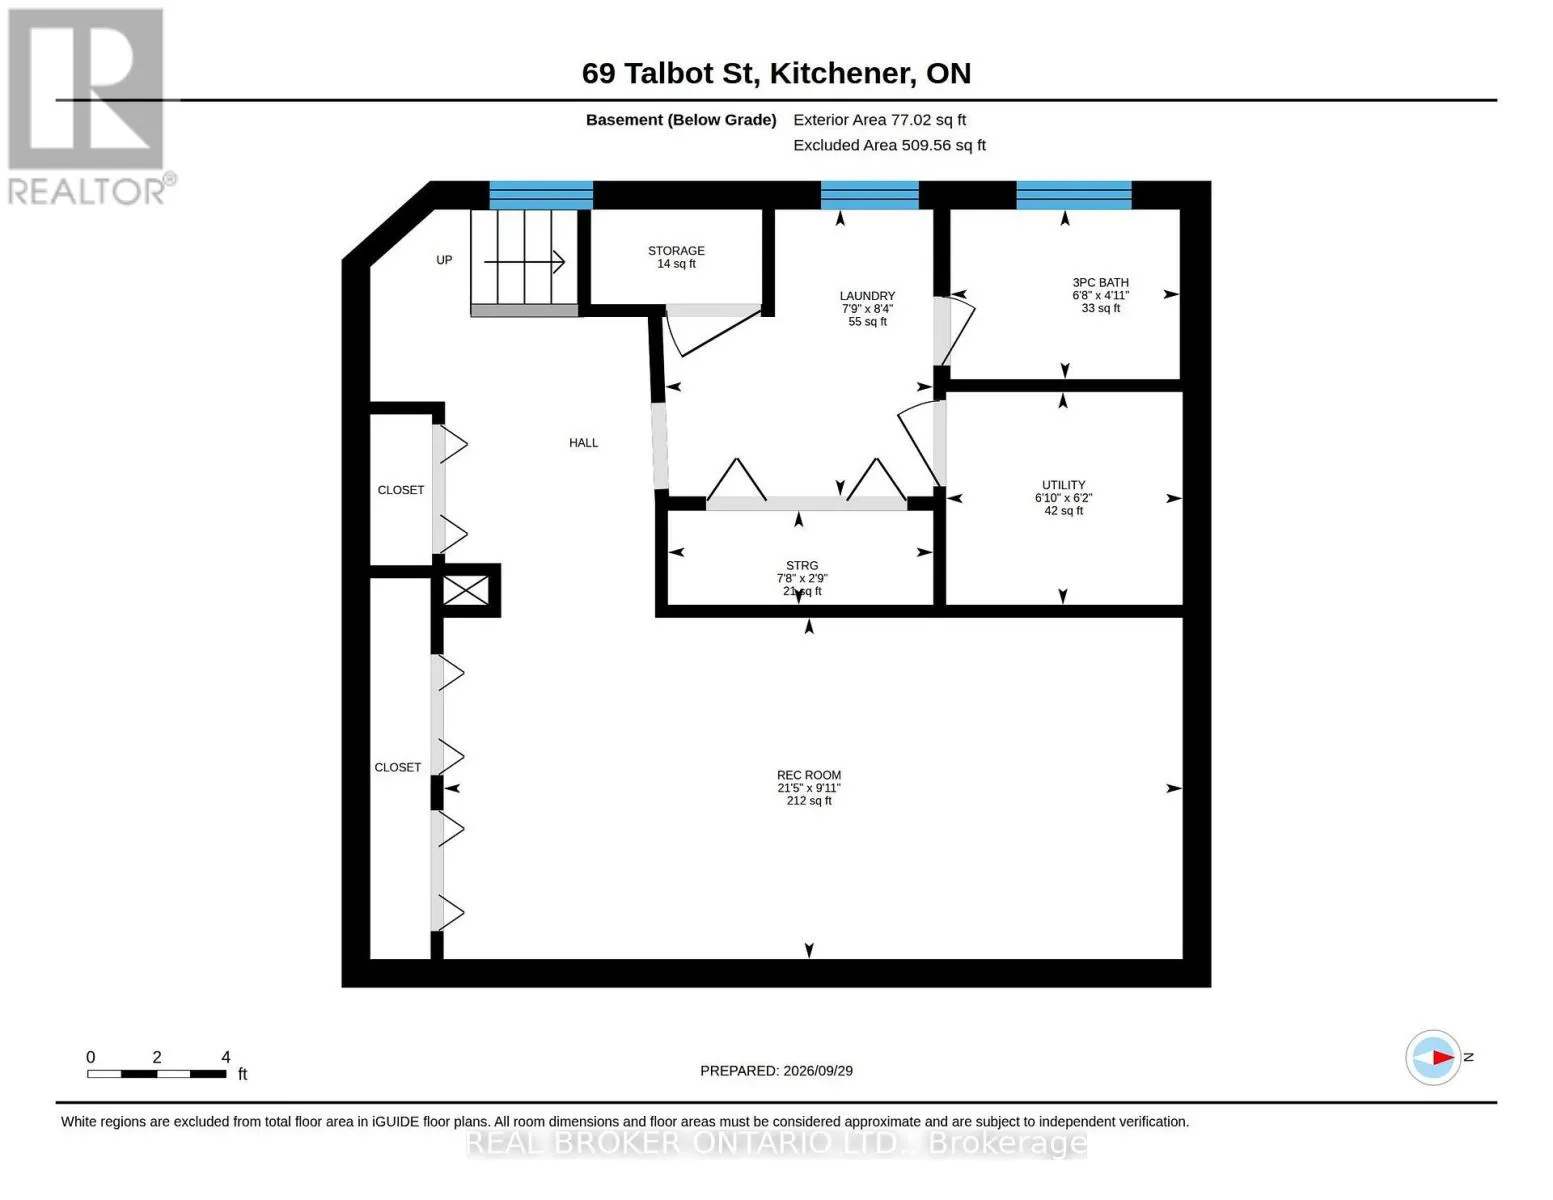
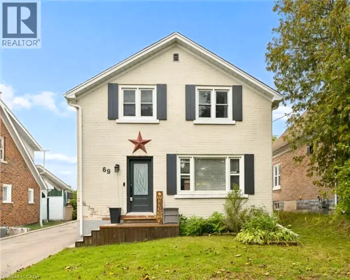
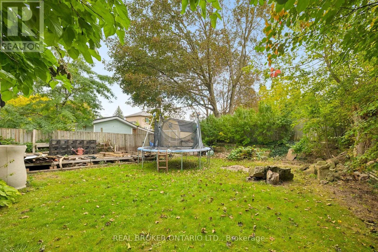
Cross Streets: Belmont Ave W. ** Directions: Belmont Ave to Talbot. Welcome to 69 Talbot Street, where pride of ownership is evident throughout. Offering 3 bedrooms, 2 full bathrooms, a finished basement, a separate side entrance, and an insulated garage, this move-in-ready home delivers the perfect blend of comfort, functionality, and thoughtful updates. The updated kitchen is the heart of the home, while newer windows and doors provide added comfort, efficiency, and peace of mind.The finished basement offers valuable additional living space, and the separate side entrance adds versatility to suit a variety of lifestyles and future needs. Step outside to your own backyard retreat, complete with a fully fenced yard, beautiful gazebo and plenty of space to relax, entertain, or enjoy warm summer evenings. Whether you're hosting family and friends or unwinding after a long day, this outdoor space is sure to become a favourite. Ideally located close to schools, parks, shopping, restaurants, transit, and everyday amenities, you'll love the convenience of having everything you need just minutes away. Beautifully maintained, thoughtfully updated, and move-in ready (id:27476)

Property Highlights

MLS® Number
X13843314
Type
Single Family
Ownership Type
Freehold
Land Size
41.7 x 120 FT
Parking Space Total
3

Building

Building Type
House
Storeys
2.00
Square Footage
1100 - 1500 sqft
Bathrooms Total
2
Bedrooms Above Ground
3
Bedrooms Total
3
Amenities
Fireplace(s) Schools, Public Transit, Place of Worship, Park
Exterior Finish
Brick
Fireplace Present
Yes
Basement Type
N/A (Finished), Full, N/A
Basement Features
Separate entrance
Building Heating Type
Forced air
Heating Fuel
Natural gas
Building Cooling Type
Central air conditioning

Utilities

Water
Municipal water
Utility Sewer
Sanitary sewer

Room Layout

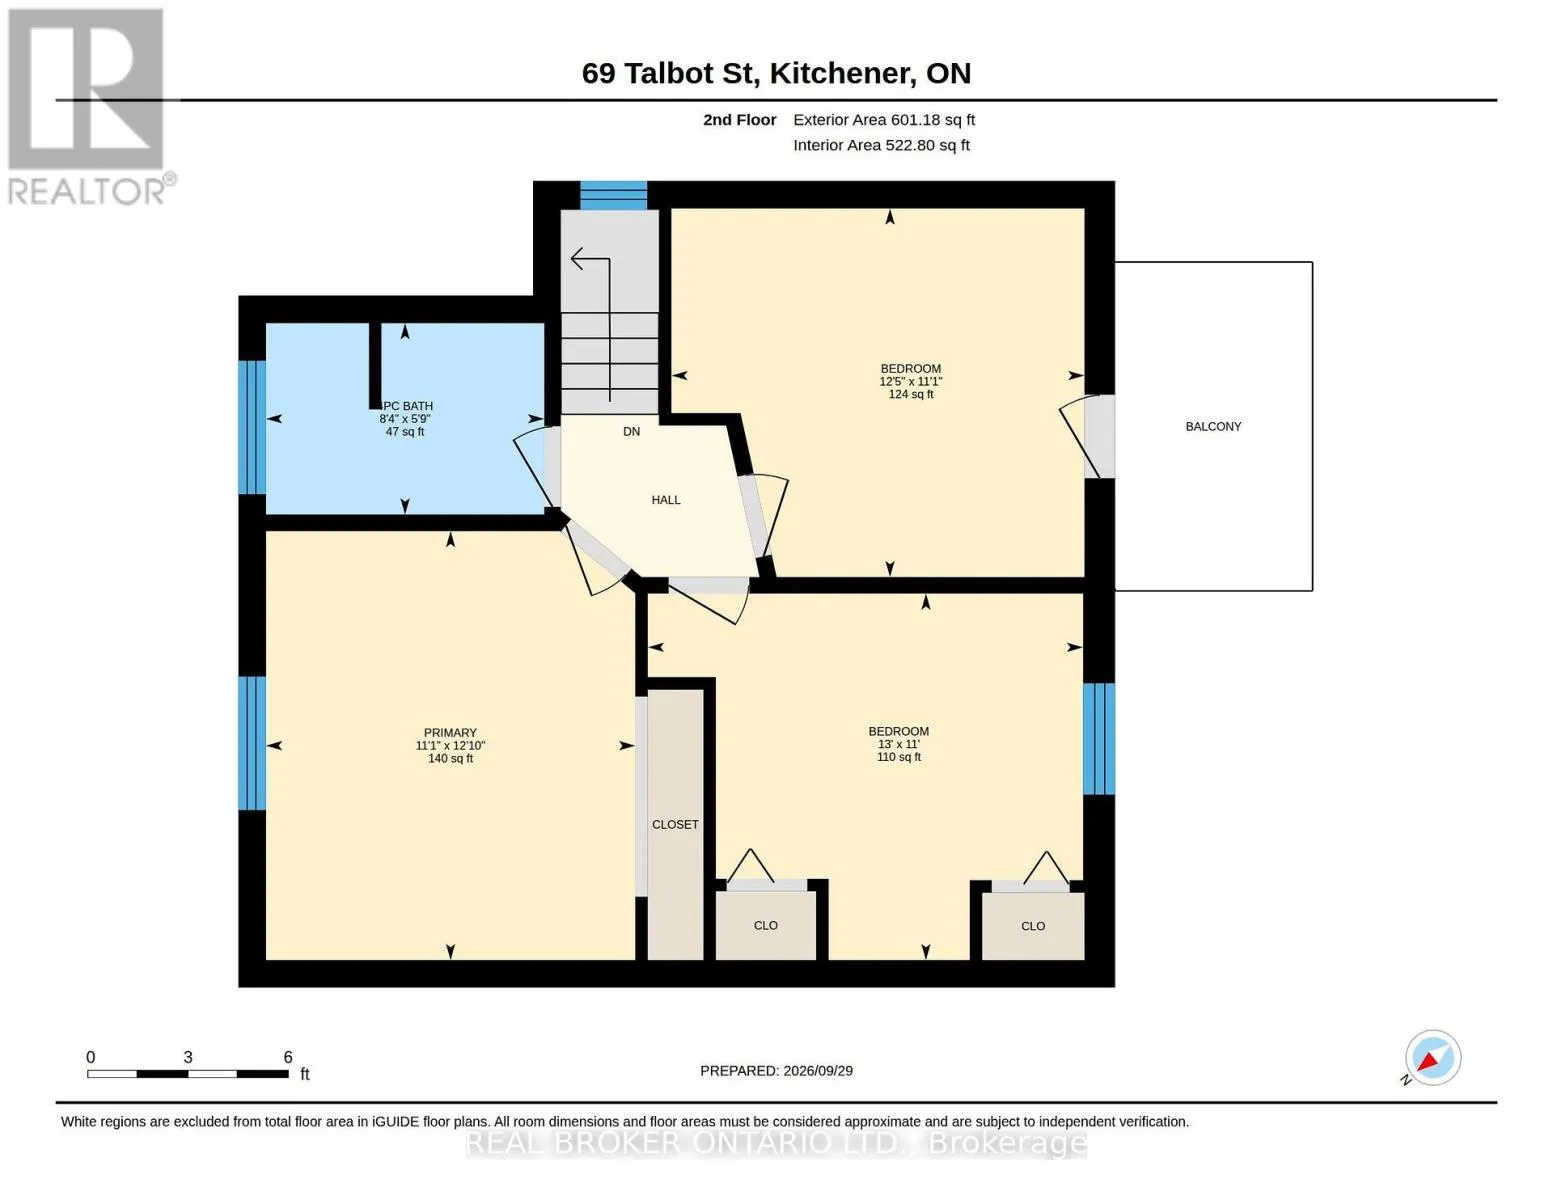
Bedroom
Second level
3.38 m x 3.78 m
Bedroom
Second level
3.35 m x 3.96 m
Primary Bedroom
Second level
3.91 m x 3.38 m
Laundry room
Basement
2.54 m x 2.36 m
Recreational, Games room
Basement
3.02 m x 6.53 m
Other
Basement
0.84 m x 1.5 m
Other
Basement
0.84 m x 2.34 m
Utility room
Basement
1.88 m x 2.08 m
Bathroom
Basement
1.2 m x 1.2 m
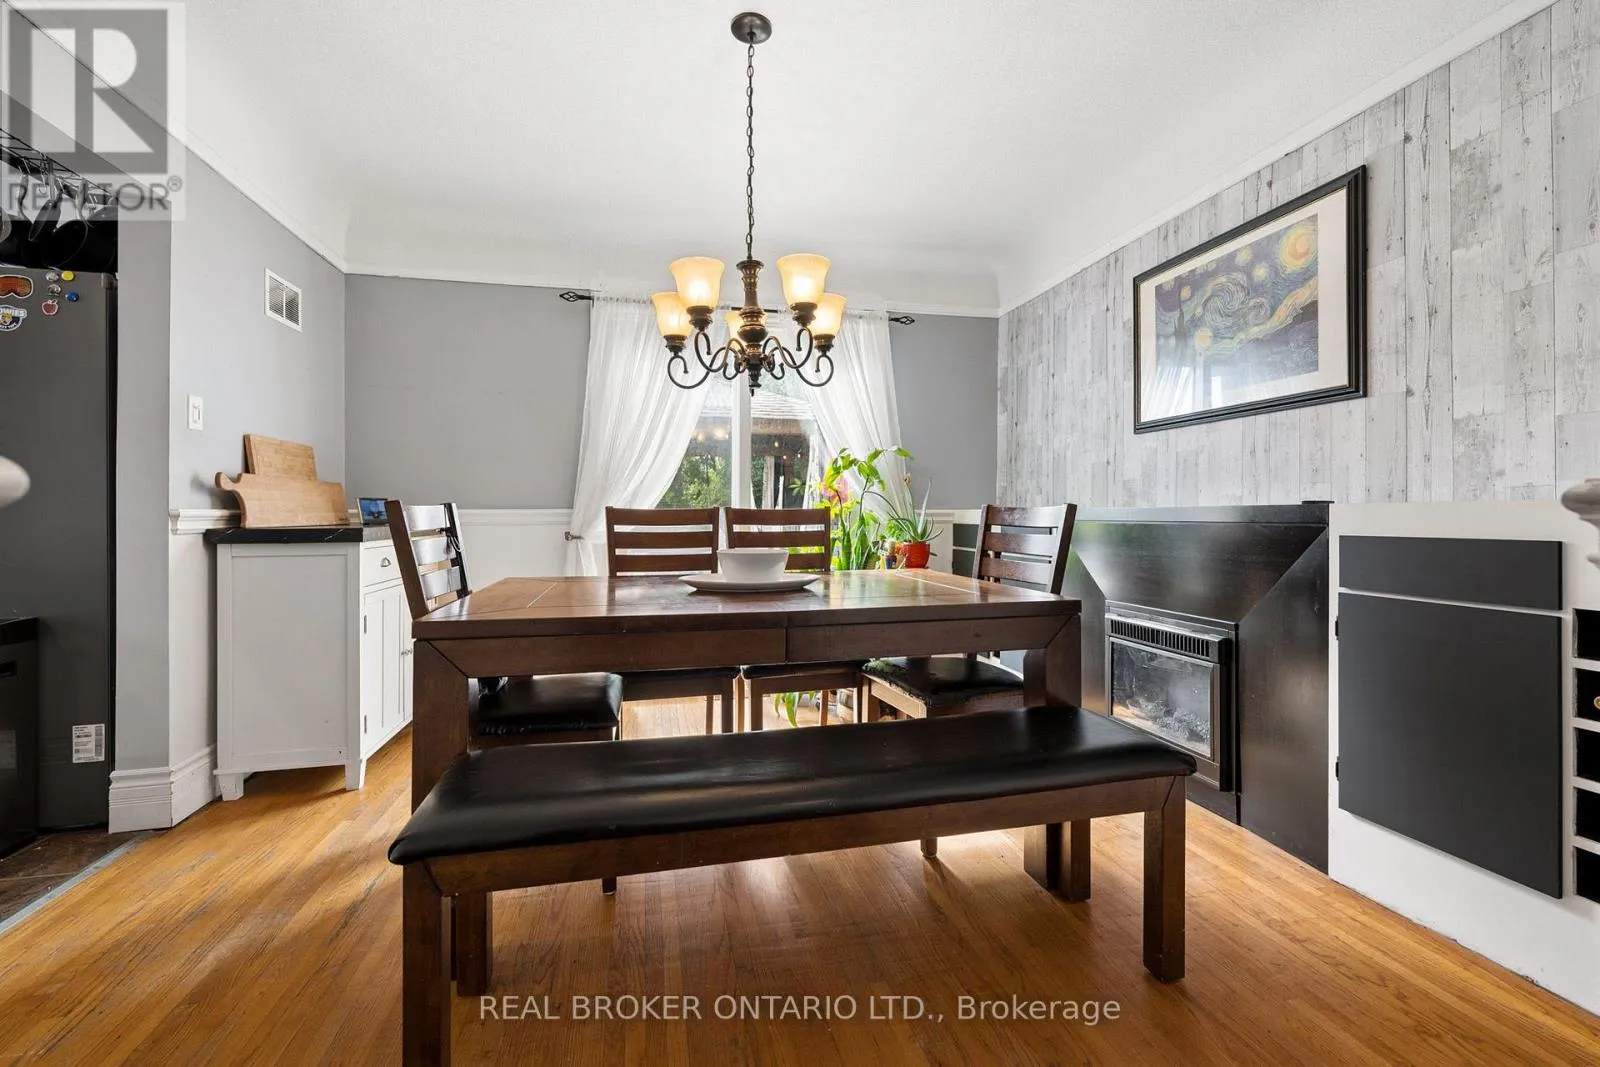
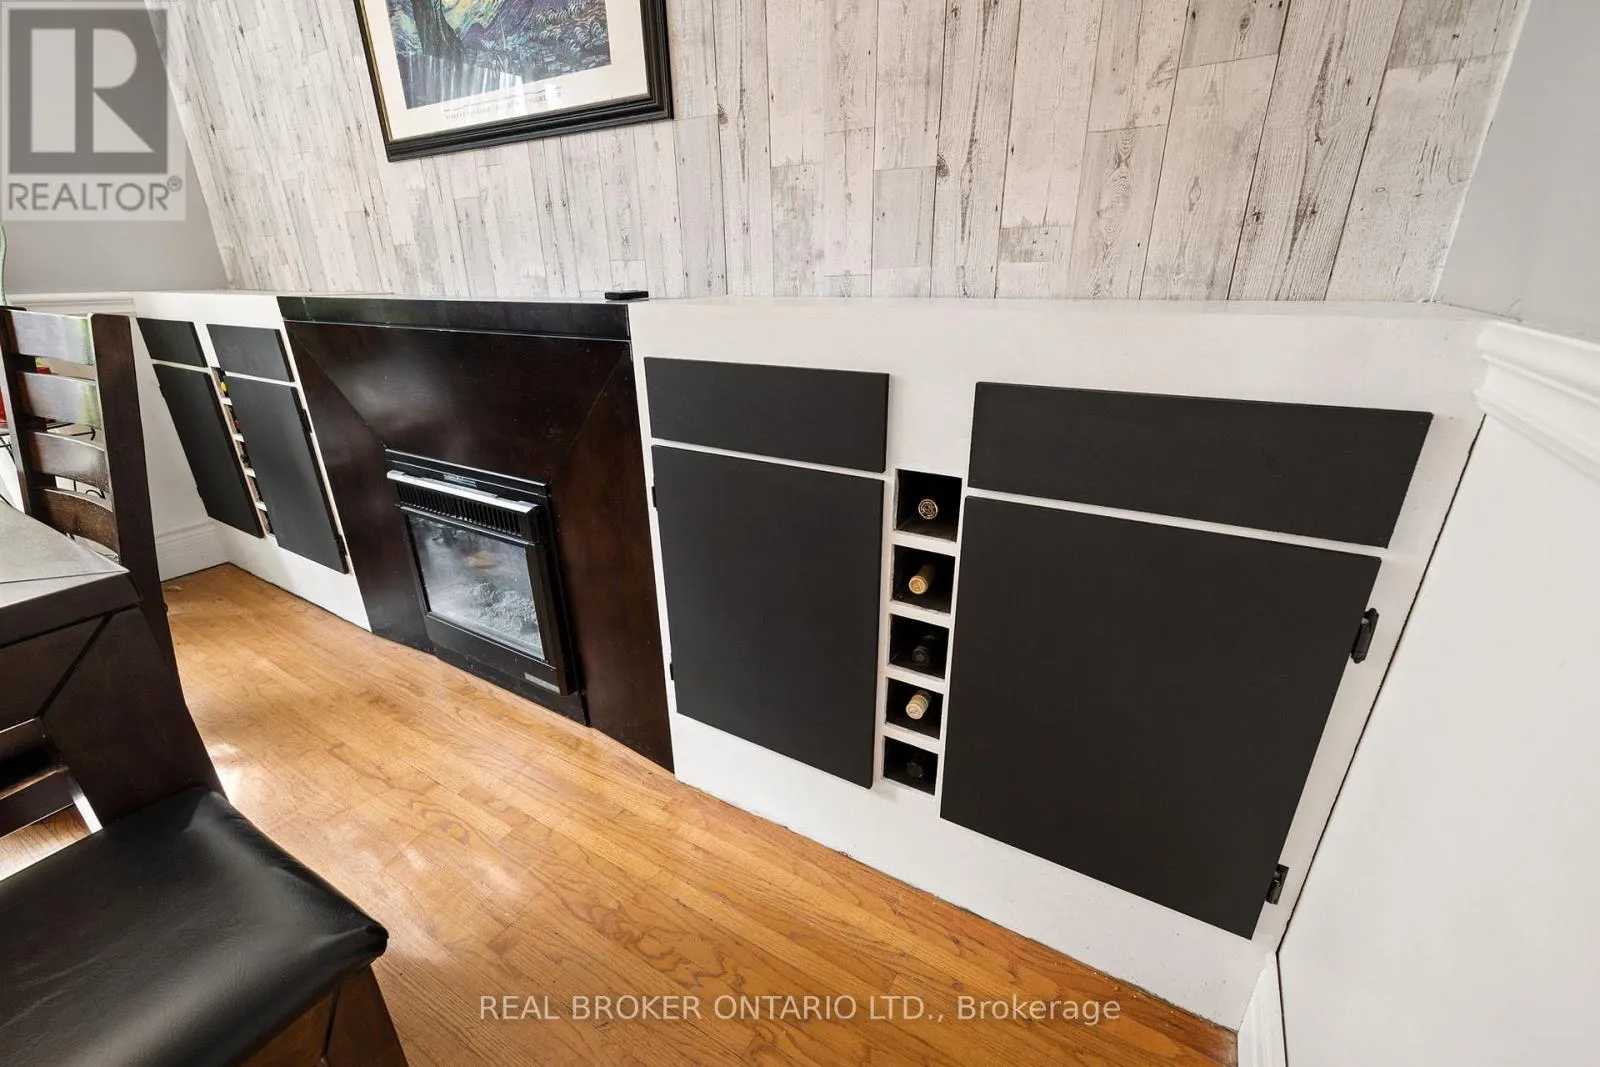
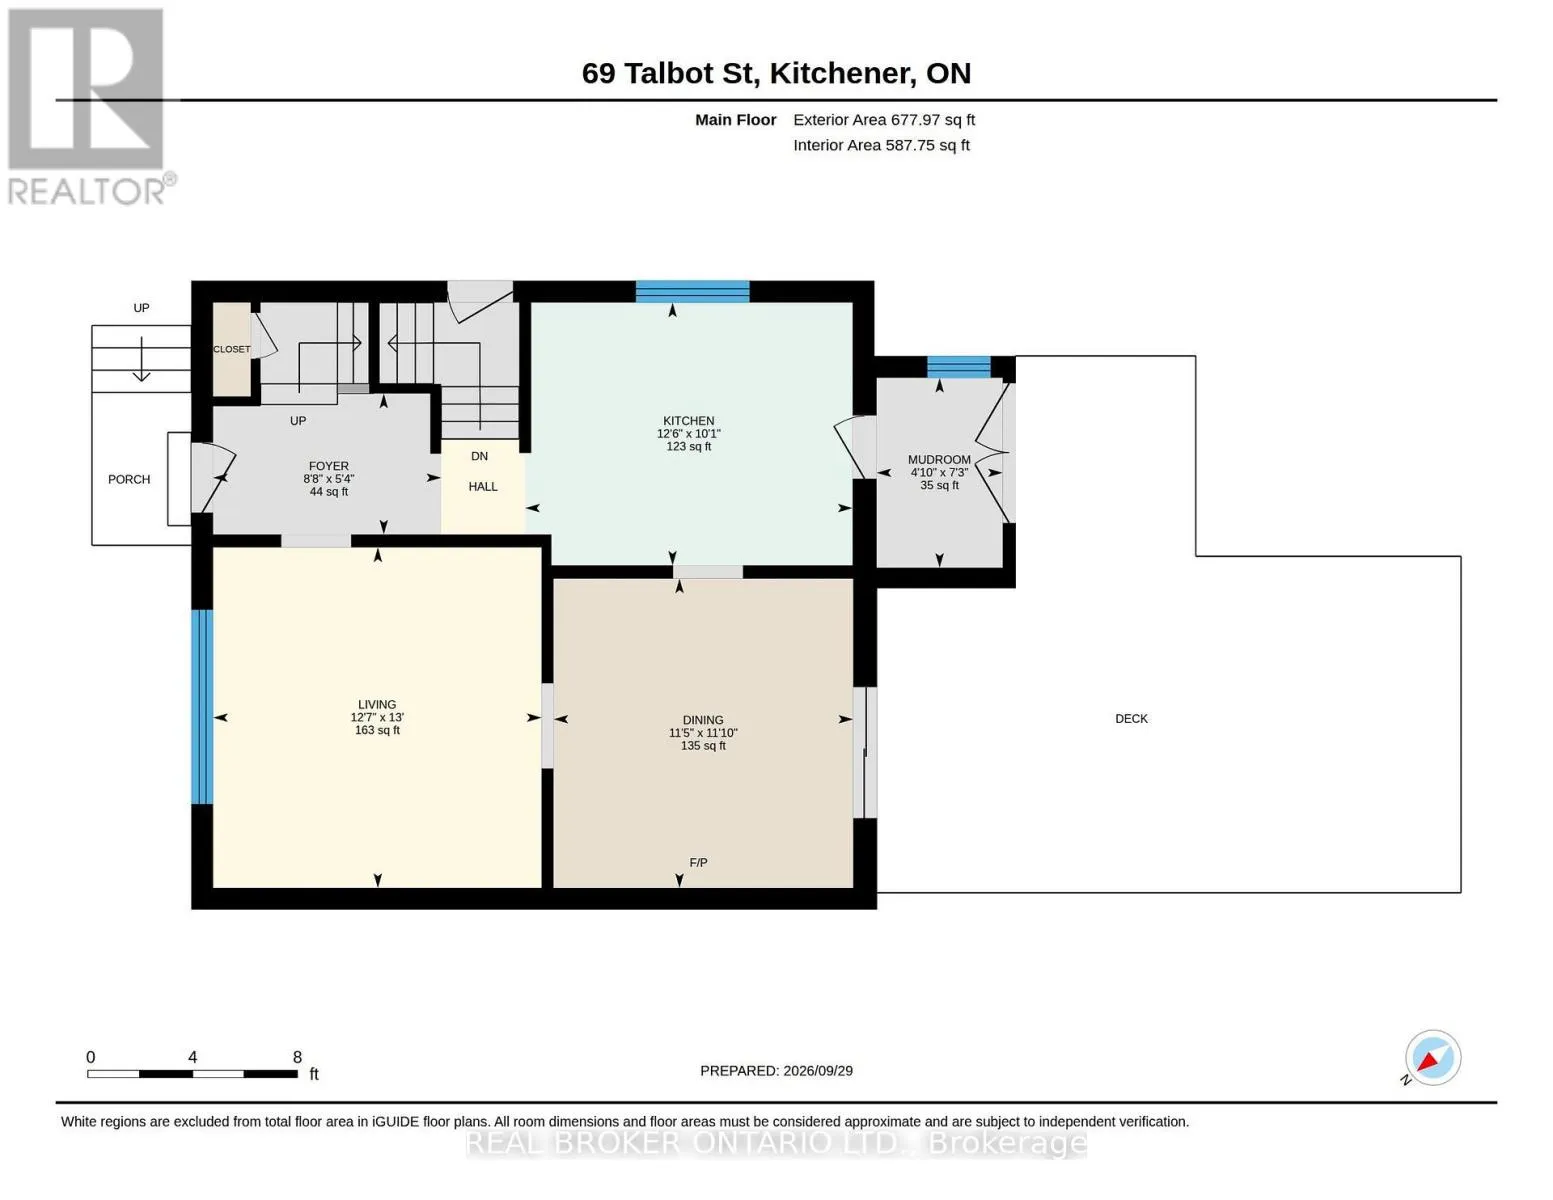
Dining room
Main level
3.61 m x 3.48 m
Foyer
Main level
1.63 m x 2.64 m
Kitchen
Main level
3.07 m x 3.81 m
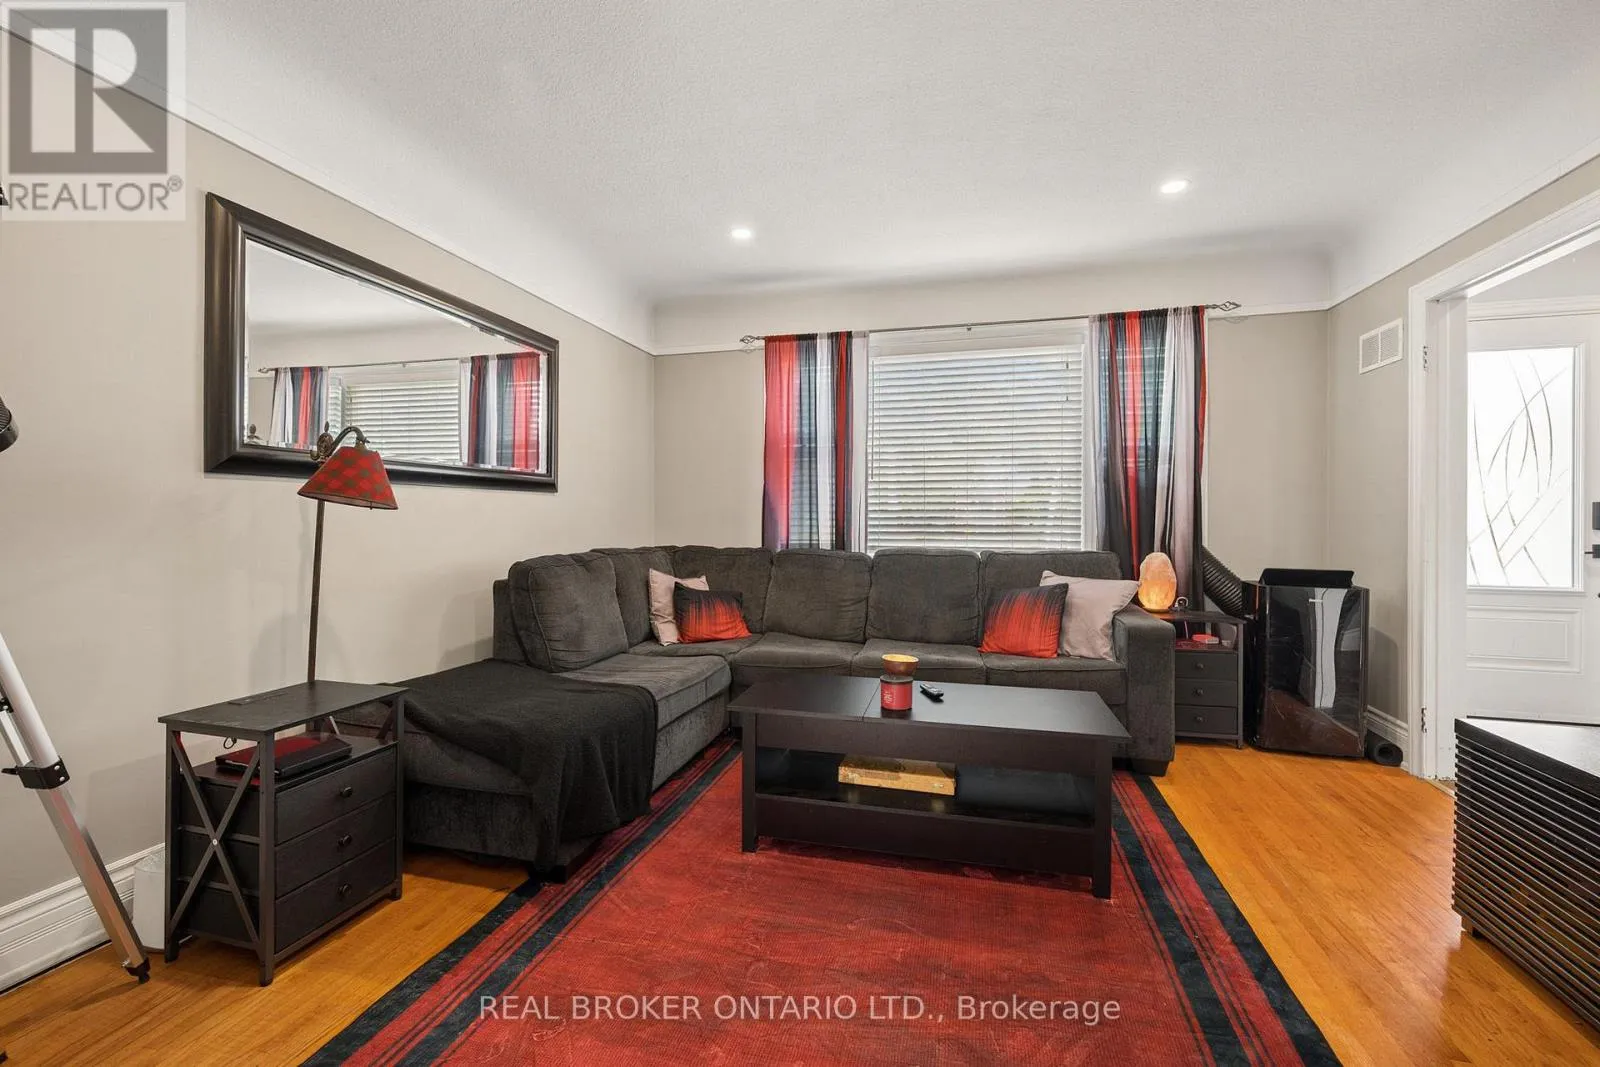
Living room
Main level
3.96 m x 3.84 m
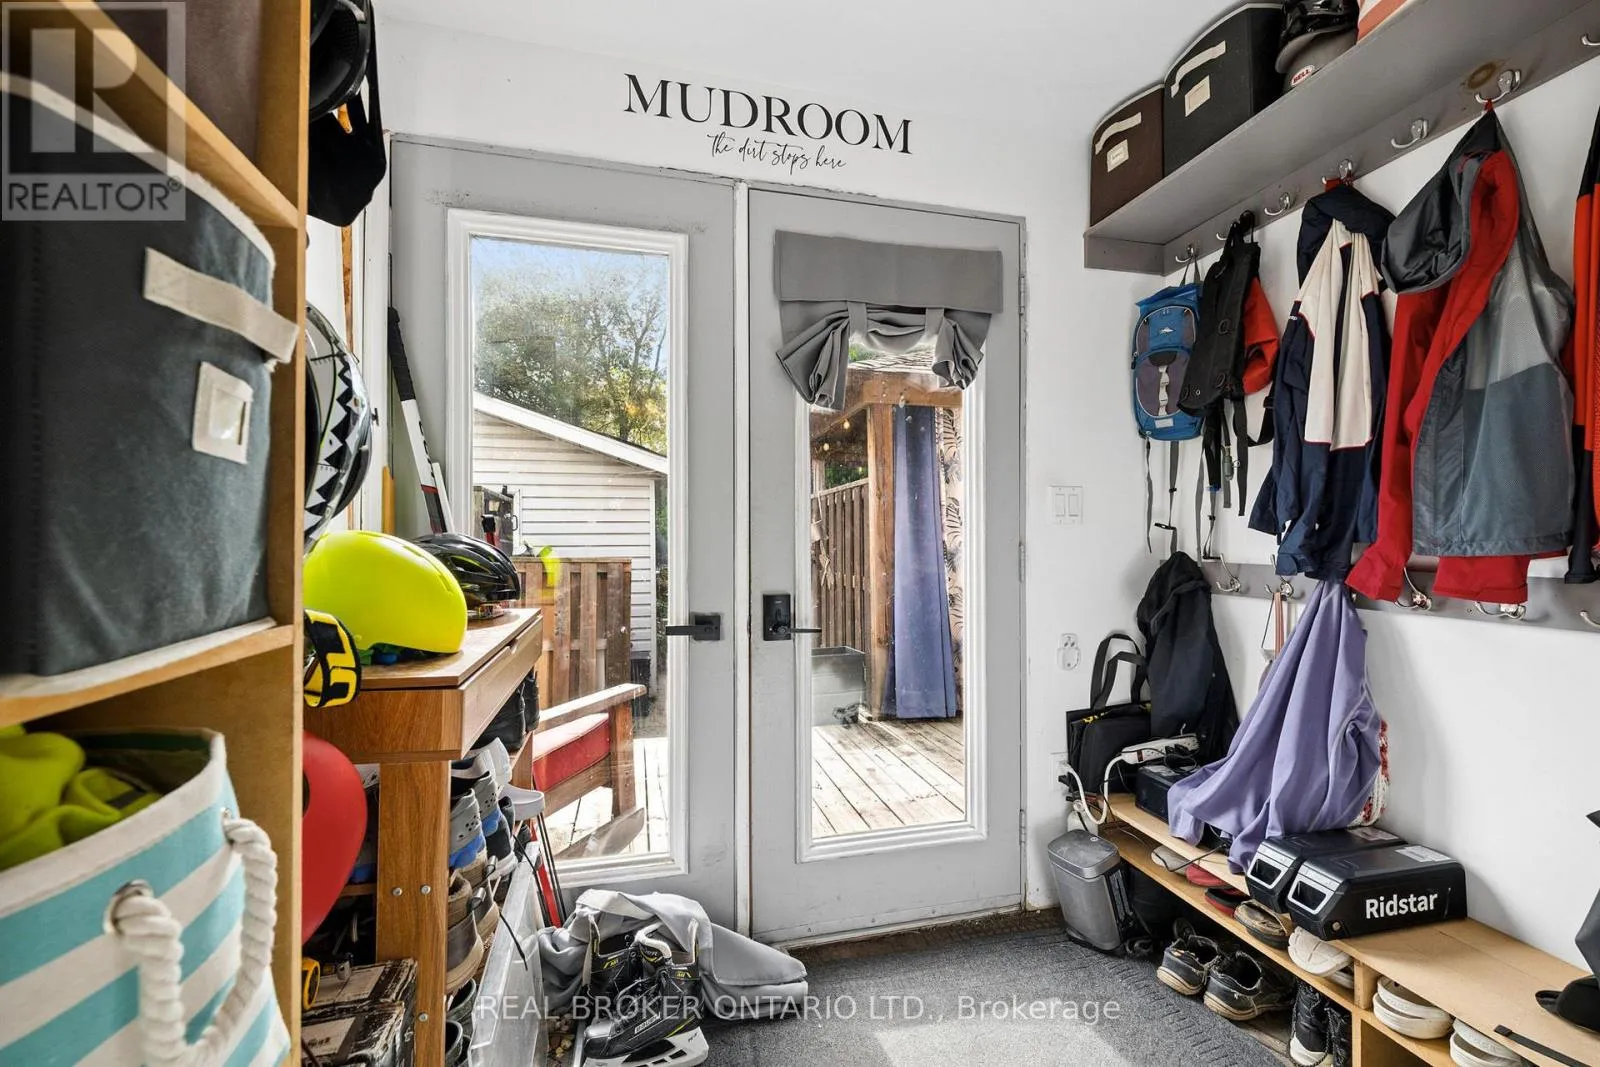
Mud room
Main level
2.21 m x 1.47 m
Bathroom
Main level
1.1 m x 1.2 m

Location

Learn more about this property
Listing provided by:
REAL BROKER ONTARIO LTD.
MLS® number:
X13843314
Agent:
Sam Chin
*Indicates required field
Name is required
Email is required
Please enter a valid phone number (e.g., 416-111-1111).