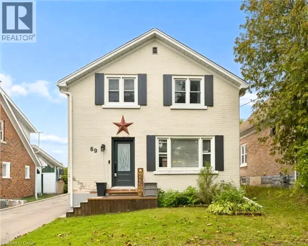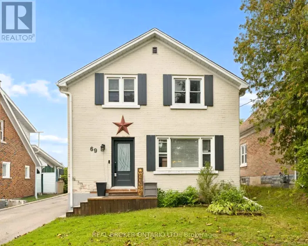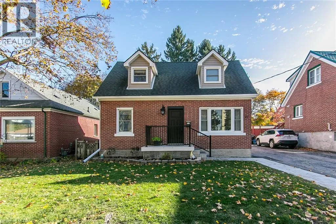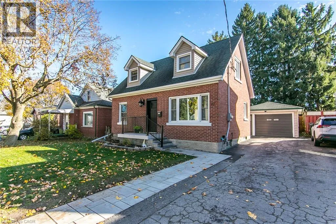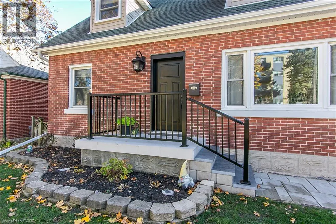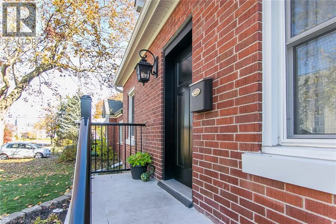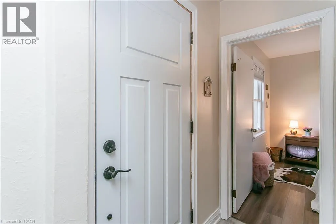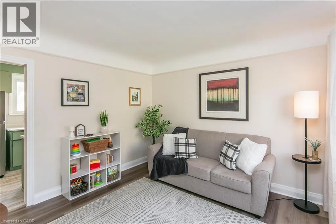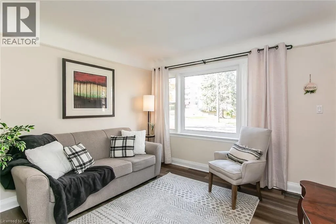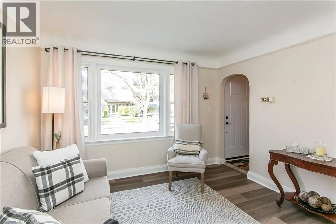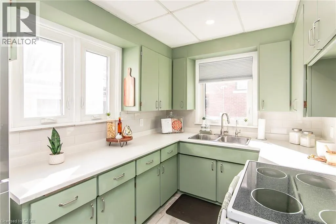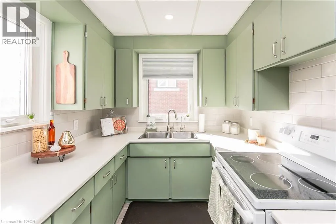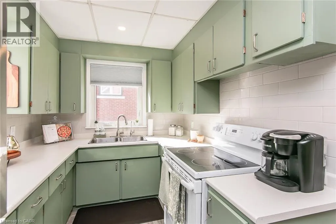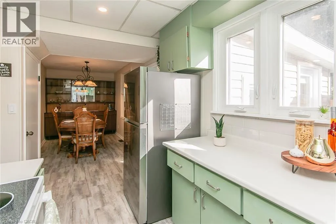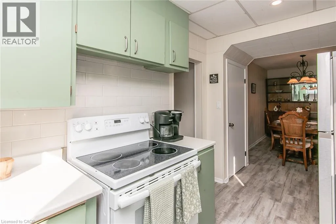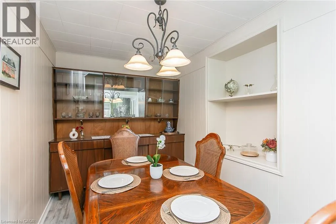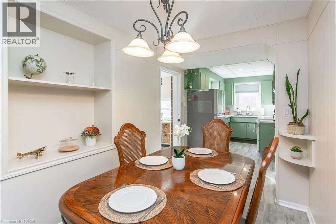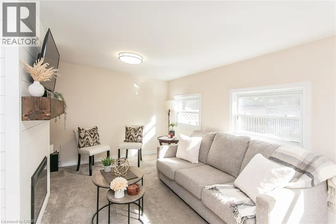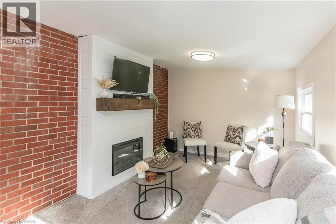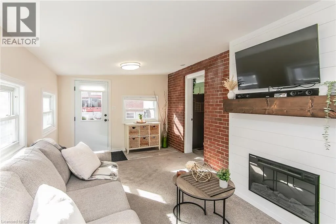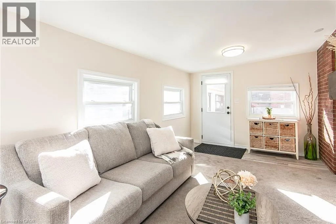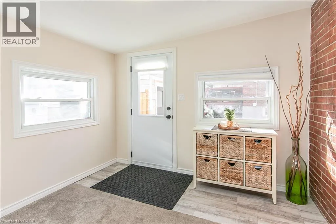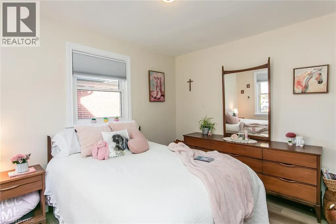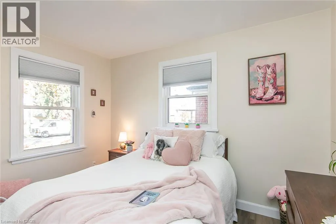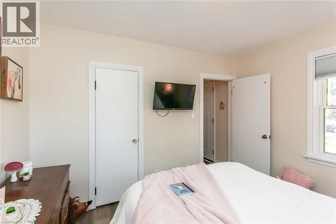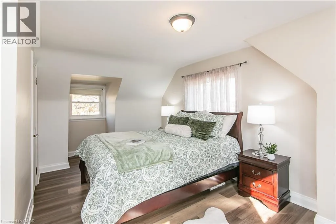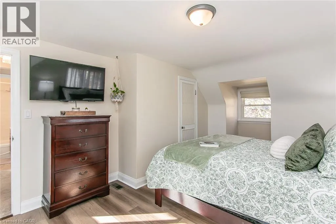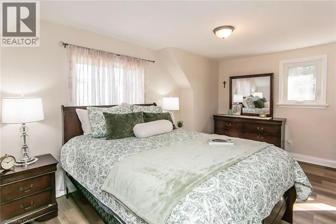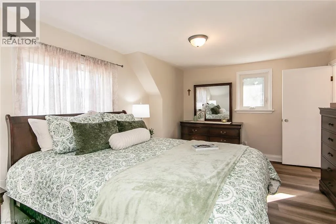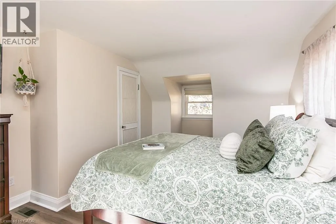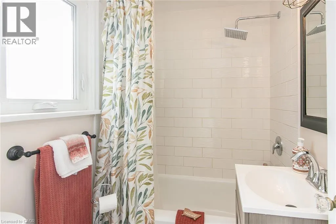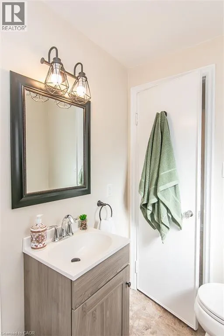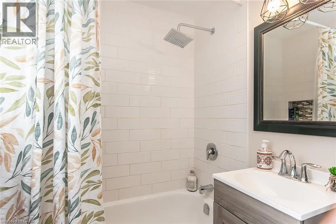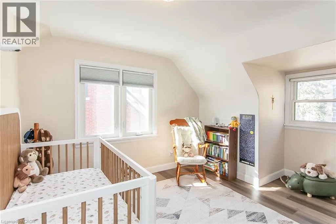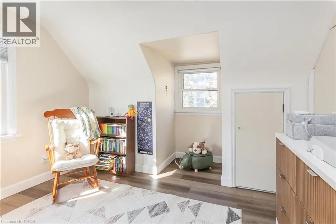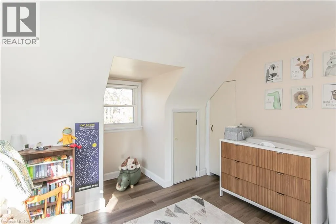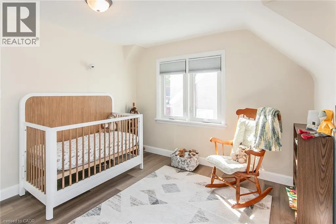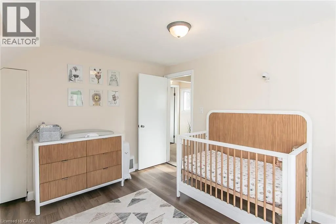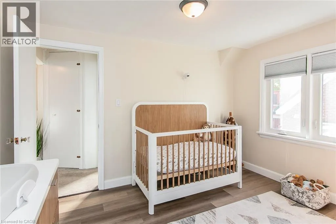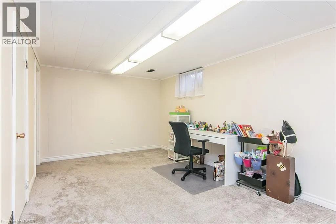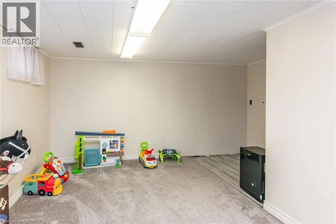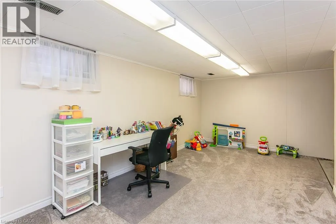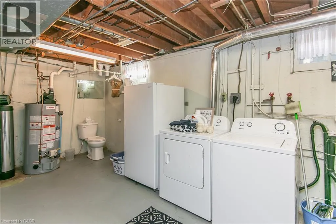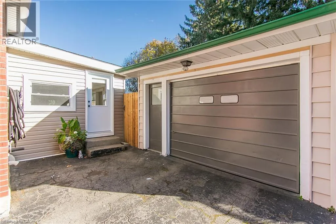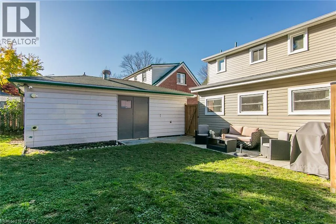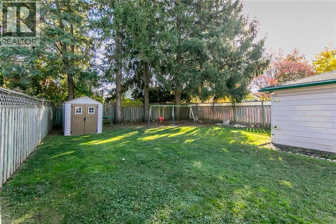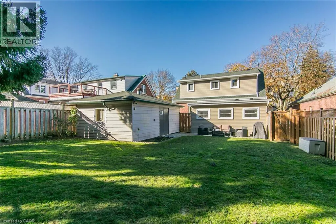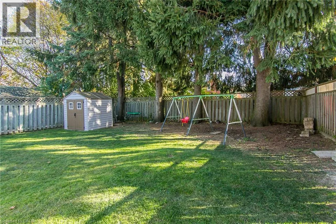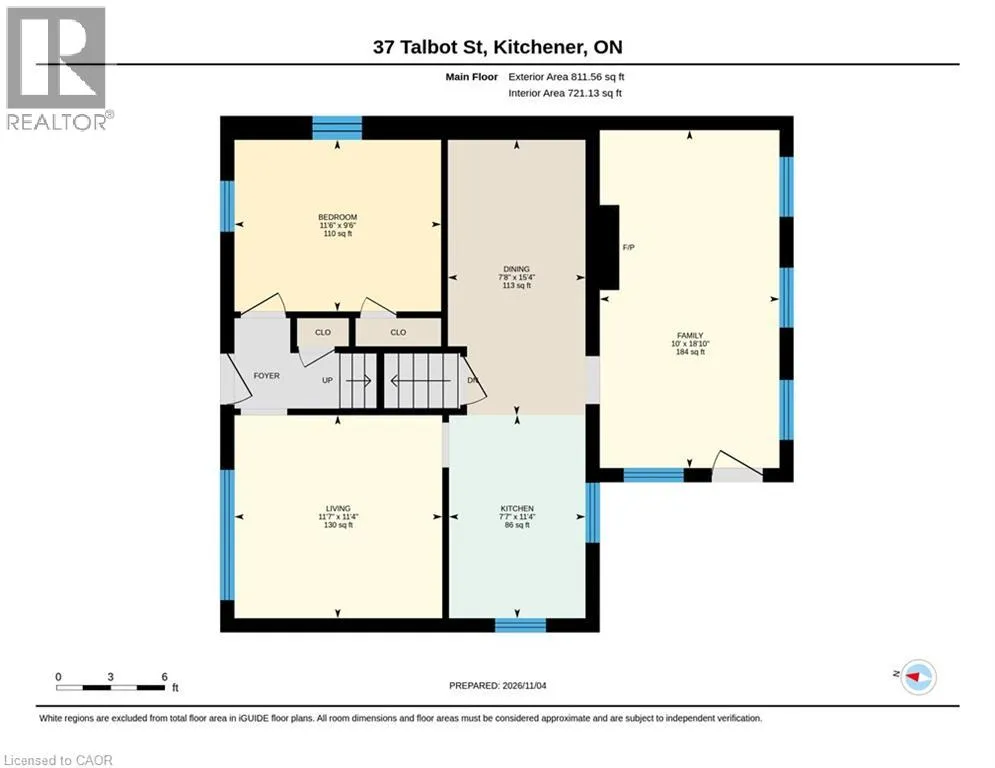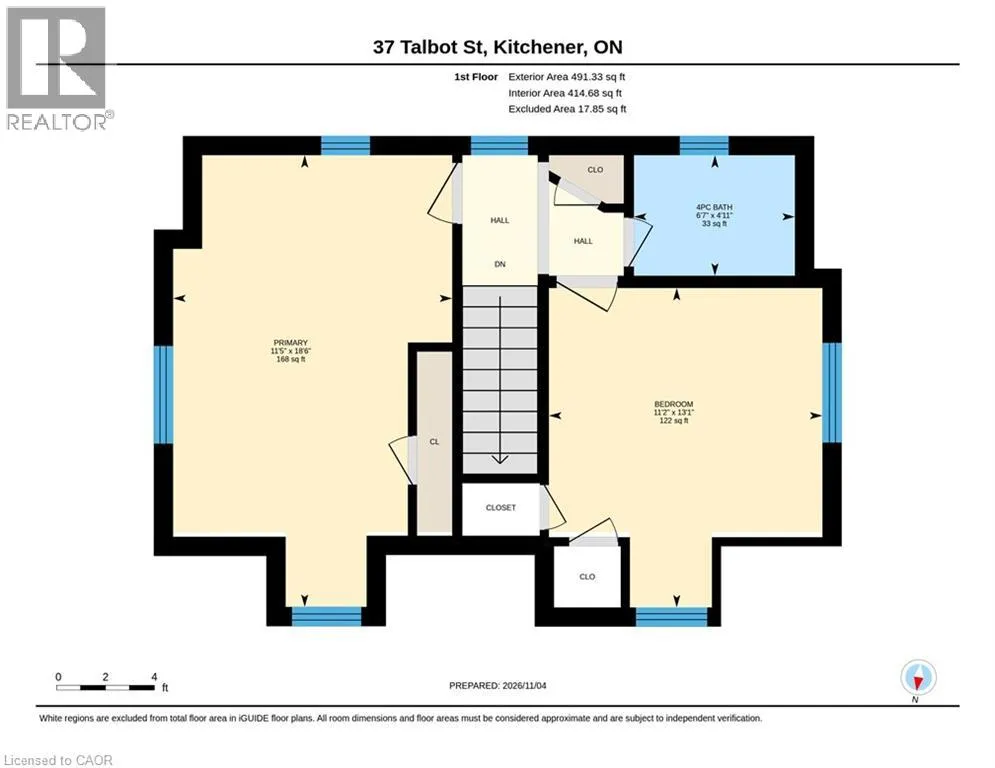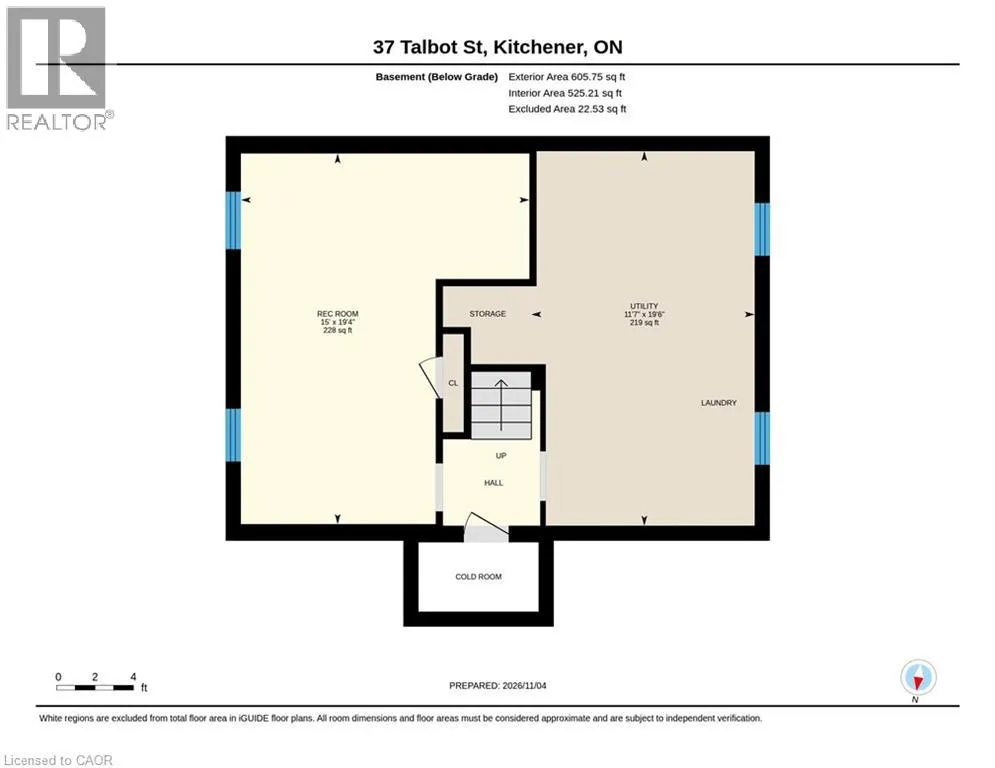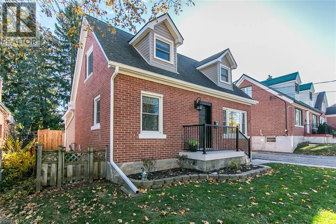
BELMONT TO TALBOT Welcome to a charming starter home in the heart of Kitchener! Set on a mature, tree-lined street in a quiet neighbourhood, this 1.5-storey home features a recently refreshed exterior, inviting curb appeal and an oversized attached garage. Inside, you'll find three bedrooms, including one on the main floor, a welcoming living room and a cozy main-floor family room addition with an electric fireplace. The eat-in kitchen features a dinette with built-in cabinetry. Upstairs, two bedrooms-including a spacious primary bedroom-and an updated four-piece bathroom complete the upper level. The lower level offers a recreation room that's perfect for a kids' playroom or casual hangout space. From the family room, step outside to a generously sized, fenced backyard with a storage shed and plenty of room to play, garden or entertain. Recent updates include new flooring throughout, Freshly painted, new Siding, Soffits, Fascia and Eaves, new front porch, front steps and walkway, Water Softener(2023),Reverse Osmosis (2024), Rental Hot water Heater(2025), Front and back door, Attic insulation topped up and Spray foam insulation added to Family room addition and Dormers, New window installed in primary Bedroom. Enjoy a central location nestled between Uptown Waterloo and Downtown Kitchener, within walking distance of Belmont Village's shops and cafes, schools, shopping and both hospitals. A wonderful opportunity for first-time buyers to put down roots! (id:27476)