31 Melinda Street W, Kitchener, Ontario N2E 0B8

Listed for:
$899,000
7 beds
4 baths
Listed 21 days ago
House for rent: 31 Melinda Street W, Kitchener, Ontario N2E 0B8

View all 35 photos

About

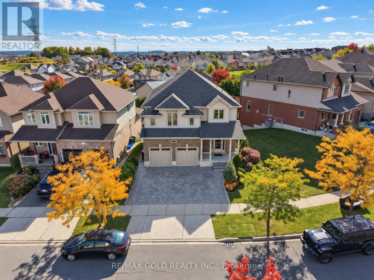
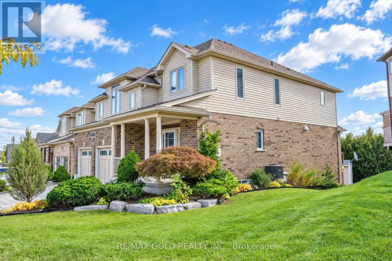
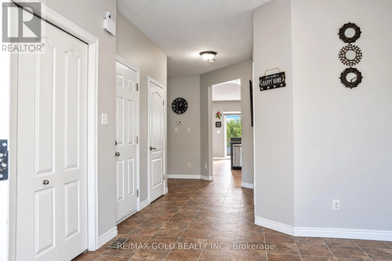
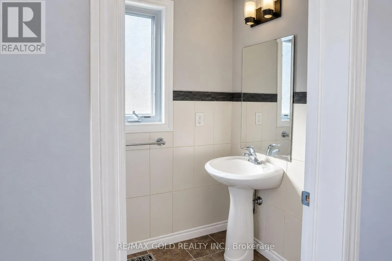
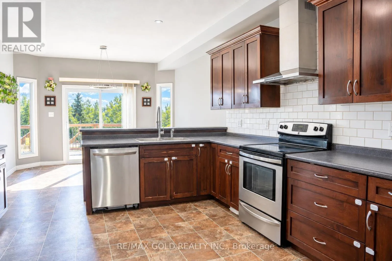
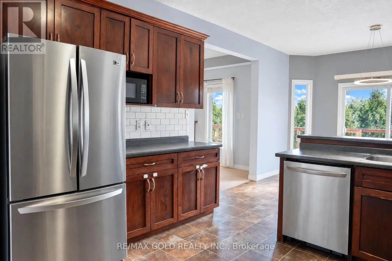
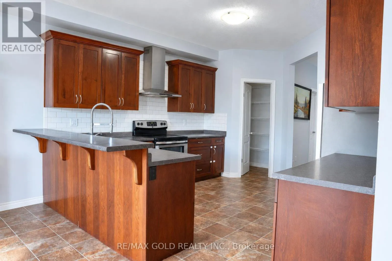
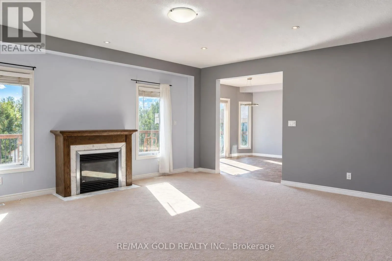
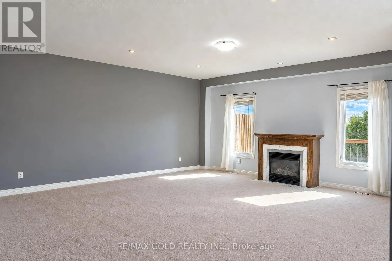
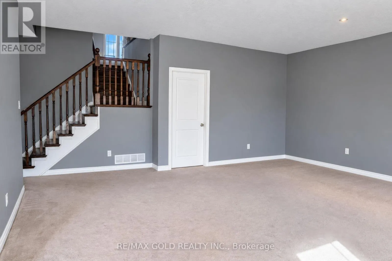
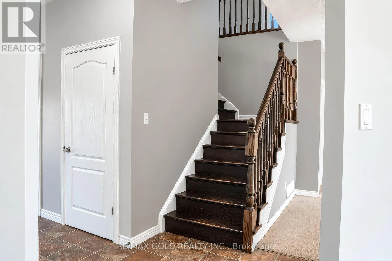
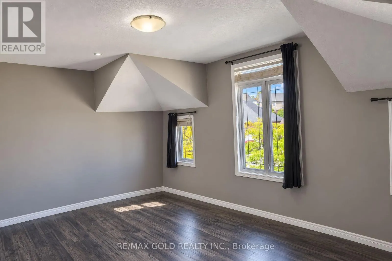
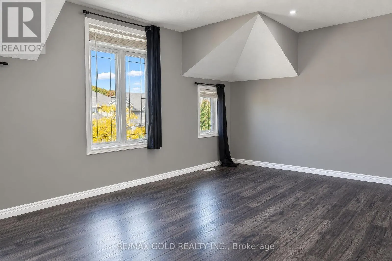
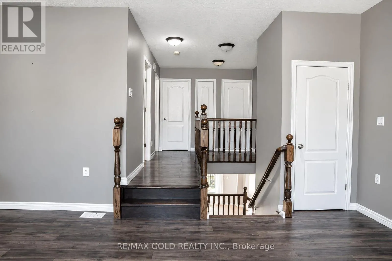
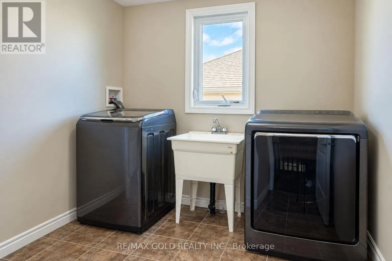
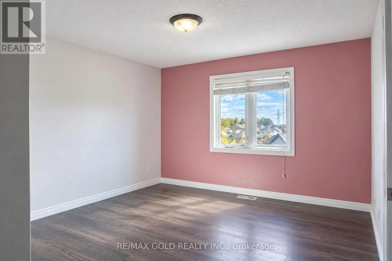
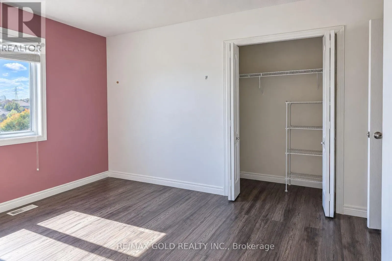
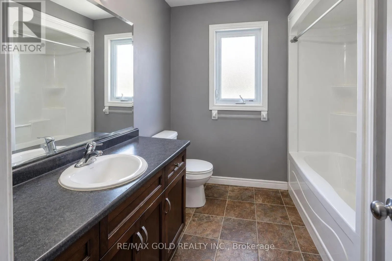
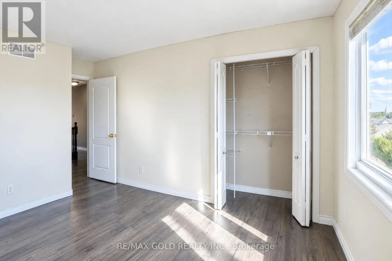
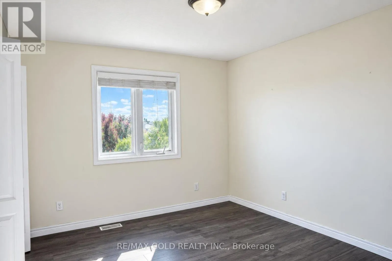
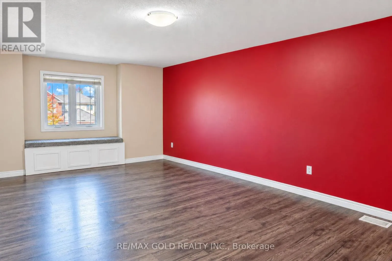
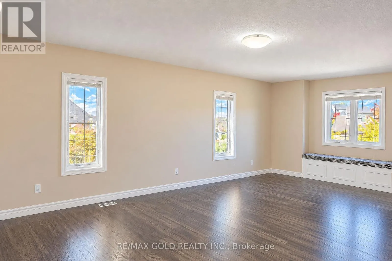
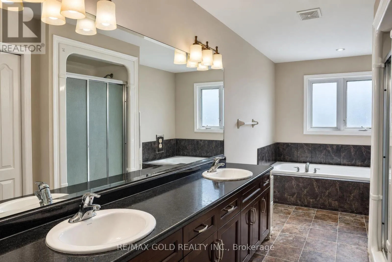
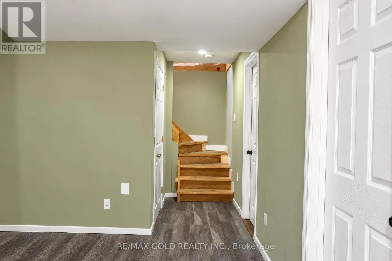
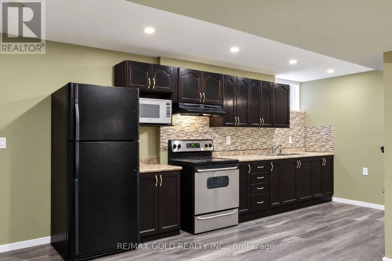
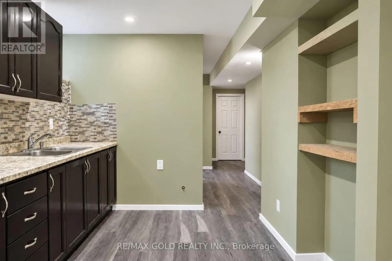
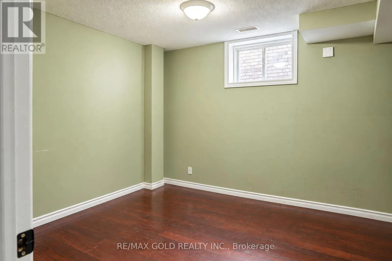
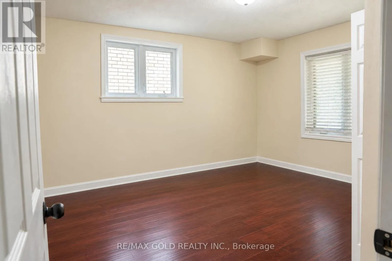
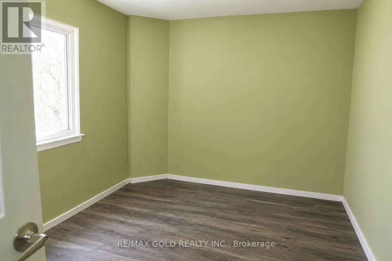
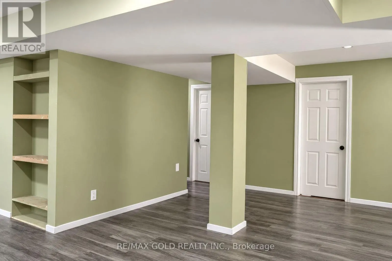
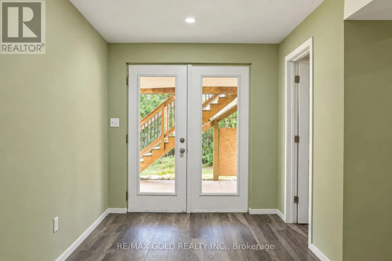
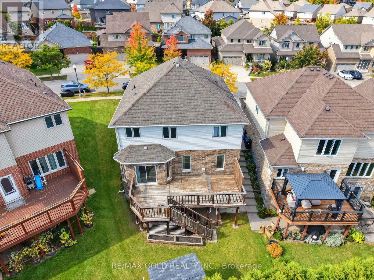
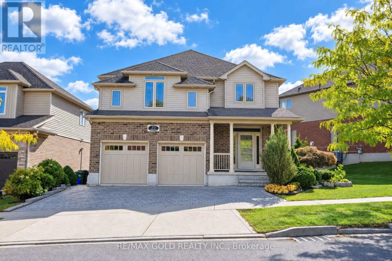
Isiah Dr./Bleams Rd. Welcome to 31 Melinda Street W, a spacious 3600 sq. ft + total living space , double car garage home on an expansive 75-ft frontage, offering room to grow for the whole family. The bright, open-concept main floor is elevated by 9-ft ceilings and features an inviting living room, a formal dining room for memorable gatherings, and a sun-filled dinette that walks out to an impressive 12 x 30 ft deck, perfect for summer entertaining. A rare main-floor bedroom adds exceptional flexibility for extended family or guests, complemented by a convenient powder room.Upstairs, the generous primary suite is a true retreat, complete with a luxurious 5-piece ensuite. Three additional well-sized bedrooms, a cozy family room, and an upper-level laundry room make everyday living effortless.The fully finished walkout basement offers outstanding versatility with 3 bedrooms, a full bathroom, a second kitchen, a spacious recreation room, its own laundry, and a walkout-patio, ideal for multigenerational living or added income potential.Outside, enjoy striking curb appeal, a concrete tiled driveway with parking for 3, and a double-car garage. Homes offering this much space, flexibility, and frontage are rarely available. Don't miss your opportunity to make this beautiful Kitchener home your own! (id:27476)

Property Highlights

MLS® Number
X13855168
Type
Single Family
Ownership Type
Freehold
Land Size
75.4 x 111.1 FT
Parking Space Total
5

Building

Building Type
House
Storeys
2.00
Square Footage
2500 - 3000 sqft
Bathrooms Total
4
Bedrooms Above Ground
4
Bedrooms Total
7
Exterior Finish
Brick, Vinyl siding
Fireplace Present
Yes
Basement Type
Full
Basement Features
Apartment in basement
Building Heating Type
Forced air
Heating Fuel
Natural gas
Building Cooling Type
Central air conditioning

Utilities

Water
Municipal water
Utility Sewer
Sanitary sewer

Room Layout

Bedroom
Second level
6.58 m x 4.17 m
Bathroom
Second level
1.5 m x 2.8 m
Bedroom 2
Second level
3.61 m x 3.53 m
Bedroom 3
Second level
3.61 m x 3.38 m
Family room
Second level
4.27 m x 5.82 m
Kitchen
Basement
3.86 m x 3.86 m
Bathroom
Main level
1.2 m x 2.2 m
Dining room
Main level
3.2 m x 3.38 m
Living room
Main level
5.84 m x 5.38 m
Eating area
Main level
3.91 m x 3.05 m
Kitchen
Main level
3.91 m x 3.86 m

Location

Learn more about this property
Listing provided by:
RE/MAX GOLD REALTY INC.
MLS® number:
X13855168
Agent:
Ekam Singh
*Indicates required field
Name is required
Email is required
Please enter a valid phone number (e.g., 416-111-1111).