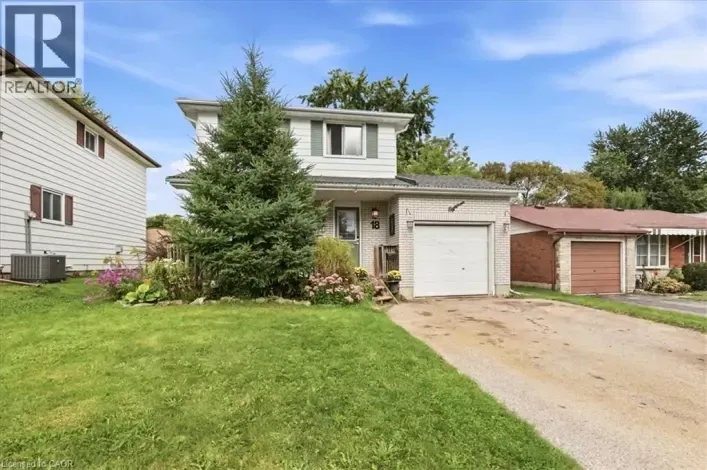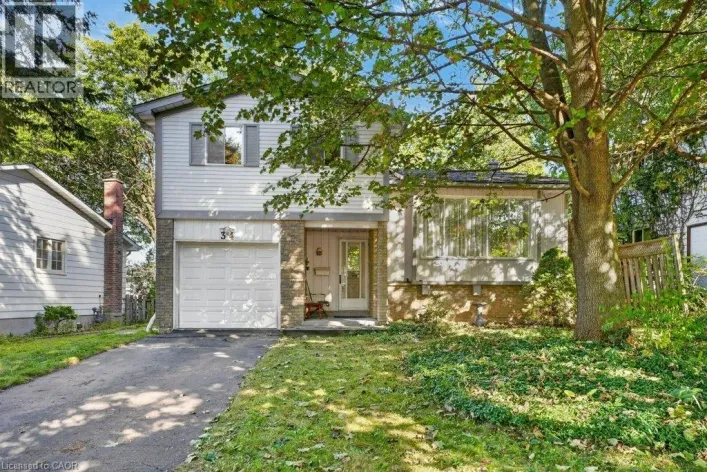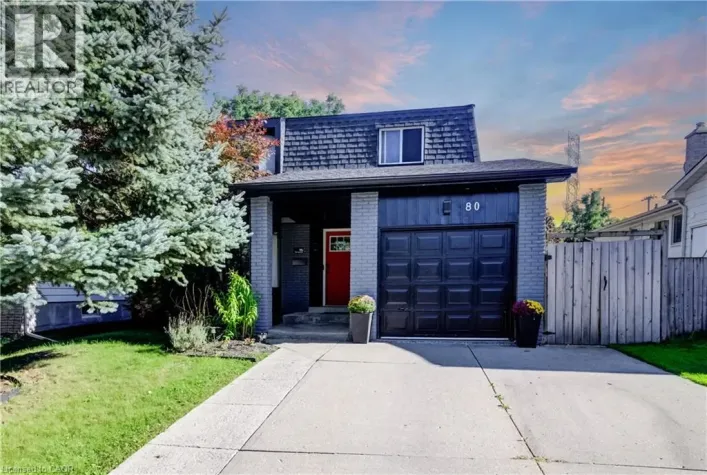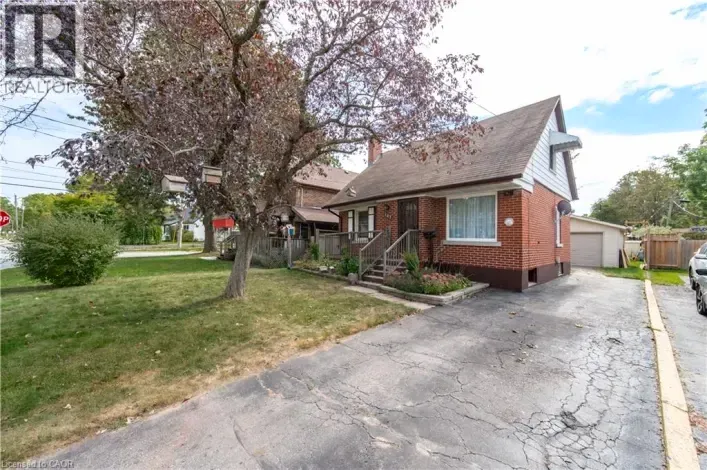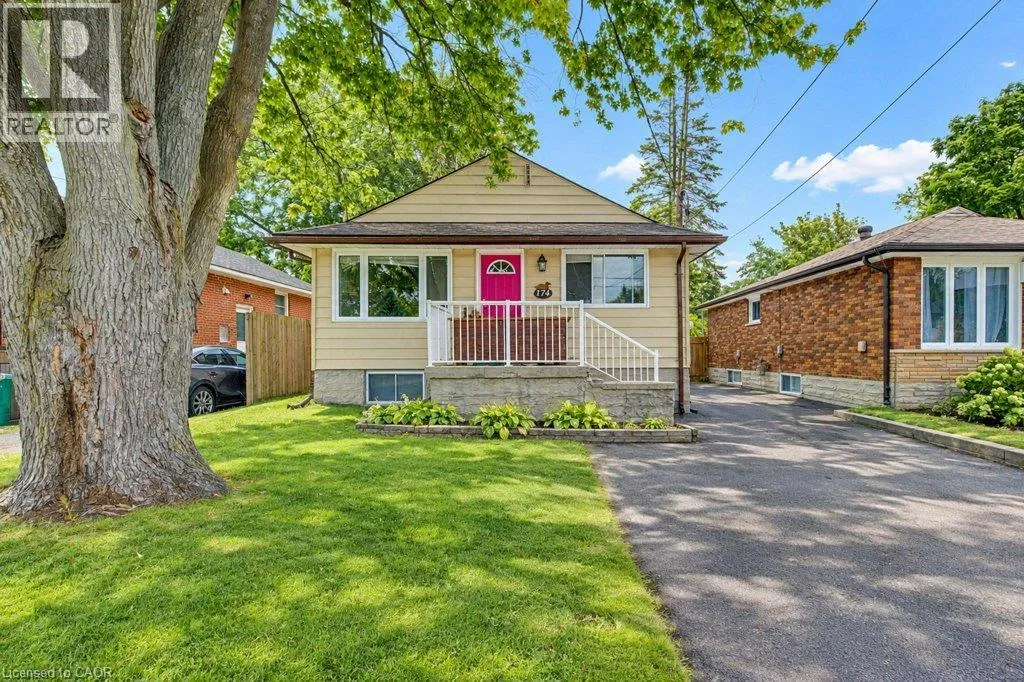
174 Glen Road, Kitchener, Ontario N2M 3G2

Listed for:
$599,900
2 beds
2 baths
Listed 5 days ago
House for rent: 174 Glen Road, Kitchener, Ontario N2M 3G2

View all 23 photos

About

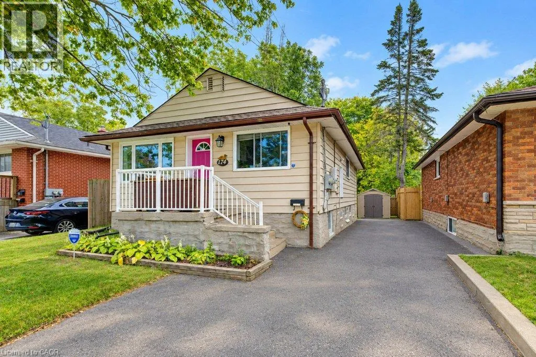
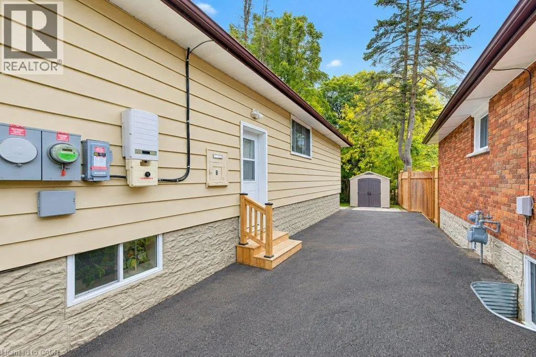
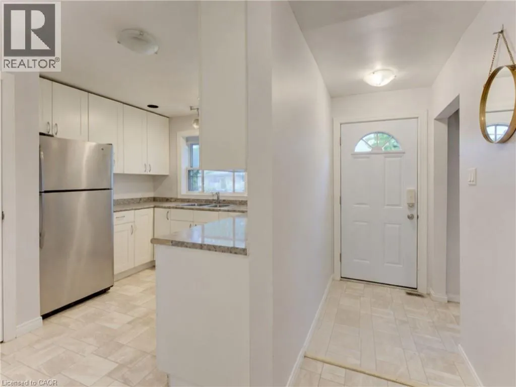
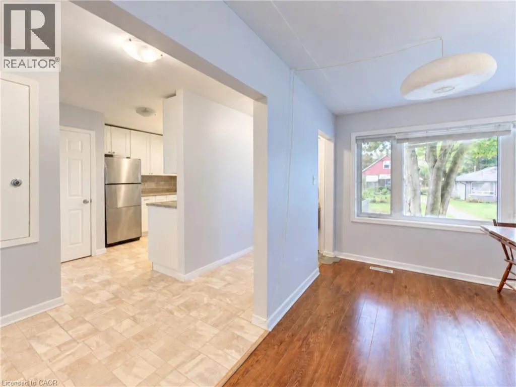
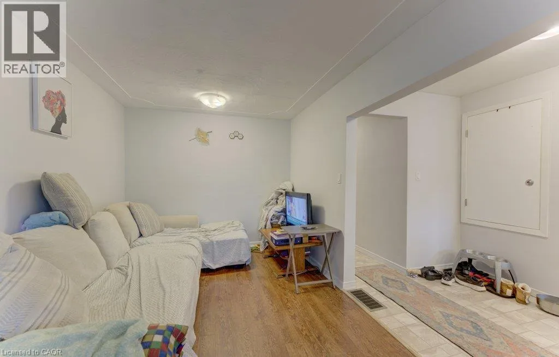
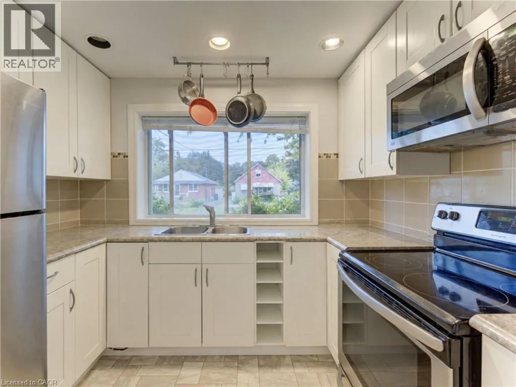
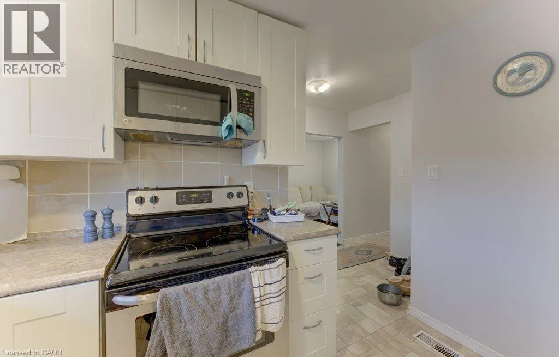
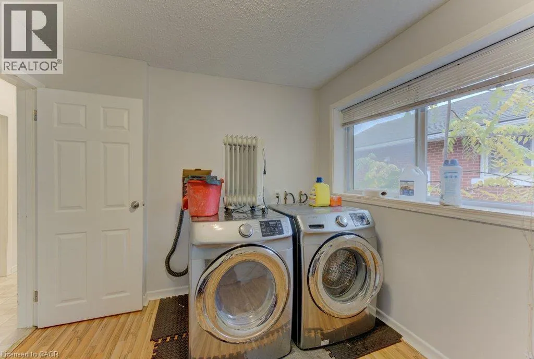
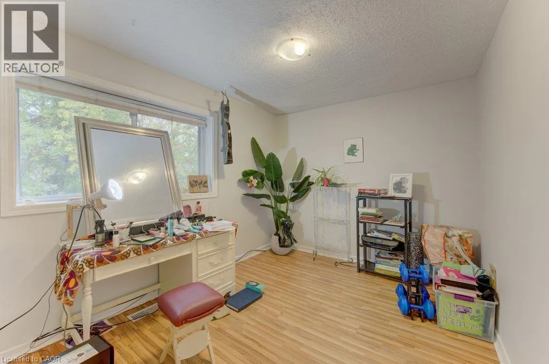
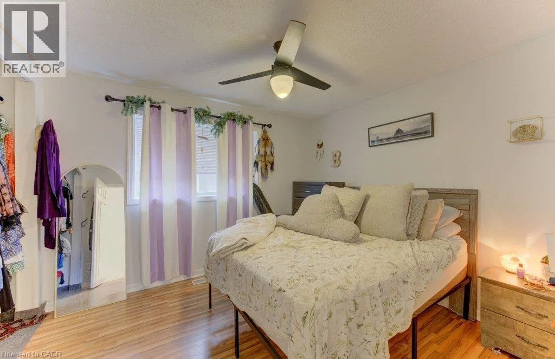
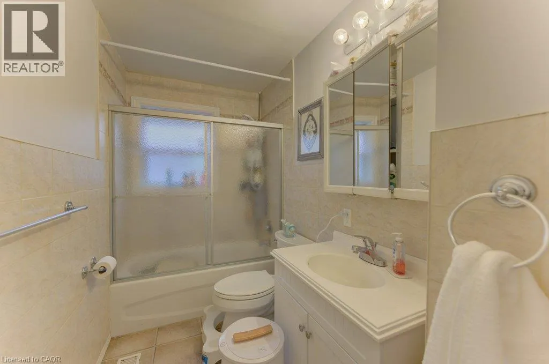
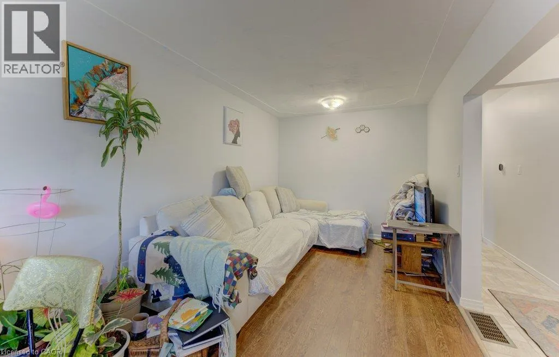
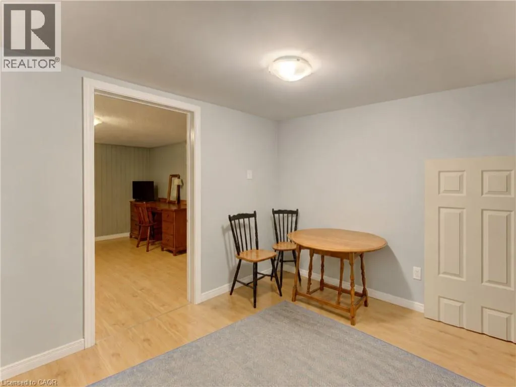
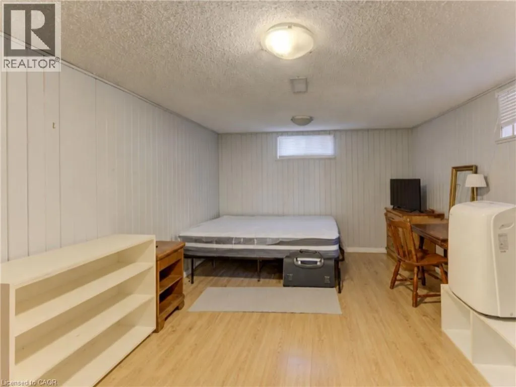
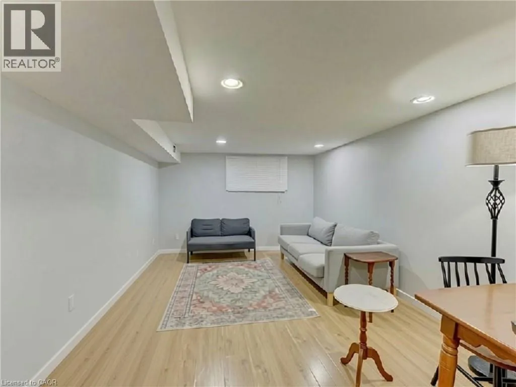
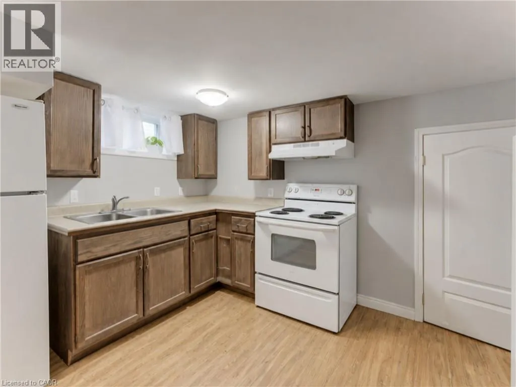
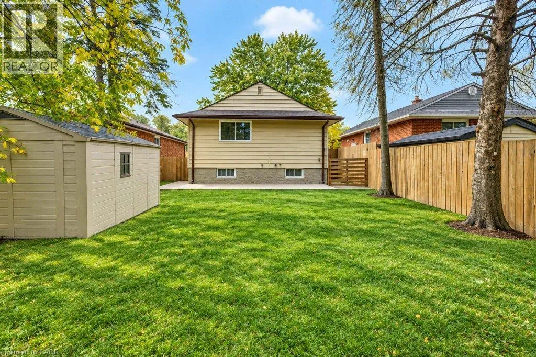
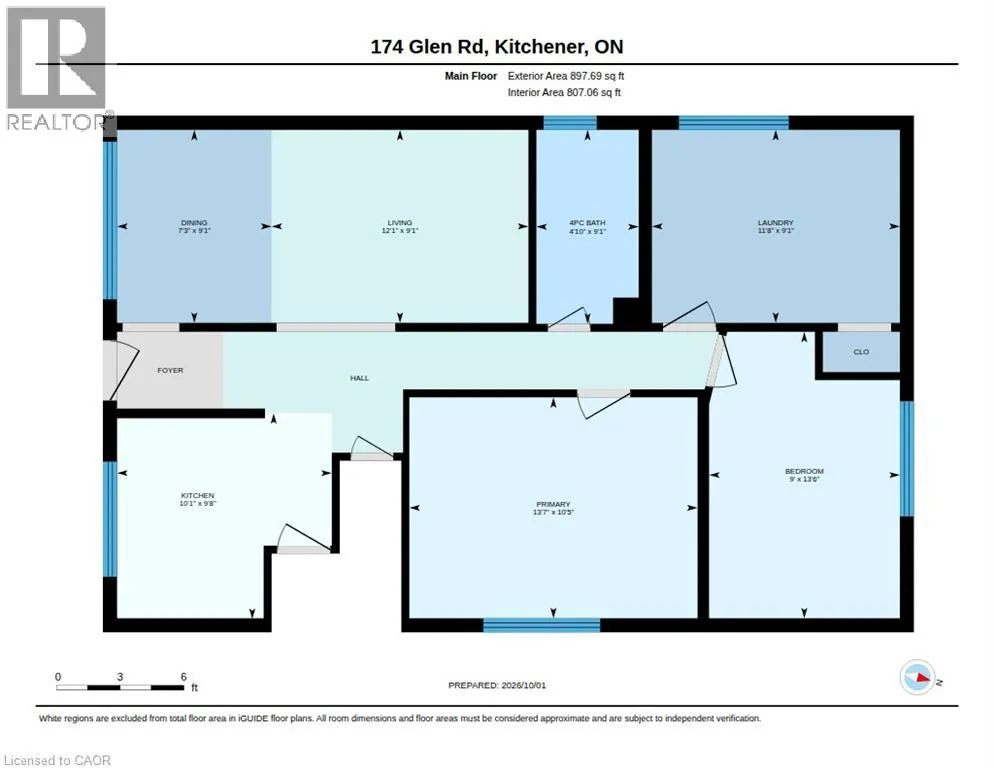
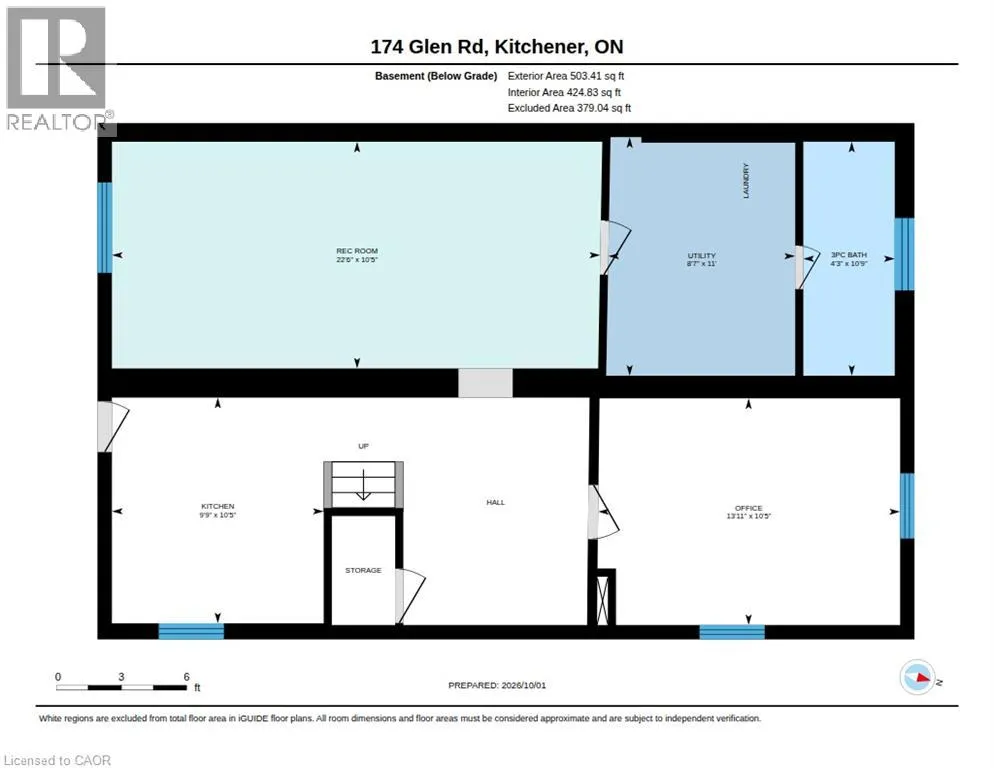
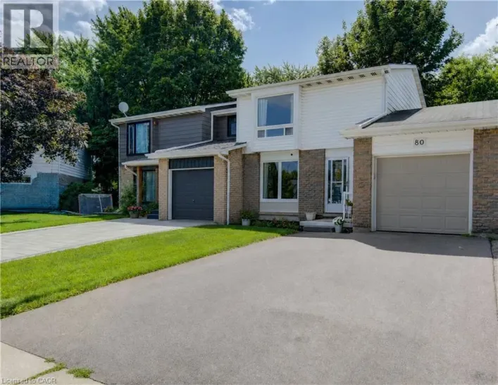
Pleasant Ave Flexible Multi-Generational Living in a Convenient Kitchener Location! Welcome to 174 Glen Road, a versatile home offering an ideal setup for multi-generational living, extended family, or an owner looking for additional income potential. With a kitchen, living space, bedroom(s) and bathroom on both levels, the layout offers the flexibility that today’s buyers are looking for. The main level features a comfortable living area, kitchen, two bedrooms and a full bathroom, providing a practical and functional space for everyday living. Downstairs, the finished lower level offers its own kitchen, living area, bedroom and bathroom, creating a separate-feeling space for a family member, guest, or tenant. Located on a quiet residential street in a convenient Kitchener neighbourhood, 174 Glen Road is close to parks, schools, shopping, transit and everyday amenities. The neighbourhood also offers easy access to major routes and is just minutes from the St. Mary’s Hospital area. Whether you’re looking for a home that can adapt as your family changes or a place to live while generating additional rental income this property is worth a closer look. A flexible layout, a great location, and plenty of possibilities—come see what 174 Glen Road can offer. (id:27476)

Property Highlights

MLS® Number
40856652
Type
Single Family
Ownership Type
Freehold
Land Size
under 1/2 acre
Parking Space Total
3

Building

Building Type
House
Storeys
1.00
Square Footage
1702 sqft
Bathrooms Total
2
Bedrooms Above Ground
2
Bedrooms Total
2
Amenities
Hospital, Park, Playground, Public Transit, Schools, Shopping
Exterior Finish
Vinyl siding
Fireplace Present
No
Basement Type
Full (Finished)
Basement Features
Building Heating Type
Forced air
Heating Fuel
Natural gas
Building Cooling Type
None

Utilities

Water
Municipal water, Unknown
Utility Sewer
Municipal sewage system

Room Layout

Utility room
Basement
11'1'' x 8'7''
Recreation room
Basement
10'5'' x 22'6''
Office
Basement
10'5'' x 13'11''
Kitchen
Basement
10'5'' x 9'9''
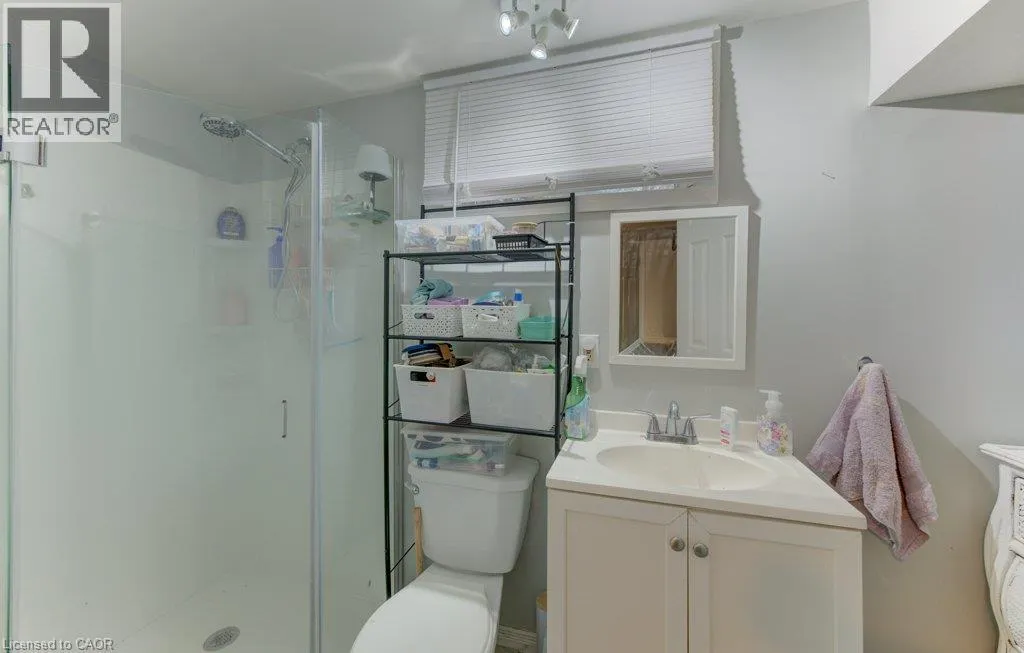
3pc Bathroom
Basement
10'9'' x 4'3''
Primary Bedroom
Main level
10'5'' x 13'7''
Living room
Main level
9'1'' x 12'1''
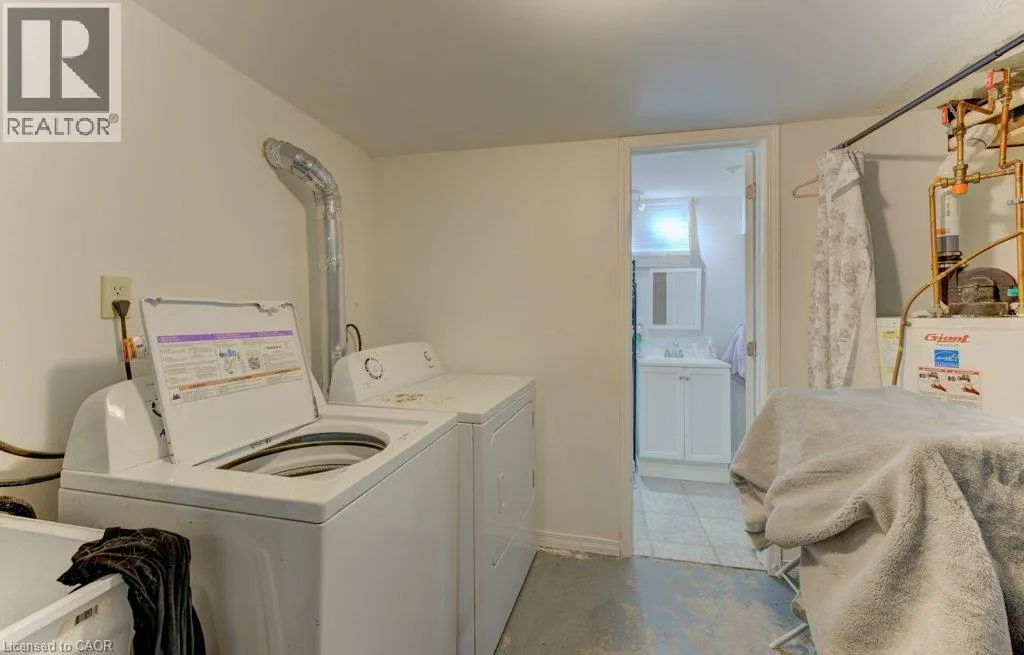
Laundry room
Main level
9'1'' x 11'8''
Kitchen
Main level
9'8'' x 10'1''
Dining room
Main level
9'1'' x 7'3''
Bedroom
Main level
13'6'' x 9'0''
4pc Bathroom
Main level
9'1'' x 4'10''

Location

Learn more about this property
Listing provided by:
Royal LePage Wolle Realty
MLS® number:
40856652
Agent:
Michael Hewitson
*Indicates required field
Name is required
Email is required
Please enter a valid phone number (e.g., 416-111-1111).

Street Spotlight - For sale