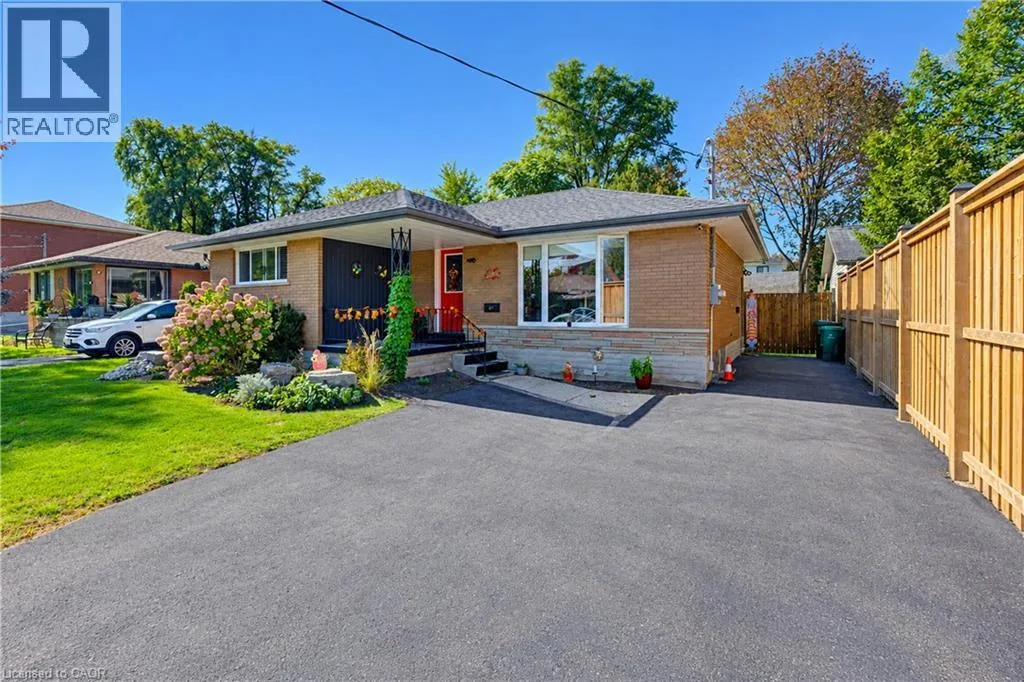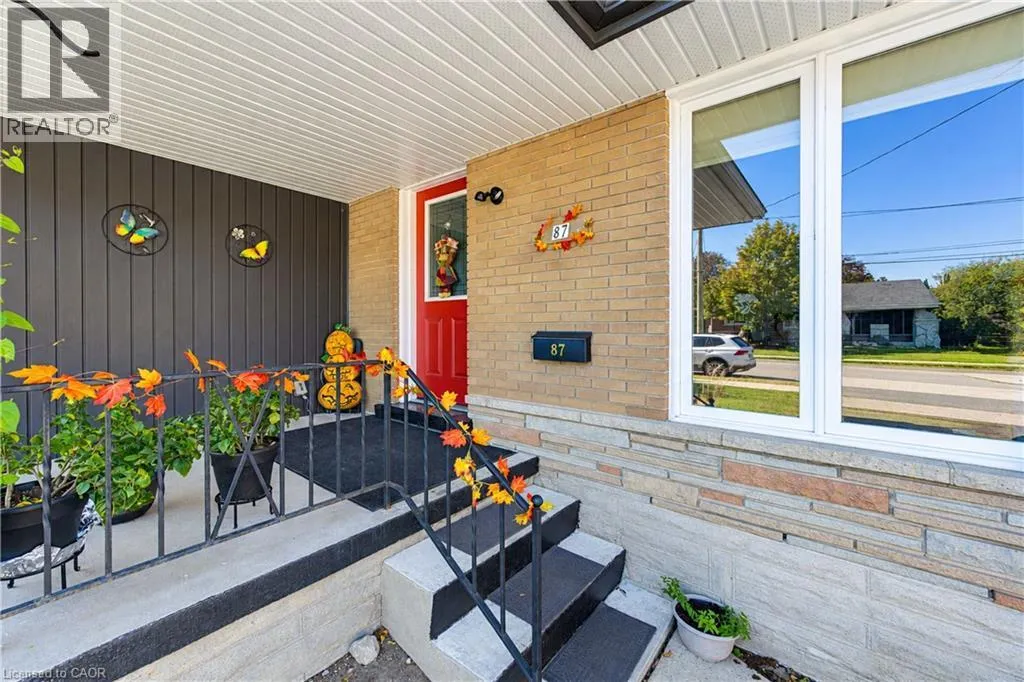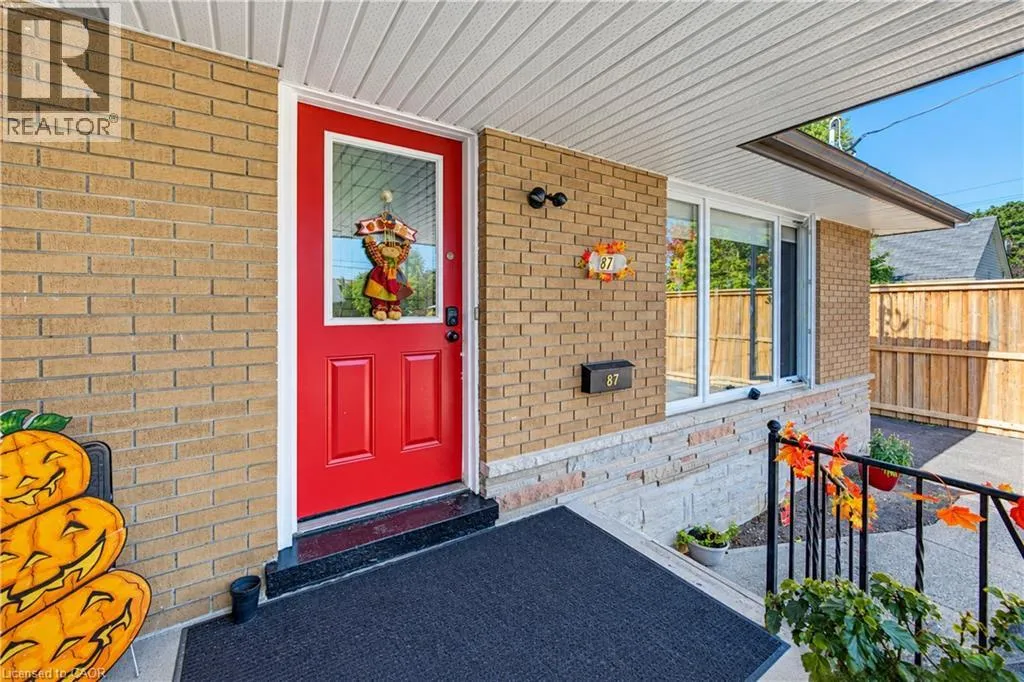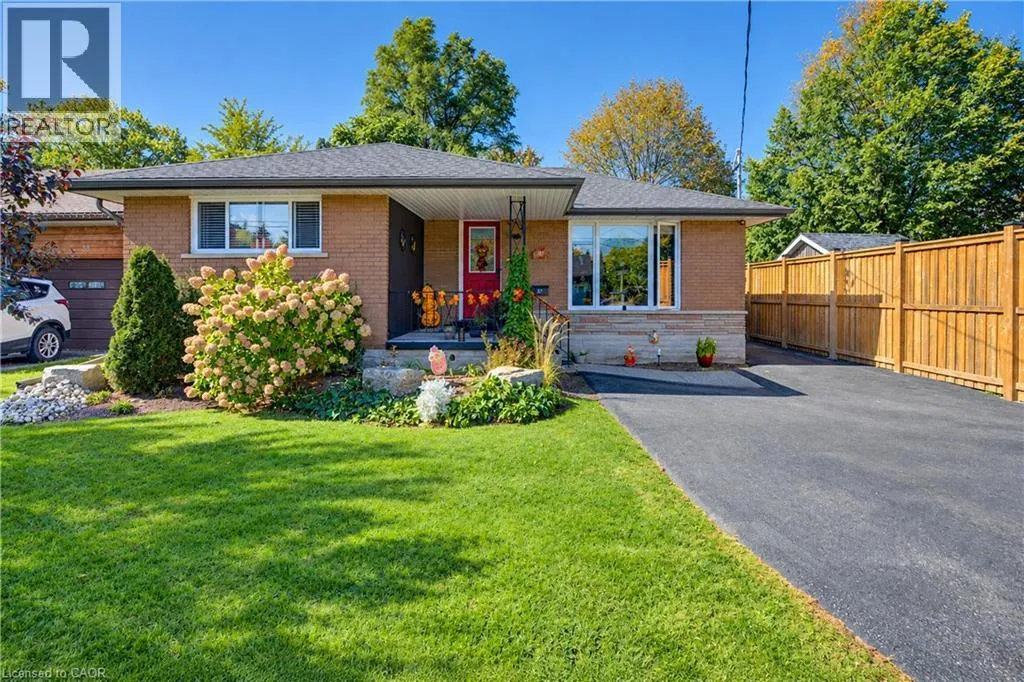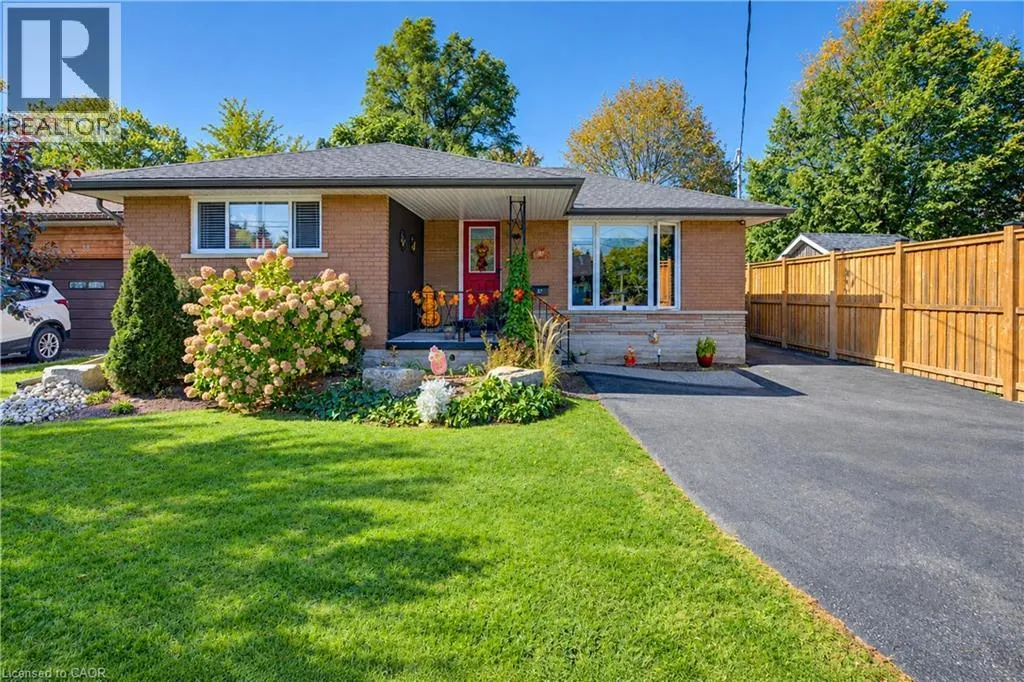
87 Bond Street, Kitchener, Ontario N2H 4S4

Listed for:
$724,900
4 beds
2 baths
Listed 15 days ago
House for rent: 87 Bond Street, Kitchener, Ontario N2H 4S4

View all 50 photos

About

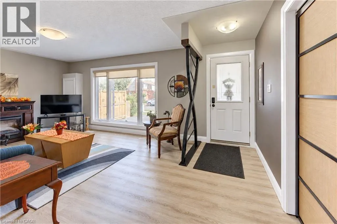
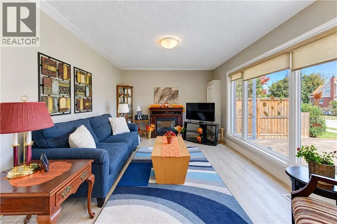
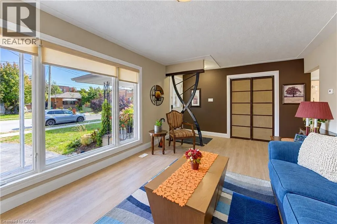
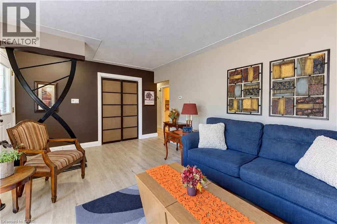
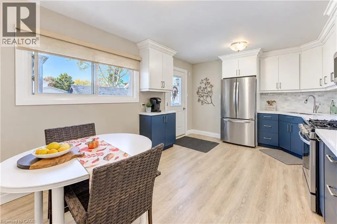
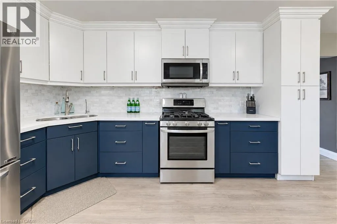
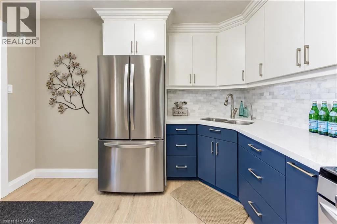
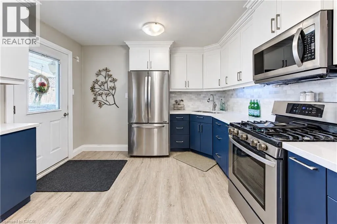
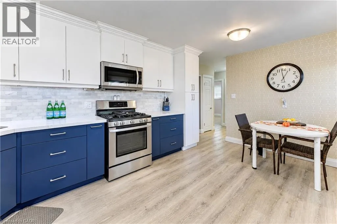
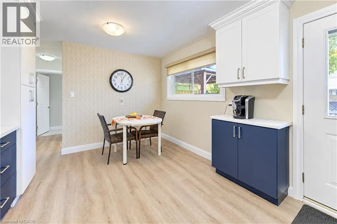
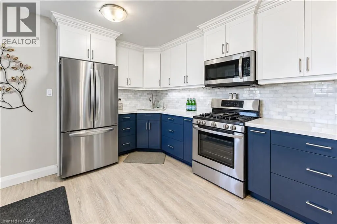
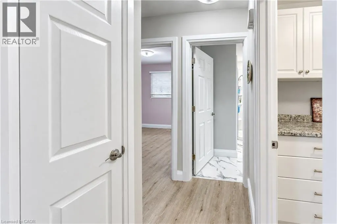
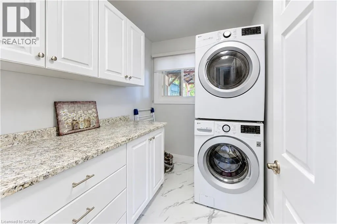
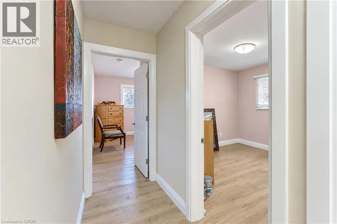
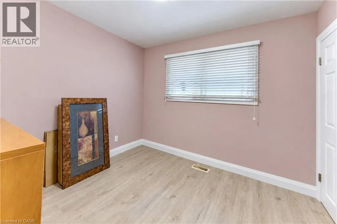
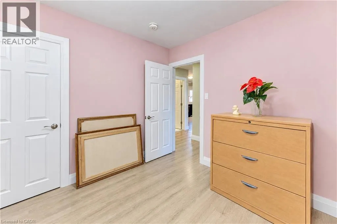
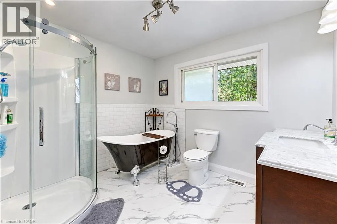
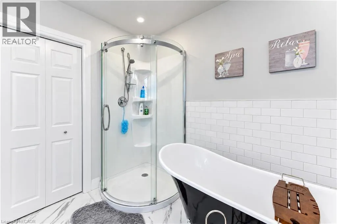
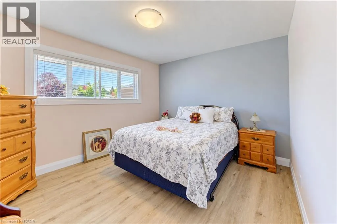
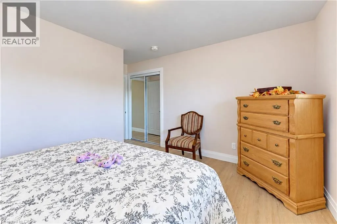
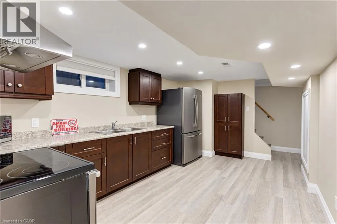
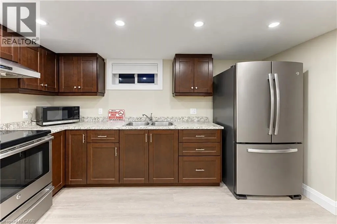
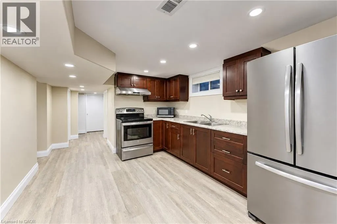
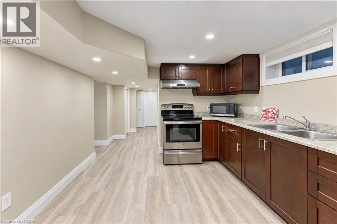
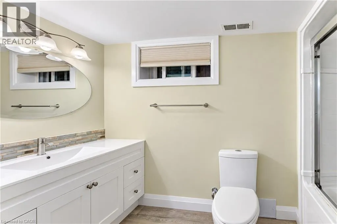
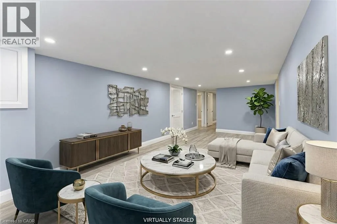
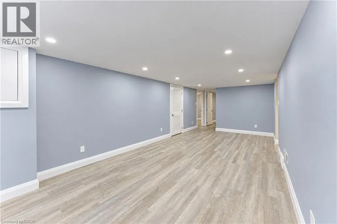
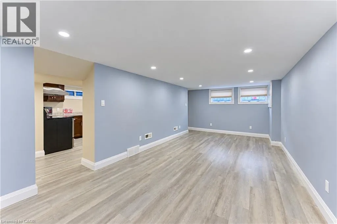
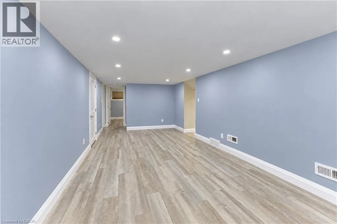
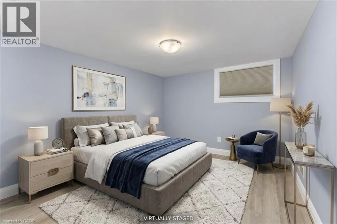
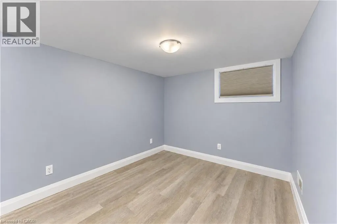
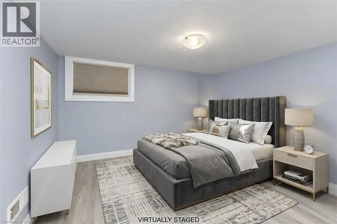
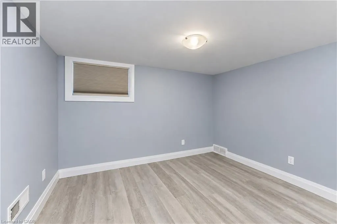
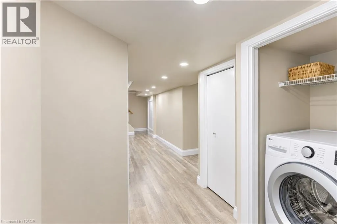
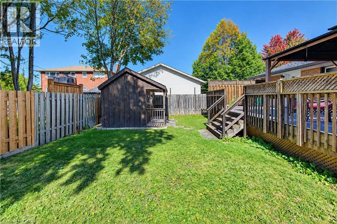
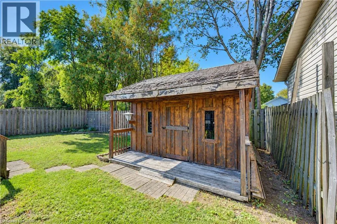
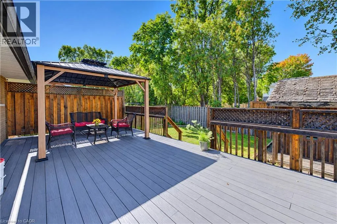
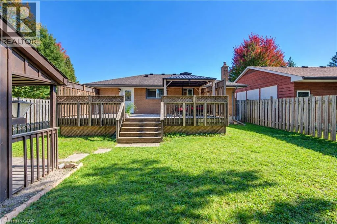
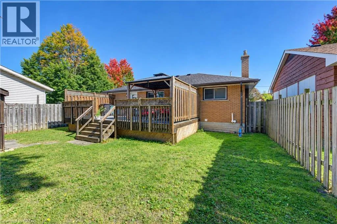
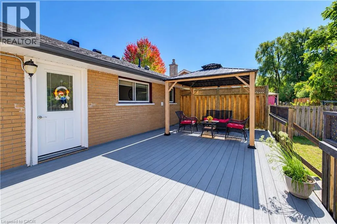
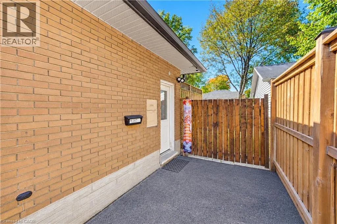
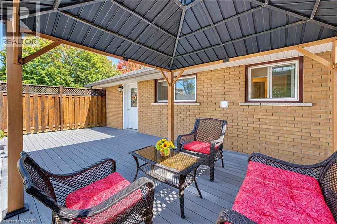
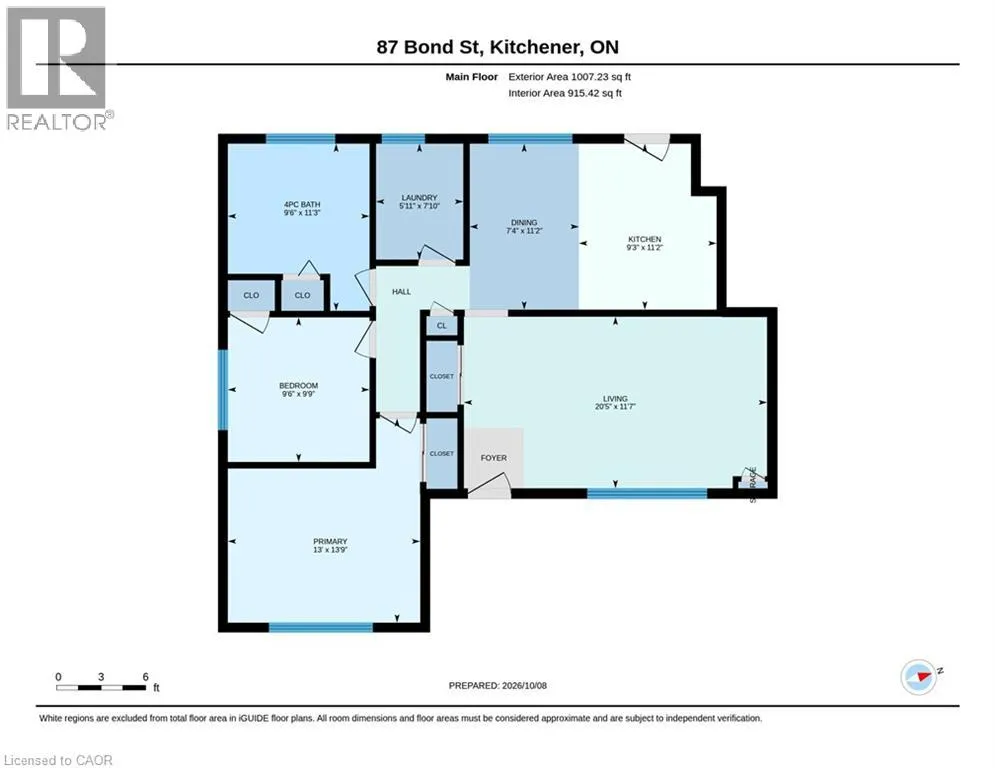
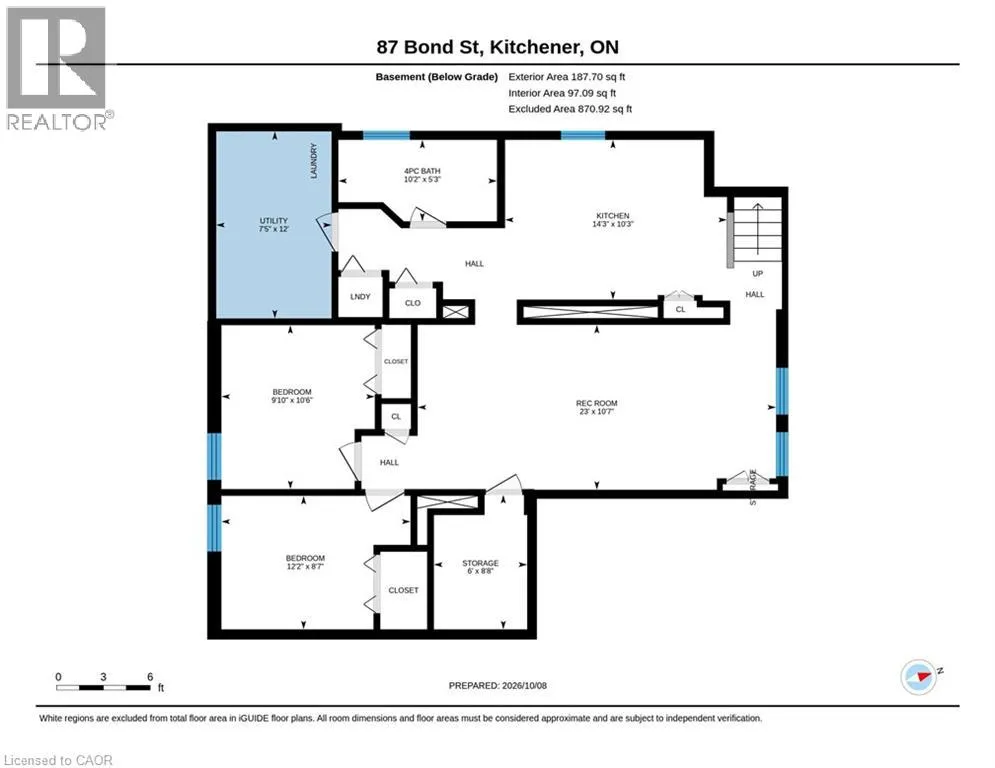
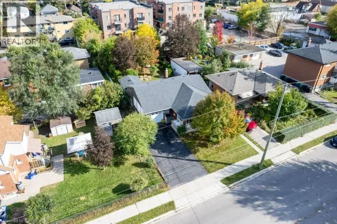
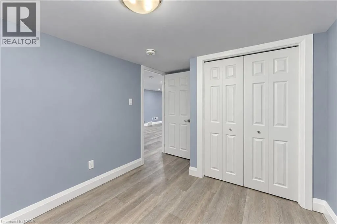
NORTH ON LANCASTER, LEFT ON UNION, LEFT ON BOND ST. LEGAL DUPLEX! YOUR MORTGAGE HELPER JUST HIT THE MARKET! Welcome to 87 Bond St! This turnkey property has been recently updated with modern finishes and is ideally located near Breithaupt Park. Starting up top - The main floor unit features 2 generous sized bedrooms and a grandiose spa-like bathroom, the perfect retreat after a long day. Enjoy meals in the beautifully updated eat-in kitchen, equipped with quartz countertops, updated cabinetry (2023) and stainless steel appliances, including a gas range. After dinner, relax outside under the gazebo in the private backyard. Heading downstairs - The lower level unit mirrors the main floor unit with 2-bedrooms, 1-bathroom and a large eat-in kitchen. Modernly finished with its own in-suite laundry, stainless steel appliances and separate hydro meter. This fantastic unit is vacant and was completed new in 2020! Tons of major updates done to this property including the furnace with humidifier (new in 2020/2021 respectively), tankless water heater and water softener (owned and new in 2019) and Leaf Filter system (2021). All thats left to do, is move in! (id:27476)

Property Highlights

MLS® Number
40869901
Type
Single Family
Ownership Type
Freehold
Land Size
0.11 ac|under 1/2 acre
Parking Space Total
3

Building

Building Type
House
Storeys
1.00
Square Footage
1975 sqft
Bathrooms Total
2
Bedrooms Above Ground
2
Bedrooms Total
4
Amenities
Airport, Hospital, Park, Place of Worship, Playground, Public Transit, Schools
Exterior Finish
Brick
Fireplace Present
No
Basement Type
Full (Finished)
Basement Features
Building Heating Type
Forced air
Heating Fuel
Building Cooling Type
Central air conditioning

Utilities

Water
Municipal water
Utility Sewer
Municipal sewage system

Room Layout

4pc Bathroom
Basement
Measurements not available
Bedroom
Basement
12'2'' x 8'7''
Bedroom
Basement
10'6'' x 9'10''
Kitchen
Basement
14'3'' x 10'3''
Family room
Basement
23'0'' x 10'7''
Laundry room
Main level
7'10'' x 5'11''
4pc Bathroom
Main level
11'3'' x 9'6''
Bedroom
Main level
9'9'' x 9'6''
Primary Bedroom
Main level
13'0'' x 13'9''
Eat in kitchen
Main level
22'4'' x 16'7''
Family room
Main level
20'5'' x 11'7''

Location

Learn more about this property
Listing provided by:
Royal Lepage Wolle Realty
MLS® number:
40869901
Agent:
Nancy Araujo
*Indicates required field
Name is required
Email is required
Please enter a valid phone number (e.g., 416-111-1111).