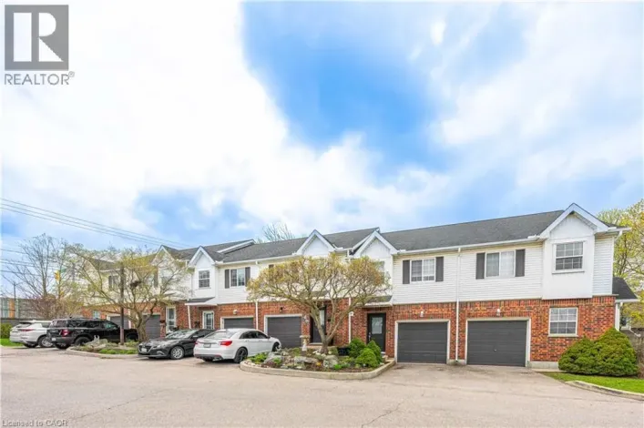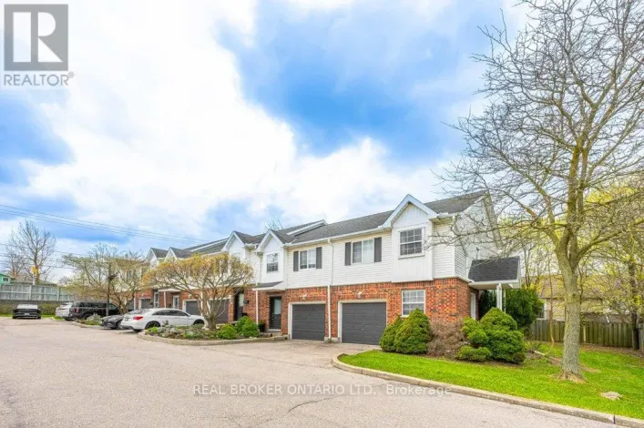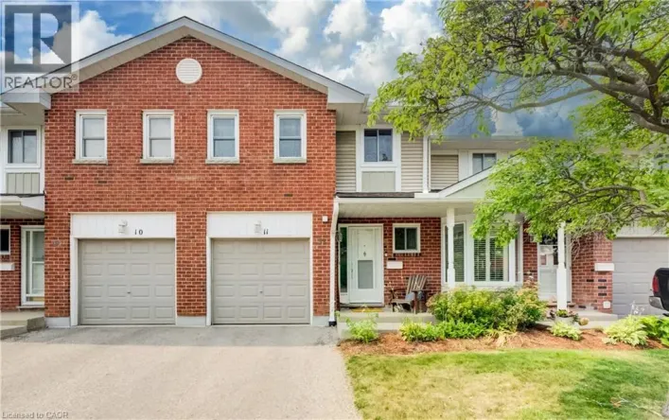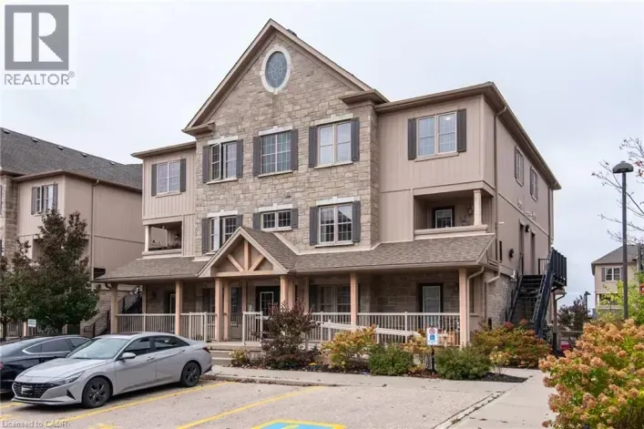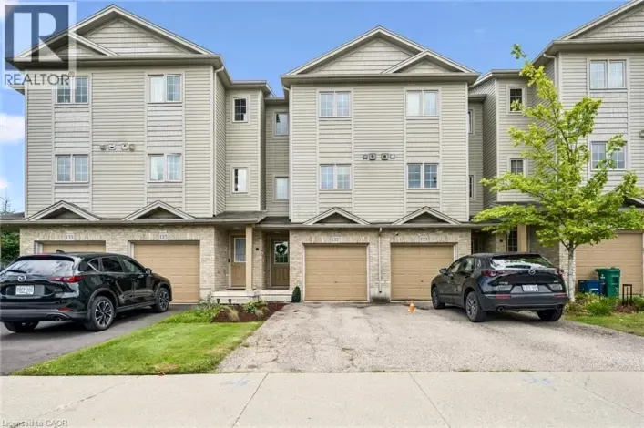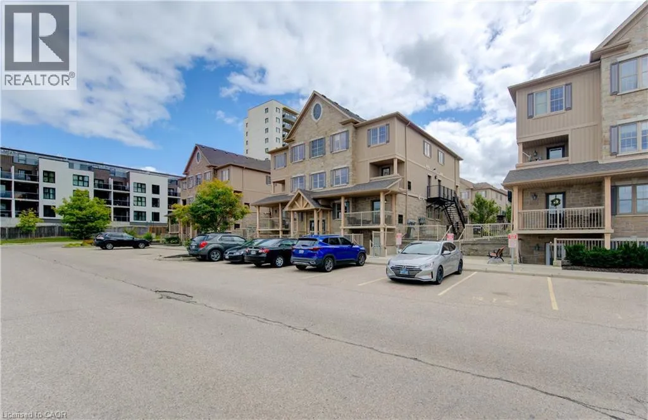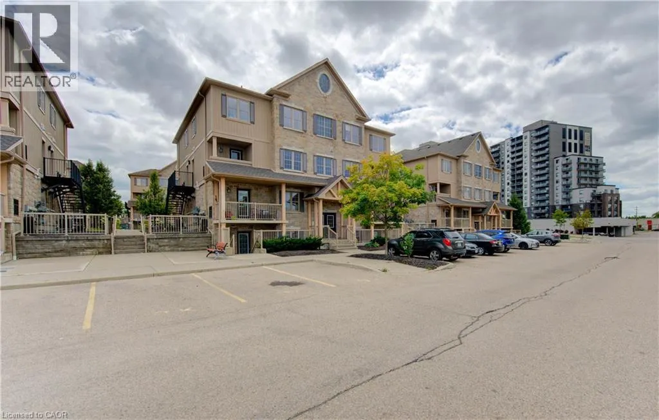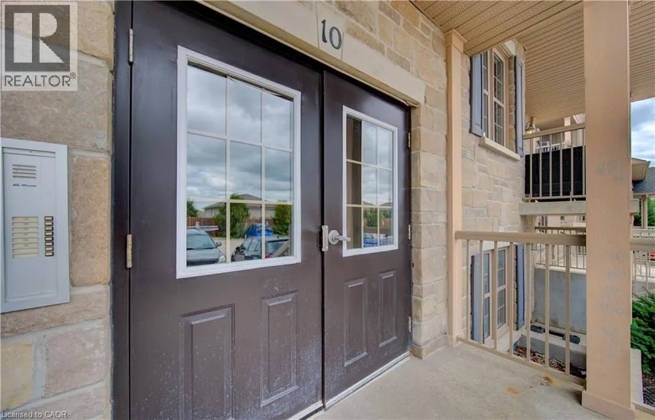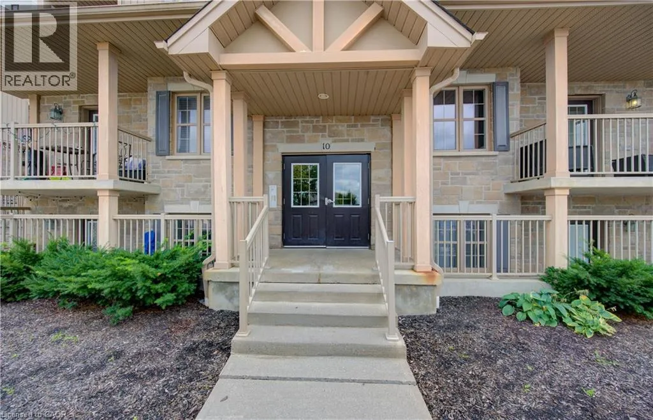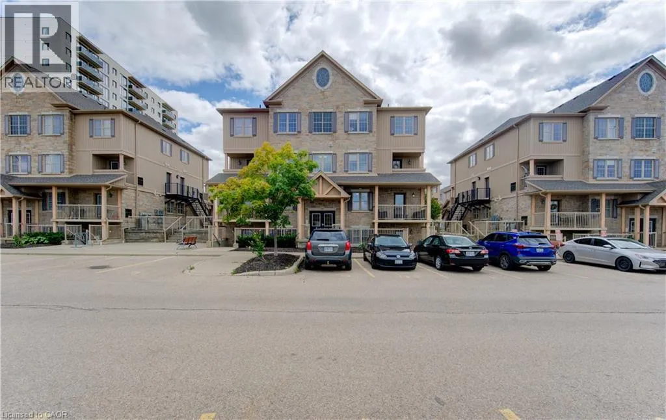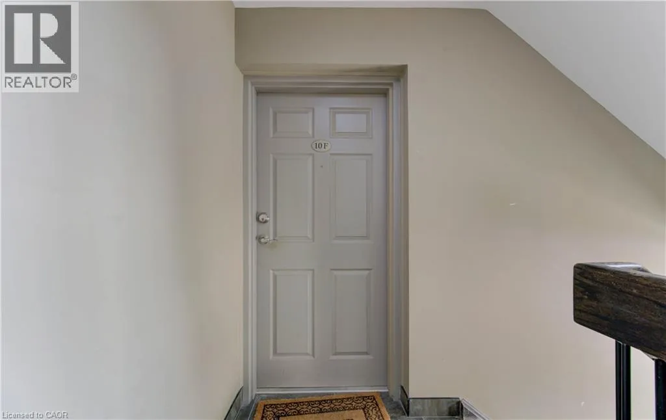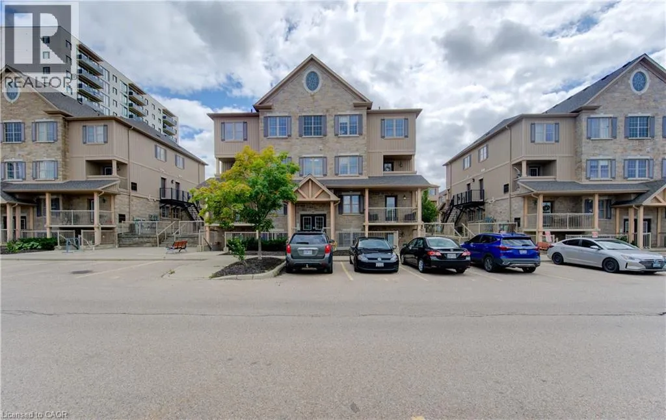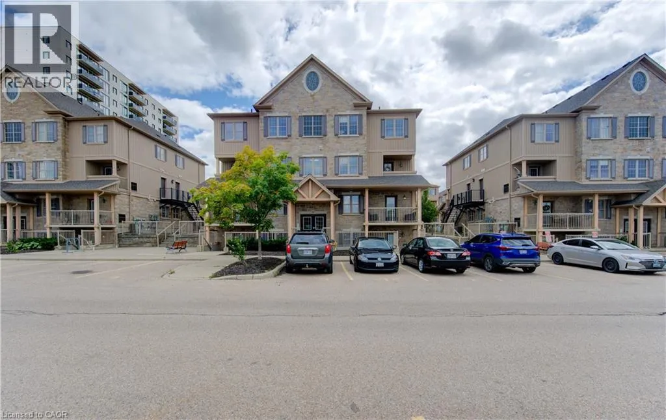
1460 Highland Road W Unit# 10f, Kitchener, Ontario N2N 0B7

Listed for:
$334,990
1 beds
1 baths
Listed 11 days ago
Apartment for rent: 1460 Highland Road W Unit# 10f, Kitchener, Ontario N2N 0B7

View all 25 photos

About

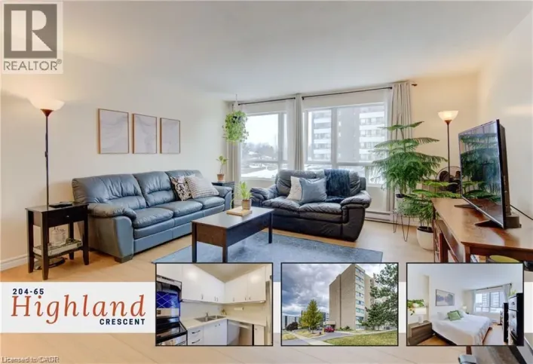
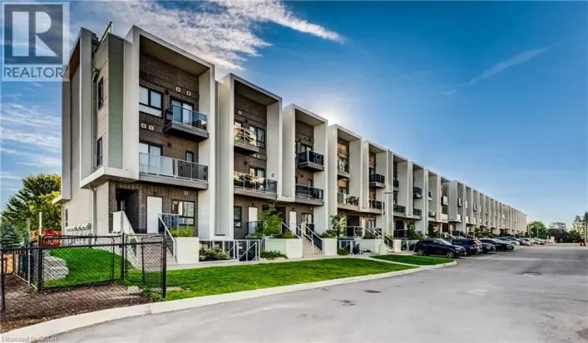
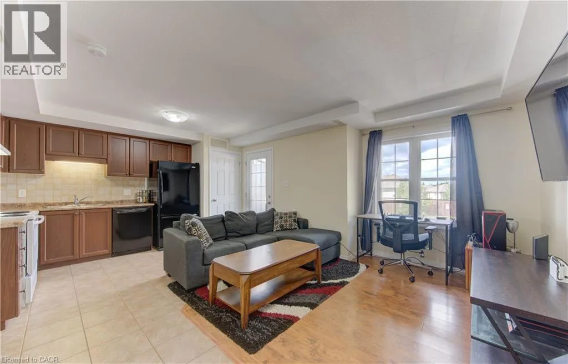
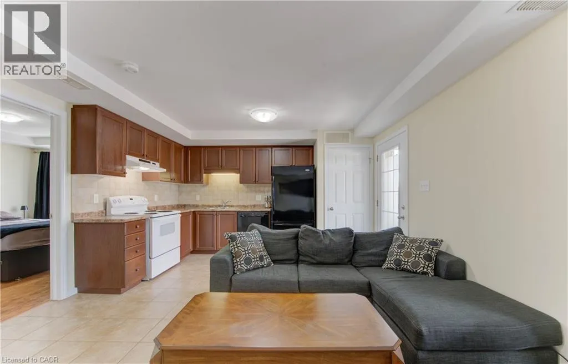
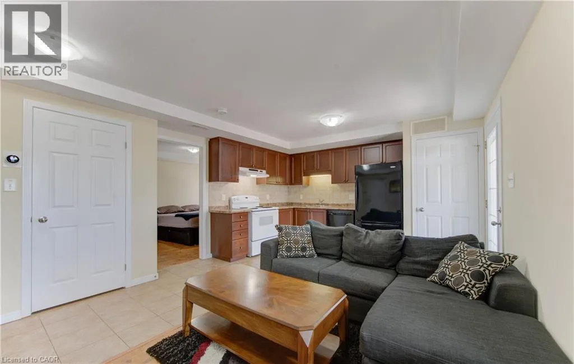
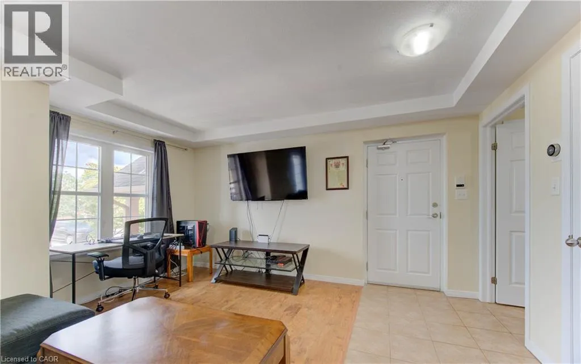
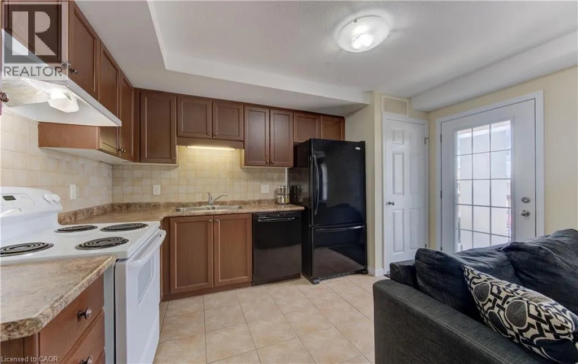
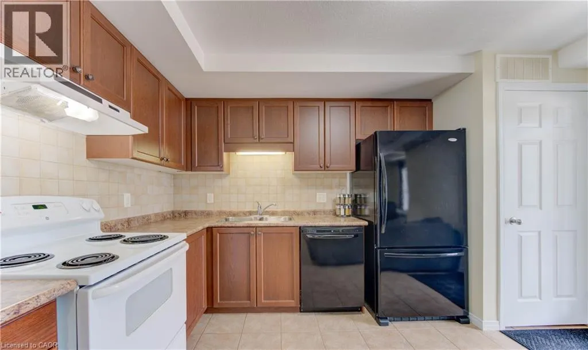
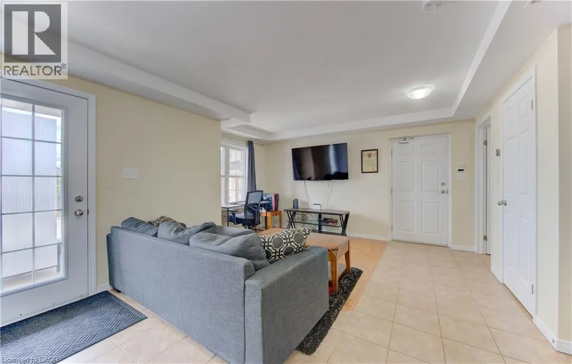
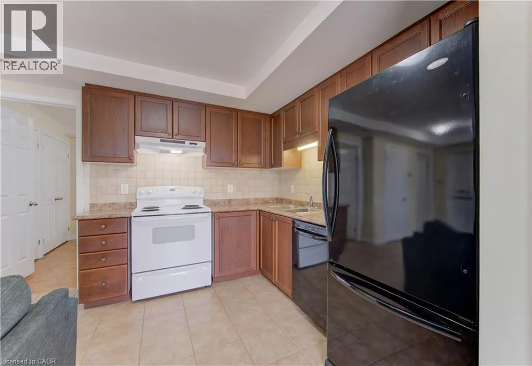
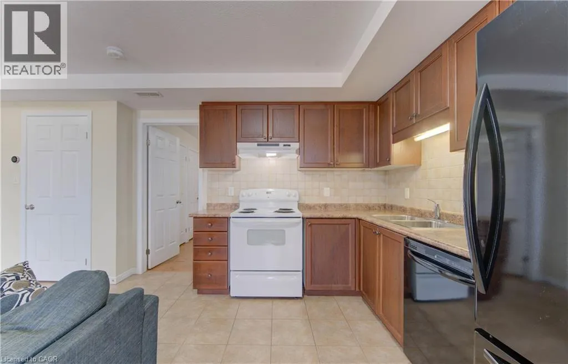
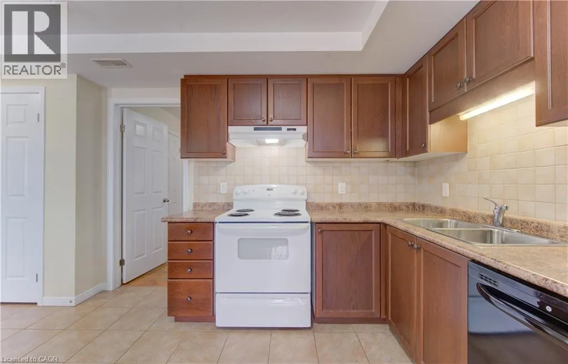
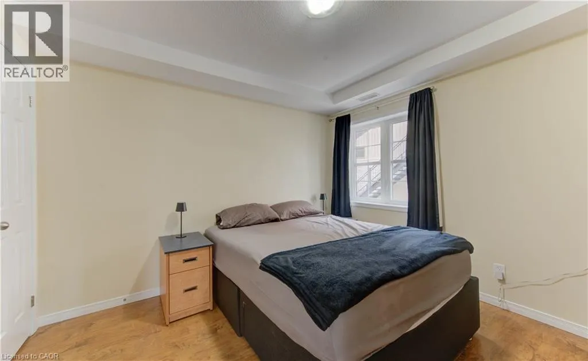
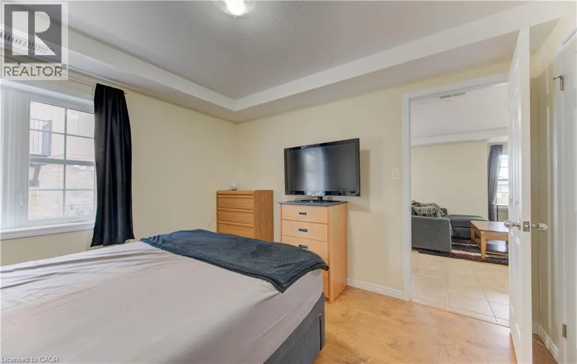
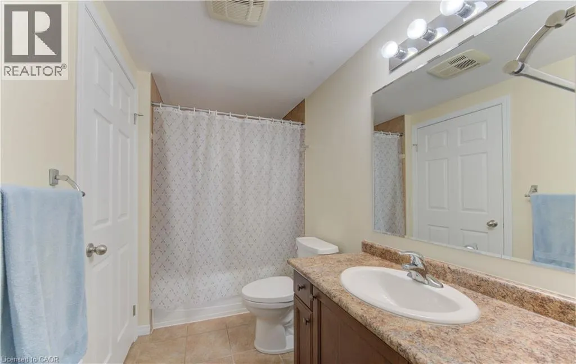
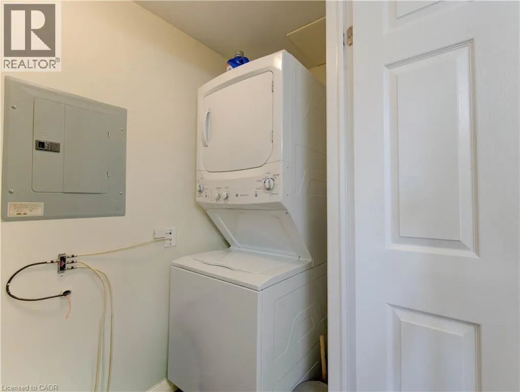
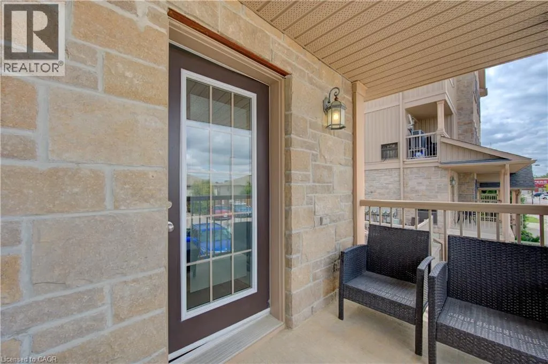
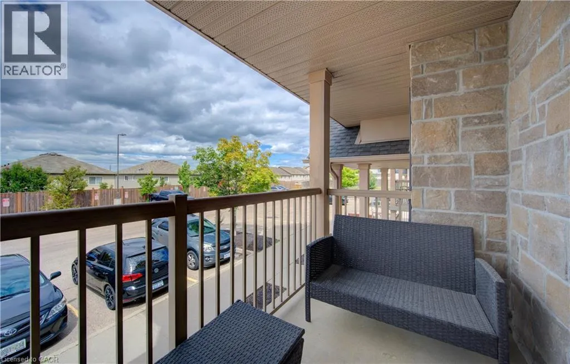
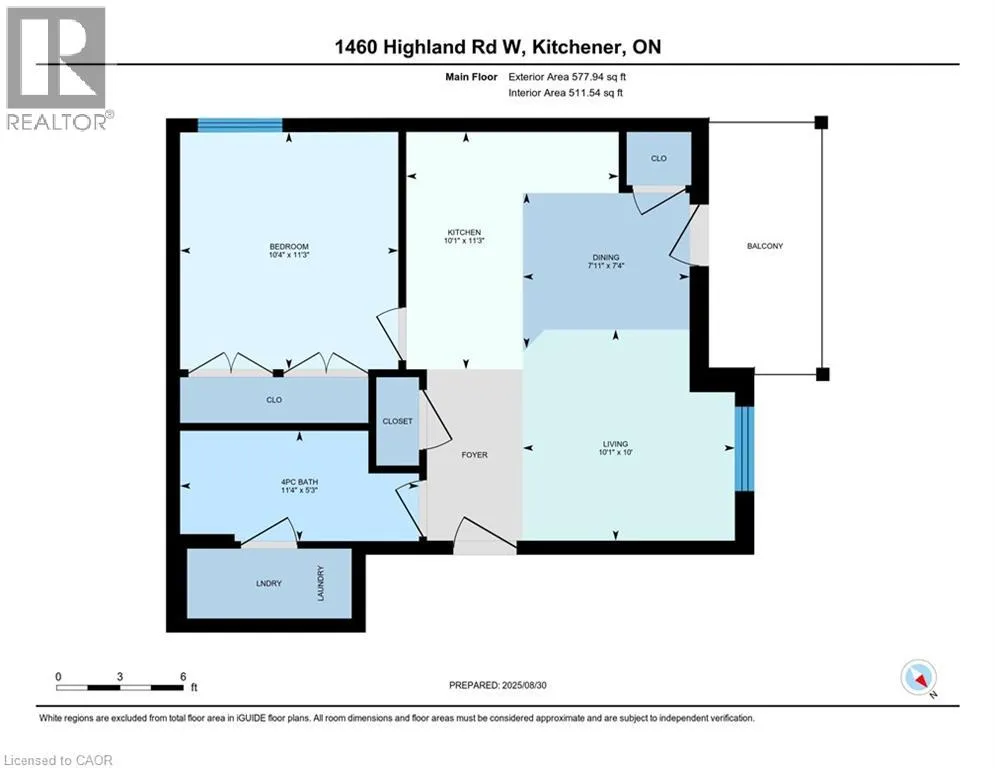
Ira Needles & Highland Rd W Turnkey, low-maintenance living with unbeatable affordability! Welcome to 10F-1460 Highland Road West—an immaculate, carpet-free 1-bedroom stacked condominium offering modern comfort and remarkably low condo fees at just $190/month. Designed with functionality in mind, the bright open-concept layout features a seamless living and dining space filled with natural light, a well-appointed kitchen, central A/C, and convenient in-suite laundry. Step out to your private balcony—the perfect spot to unwind or enjoy your morning coffee. The generous primary bedroom offers excellent closet storage, complemented by a pristine 4-piece bathroom. Assigned surface parking is located steps from your door. Unbeatable west-end convenience: walk to The Boardwalk on Ira Needles for premium shopping, dining, cafes, and entertainment, with quick access to Highway 7/8, universities, and public transit. Ideal for first-time buyers, downsizers, or investors seeking exceptional value. Move right in and enjoy hassle-free living! (id:27476)

Property Highlights

MLS® Number
40870546
Type
Single Family
Maintenance Fee
190.00
Ownership Type
Condominium
Land Size
under 1/2 acre
Parking Space Total
1

Building

Building Type
Apartment
Storeys
1.00
Square Footage
606 sqft
Bathrooms Total
1
Bedrooms Above Ground
1
Bedrooms Total
1
Amenities
Golf Nearby, Hospital, Park, Place of Worship, Public Transit, Schools
Exterior Finish
Vinyl siding
Fireplace Present
No
Basement Type
None
Basement Features
Building Heating Type
Forced air
Heating Fuel
Natural gas
Building Cooling Type
Central air conditioning

Utilities

Water
Municipal water
Utility Sewer
Municipal sewage system

Room Layout

Utility room
Main level
Measurements not available
Dining room
Main level
7'4'' x 7'11''
4pc Bathroom
Main level
Measurements not available
Kitchen
Main level
11'3'' x 10'1''
Living room
Main level
10'0'' x 10'1''
Primary Bedroom
Main level
10'4'' x 11'3''

Location

Learn more about this property
Listing provided by:
Flux Realty
MLS® number:
40870546
Agent:
Alex Gilbert
*Indicates required field
Name is required
Email is required
Please enter a valid phone number (e.g., 416-111-1111).

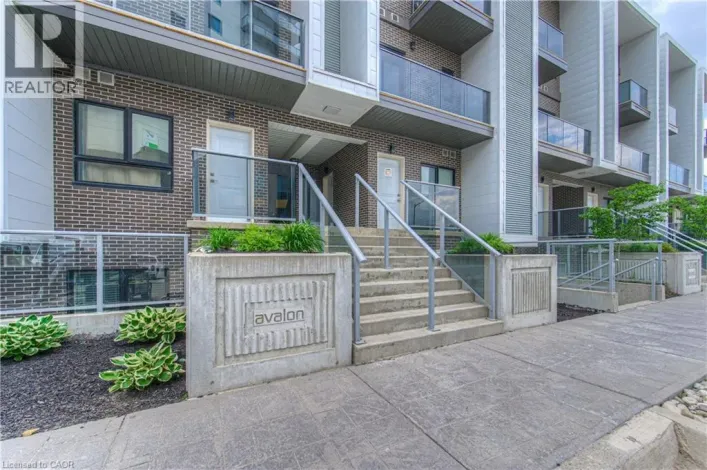
Street Spotlight - For sale