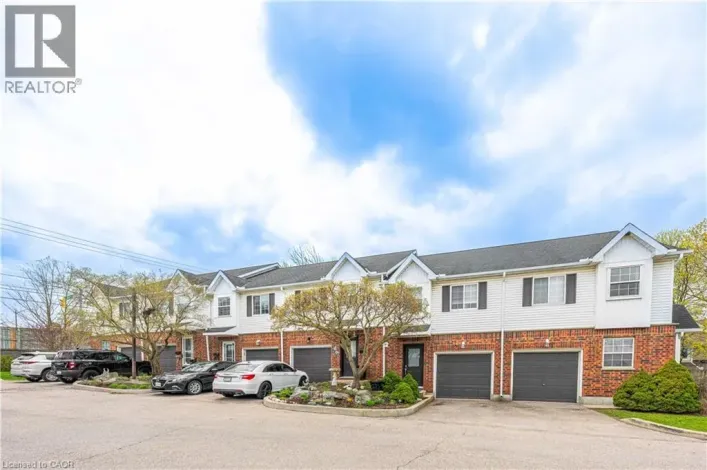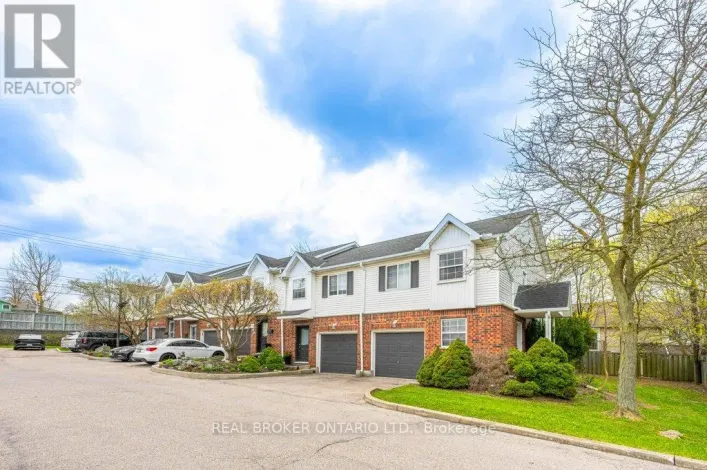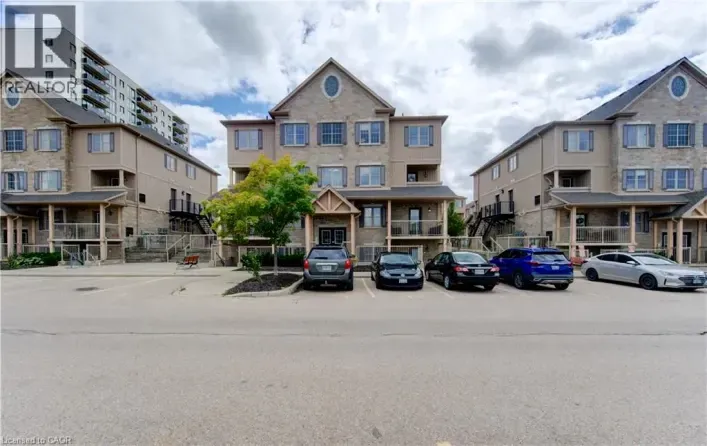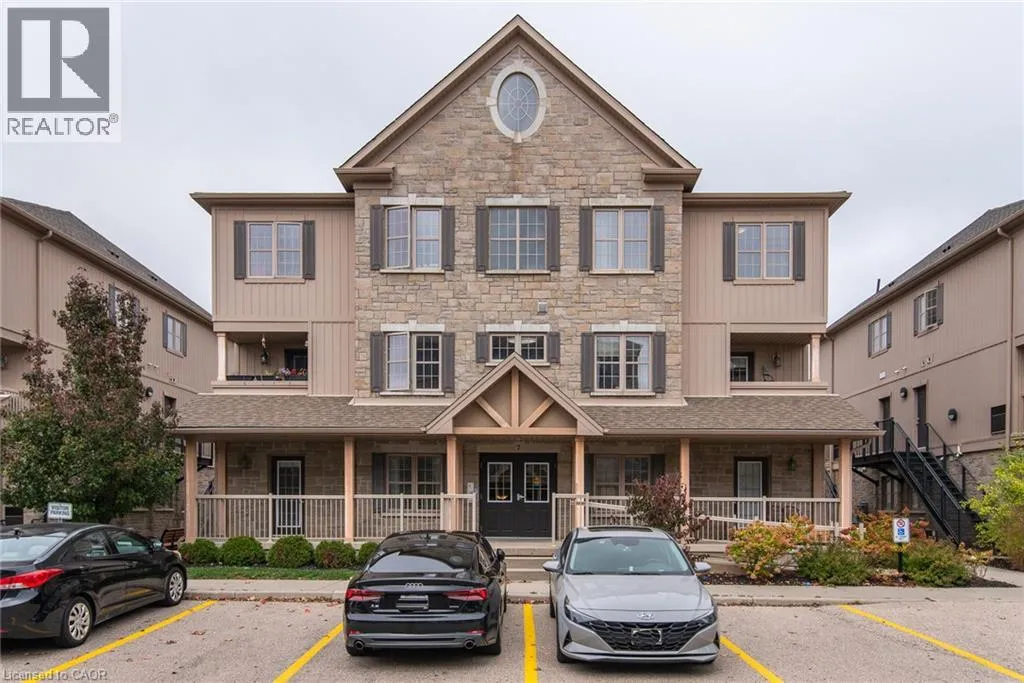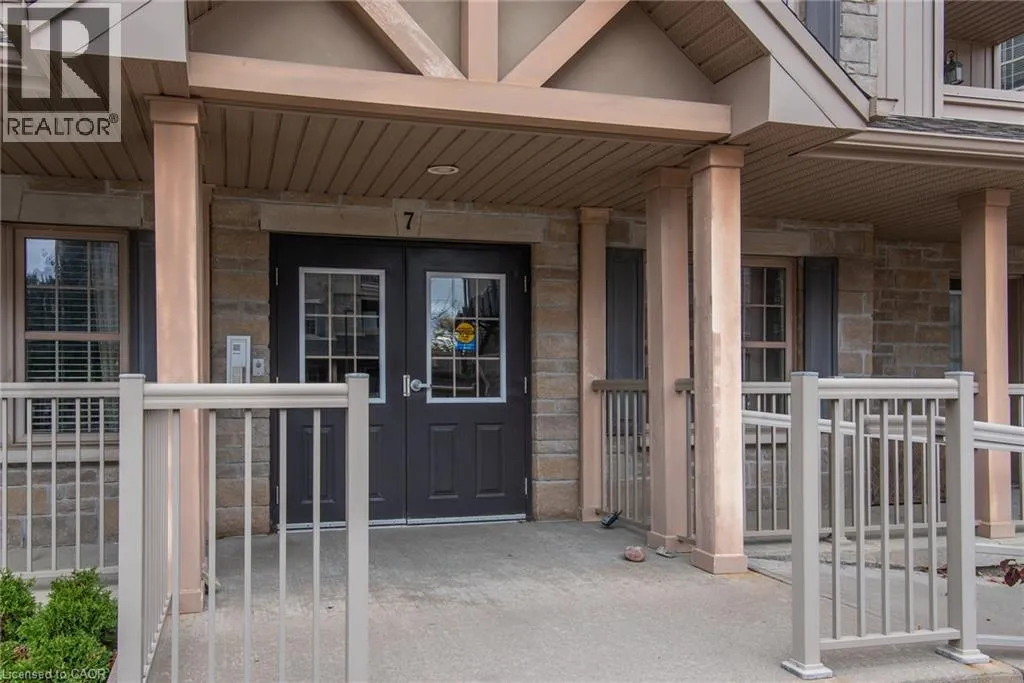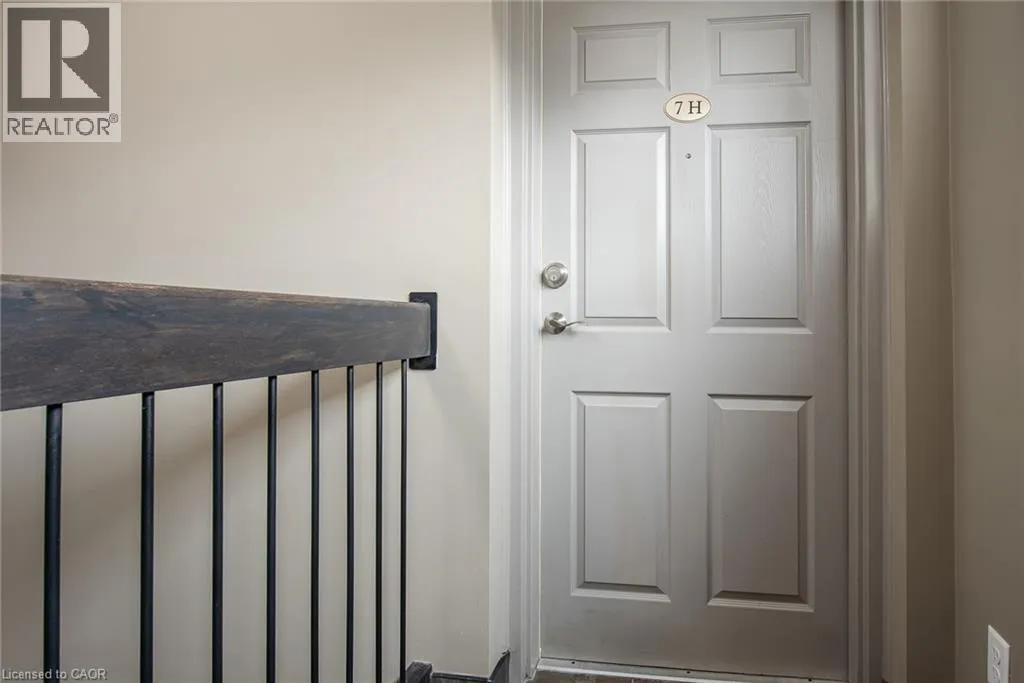
1460 Highland Road W Unit# 7h, Kitchener, Ontario N2N 0B7

Listed for:
$449,900
3 beds
2 baths
Listed 8 days ago
Apartment for rent: 1460 Highland Road W Unit# 7h, Kitchener, Ontario N2N 0B7

View all 45 photos

About

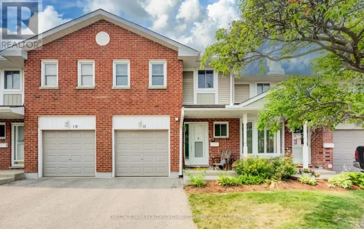
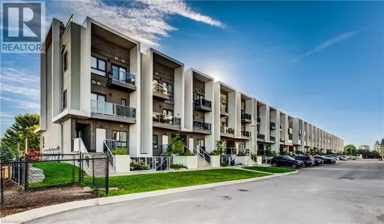
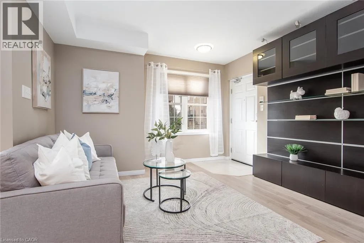
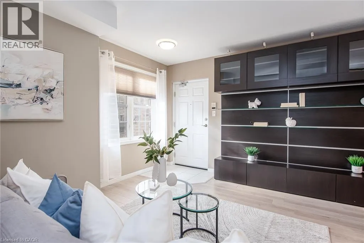
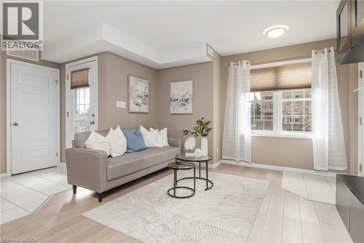
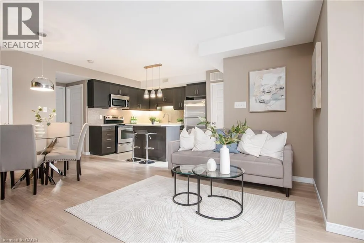
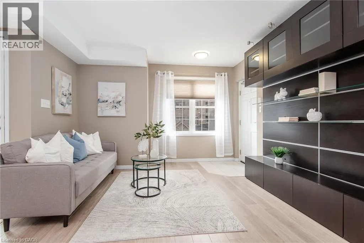
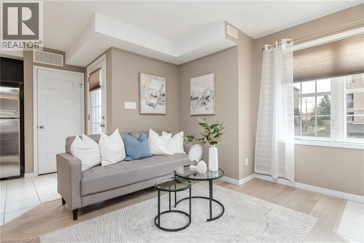
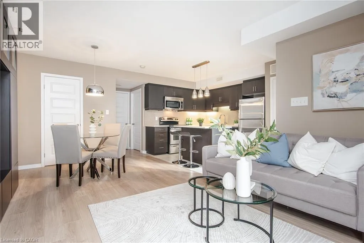
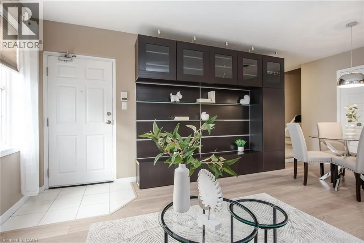
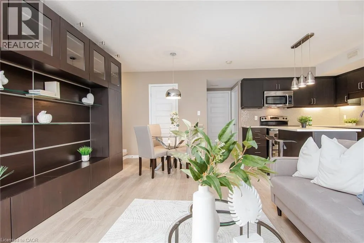
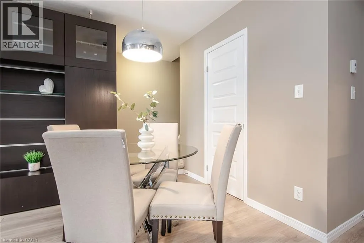
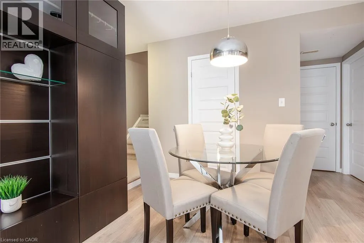
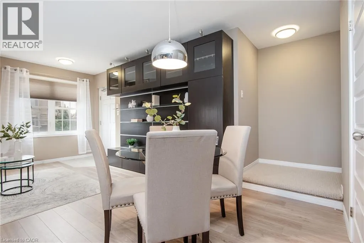
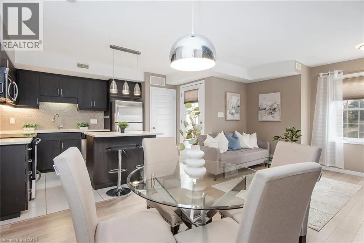
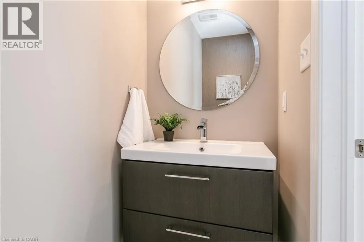
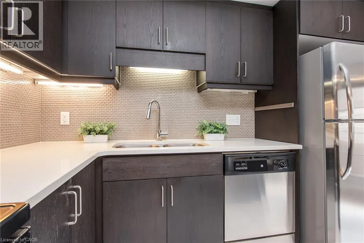
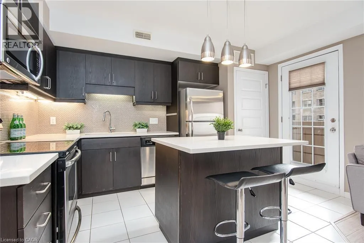
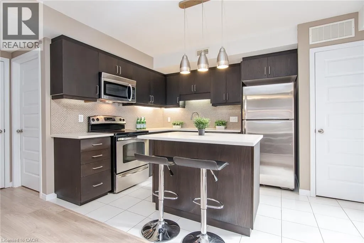
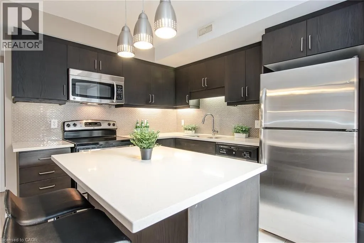
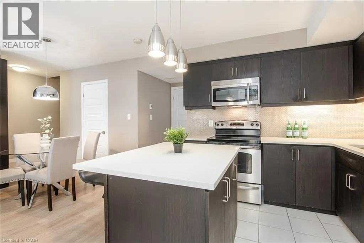
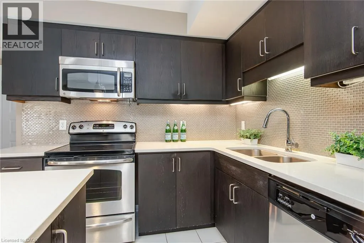
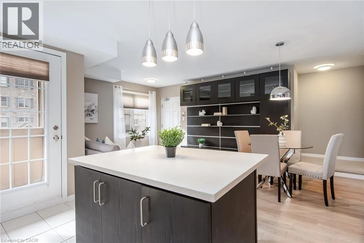
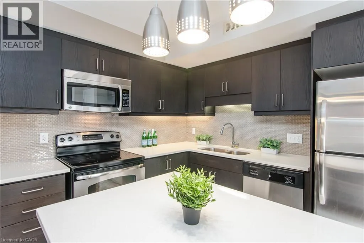
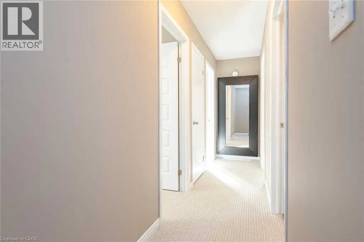
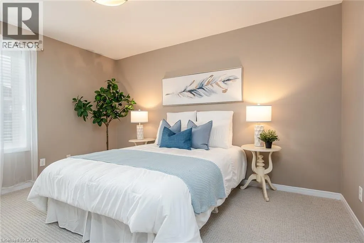
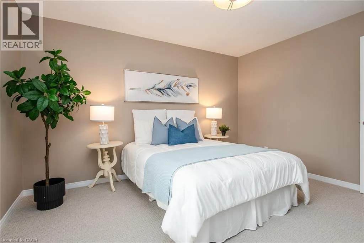
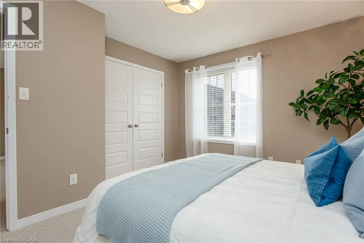
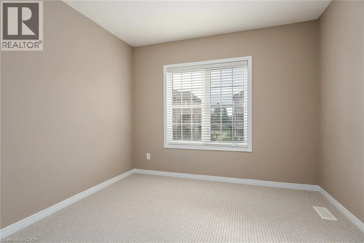
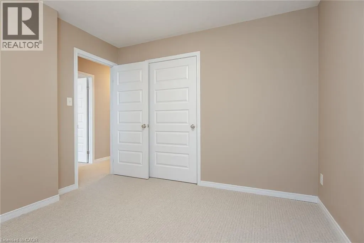
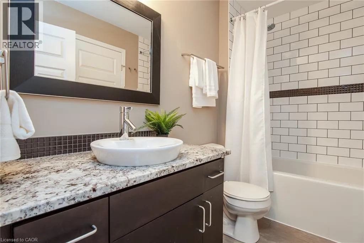
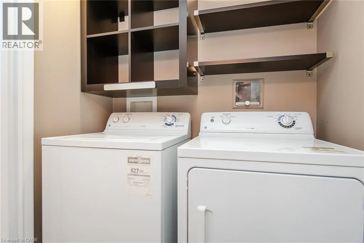
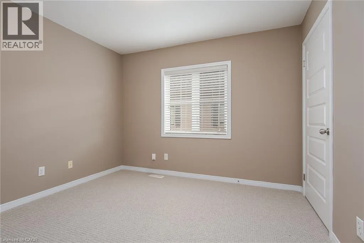
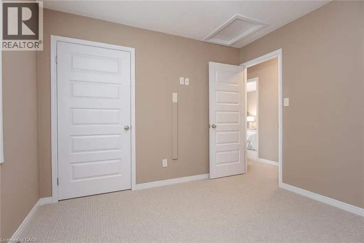
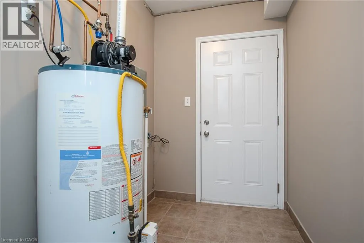
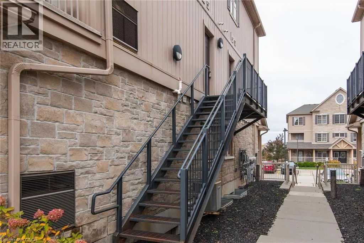
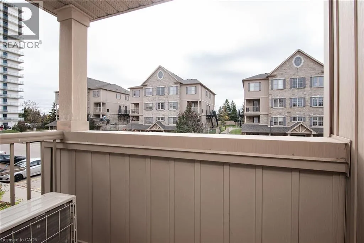
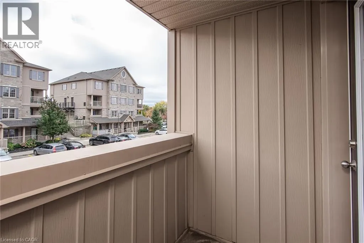
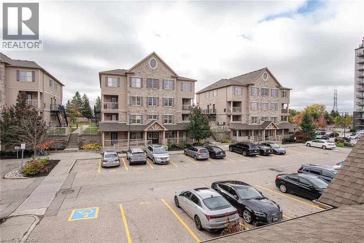
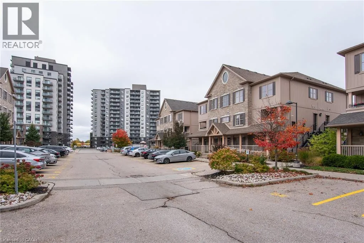
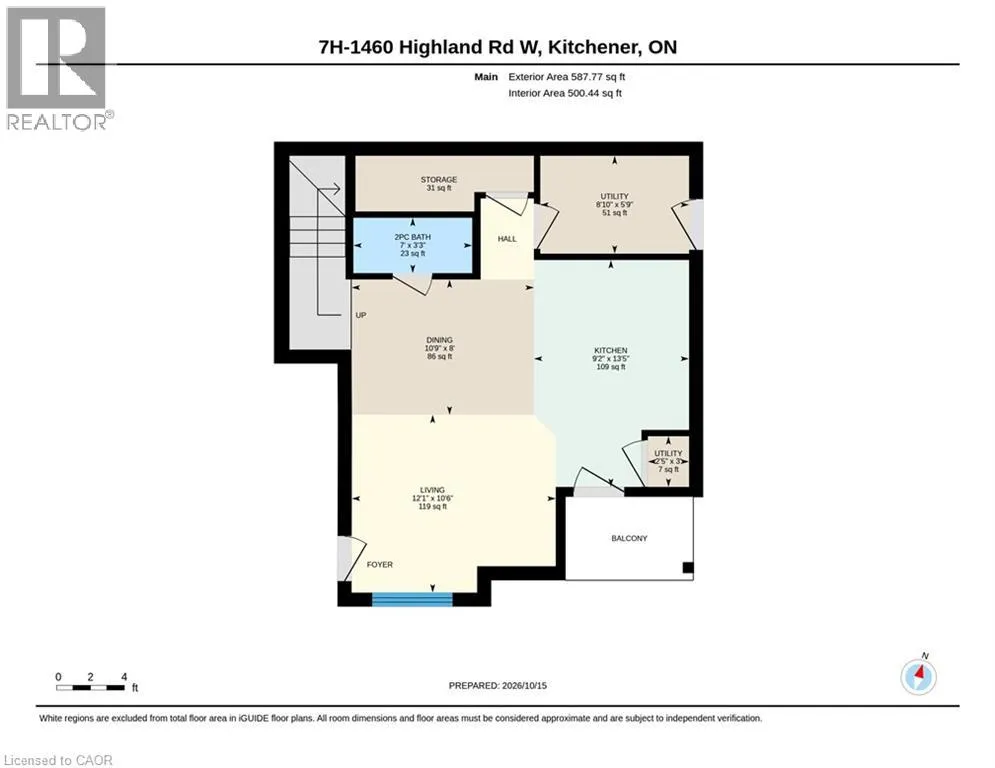
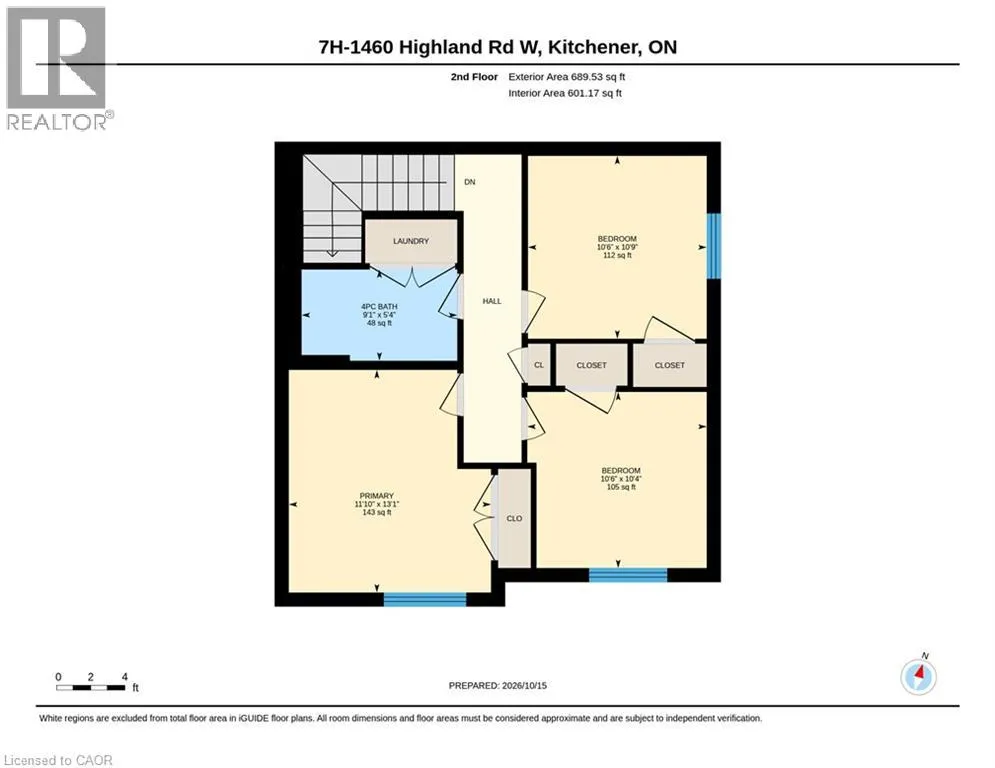
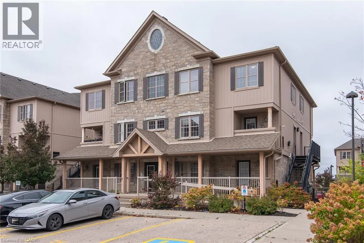
Welcome to 7H-1460 Highland Rd West. Beautifully upgraded two-level condo featuring 3 spacious bedrooms, 2 bathrooms, and a bright open-concept layout, this unit is immaculate. The stylish kitchen boasts Caesarstone countertops, a large island and modern glass backsplash, while the main floor offers a built-in entertainment unit and convenient mudroom with separate side entrance. Enjoy beautiful laminate flooring on the main level, all new carpeting and fresh paint throughout from top to bottom. Additional features include granite bathroom countertops, tiled showers, ample in-unit storage, closet organizers and a private terrace. Ideally located minutes from Highway 7, The Boardwalk, shopping, public transit and nearby universities. An excellent opportunity for homeowners and investors alike! Book your showing today, you will be impressed! (id:27476)

Property Highlights

MLS® Number
40870846
Type
Single Family
Maintenance Fee
380.00
Ownership Type
Condominium
Land Size
Unknown
Parking Space Total
1

Building

Building Type
Apartment
Storeys
2.00
Square Footage
1277 sqft
Bathrooms Total
2
Bedrooms Above Ground
3
Bedrooms Total
3
Amenities
Public Transit, Schools, Shopping
Exterior Finish
Stone, Vinyl siding
Fireplace Present
No
Basement Type
None
Basement Features
Building Heating Type
Forced air
Heating Fuel
Natural gas
Building Cooling Type
Central air conditioning

Utilities

Water
Municipal water
Utility Sewer
Municipal sewage system

Room Layout

Bedroom
Second level
10'6'' x 10'4''
Bedroom
Second level
10'6'' x 10'9''
4pc Bathroom
Second level
9'1'' x 5'4''
Primary Bedroom
Second level
11'10'' x 13'1''
Utility room
Main level
8'10'' x 5'9''
Storage
Main level
Measurements not available
2pc Bathroom
Main level
7'0'' x 3'3''
Living room
Main level
12'1'' x 10'6''
Kitchen
Main level
9'2'' x 13'5''
Dining room
Main level
10'9'' x 8'0''

Location

Learn more about this property
Listing provided by:
Royal LePage Wolle Realty
MLS® number:
40870846
Agent:
Zoran Stojakovic
*Indicates required field
Name is required
Email is required
Please enter a valid phone number (e.g., 416-111-1111).

Street Spotlight - For sale