386 Pine Valley Drive, Kitchener, Ontario N2P 2V4

Listed for:
$3,200
4 beds
3 baths
Listed 4 days ago
House for rent: 386 Pine Valley Drive, Kitchener, Ontario N2P 2V4

View all 32 photos

About

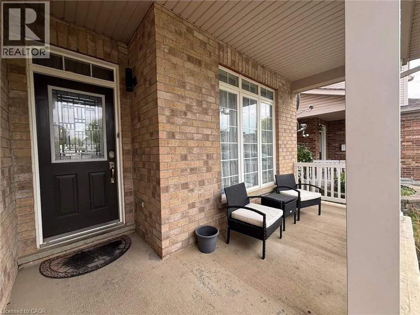
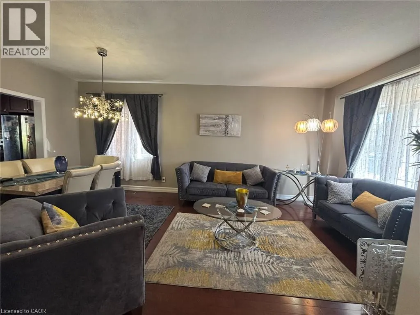
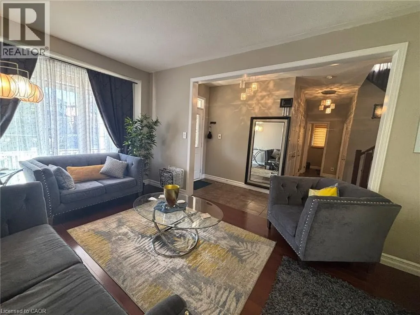
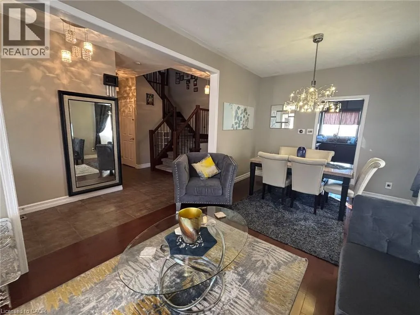
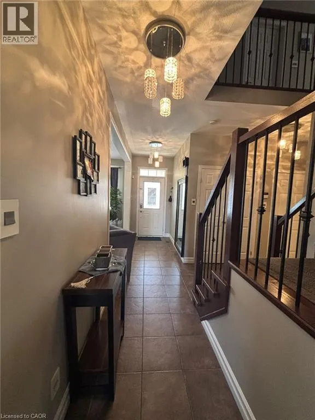
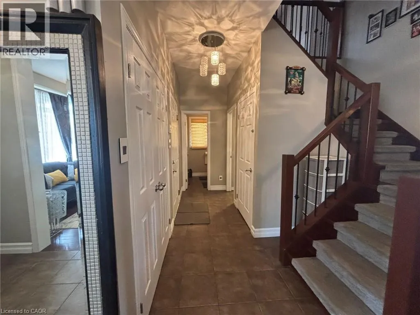
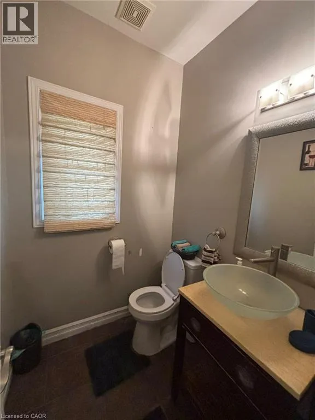
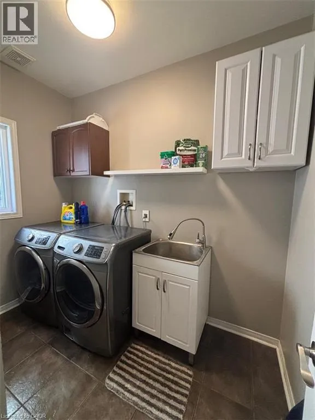
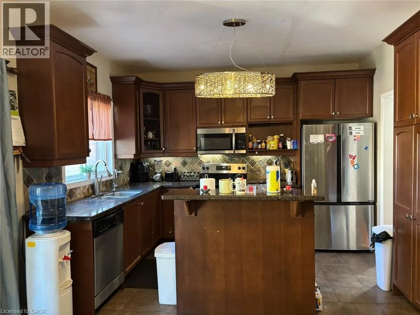
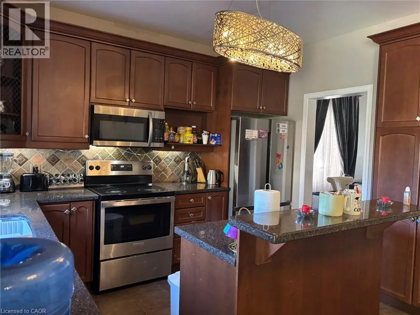
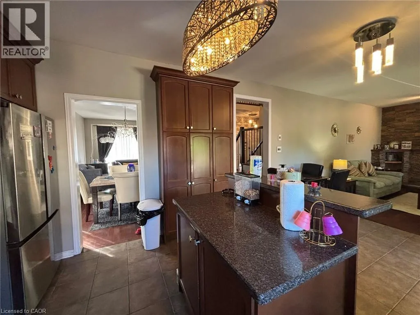
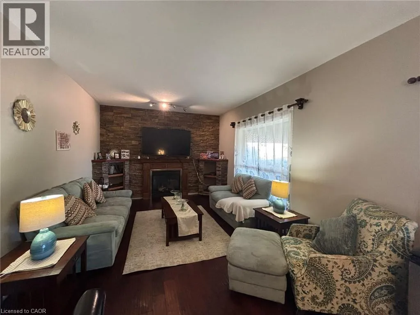
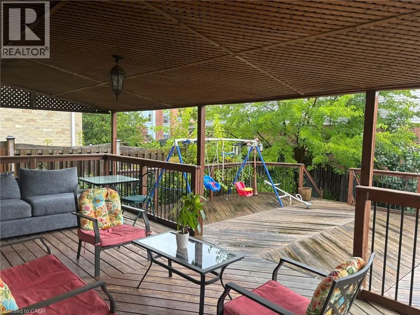
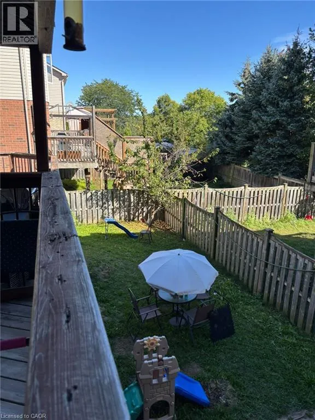
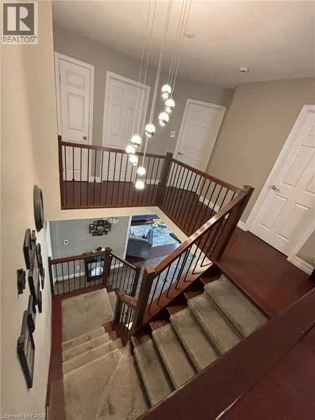
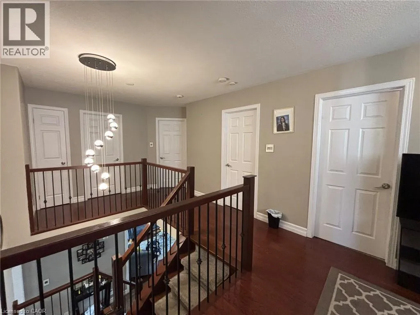
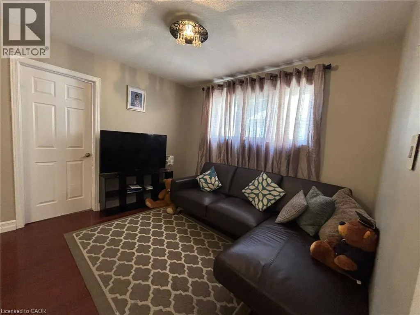
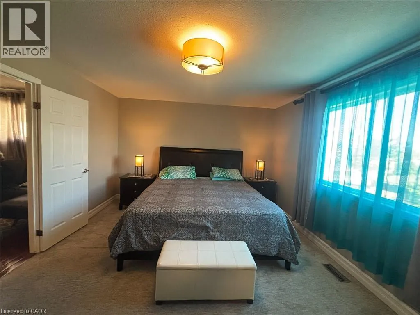
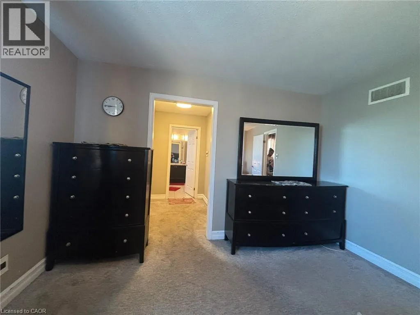
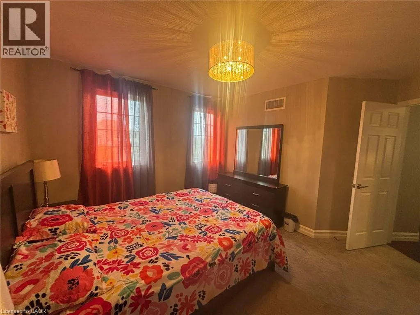
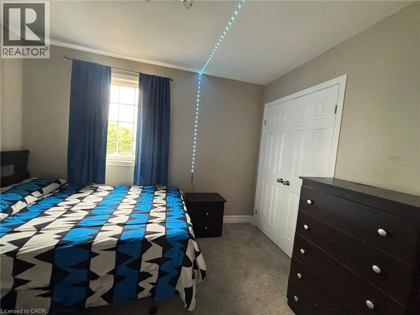
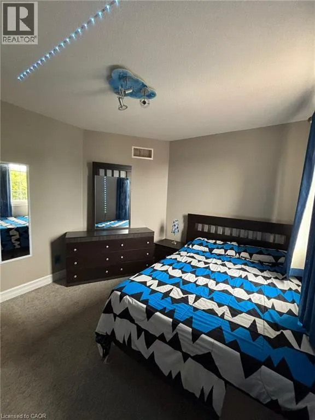
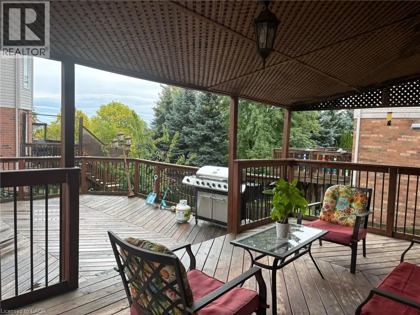
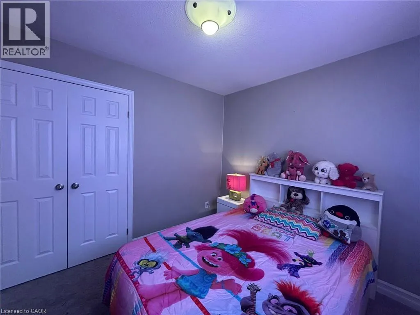
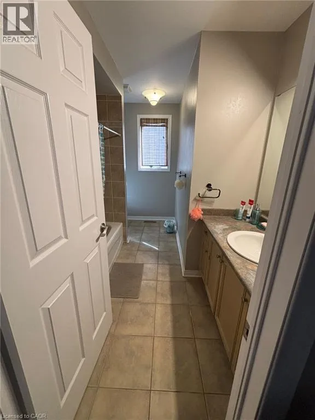
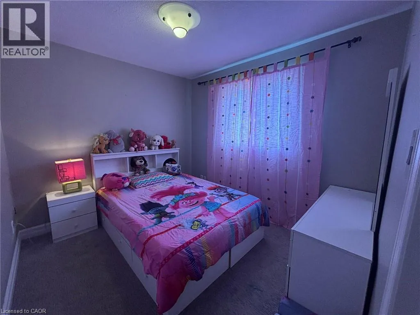
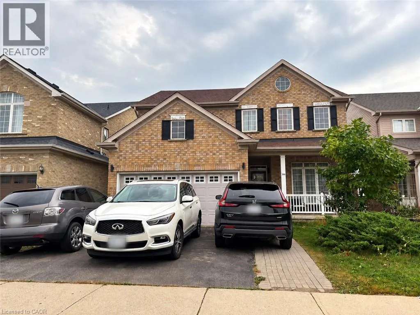
Doon Mills Rd/ Apple Ridge Dr Welcome to 386 Pine Valley Drive, a spacious 2-storey detached home located in the desirable Doon South neighbourhood of Kitchener! This beautiful home features 4 bedrooms, 2.5 bathrooms, a bright living room, a functional kitchen overlooking the family room, convenient laundry with upgraded appliances, a thermostat, a reverse osmosis water filtration system, and an additional second-floor family/TV area. Enjoy the spacious L-shaped backyard featuring a cherry tree, a large deck, and a shaded seating area, perfect for relaxing or entertaining. Ideally located just steps from J.W. Gerth Public School and close to parks, walking trails, shopping, Conestoga College, and Highway 401. The reverse osmosis filtration system has a monthly fee of $25, paid by the landlord. The basement is not included in the lease. A furnished option is also available. Book your private showing today! (id:27476)

Property Highlights

MLS® Number
40871764
Type
Single Family
Ownership Type
Freehold
Land Size
under 1/2 acre
Parking Space Total
3

Building

Building Type
House
Storeys
2.00
Square Footage
2109 sqft
Bathrooms Total
3
Bedrooms Above Ground
4
Bedrooms Total
4
Amenities
Golf Nearby, Park, Public Transit, Schools
Exterior Finish
Brick, Vinyl siding
Fireplace Present
Yes
Basement Type
None
Basement Features
Building Heating Type
Forced air
Heating Fuel
Natural gas
Building Cooling Type
Central air conditioning

Utilities

Water
Municipal water
Utility Sewer
Municipal sewage system

Room Layout

Bonus Room
Second level
10'8'' x 10'2''
4pc Bathroom
Second level
Measurements not available
Bedroom
Second level
10'6'' x 9'0''
Bedroom
Second level
11'0'' x 10'0''
Bedroom
Second level
13'0'' x 12'1''
Bonus Room
Second level
7'6'' x 6'0''
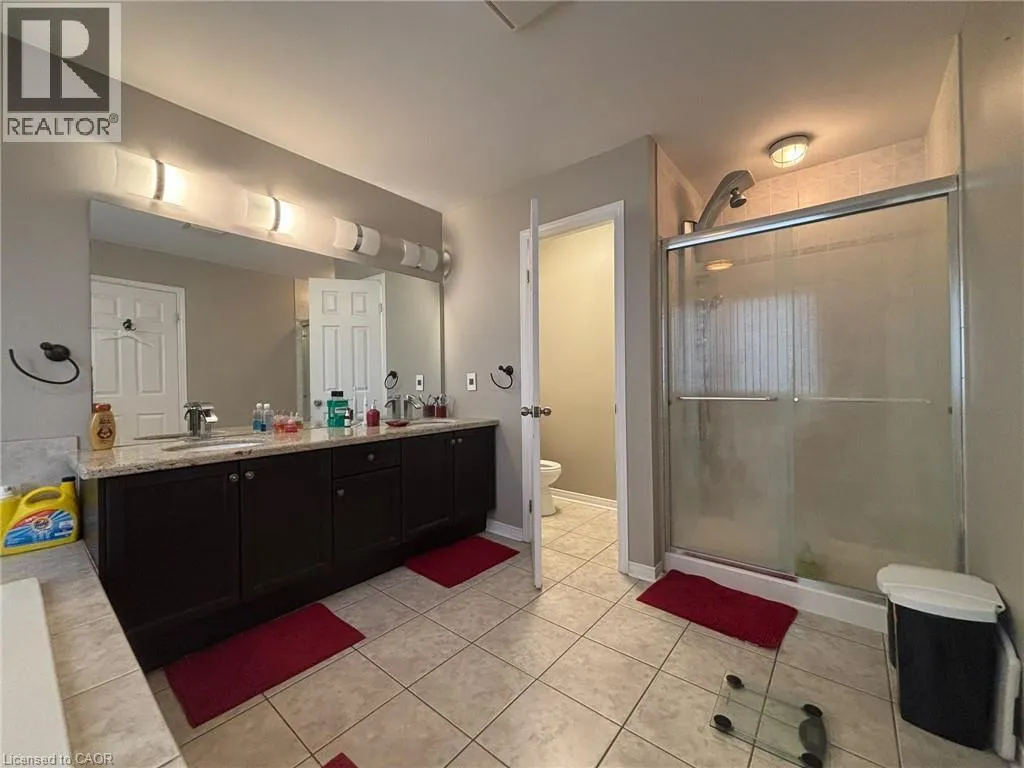
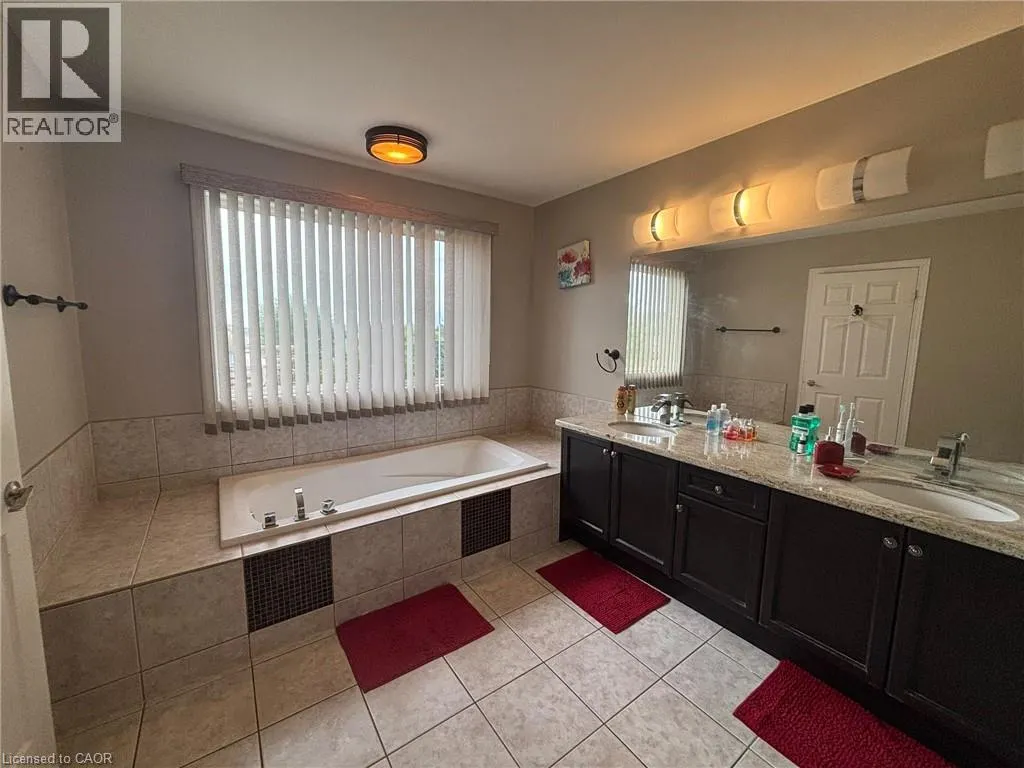
5pc Bathroom
Second level
13'6'' x 9'6''
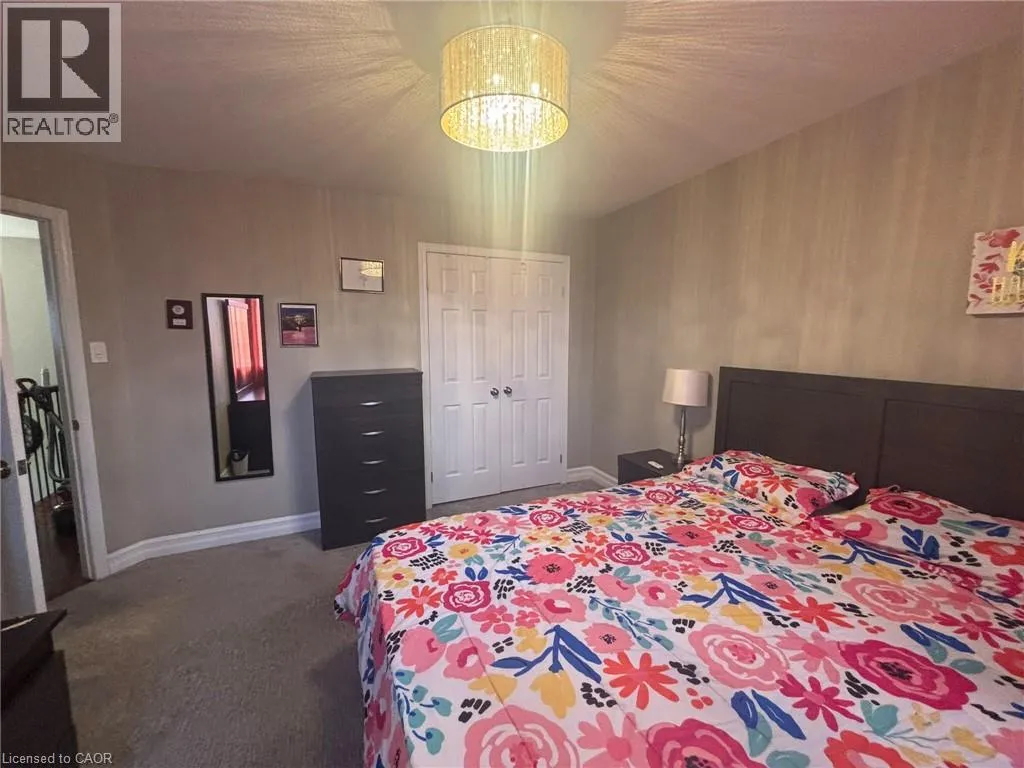
Primary Bedroom
Second level
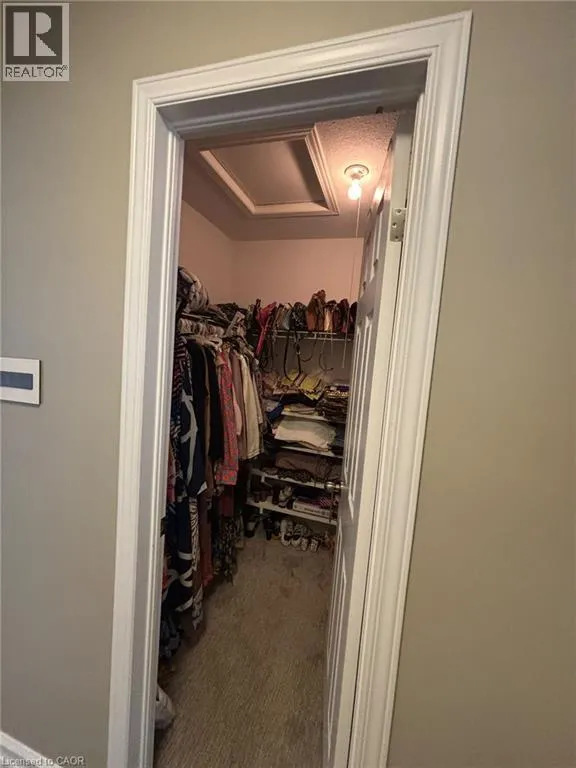
25'0'' x 12'6''
2pc Bathroom
Main level
Measurements not available
Laundry room
Main level
9'0'' x 6'0''
Living room
Main level
15'0'' x 12'0''
Kitchen
Main level
17'0'' x 12'0''
Dining room
Main level
21'0'' x 11'0''

Location

Learn more about this property
Listing provided by:
Homelife Power Realty Inc.
MLS® number:
40871764
Agent:
Sarabjeet Singh
*Indicates required field
Name is required
Email is required
Please enter a valid phone number (e.g., 416-111-1111).