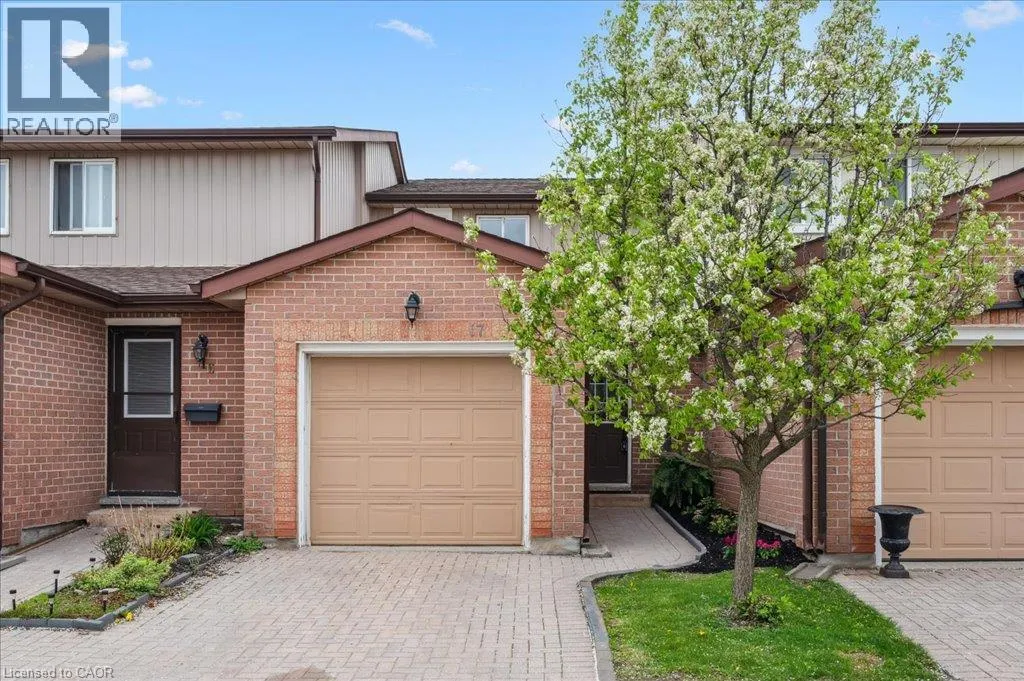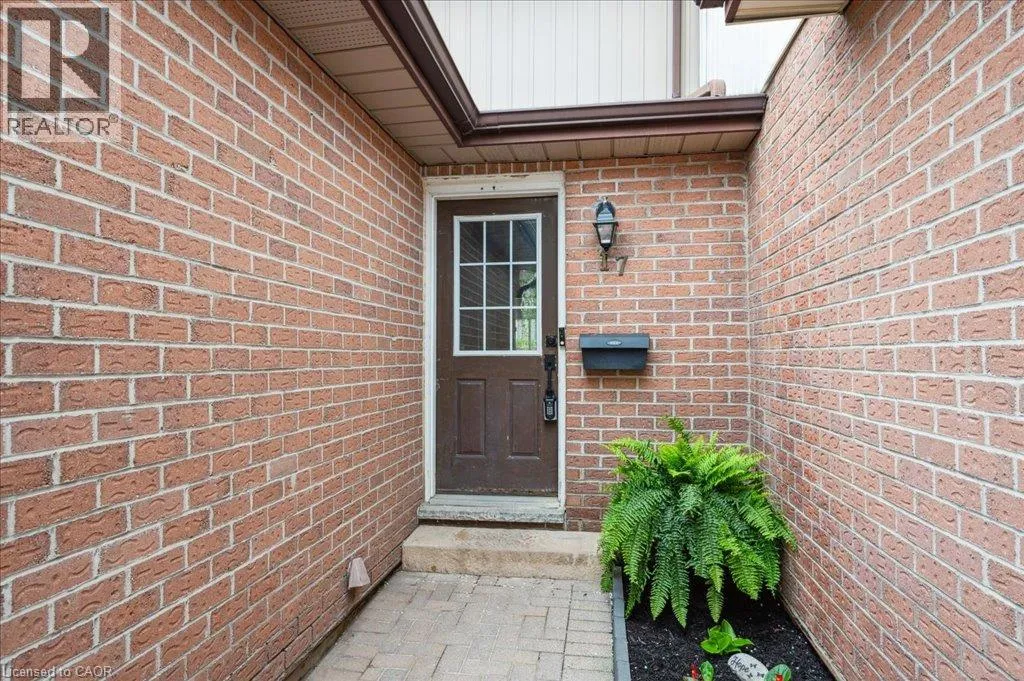
25 Valleyview Road Unit# 17, Kitchener, Ontario N2E 1L5

Listed for:
$2,800
3 beds
3 baths
Listed 3 days ago
Row / Townhouse for rent: 25 Valleyview Road Unit# 17, Kitchener, Ontario N2E 1L5

View all 36 photos

About

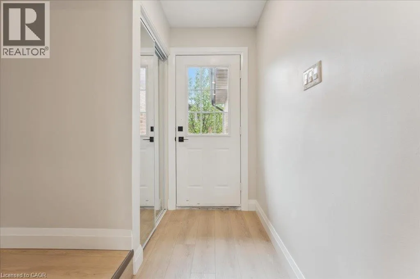
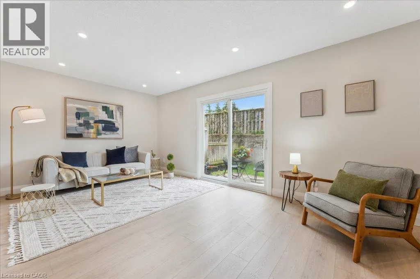
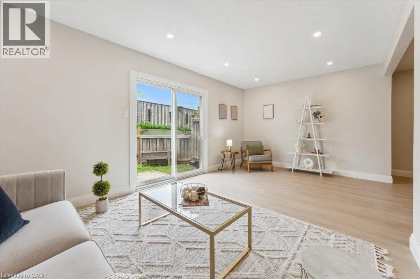
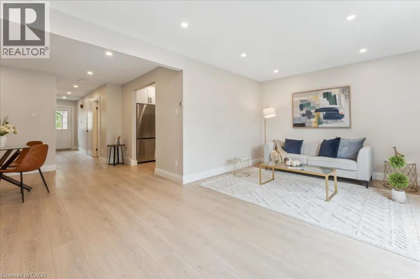
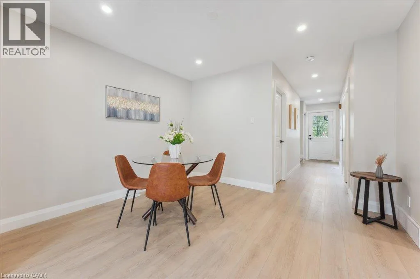
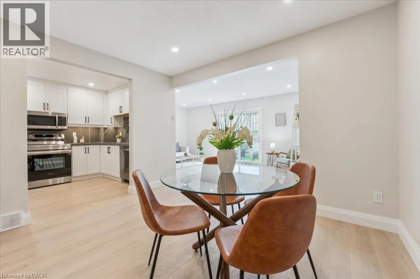
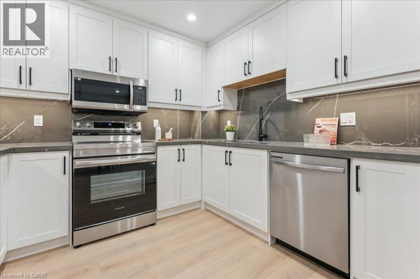
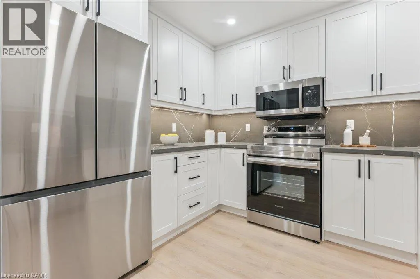
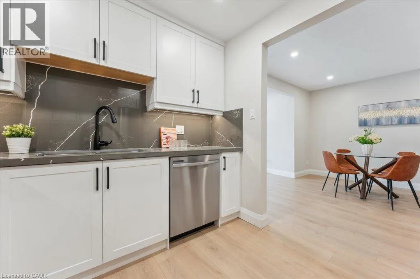
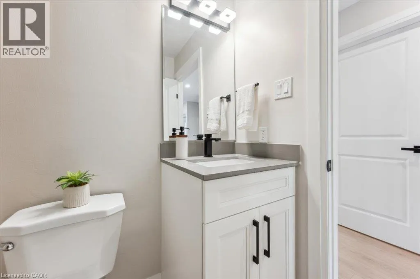
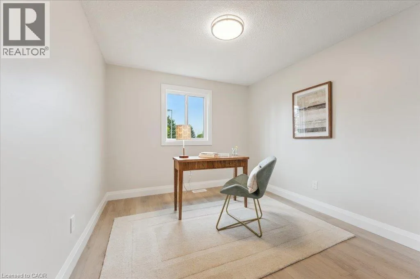
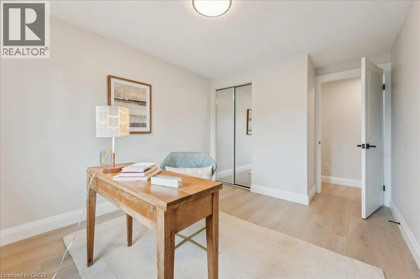
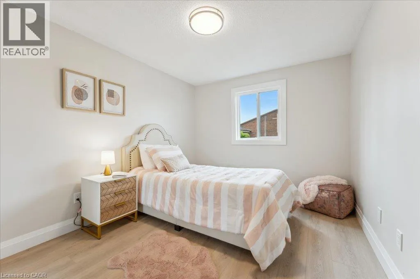
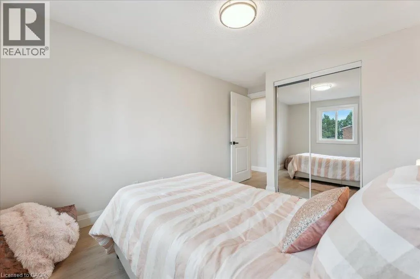
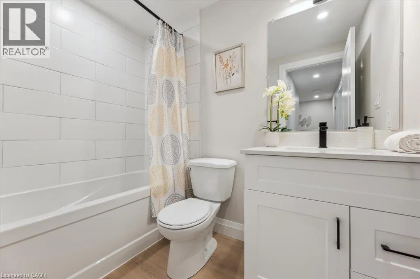
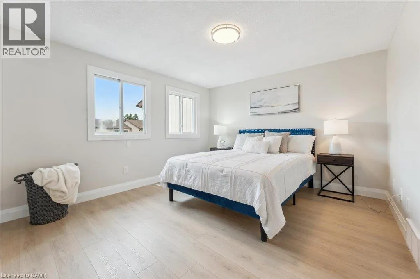
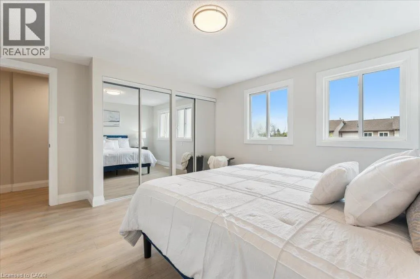
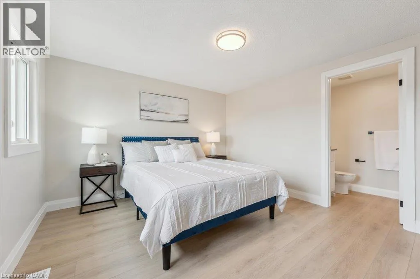
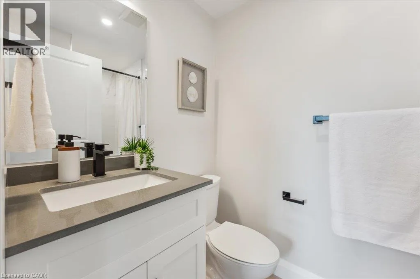
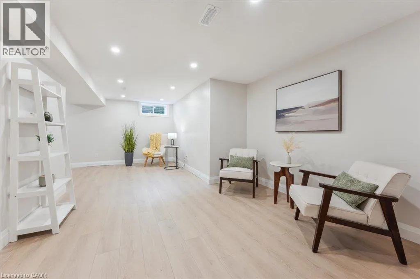
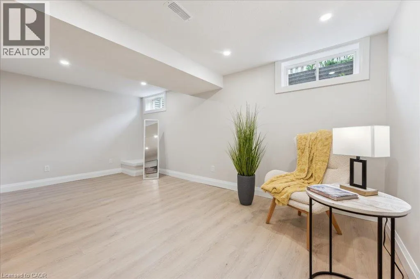
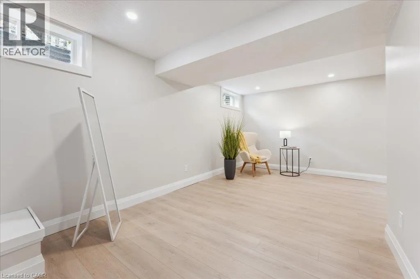
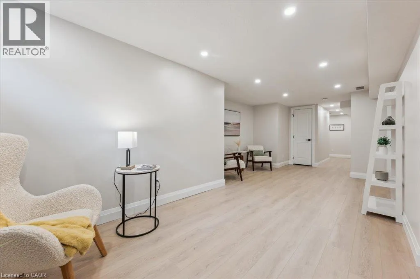
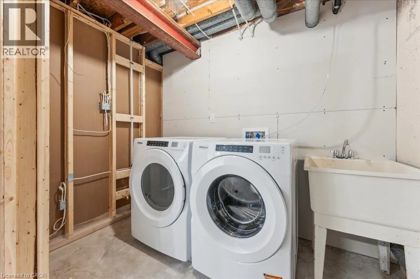
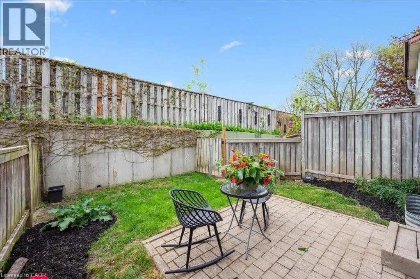
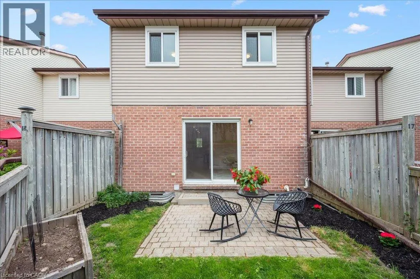
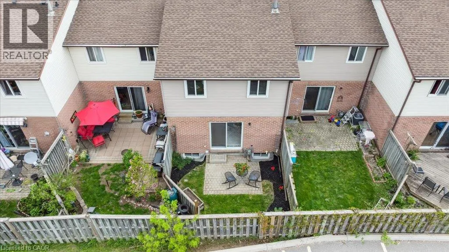
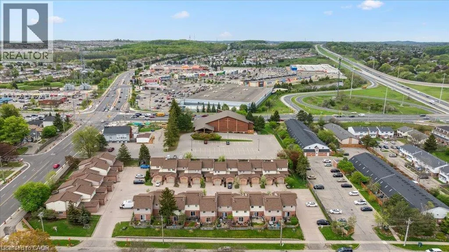
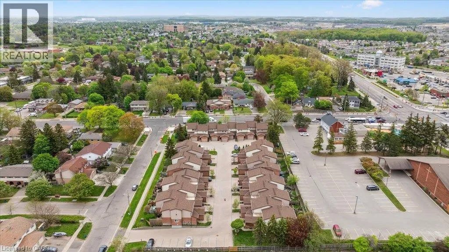
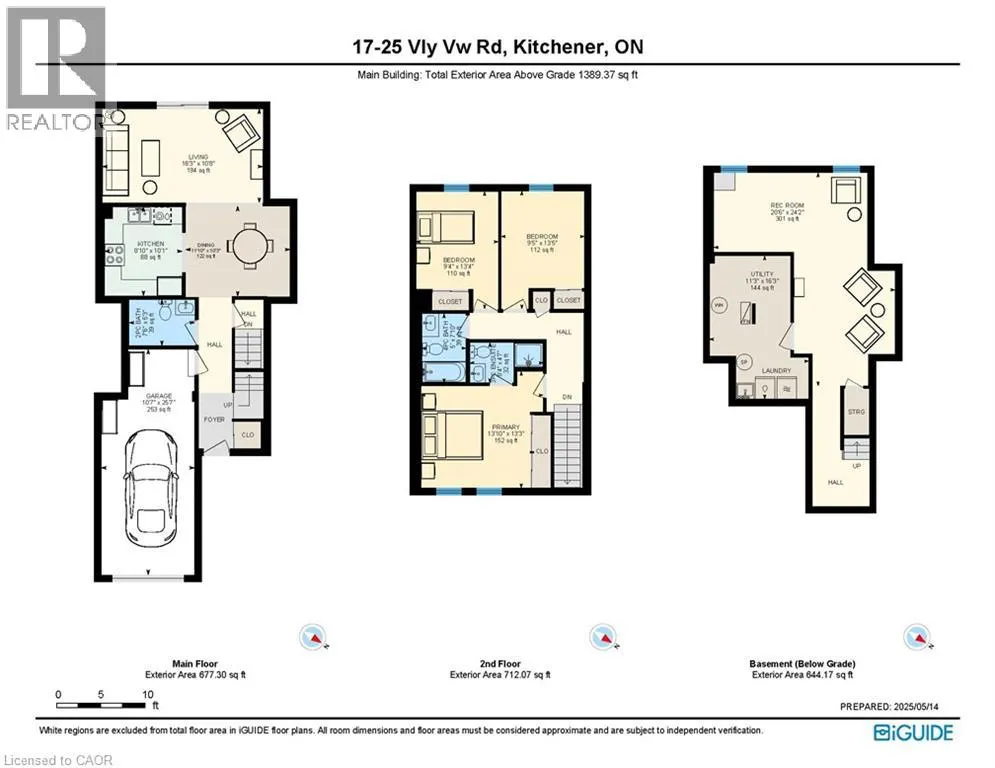
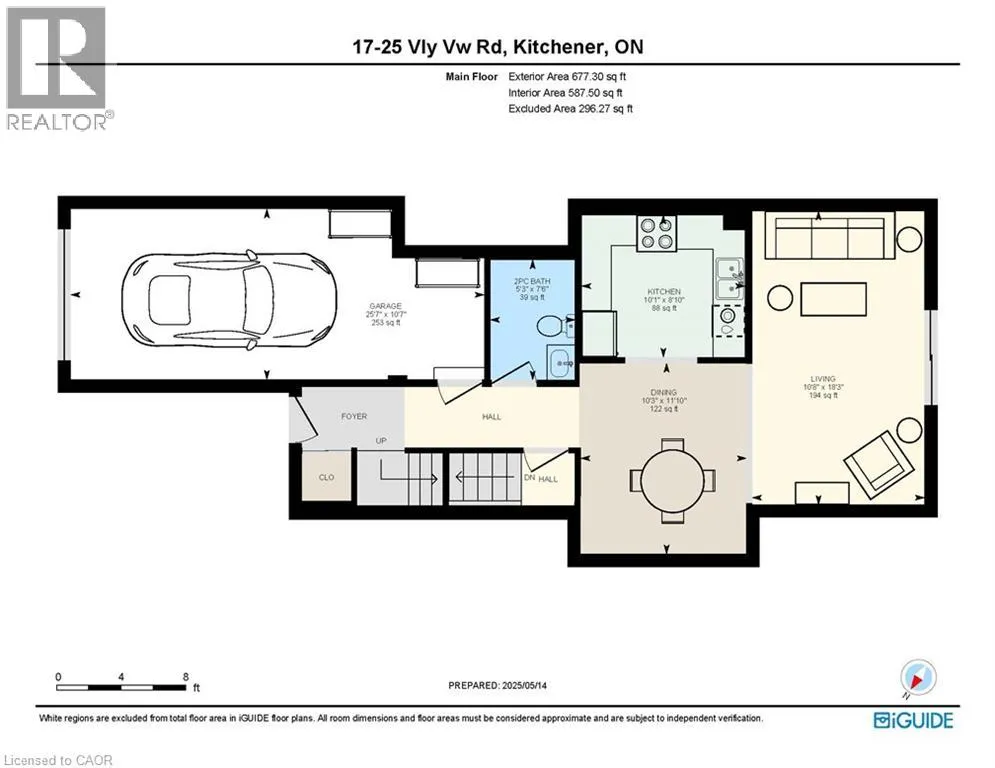
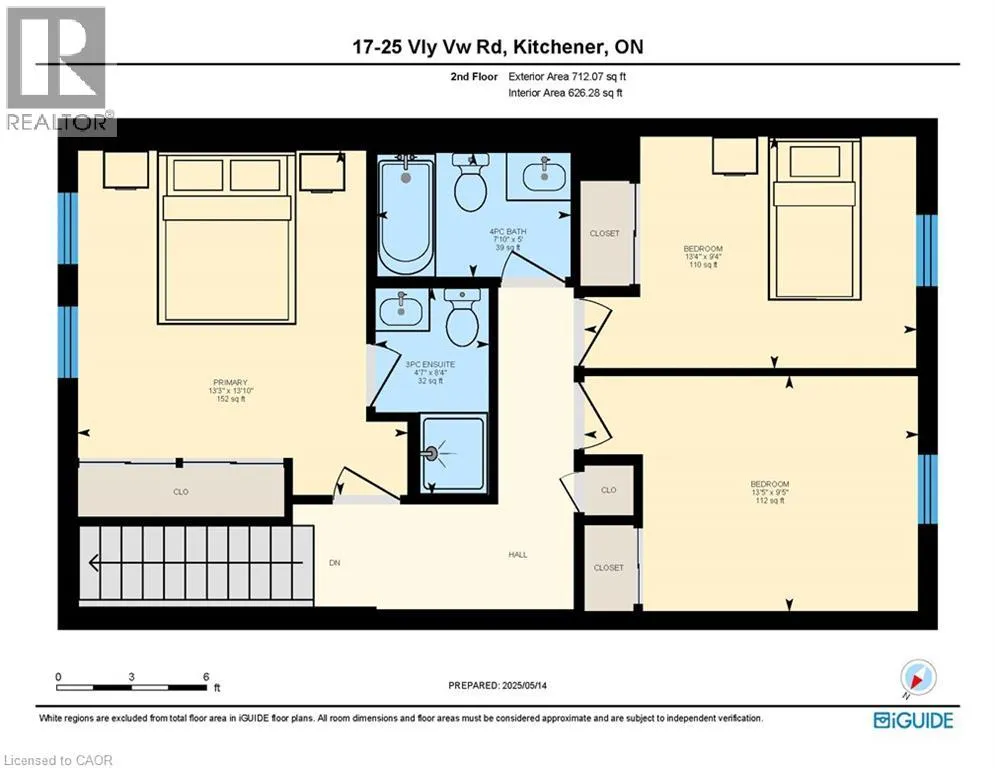
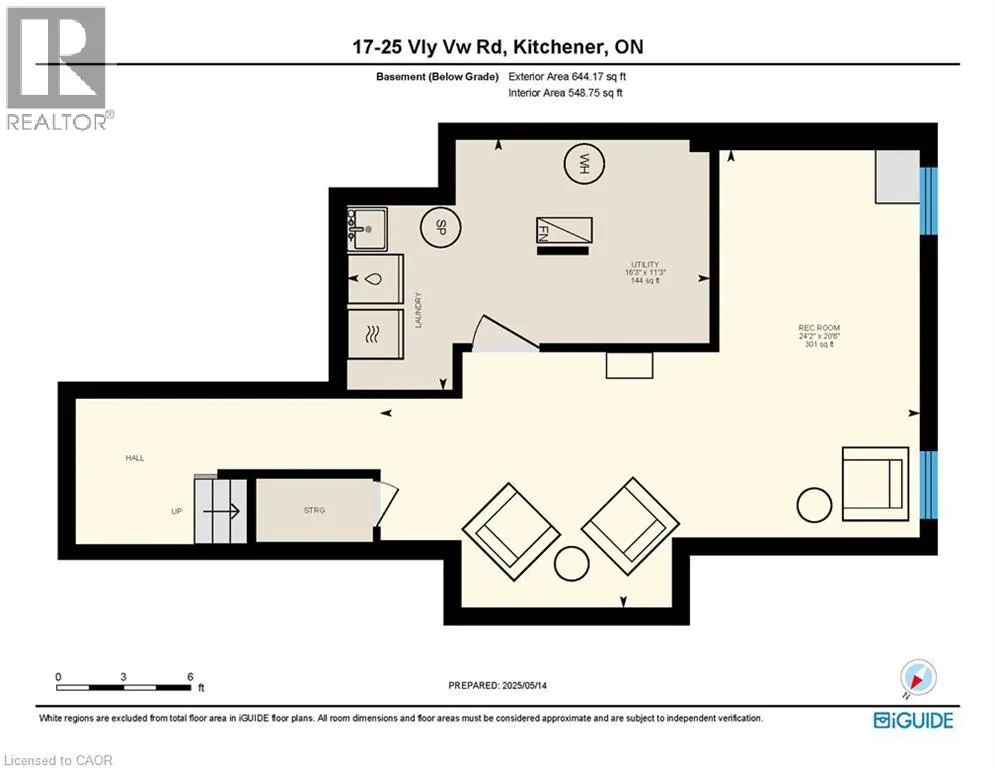
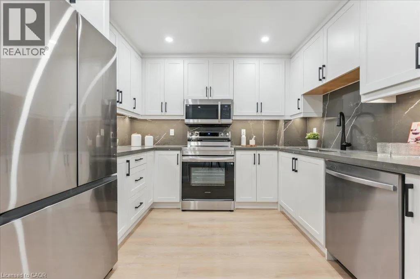
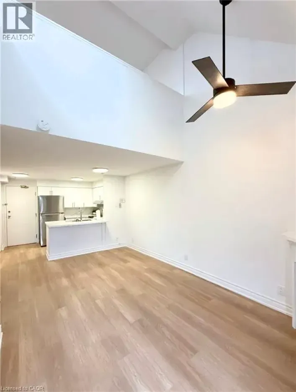
Ottawa Street South Welcome to this beautifully renovated 3-bedroom, 3-bathroom townhouse in the desirable Laurentian Hills. Featuring a bright and modern white kitchen with stainless steel appliances, wrap around quartz countertop/backsplash and spacious dining area. The main floor also offers an open-concept living room with walkout to a private sunny patio, a convenient oversized powder room and direct access to the extra-deep garage. Upstairs, the primary bedroom includes a stylish 3-piece ensuite and his & hers closets, complemented by two additional bedrooms and a new main bath. The fully finished basement provides extra living space ideal for a rec room, playroom or for entertaining, along with laundry facilities and ample storage. Enjoy carpet-free living with luxury vinyl throughout, an attached garage plus an exclusive second parking space. Ideally located close to schools, shopping, transit, and with quick access to the expressway and Hwy 401, this move-in-ready home offers comfort, style, and convenience. (id:27476)

Property Highlights

MLS® Number
40872490
Type
Single Family
Maintenance Fee
415.20
Ownership Type
Condominium
Land Size
Unknown
Parking Space Total
2

Building

Building Type
Row / Townhouse
Storeys
2.00
Square Footage
2033 sqft
Bathrooms Total
3
Bedrooms Above Ground
3
Bedrooms Total
3
Amenities
Place of Worship, Public Transit, Schools, Shopping
Exterior Finish
Brick
Fireplace Present
No
Basement Type
Full (Finished)
Basement Features
Building Heating Type
Forced air
Heating Fuel
Building Cooling Type
Central air conditioning

Utilities

Water
Municipal water
Utility Sewer
Municipal sewage system

Room Layout

4pc Bathroom
Second level
5' x 7'10''
Bedroom
Second level
9'4'' x 13'4''
Bedroom
Second level
9'5'' x 13'5''
3pc Ensuite bath
Second level
8'4'' x 4'7''
Primary Bedroom
Second level
13'10'' x 13'3''
Laundry room
Basement
11'3'' x 16'3''
Recreation room
Basement
20'6'' x 24'2''
2pc Bathroom
Main level
7'6'' x 5'3''
Living room
Main level
18'3'' x 10'8''
Dining room
Main level
11'10'' x 10'3''
Kitchen
Main level
10'1'' x 8'10''

Location

Learn more about this property
Listing provided by:
RE/MAX TWIN CITY REALTY INC.
MLS® number:
40872490
Agent:
Zana Jalal
*Indicates required field
Name is required
Email is required
Please enter a valid phone number (e.g., 416-111-1111).