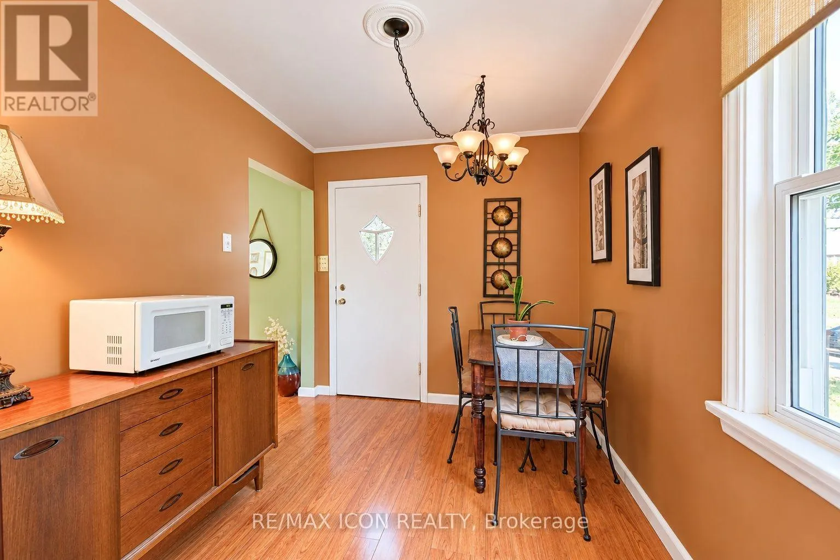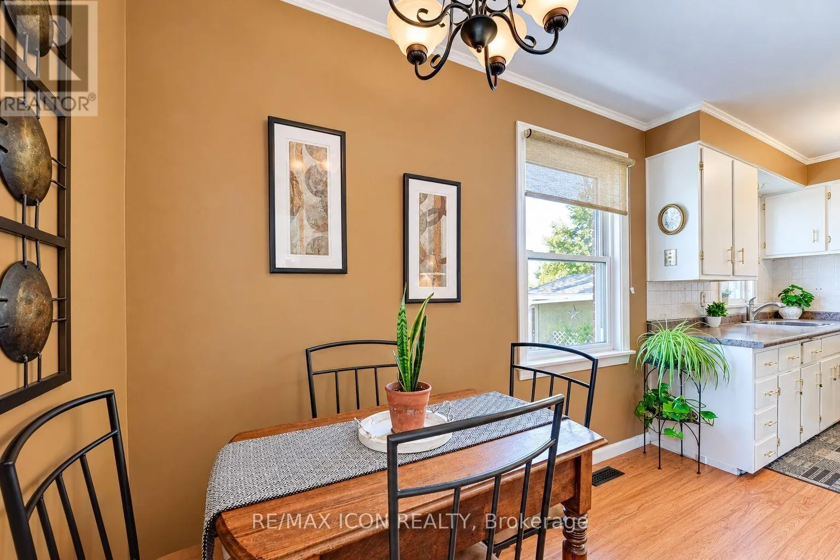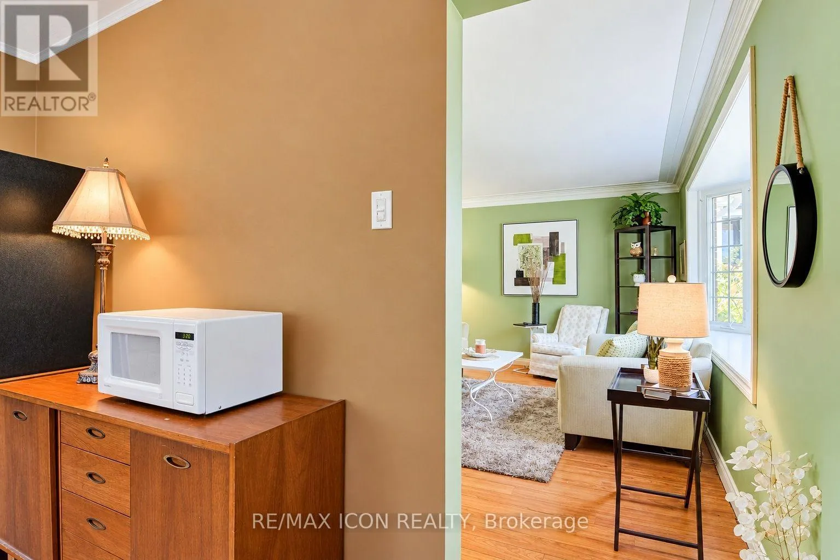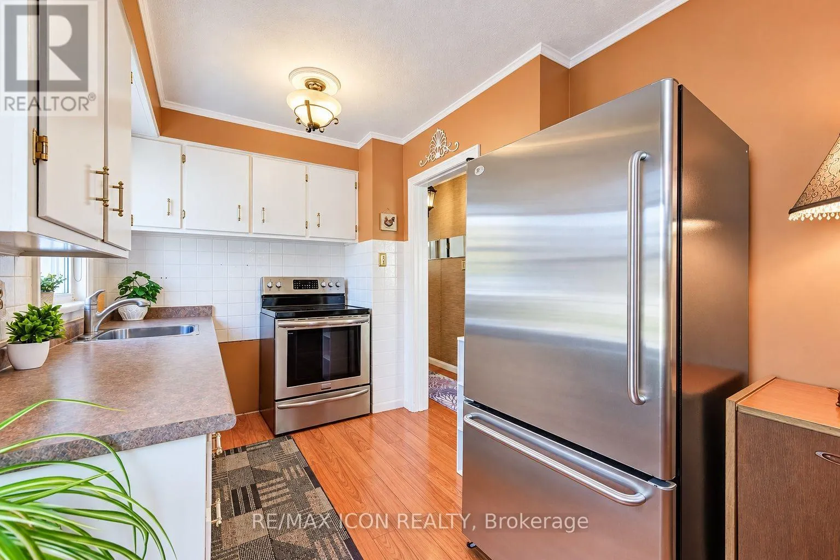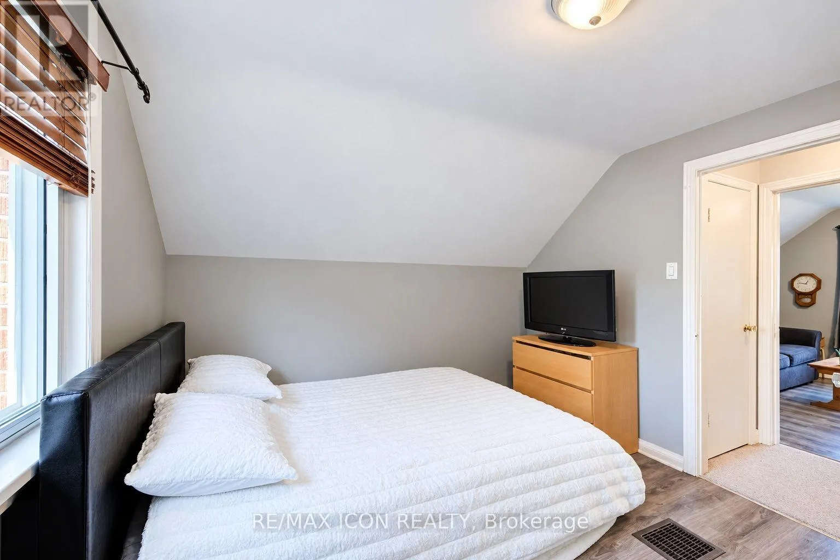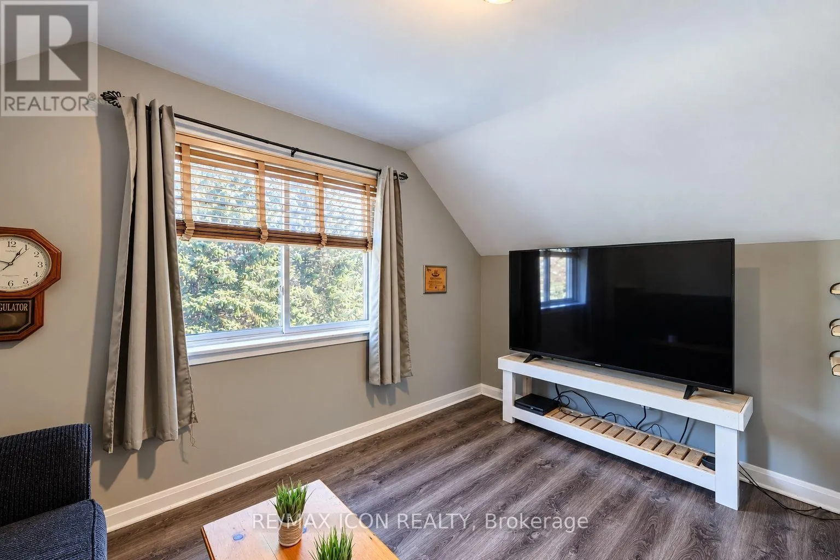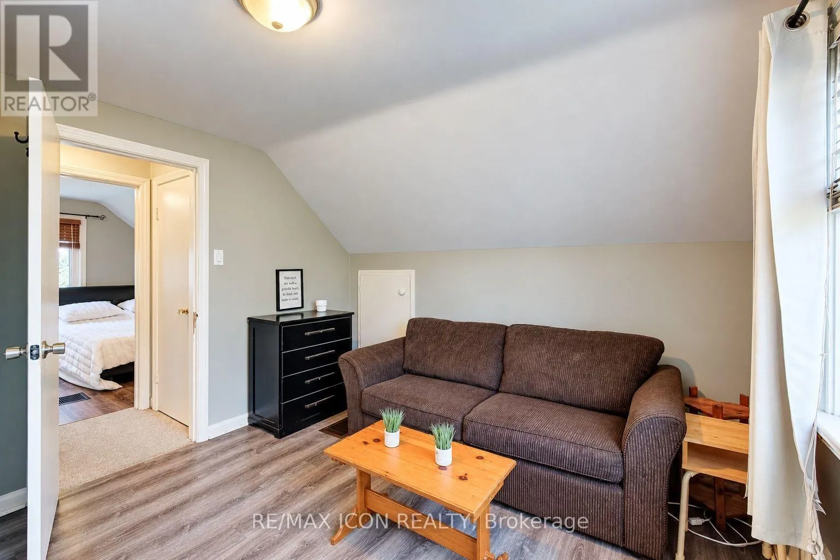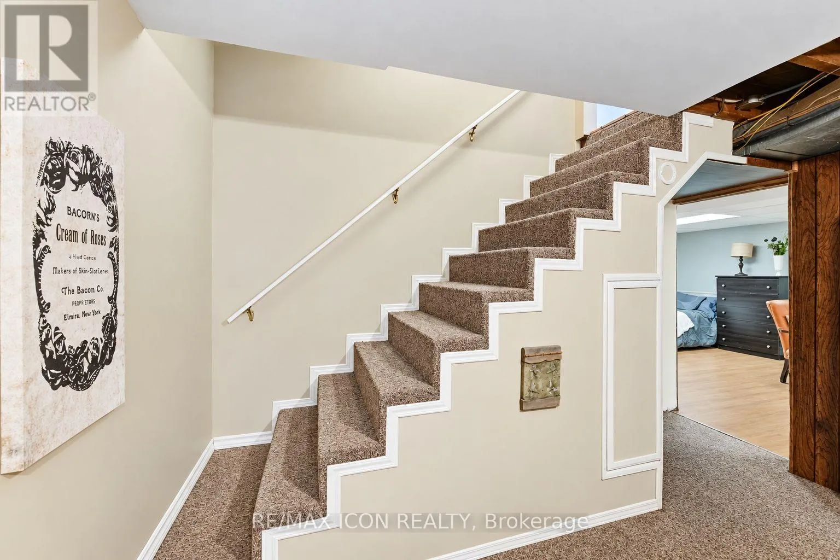
35 Pleasant Avenue, Kitchener, Ontario N2M 4A3

Listed for:
$500,000
3 beds
2 baths
Listed 25 days ago
House for rent: 35 Pleasant Avenue, Kitchener, Ontario N2M 4A3

View all 47 photos

About

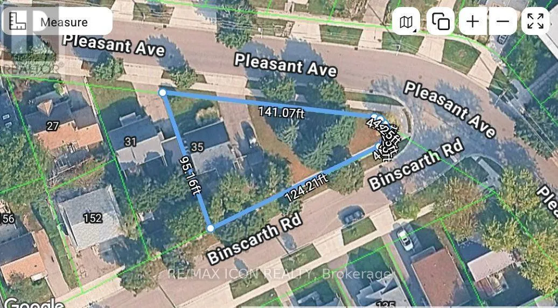
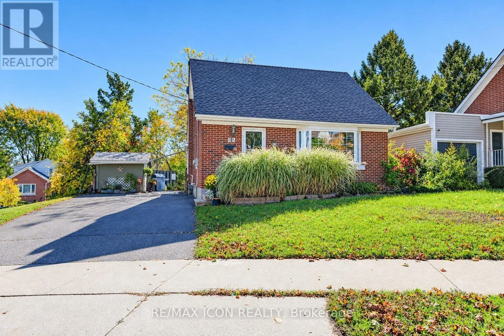
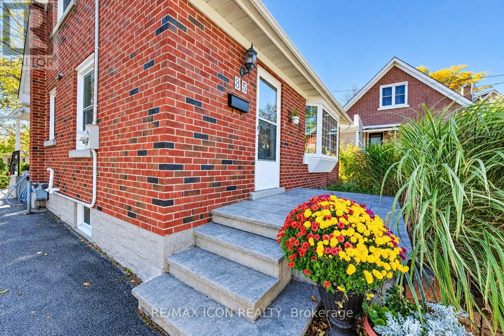
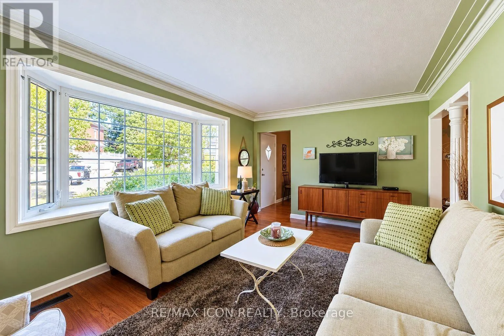
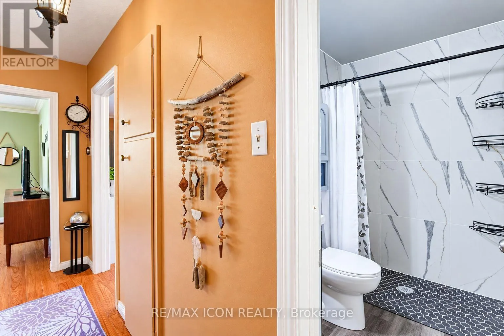
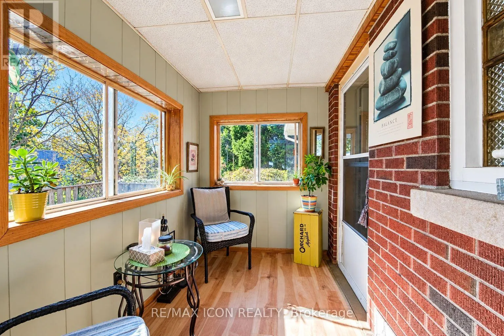
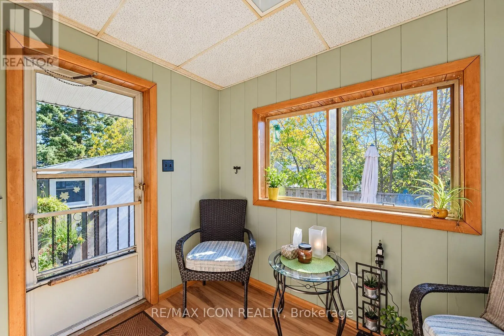
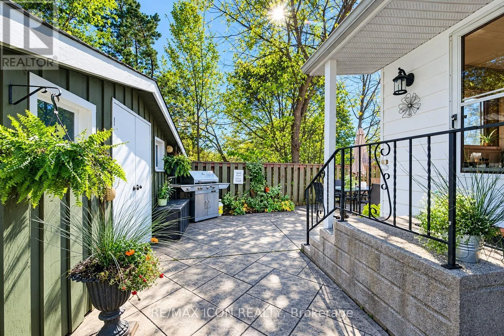
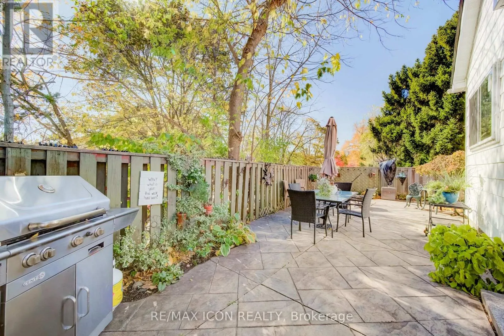
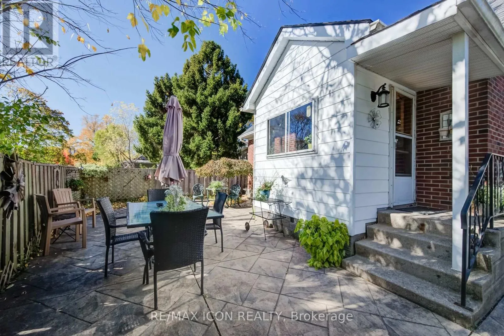
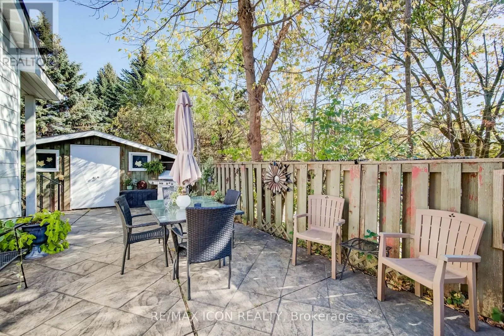
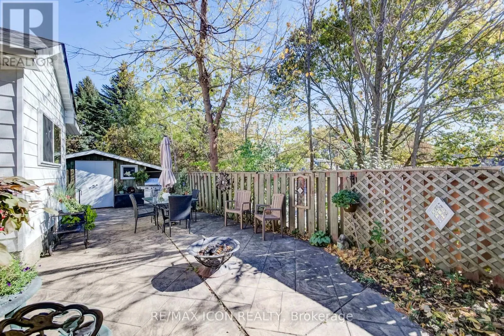
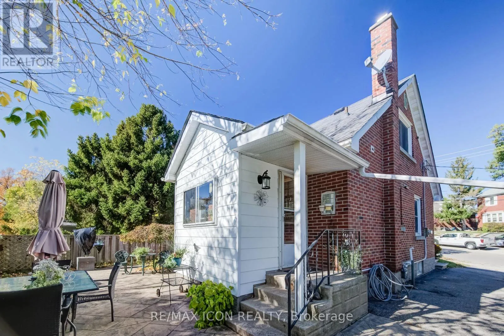
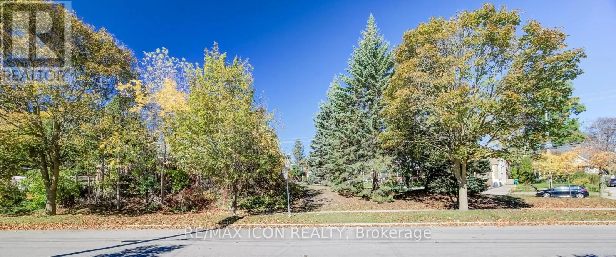
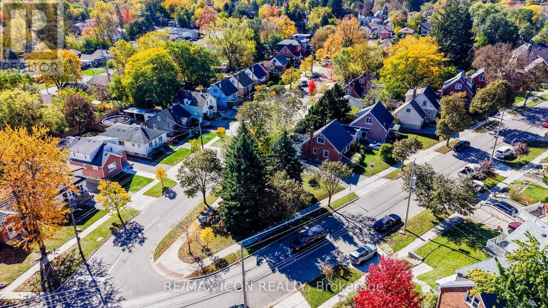
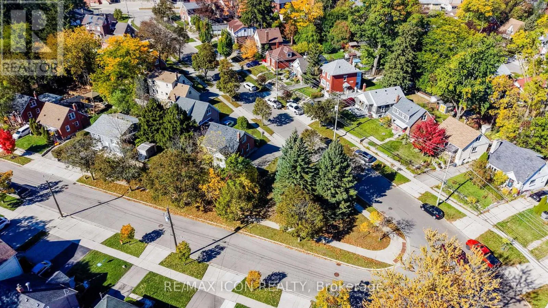
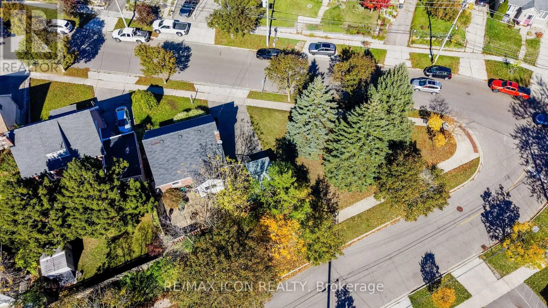
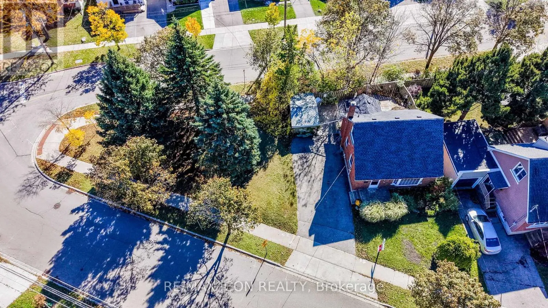
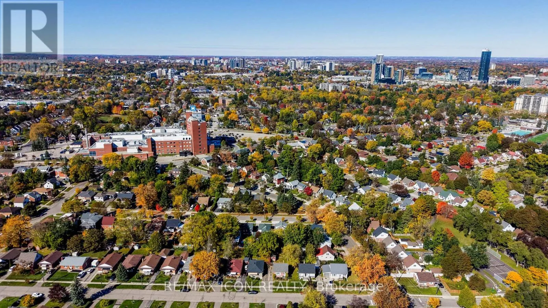
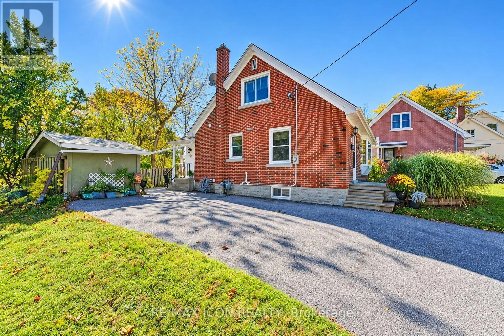
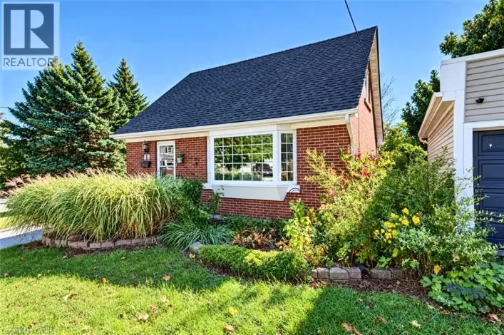
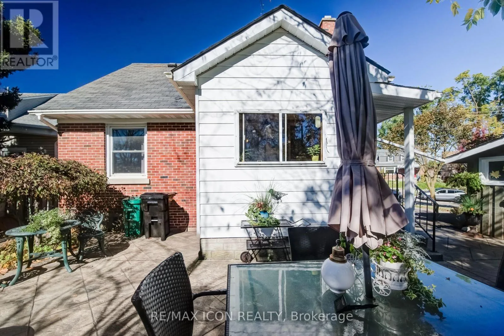
Cross Streets: Belmont/Queen. ** Directions: Queen St. to Pleasant Ave. Room to relax, space to entertain, and a location close to the heart of Kitchener! Welcome to 35 Pleasant Avenue, a charming three-bedroom, one-and-a-half-storey home set on an extra-large lot extending right to the corner, with over 140 feet of frontage. The inviting sunroom adds a lovely place to enjoy your morning coffee, settle in with a favourite book, or simply take a quiet break from the day. Out back, the deck and private patio sitting area create a welcoming setting for outdoor living. Fire up the barbecue, gather friends for a summer dinner, or unwind after work in your own little getaway. With fencing adding privacy around the sitting area and space for outdoor seating and dining, this is a backyard made for both entertaining and everyday relaxation. Located steps from St. Mary's Hospital, now known as WRHN @ Queen's Blvd., and close to downtown Kitchener, this home pairs established neighbourhood charm with city convenience. Nearby parks, trails, shopping, and dining add to the appeal. A wonderful opportunity to bring your personal style to a character-filled home with a generous lot and outdoor space to enjoy. (id:27476)

Property Highlights

MLS® Number
X14100724
Type
Single Family
Ownership Type
Freehold
Land Size
141.1 x 95.2 FT
Parking Space Total
4

Building

Building Type
House
Storeys
1.50
Square Footage
700 - 1100 sqft
Bathrooms Total
2
Bedrooms Above Ground
3
Bedrooms Total
3
Amenities
Hospital, Park, Place of Worship, Public Transit, Schools
Exterior Finish
Brick
Fireplace Present
No
Basement Type
N/A (Partially finished)
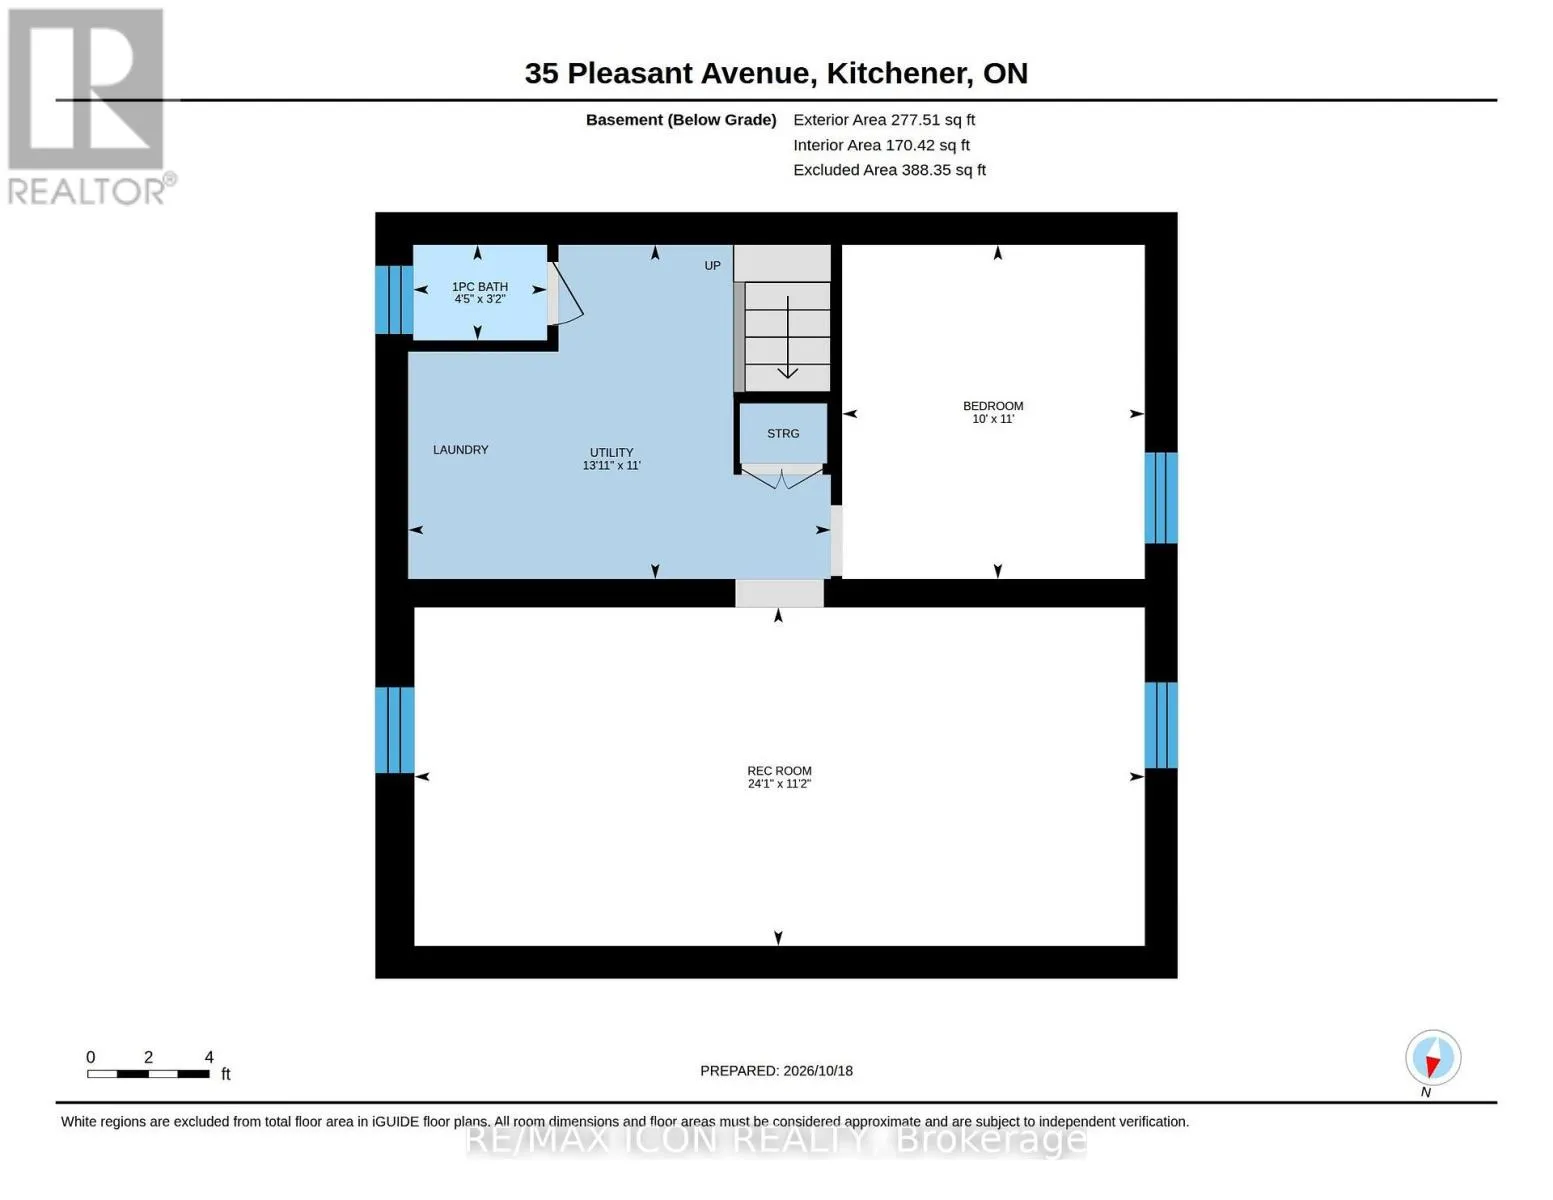
Basement Features
Building Heating Type
Forced air
Heating Fuel
Natural gas
Building Cooling Type
Central air conditioning

Utilities

Water
Municipal water
Utility Sewer
Sanitary sewer

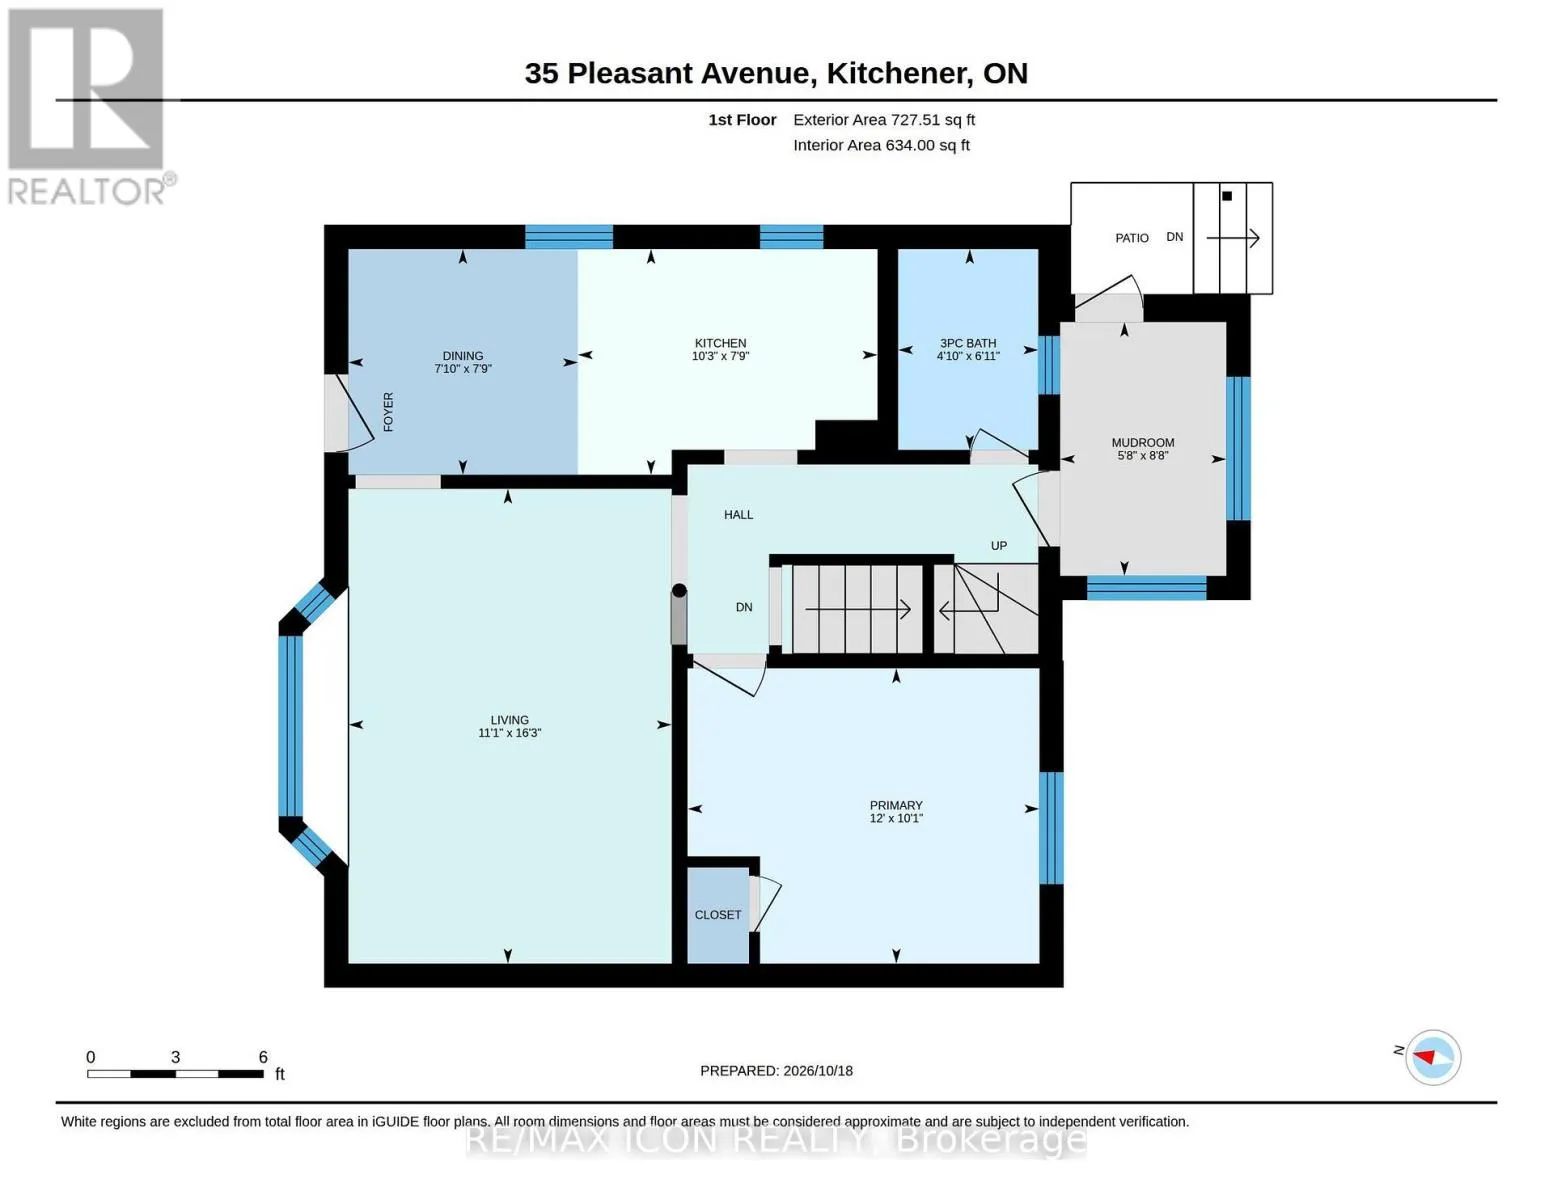
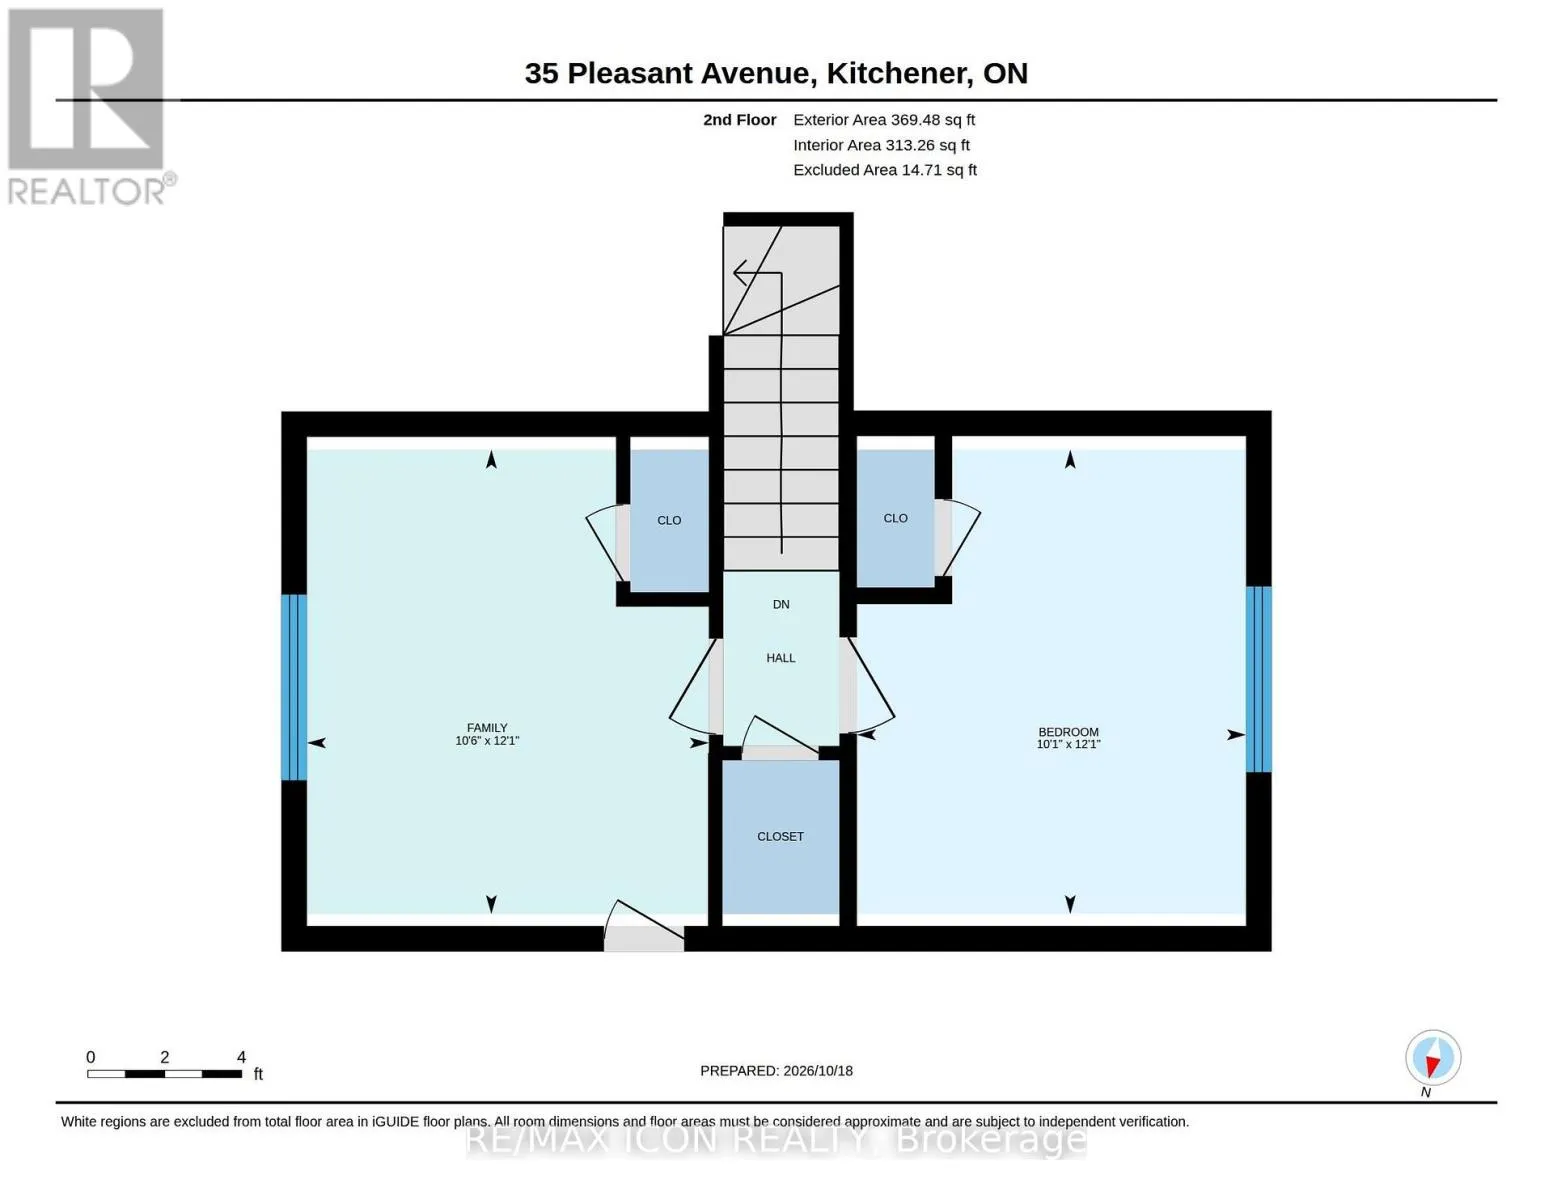
Room Layout

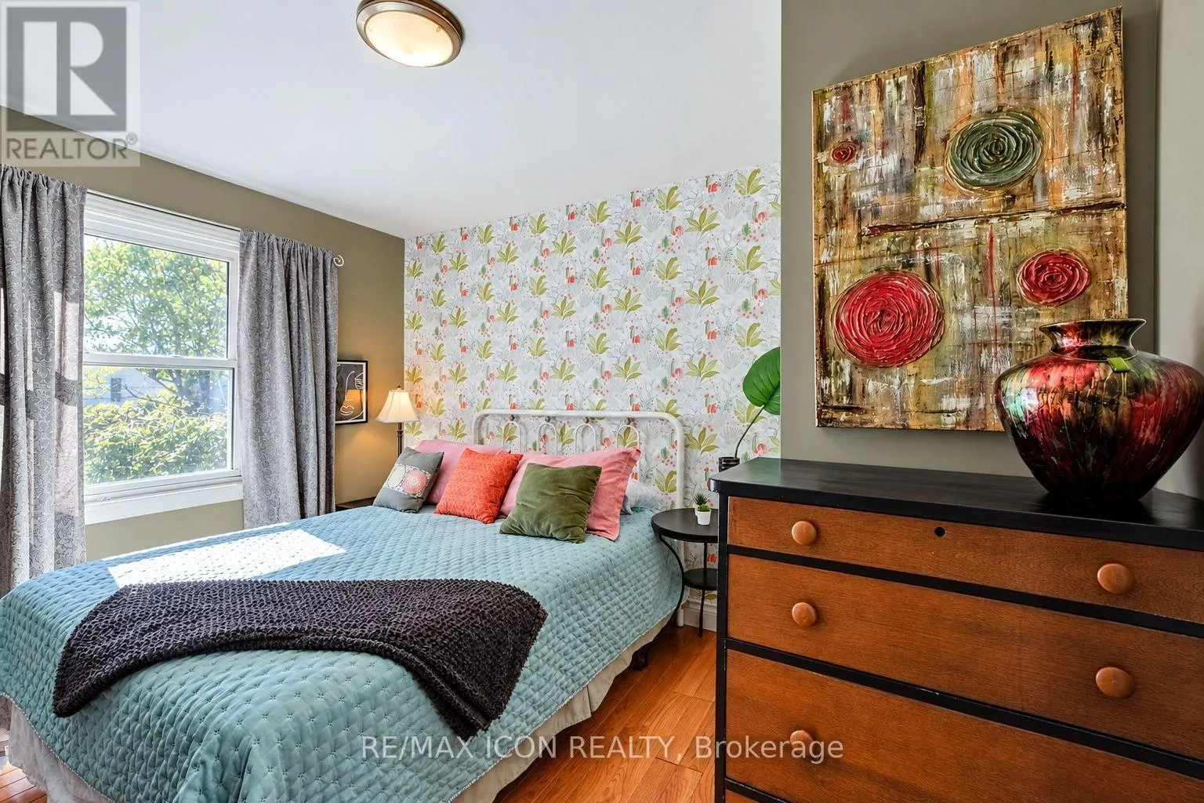
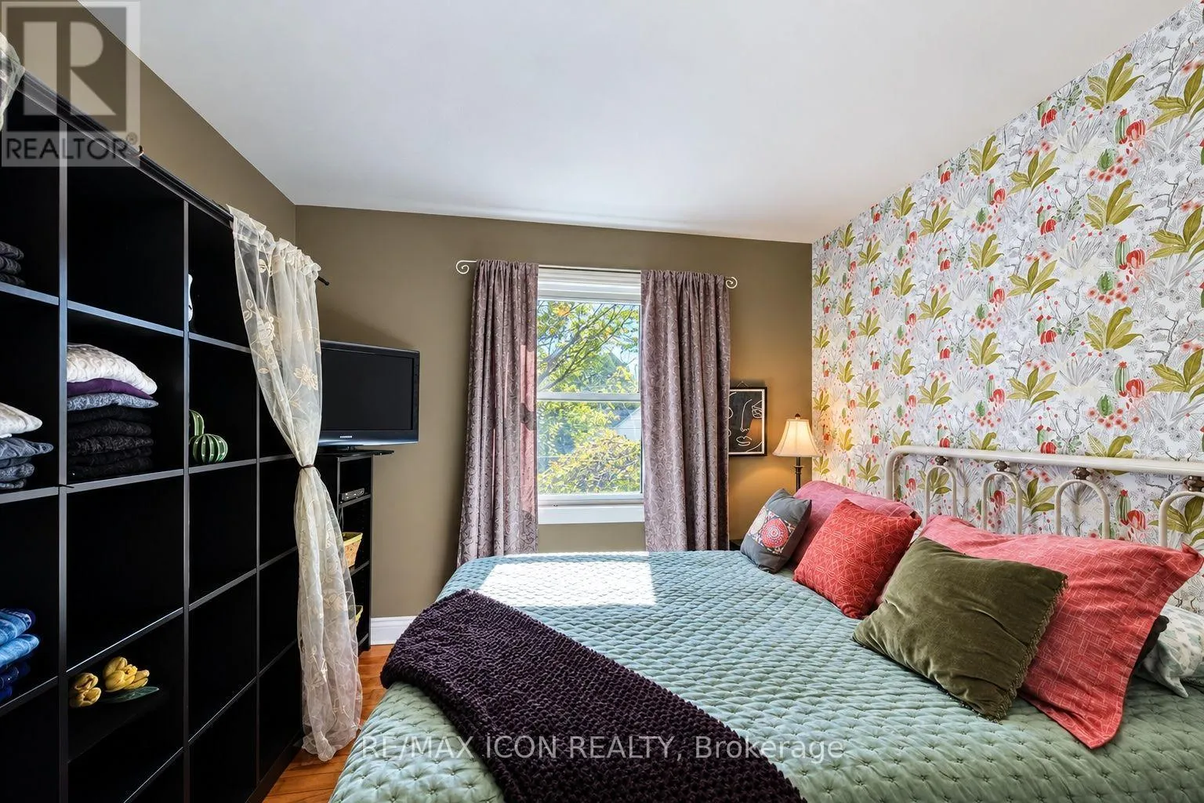
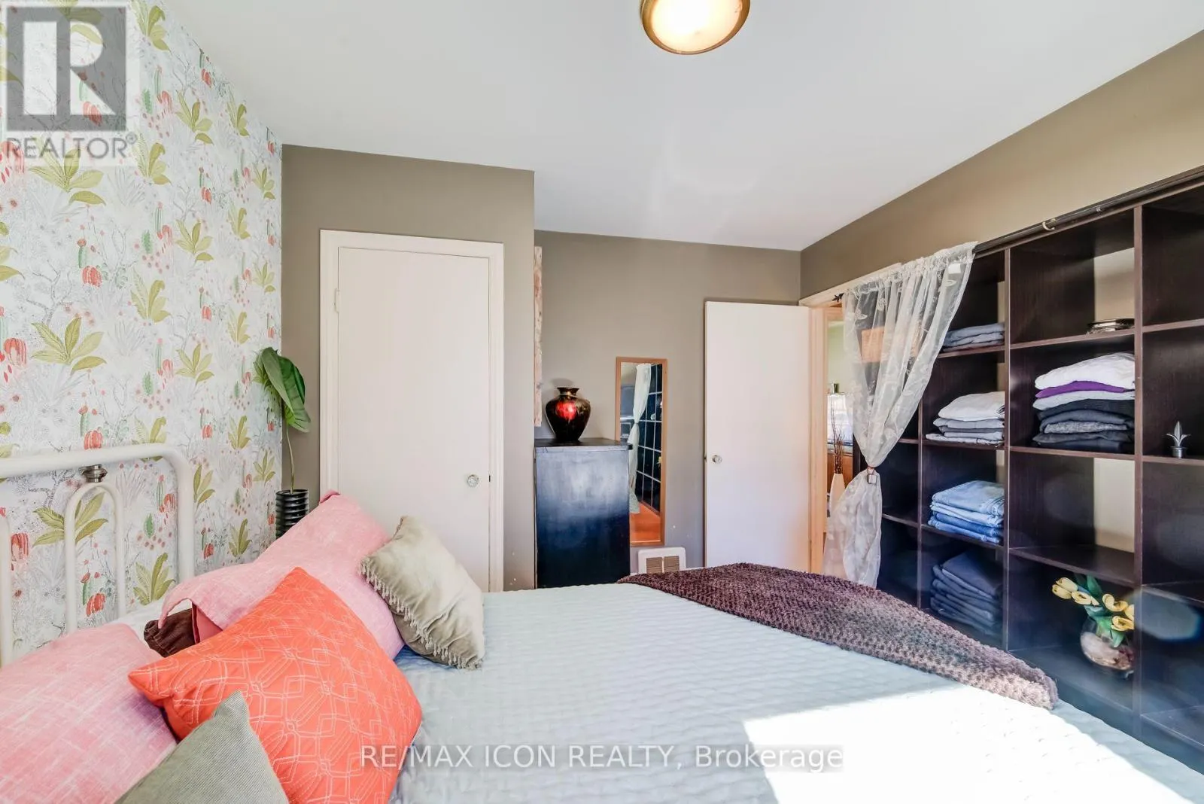
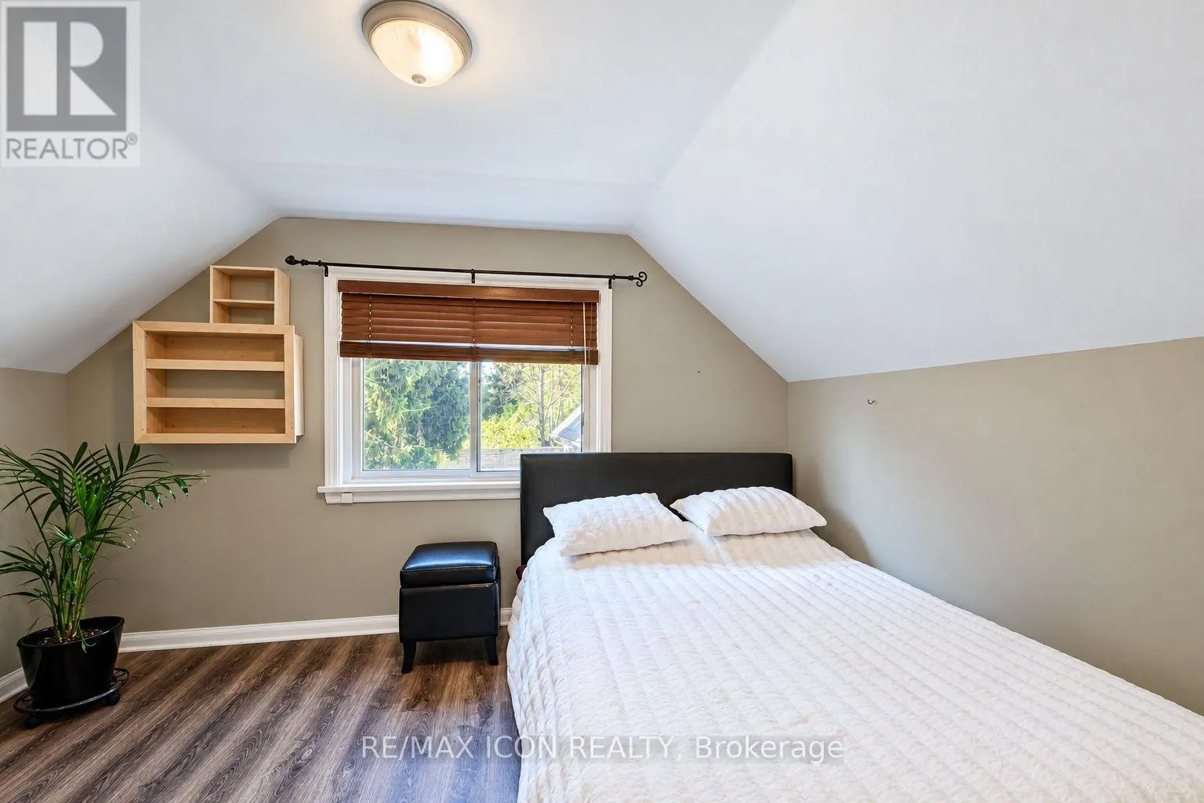
Bedroom 2
Second level
3.19 m x 3.68 m
Bedroom 3
Second level
3.09 m x 3.68 m
Other
Second level
3.04 m x 3.36 m
Utility room
Basement
4.25 m x 3.36 m
Bathroom
Basement
1.35 m x 0.96 m
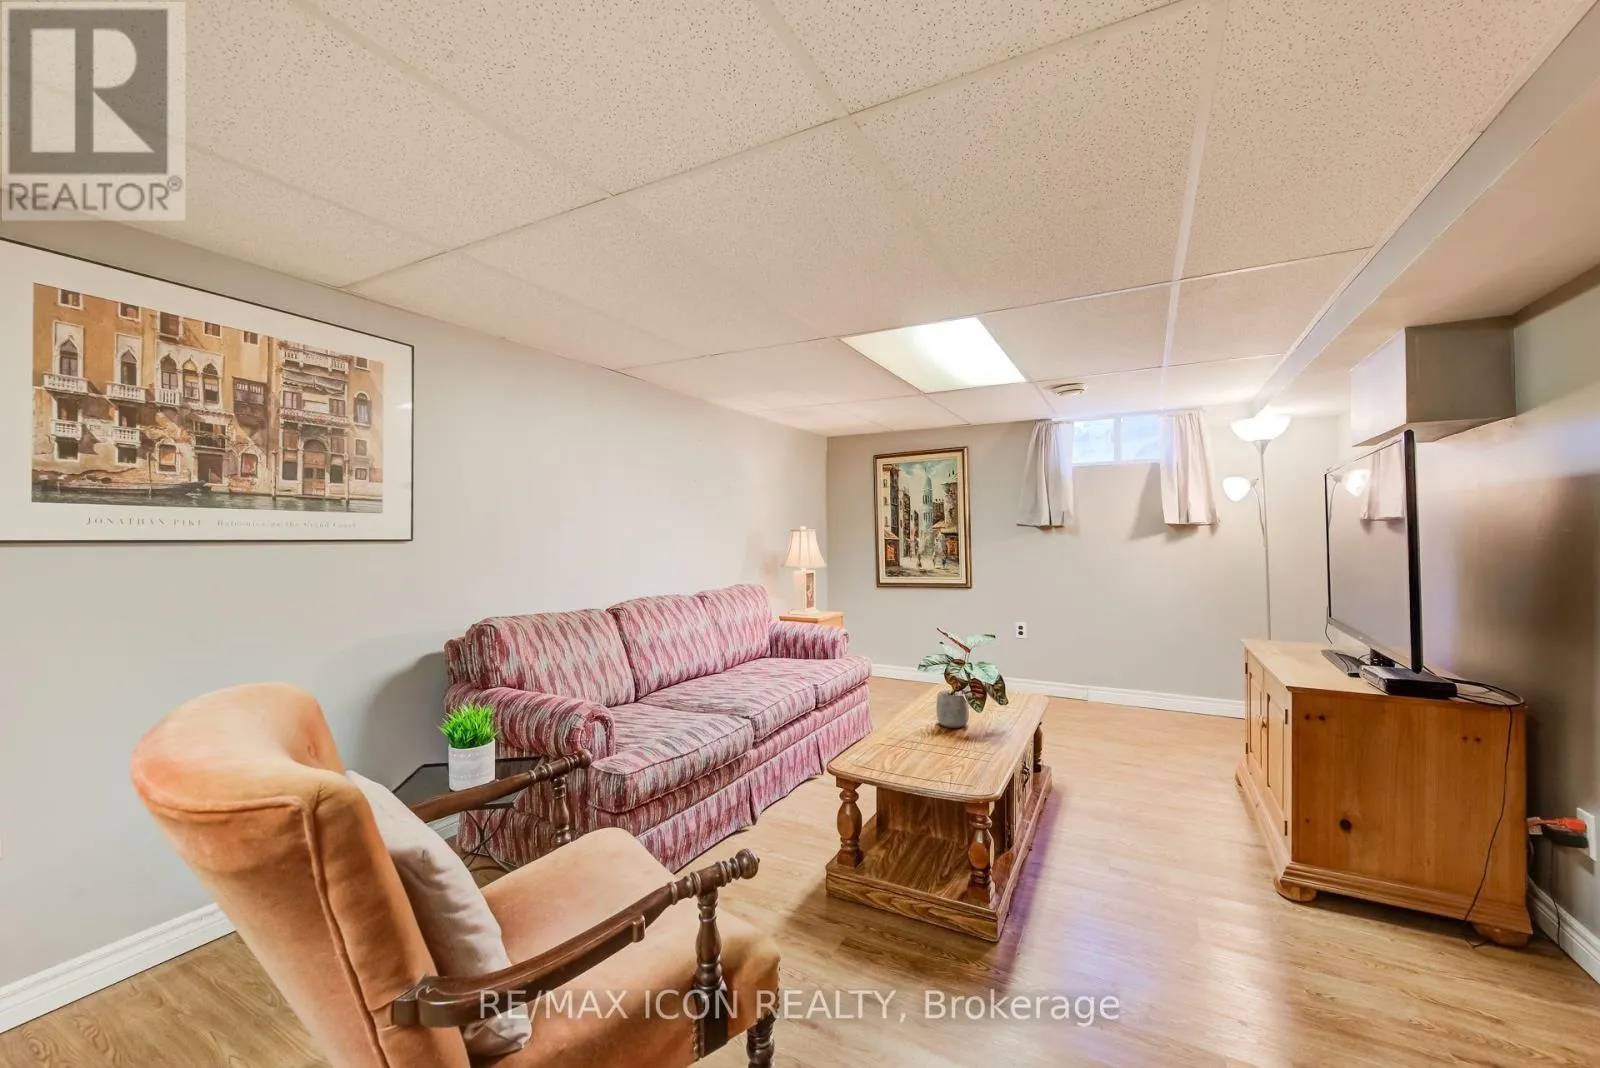
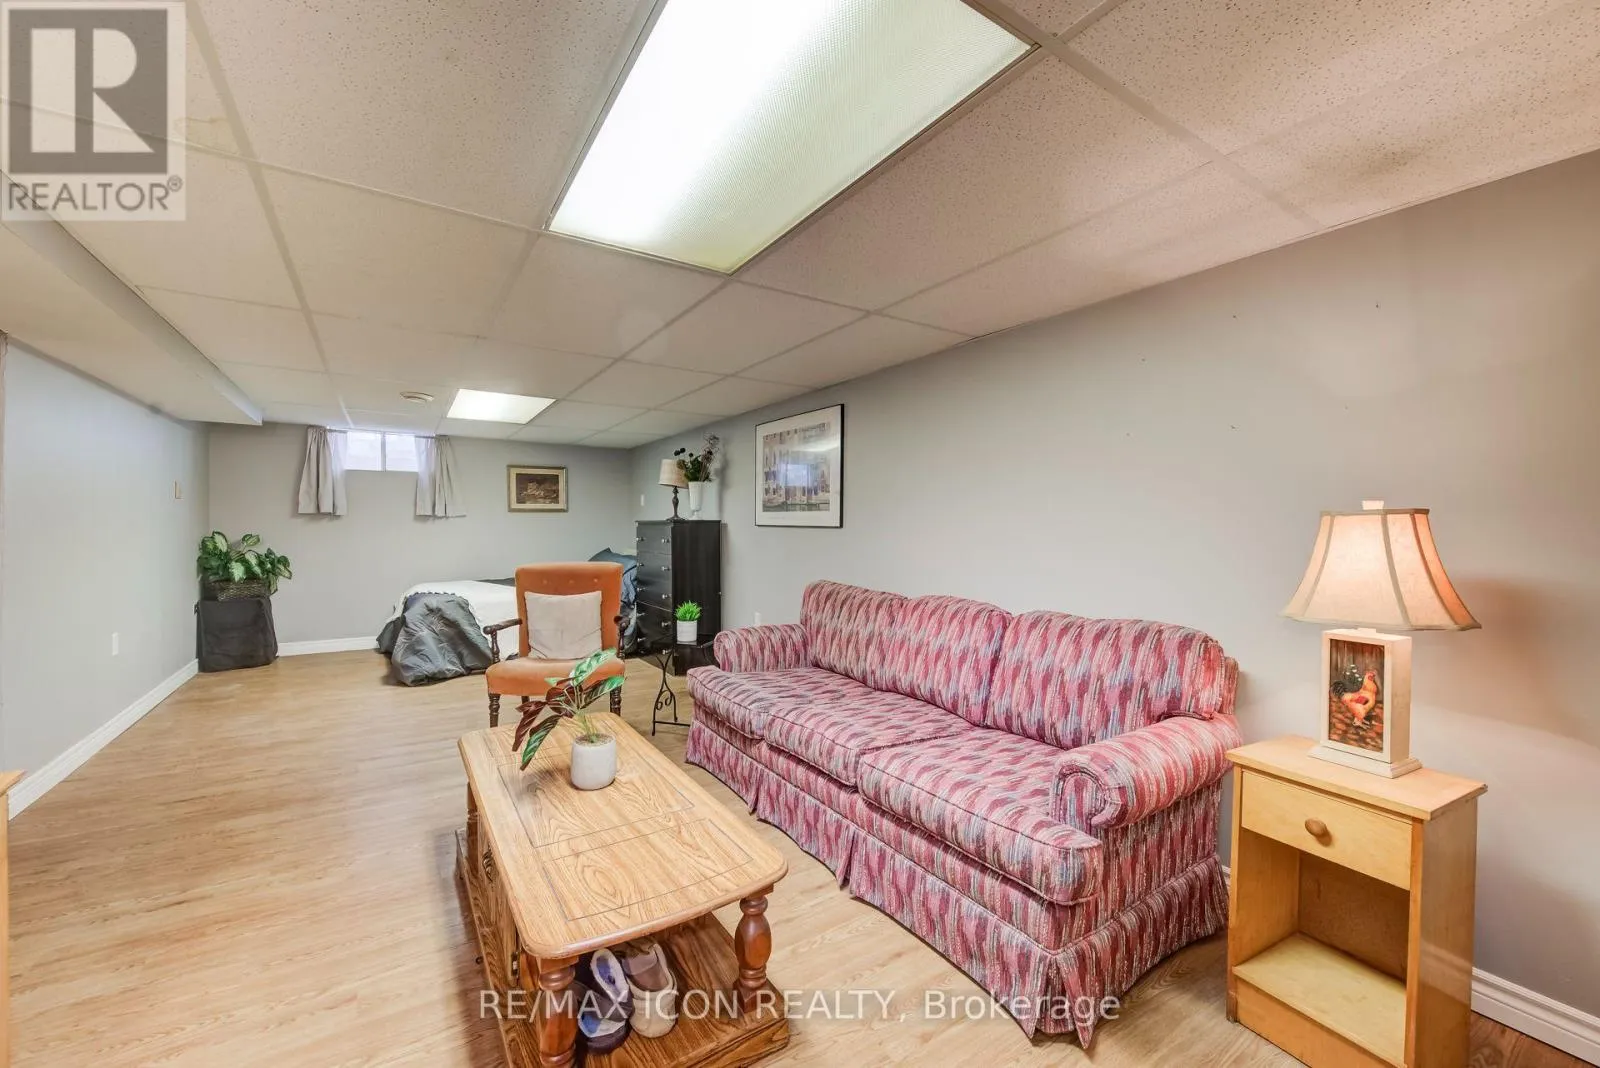
Recreational, Games room
Basement
7.34 m x 3.4 m
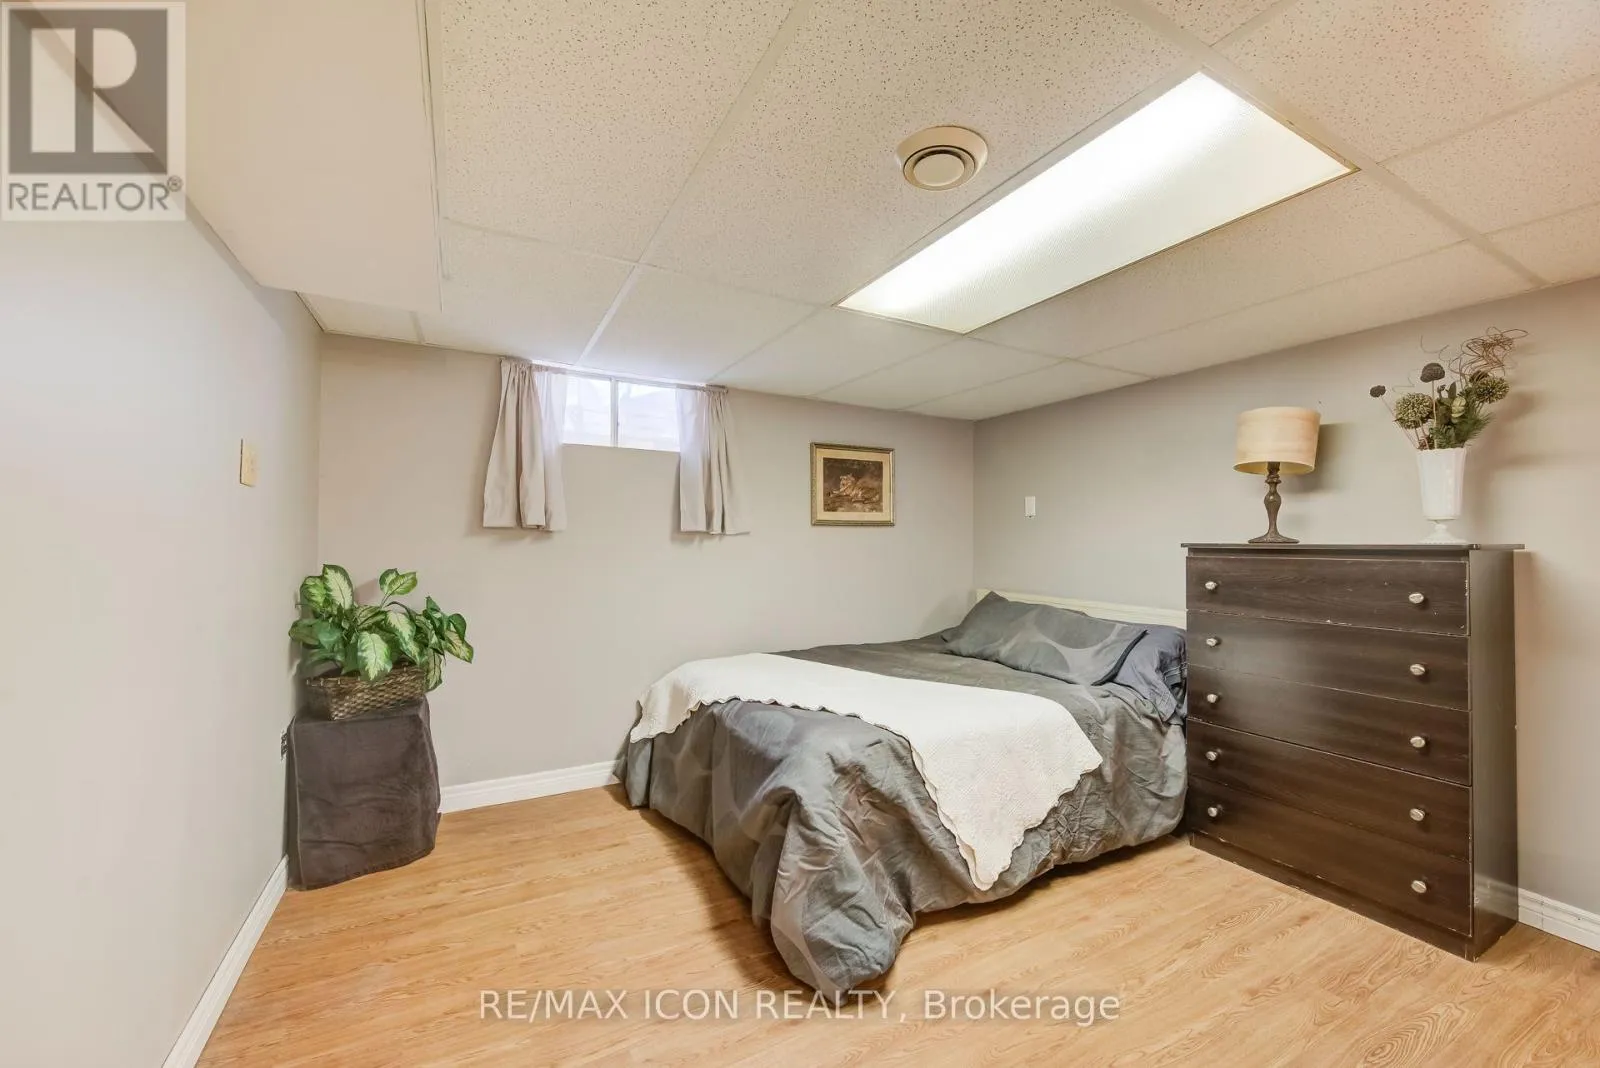
Bedroom
Main level
3.08 m x 3.67 m
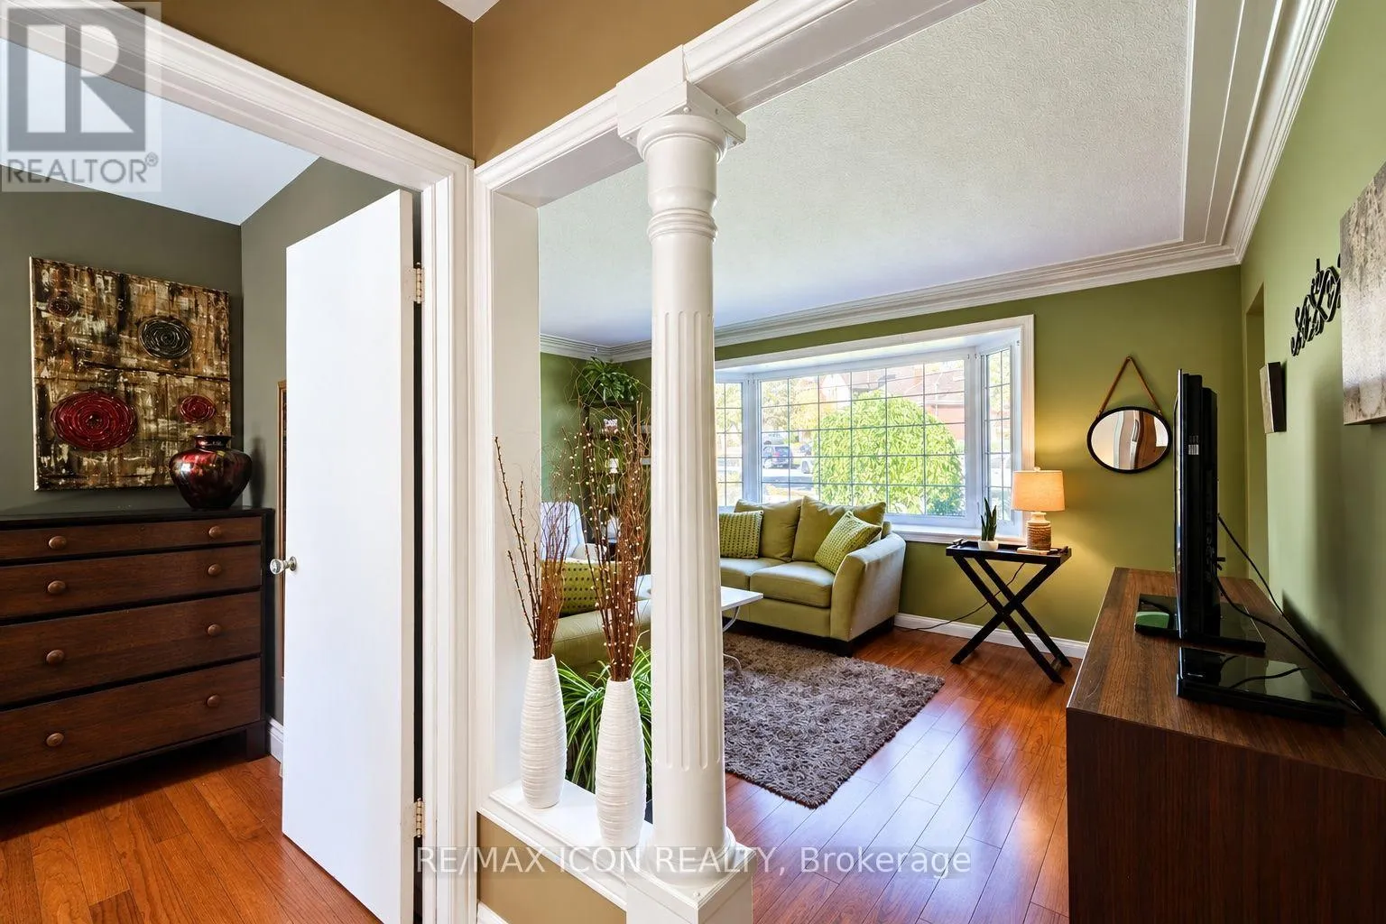
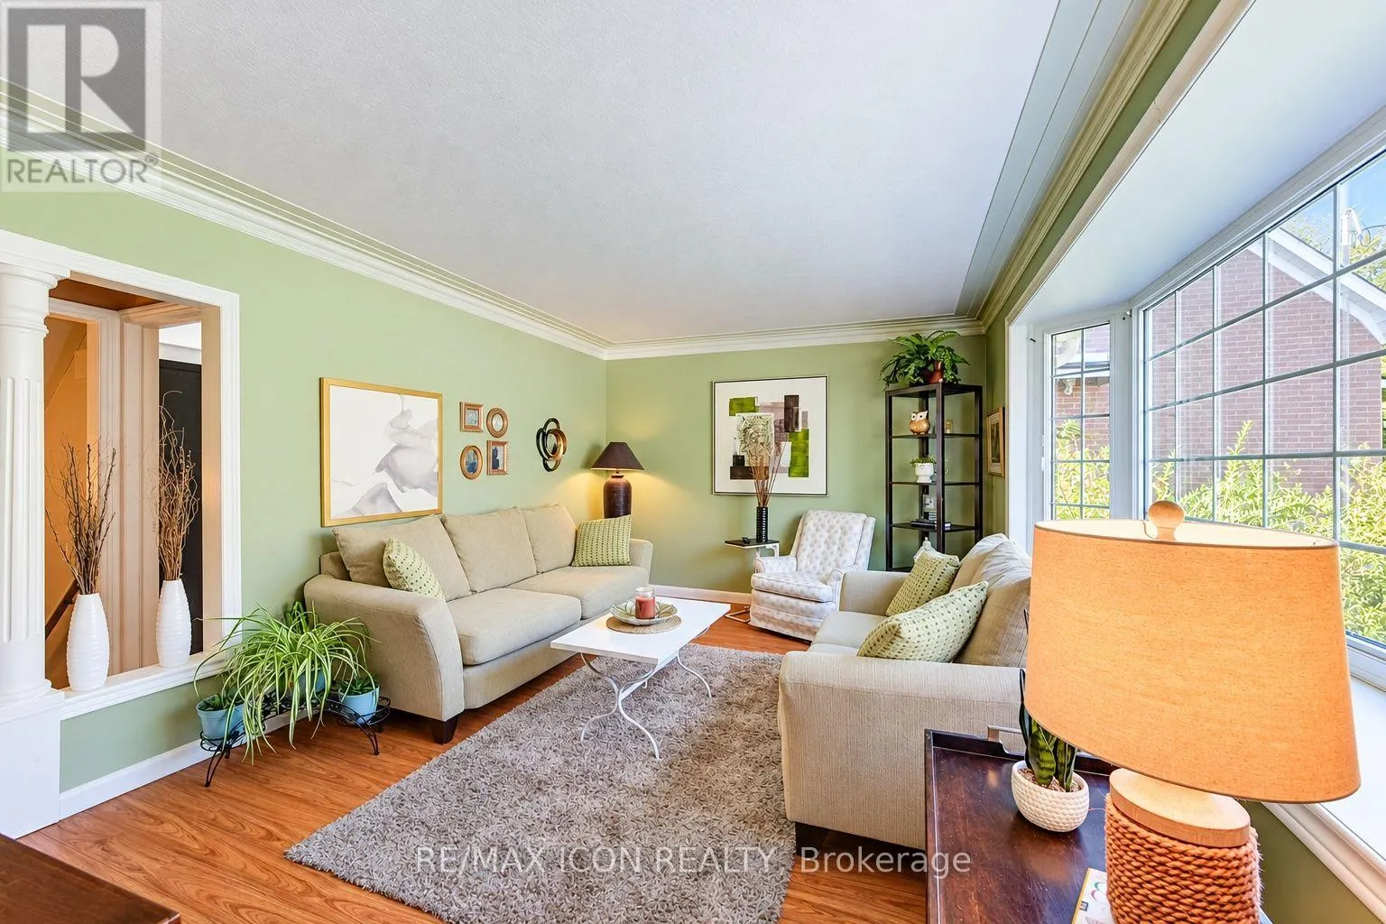
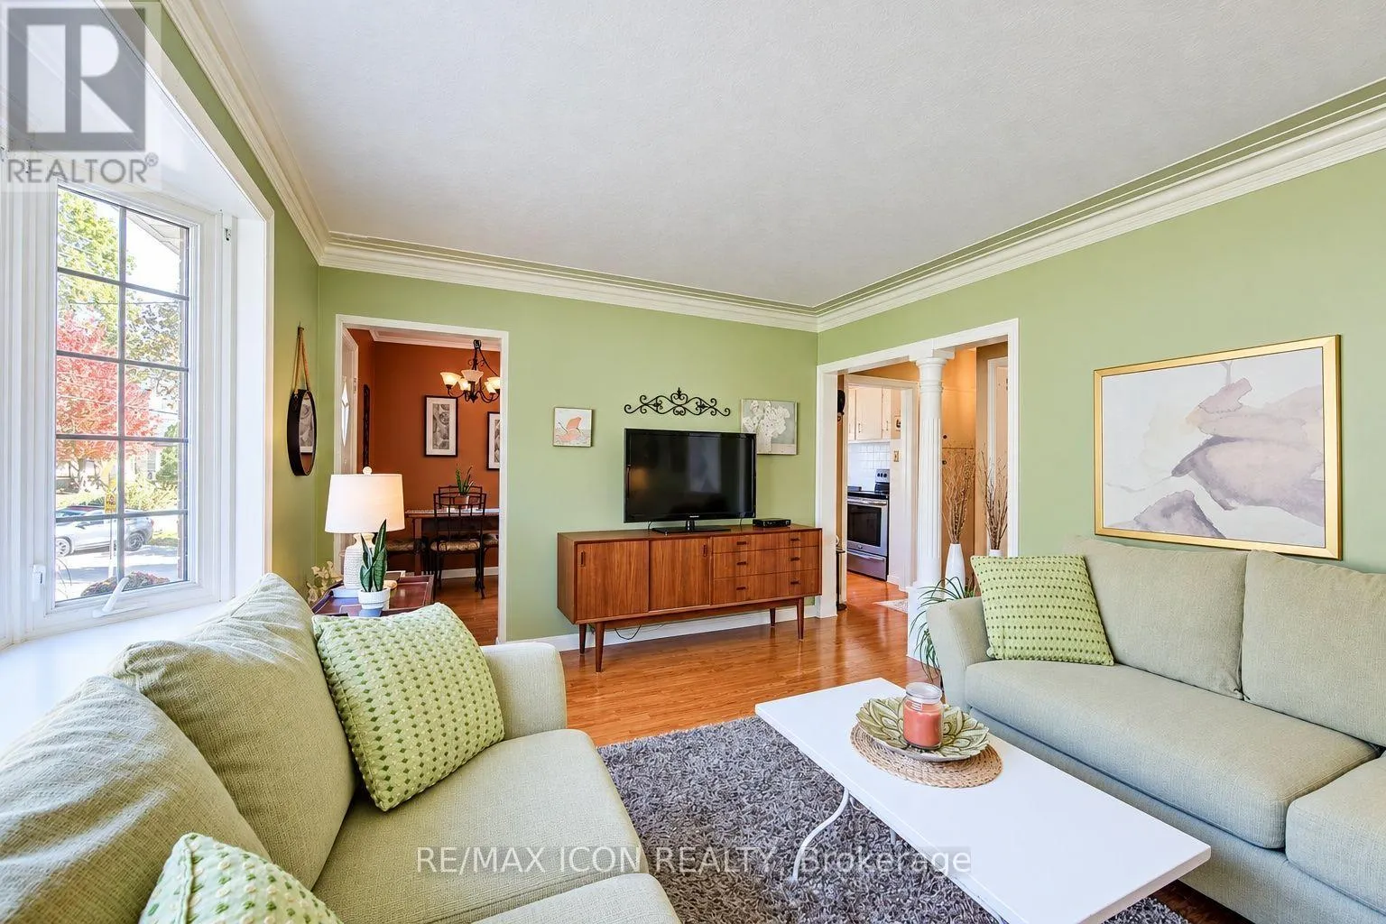
Great room
Main level
4.95 m x 3.37 m
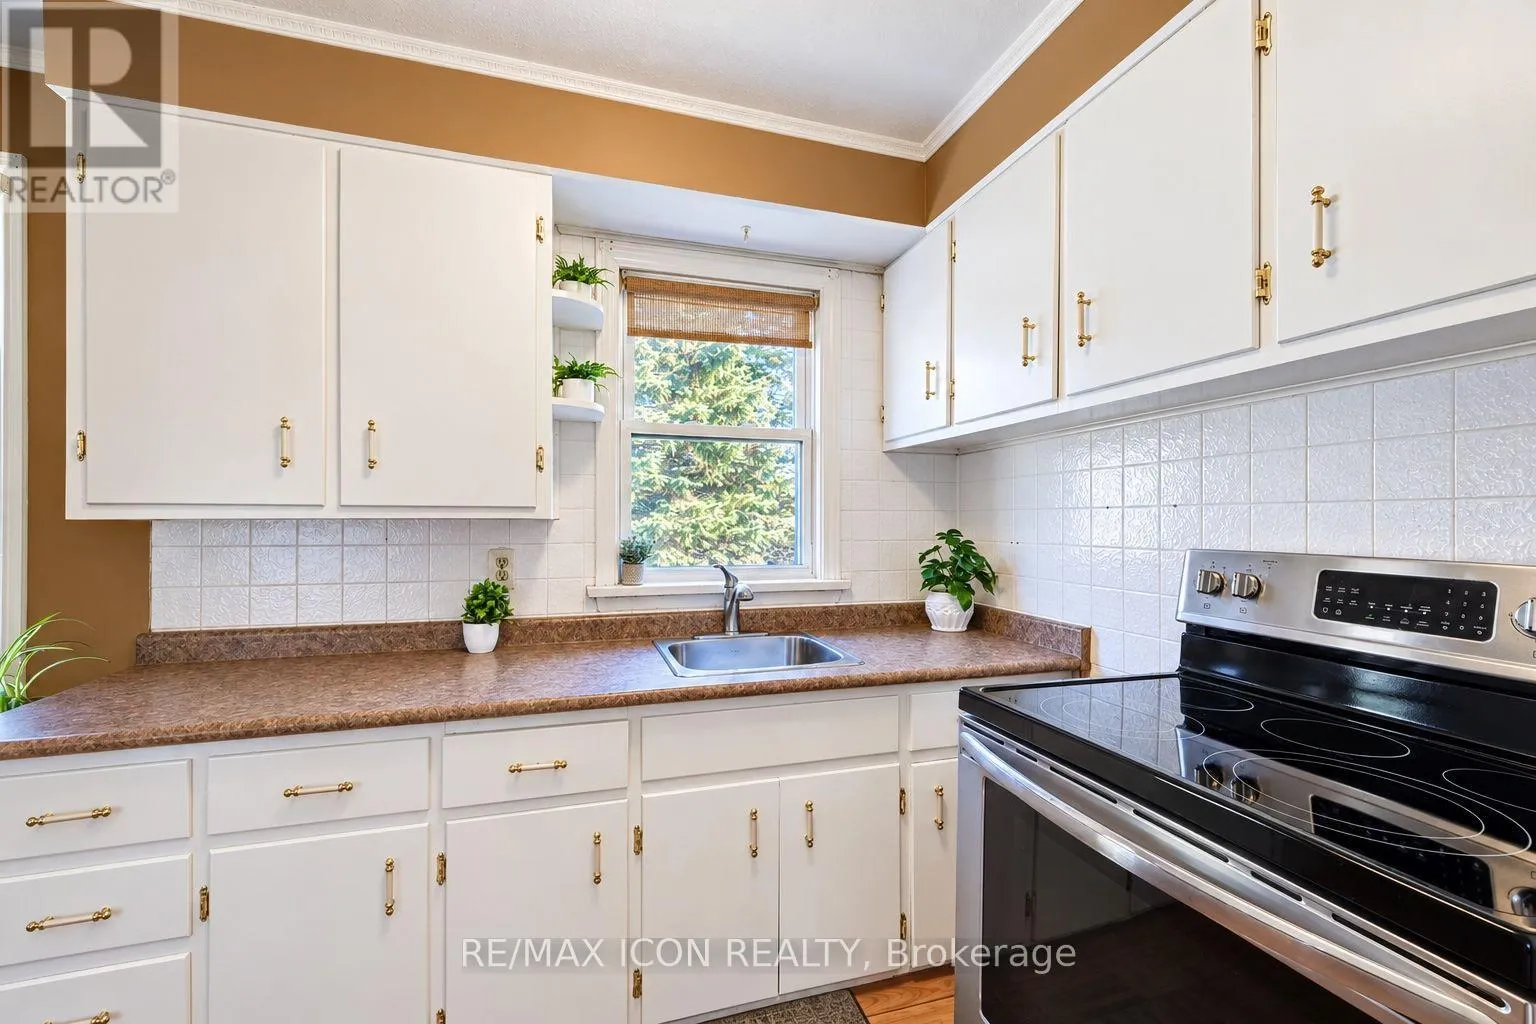
Kitchen
Main level
2.36 m x 3.12 m
Dining room
Main level
2.36 m x 2.39 m
Sunroom
Main level
2.65 m x 1.73 m
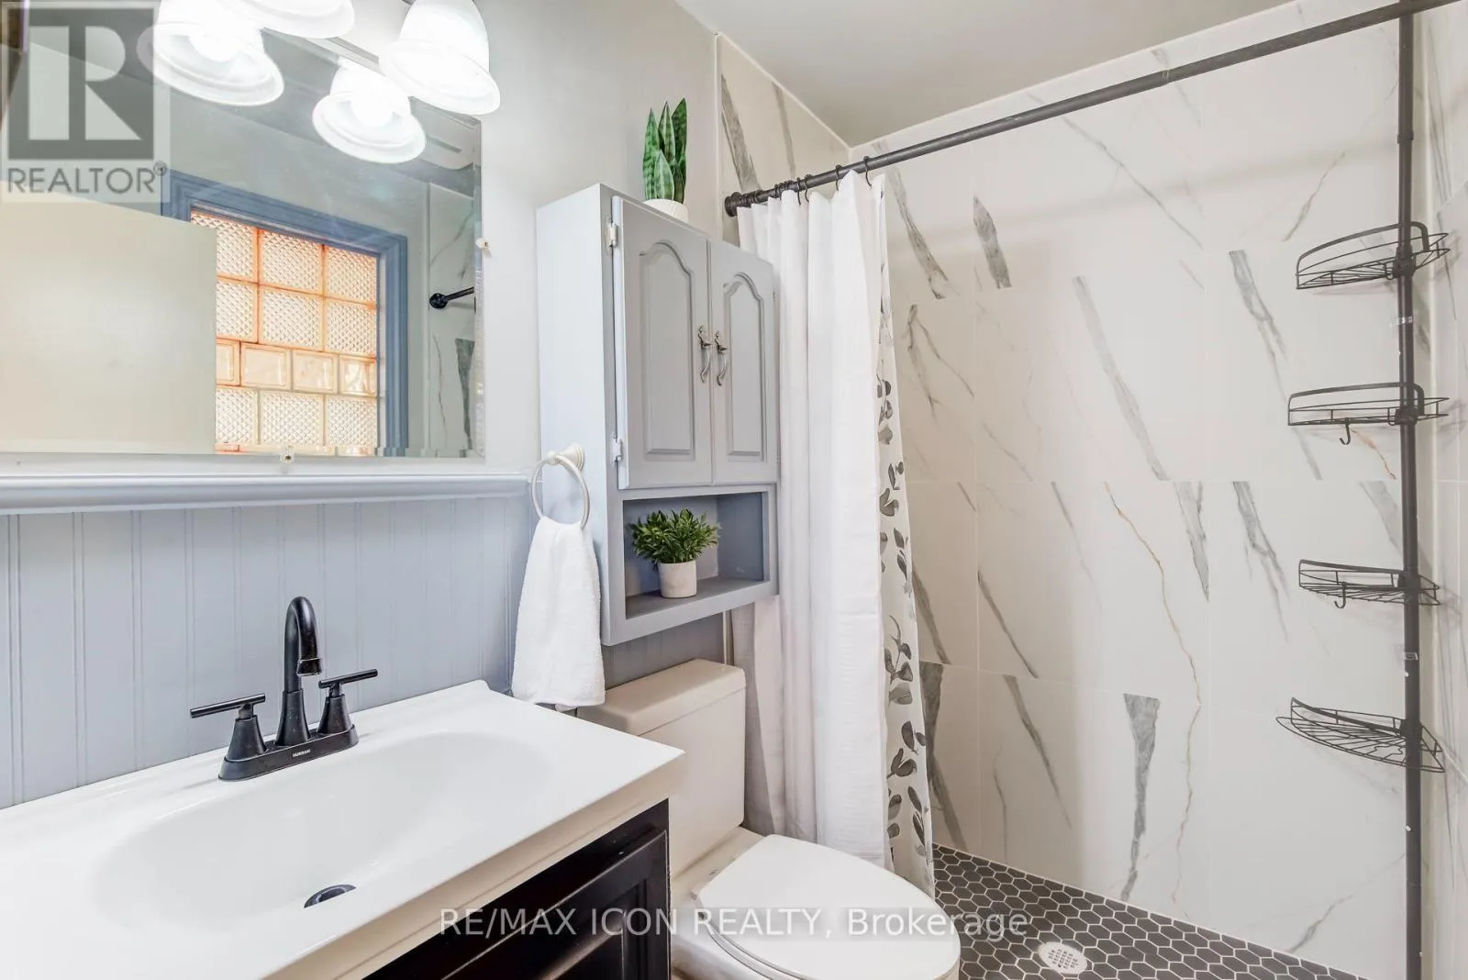
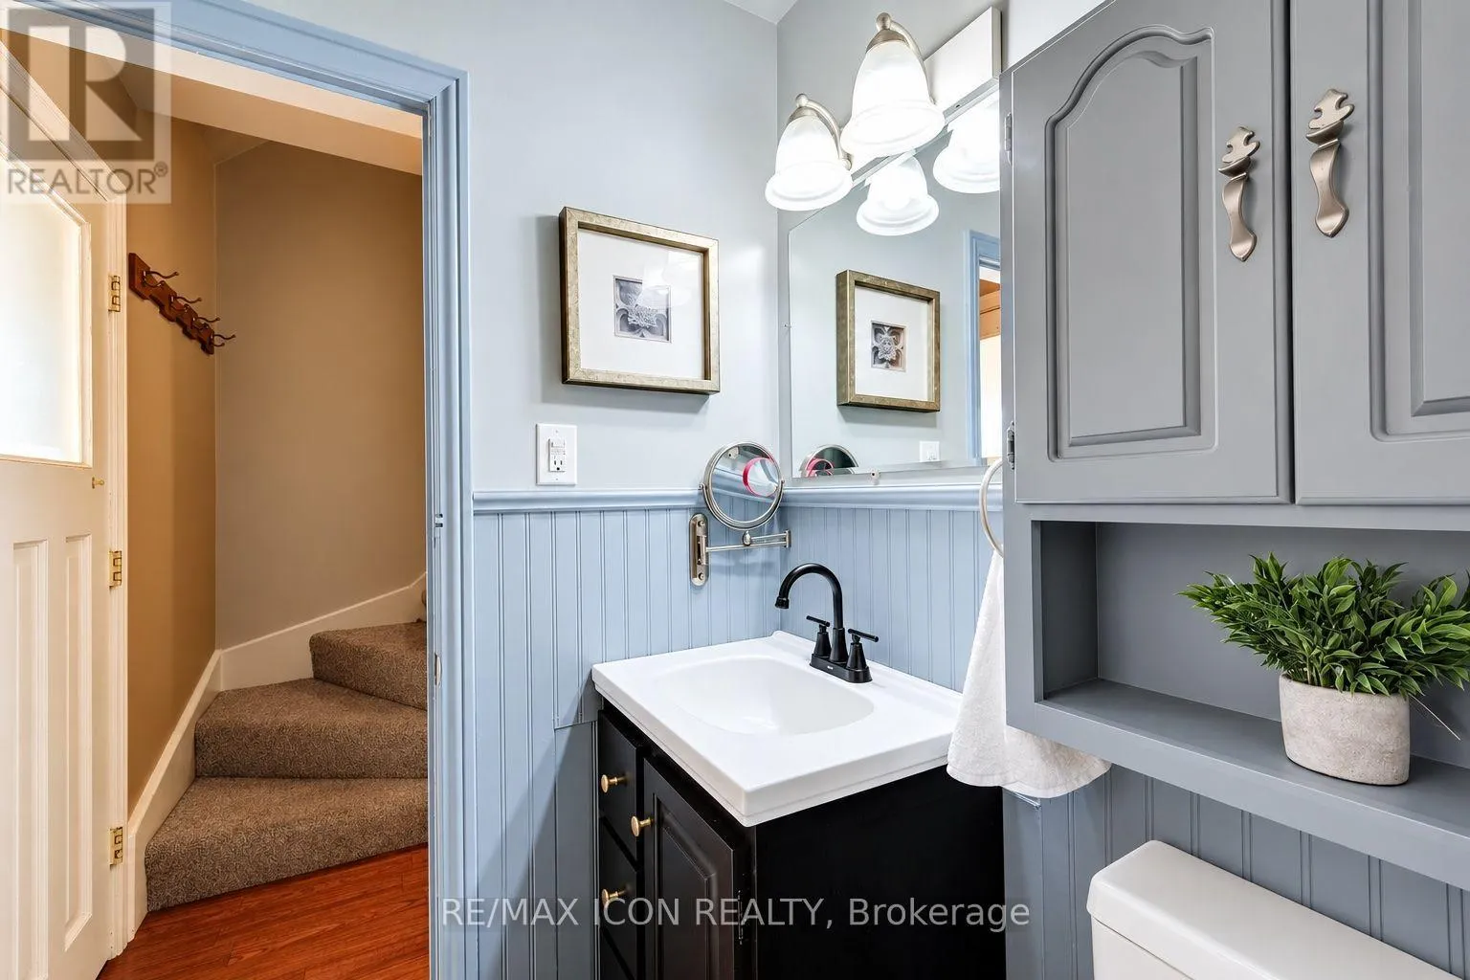
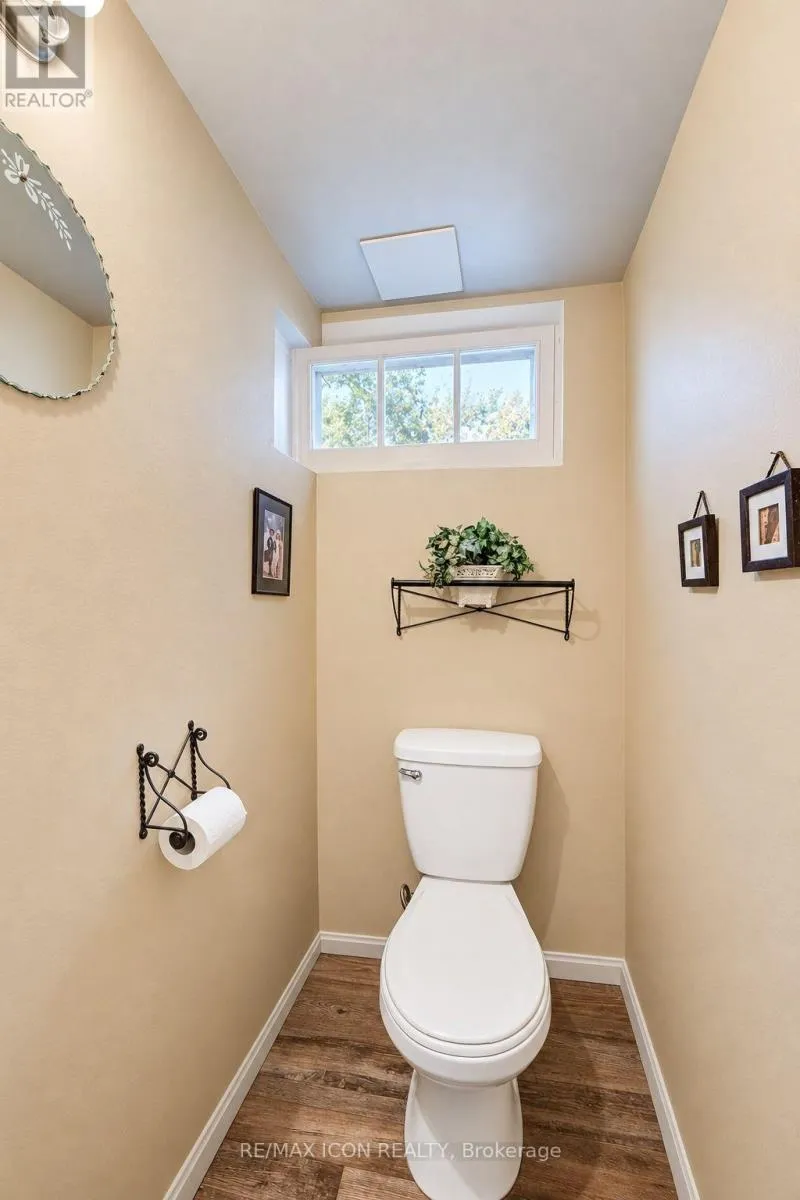
Bathroom
Main level
2.1 m x 1.46 m

Location

Learn more about this property
Listing provided by:
RE/MAX ICON REALTY
MLS® number:
X14100724
Agent:
Sharon Graf
*Indicates required field
Name is required
Email is required
Please enter a valid phone number (e.g., 416-111-1111).