35 Pleasant Avenue, Kitchener, Ontario N2M 4A3

Listed for:
$499,900
3 beds
2 baths
Listed 2 days ago
House for rent: 35 Pleasant Avenue, Kitchener, Ontario N2M 4A3

View all 41 photos

About

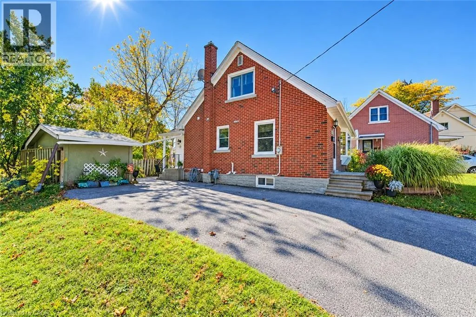
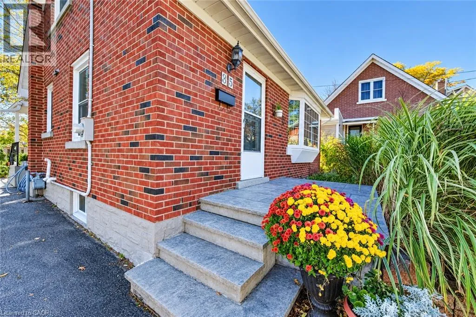
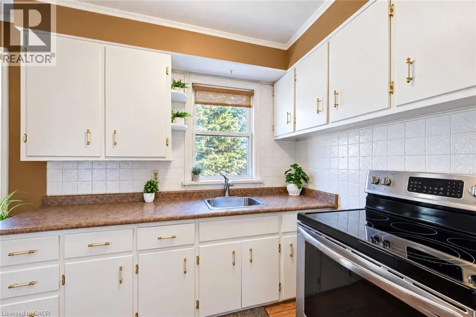
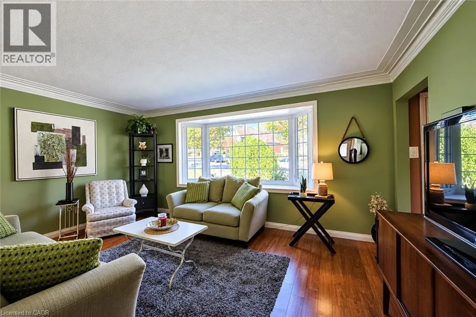
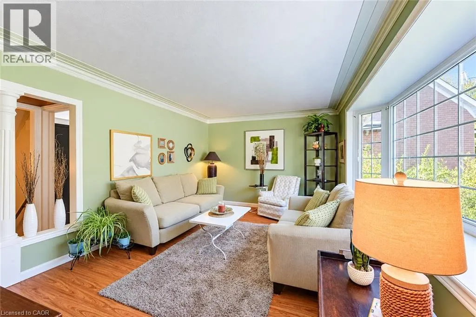
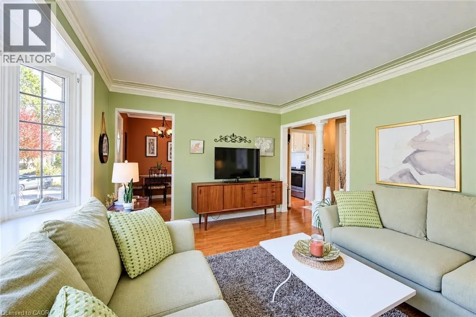
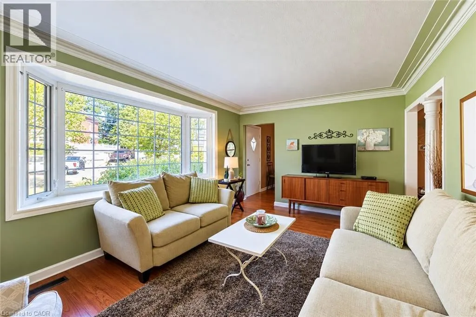
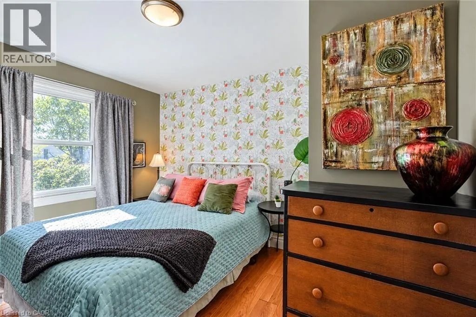
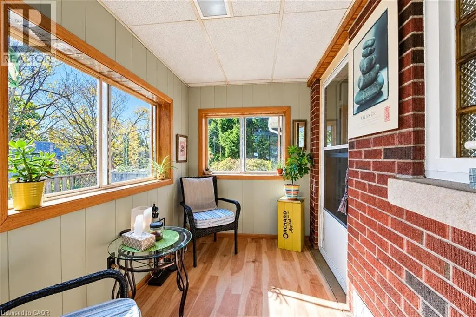
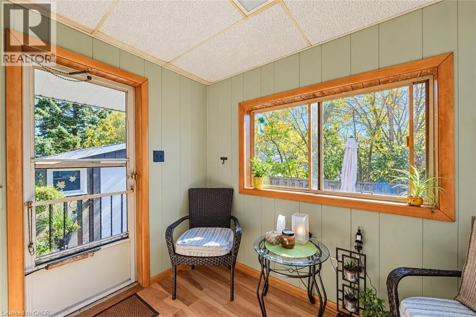
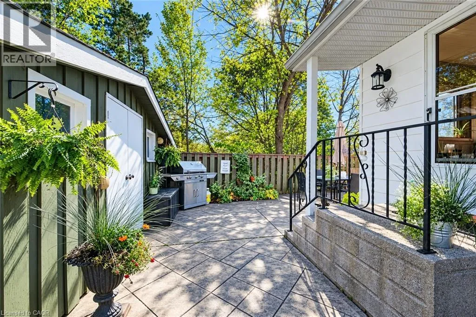
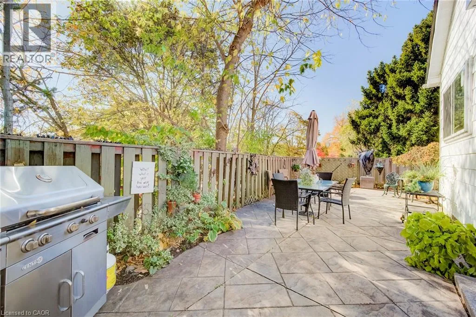
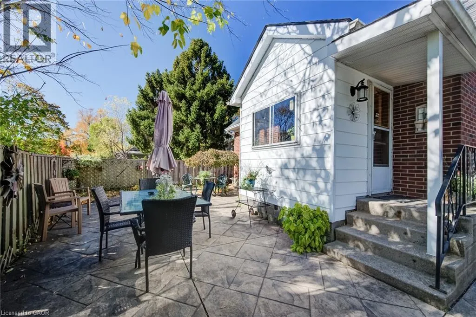
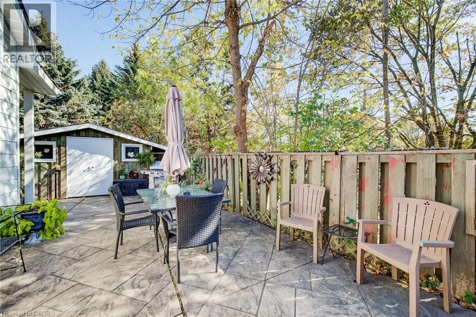
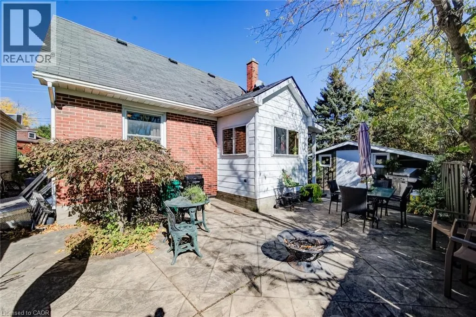
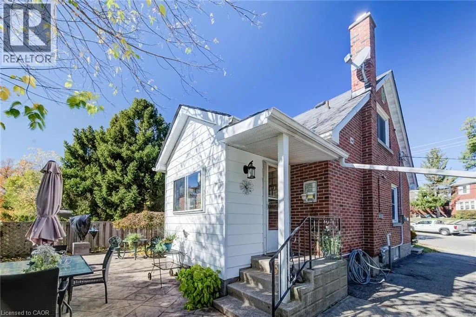
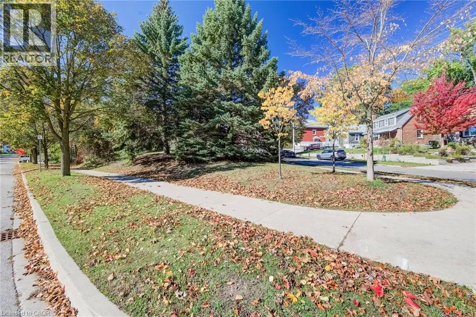
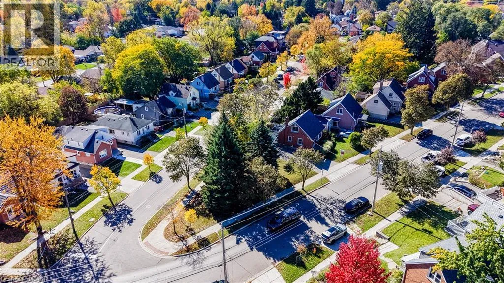
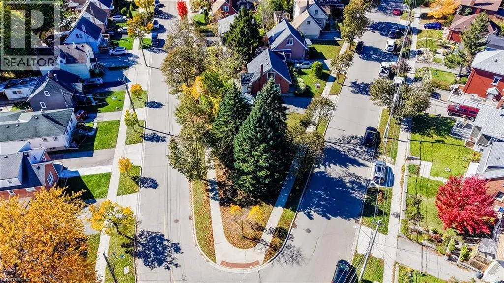
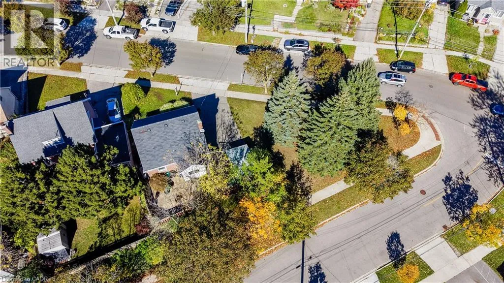
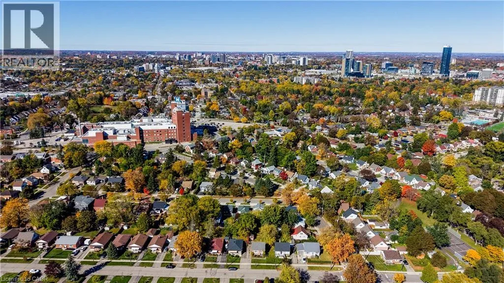
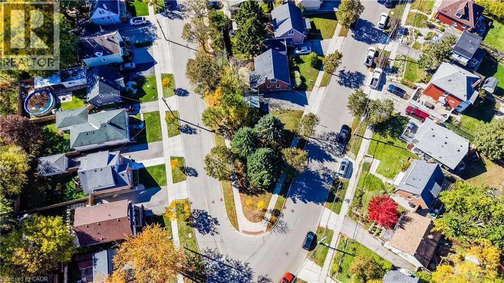
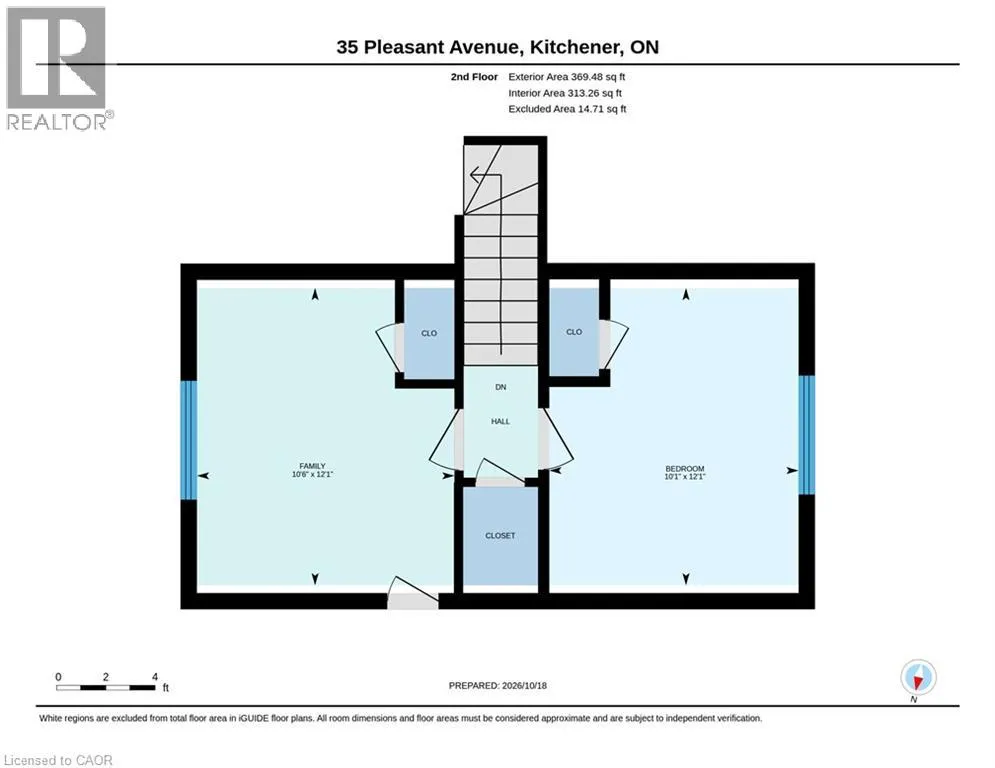
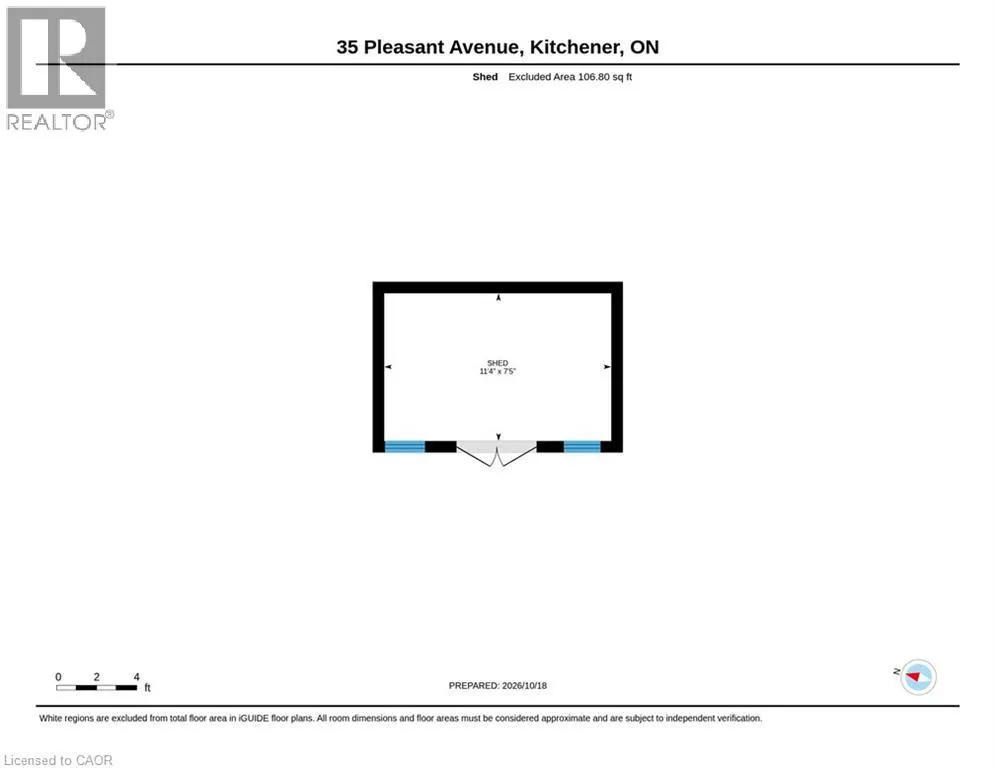
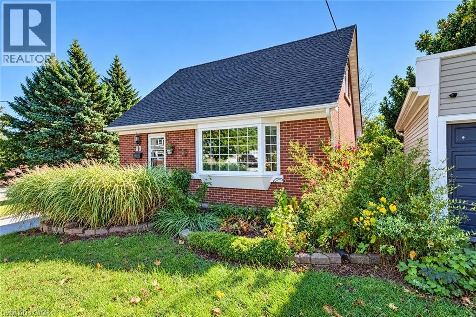
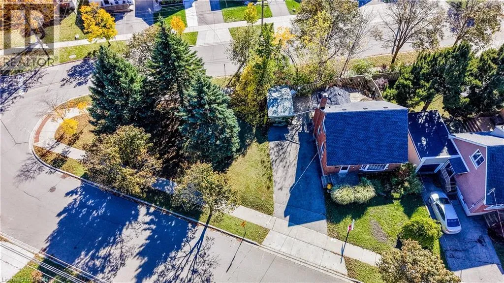
Queen St. to Pleasant Ave. A sunroom for your morning coffee, a private patio for evenings around the fire pit, and four-car parking for when friends drop by. This 3 bedroom, 2 bathroom home at 35 Pleasant Avenue sits on a generous corner lot just steps from the Hospital--WRHN@ Queen’s Boulevard in Kitchener. Inside, crown moulding adds character to the living room, and the sunroom gives you a separate spot to read, unwind, or enjoy a quiet start to the day. One bedroom is on the main floor, with two more upstairs, giving you flexibility for a home office or guest room. Outside, there’s a deck and a private, fenced patio with a fire pit. An approximately 11'x7' shed provides handy storage for bikes, garden tools, and outdoor gear. With downtown Kitchener nearby, you can enjoy a central location and come home to an outdoor space that feels tucked away. (id:27476)

Property Highlights

MLS® Number
40877866
Type
Single Family
Maintenance Fee
0.00
Ownership Type
Freehold
Land Size
0|under 1/2 acre

Building

Building Type
House
Storeys
1.50
Square Footage
1004 sqft
Bathrooms Total
2
Bedrooms Above Ground
3
Bedrooms Total
3
Amenities
Hospital, Place of Worship, Playground, Public Transit, Schools
Exterior Finish
Brick
Fireplace Present
No
Basement Type
Full (Partially finished)
Basement Features
Building Heating Type
Forced air
Heating Fuel
Natural gas
Building Cooling Type
Central air conditioning

Utilities

Water
Municipal water
Utility Sewer
Municipal sewage system

Room Layout

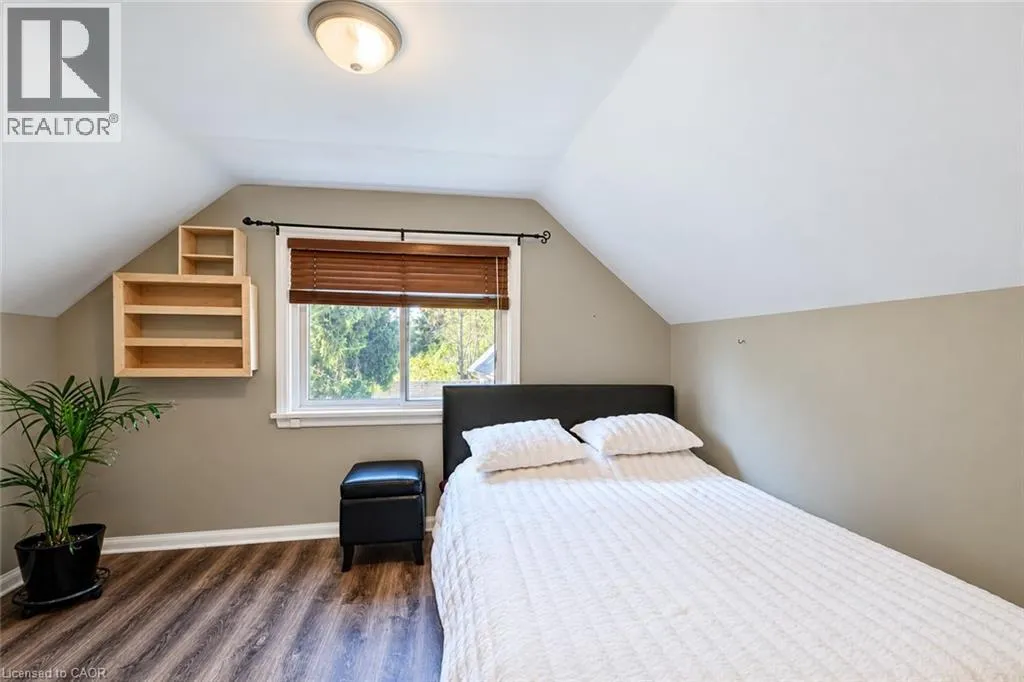
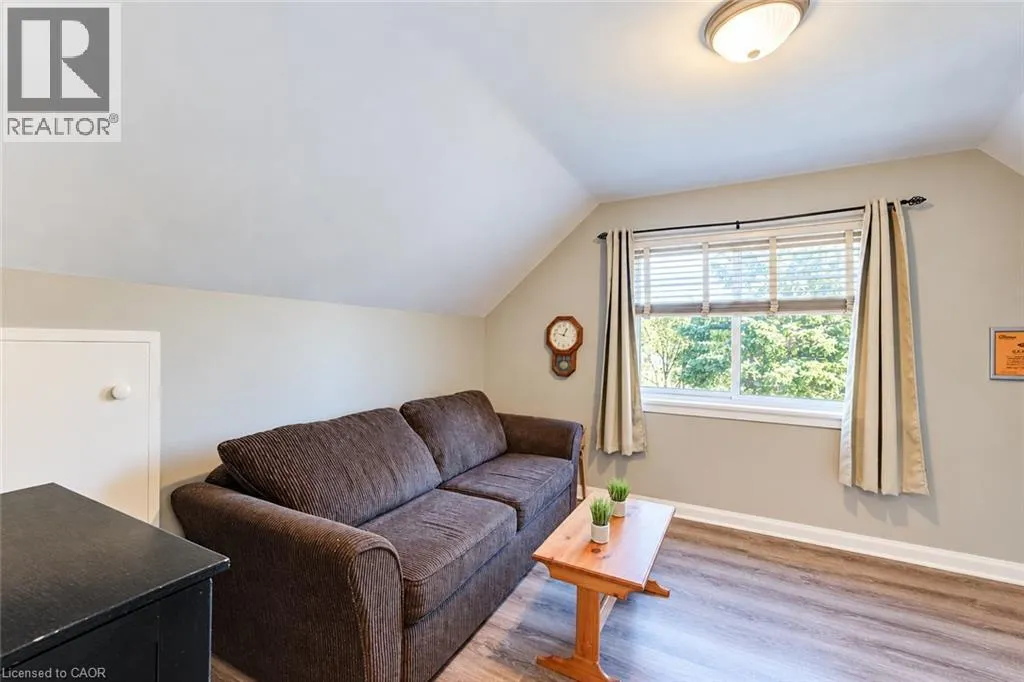
Bedroom
Second level
10'1'' x 12'1''
Bedroom
Second level
10'6'' x 12'1''
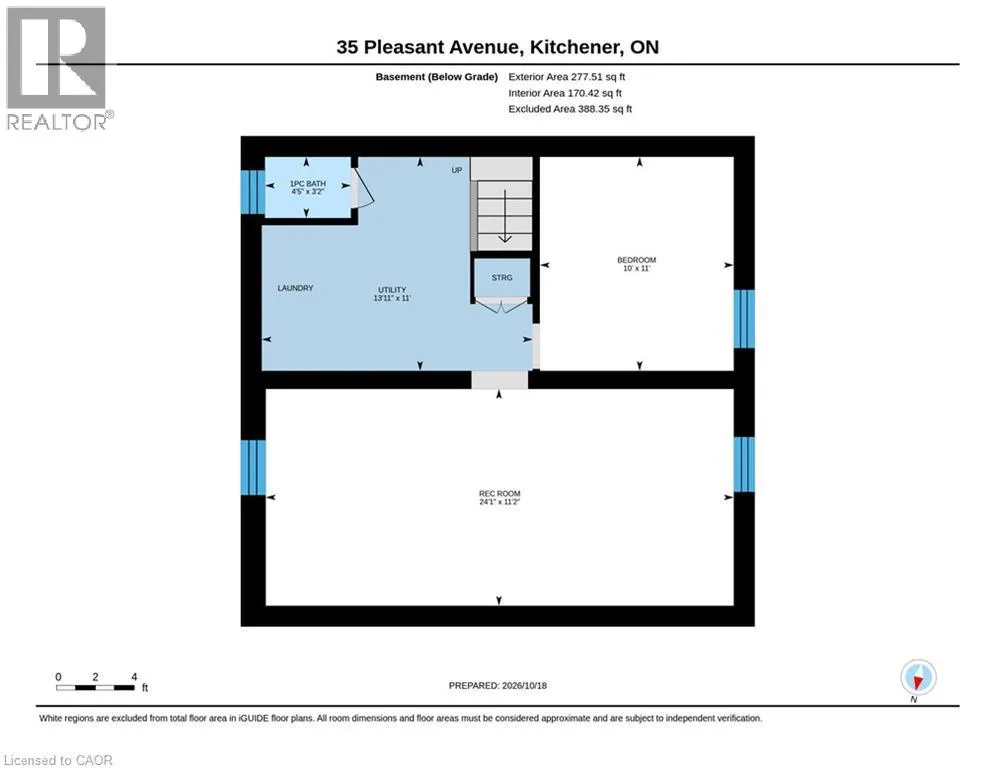
Utility room
Basement
13'11'' x 11'0''
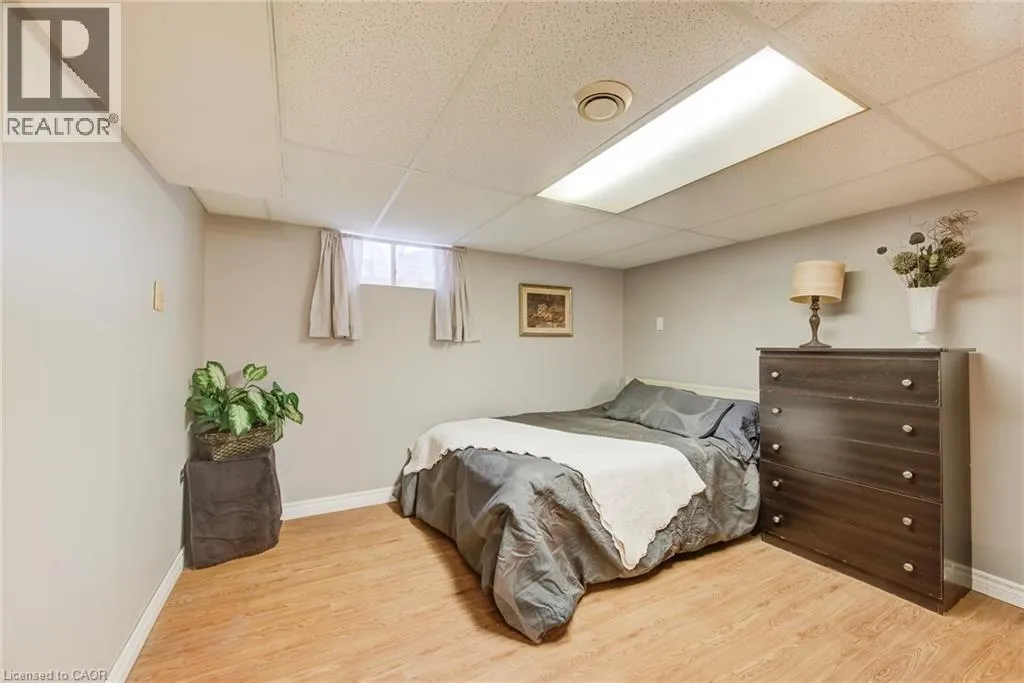
Bonus Room
Basement
10'0'' x 11'0''
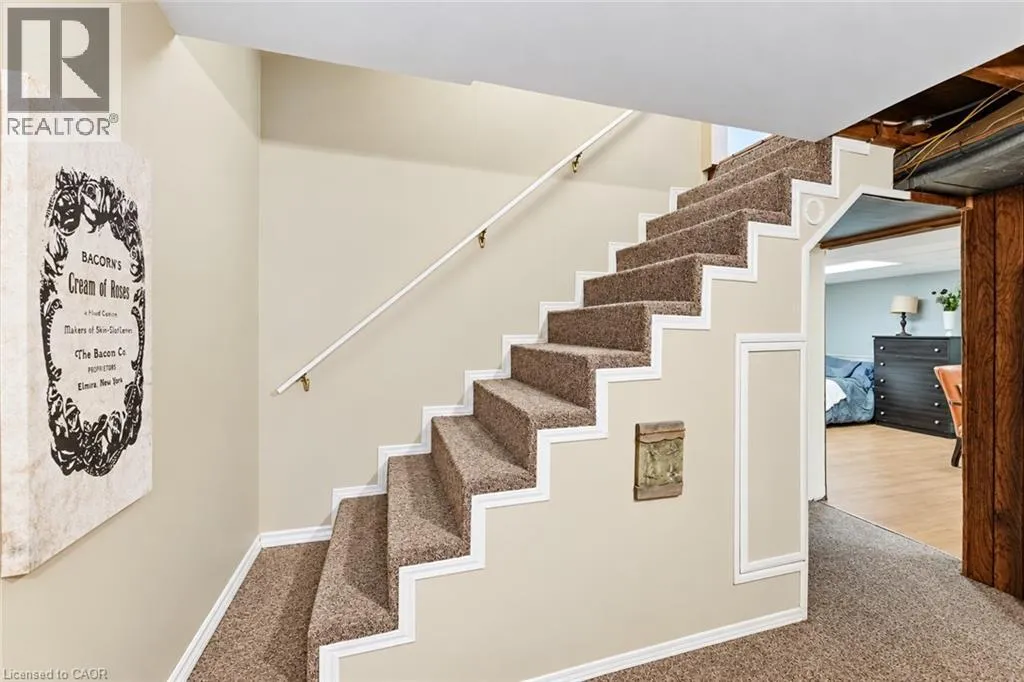
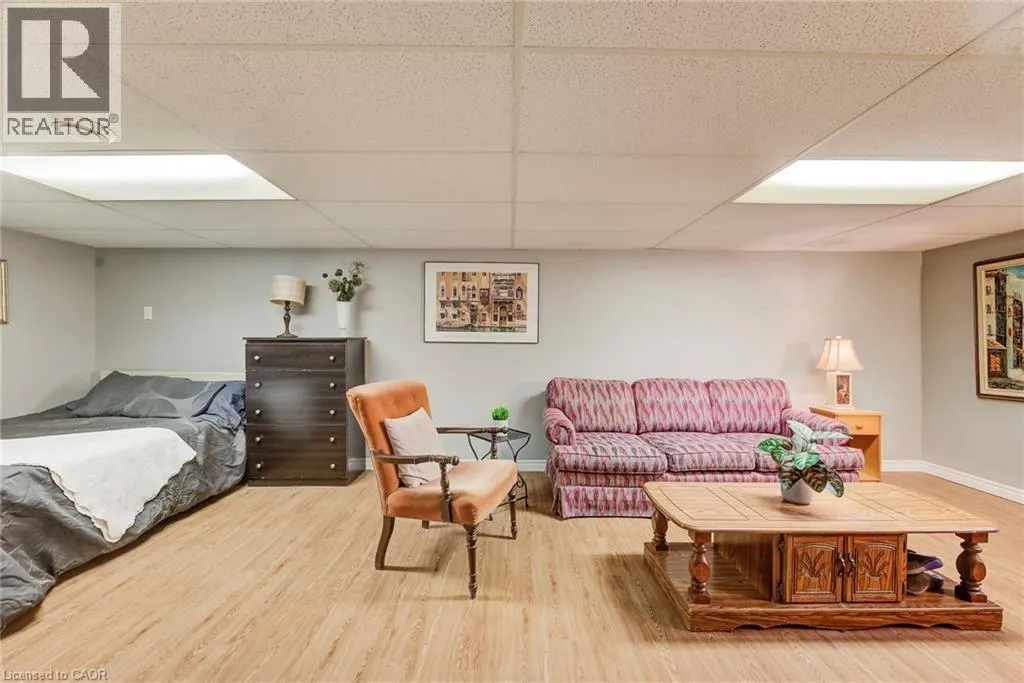
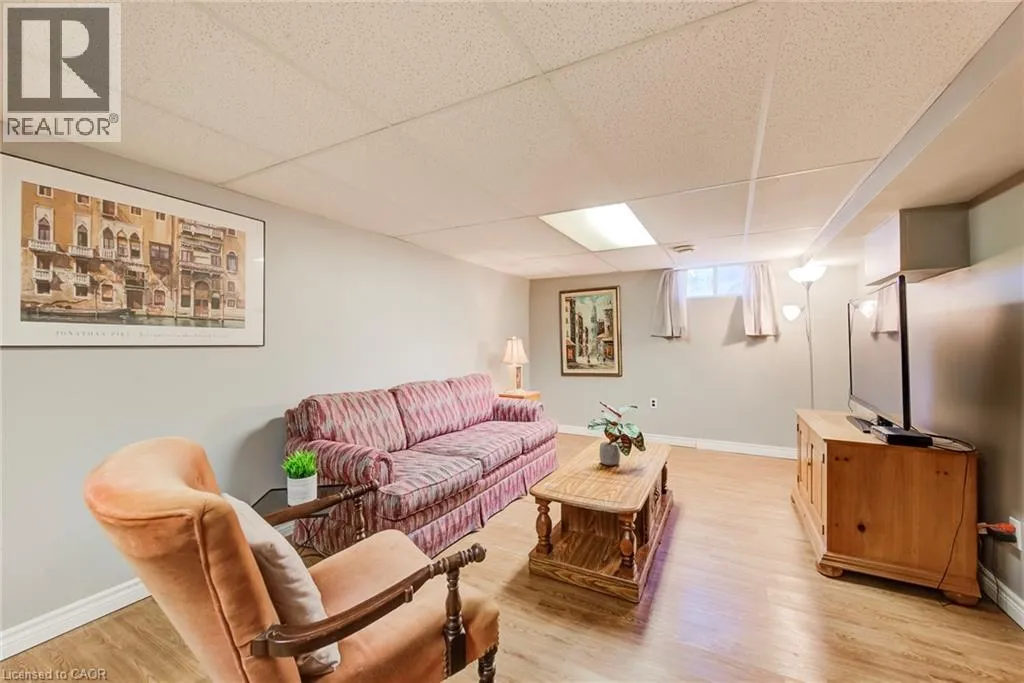
Recreation room
Basement
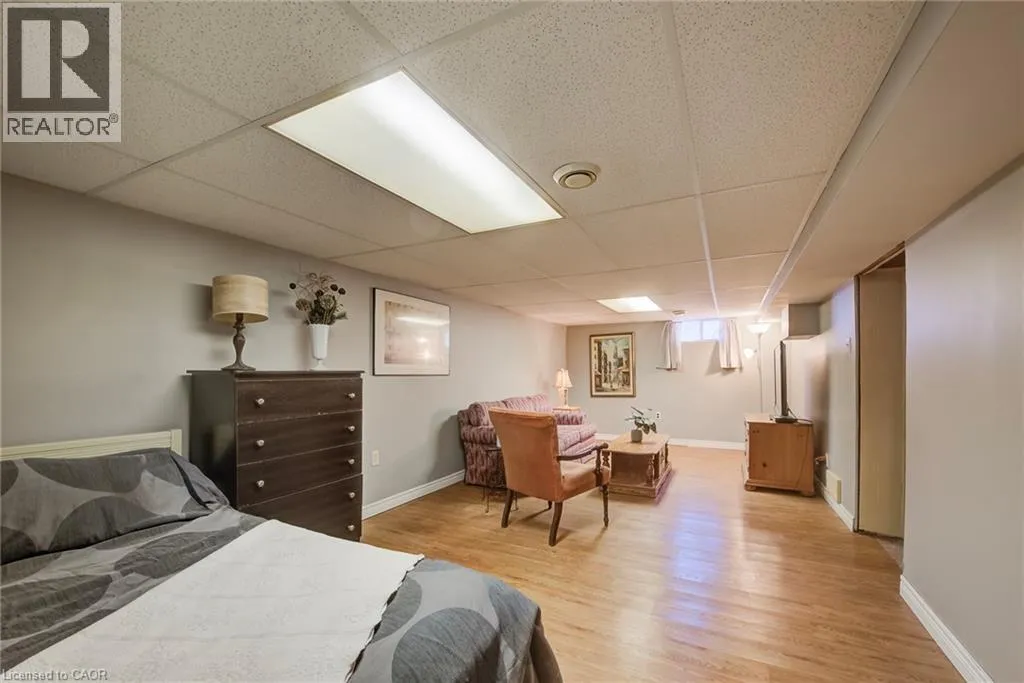
24'1'' x 11'2''
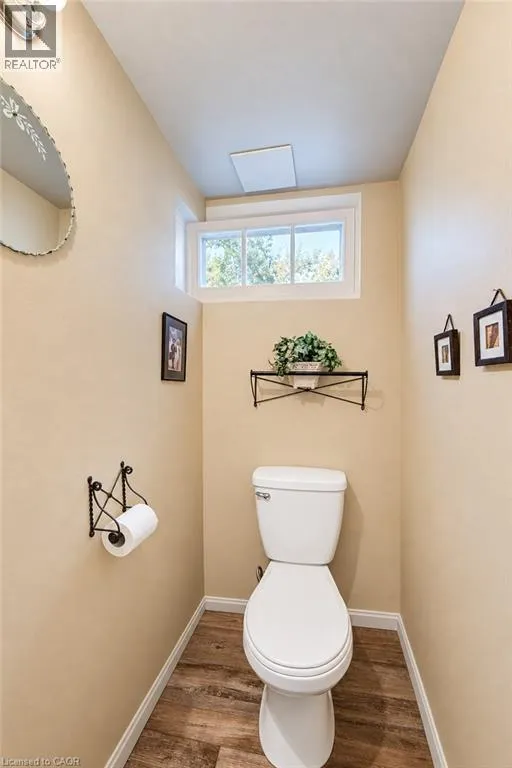
1pc Bathroom
Basement
4'5'' x 3'2''
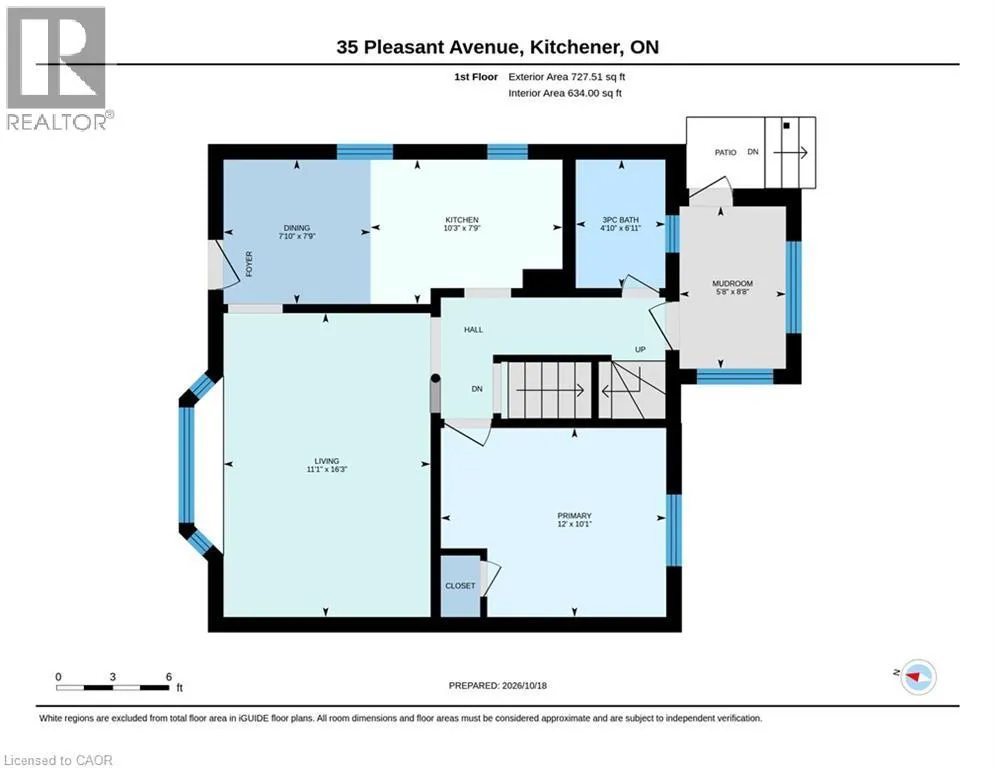
Sunroom
Main level
8'8'' x 5'8''
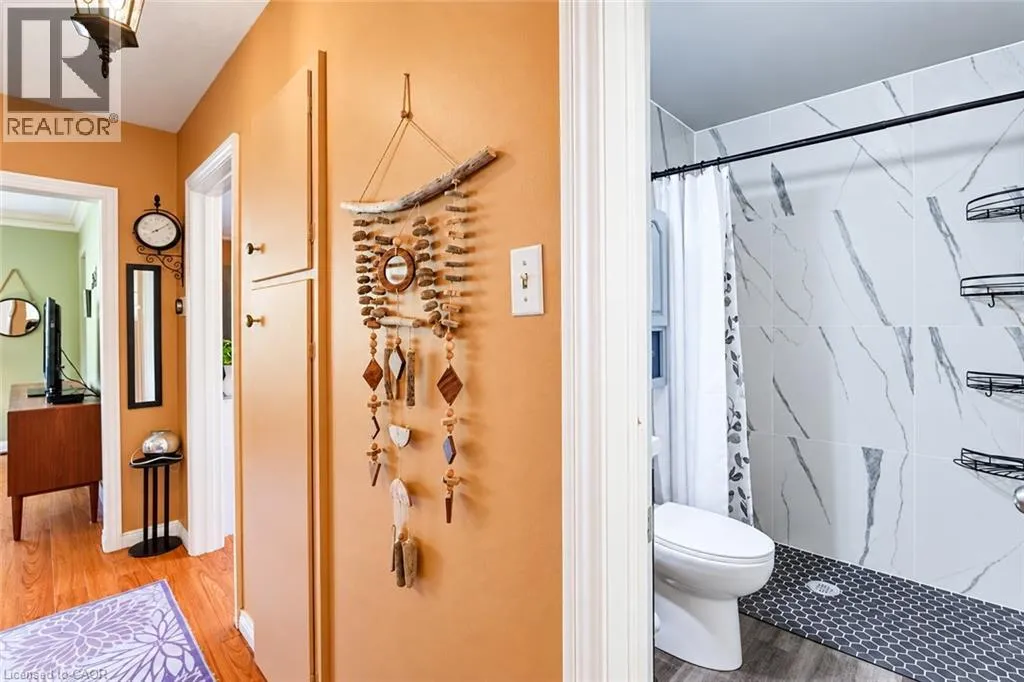
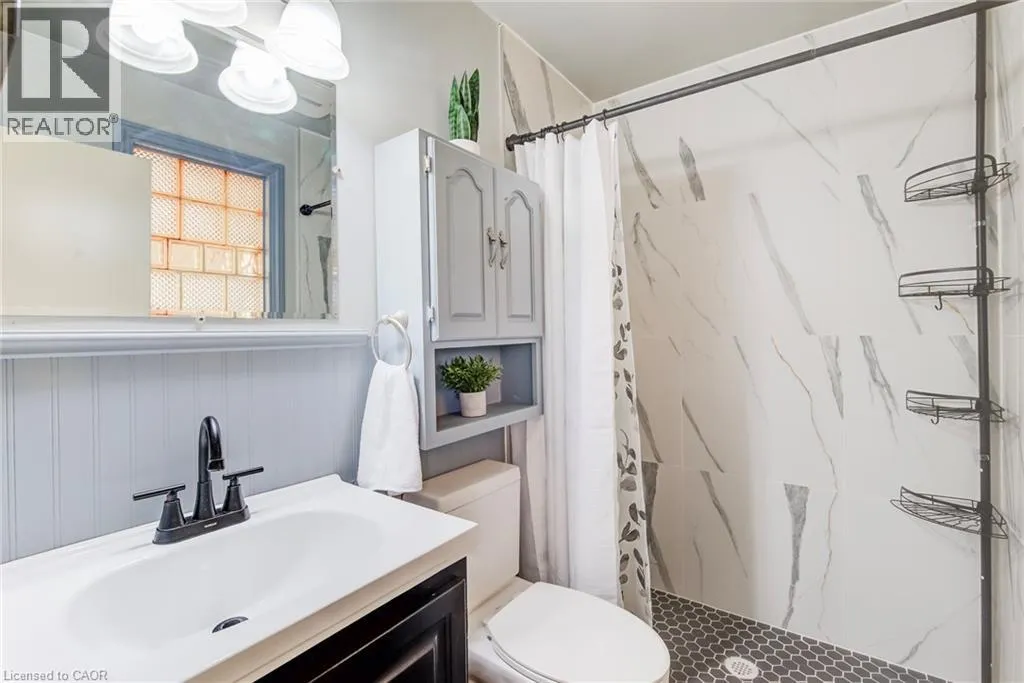
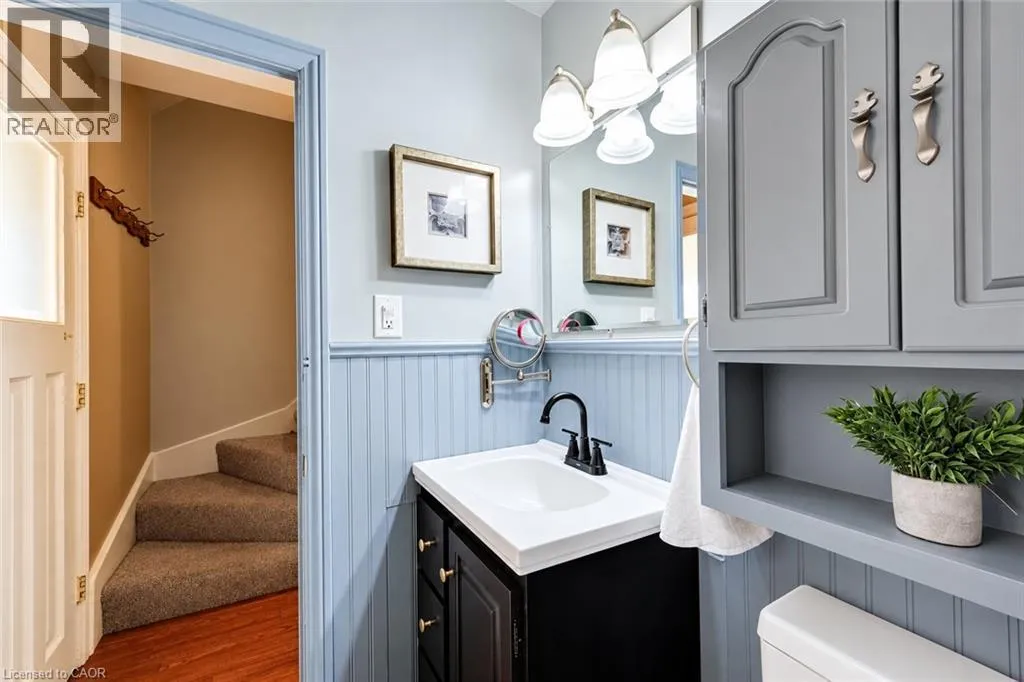
3pc Bathroom
Main level
6'11'' x 4'10''
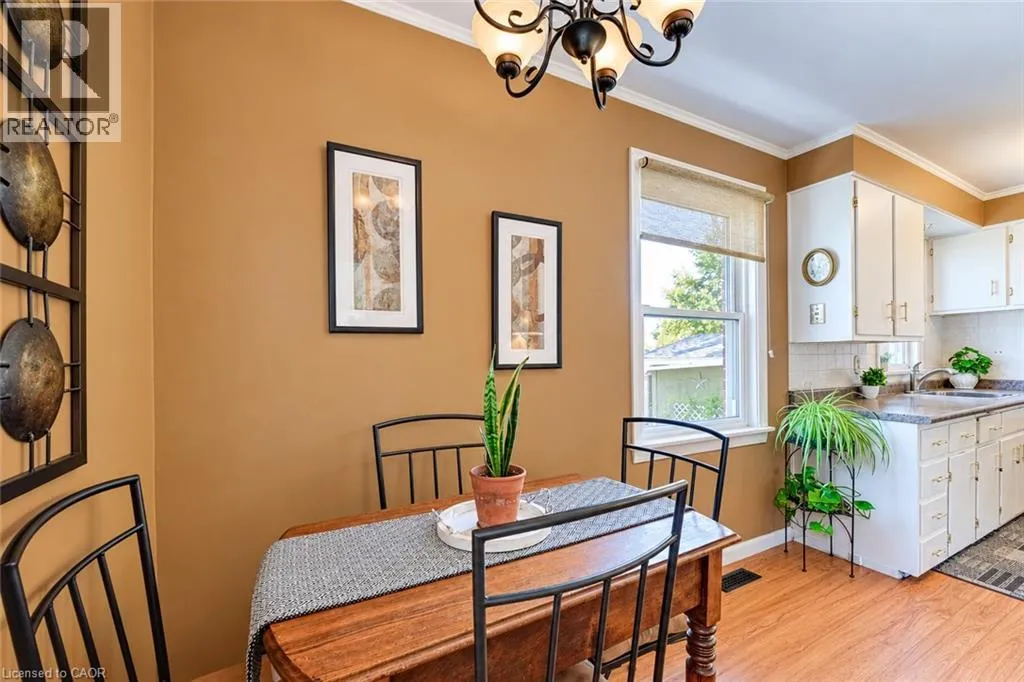
Kitchen
Main level
7'9'' x 10'3''
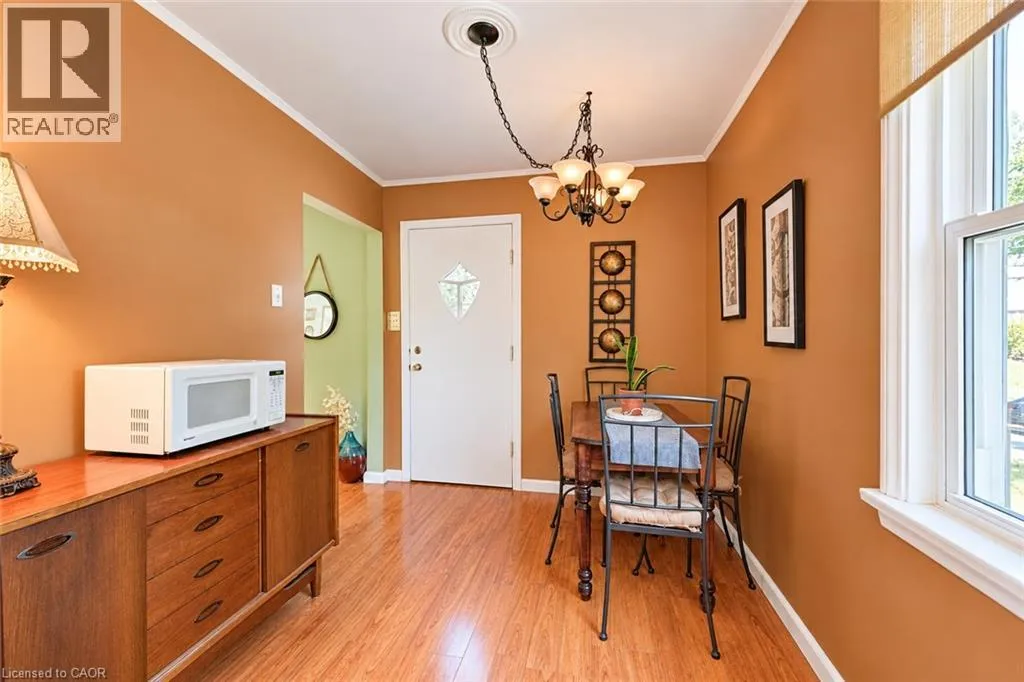
Dinette
Main level
7'9'' x 7'10''
Great room
Main level
16'3'' x 11'1''
Primary Bedroom
Main level
10'1'' x 12'0''

Location

Learn more about this property
Listing provided by:
Re/Max Icon Realty
MLS® number:
40877866
Agent:
Sharon Graf
*Indicates required field
Name is required
Email is required
Please enter a valid phone number (e.g., 416-111-1111).