171 Sims Estate Drive, Kitchener, Ontario N2A 0A6

Listed for:
$749,900
4 beds
3 baths
Listed 1 day ago
House for rent: 171 Sims Estate Drive, Kitchener, Ontario N2A 0A6

View all 22 photos

About

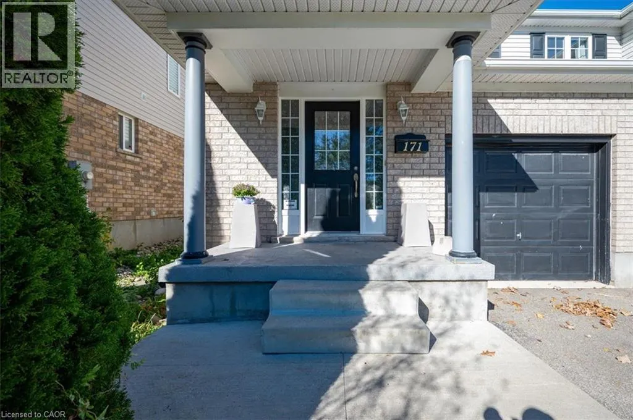
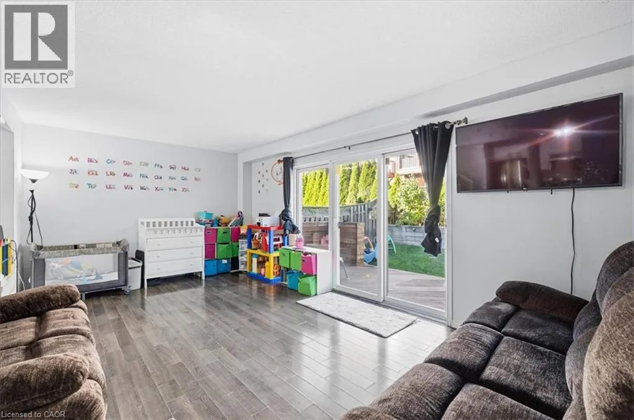
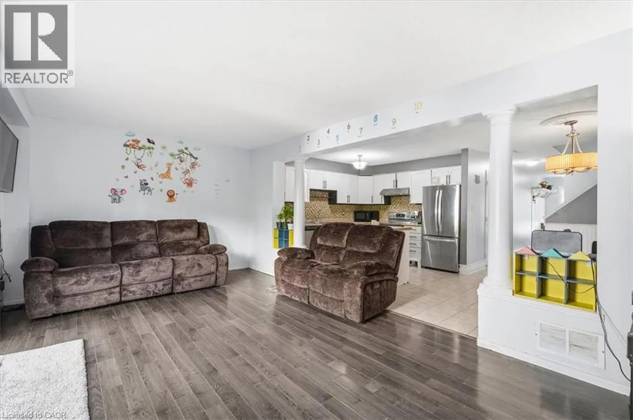
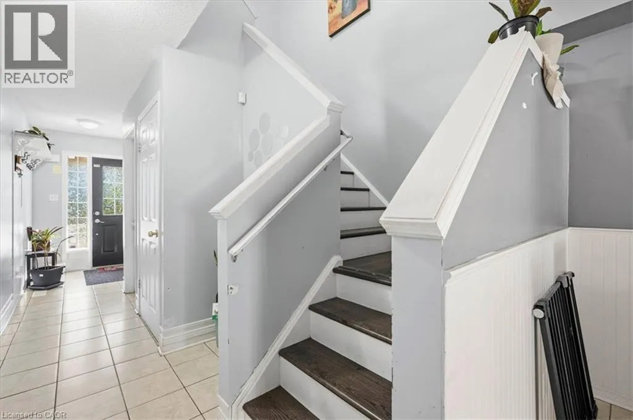
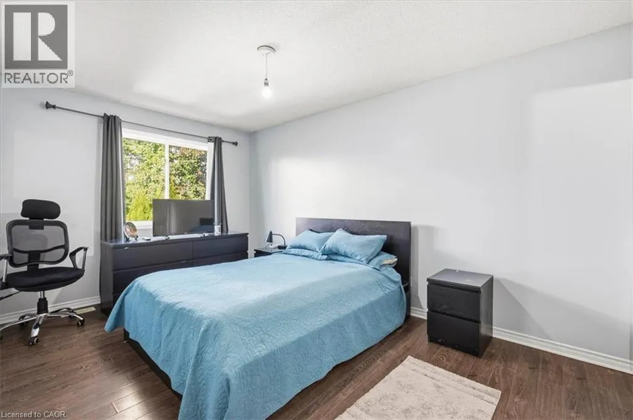
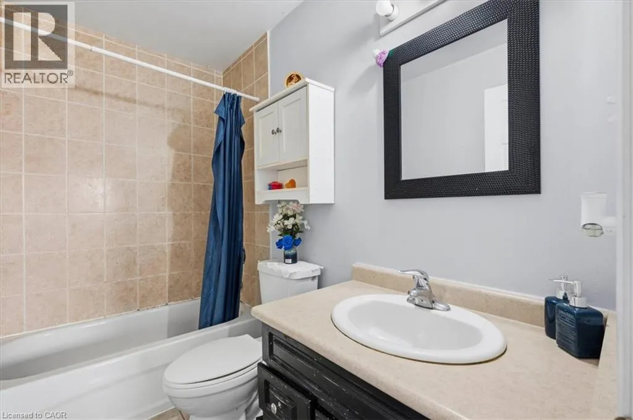
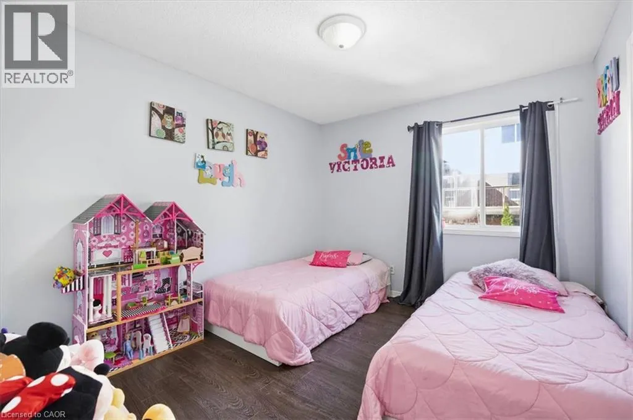
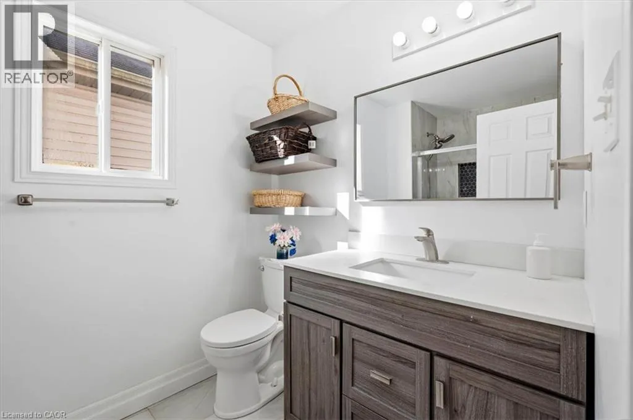
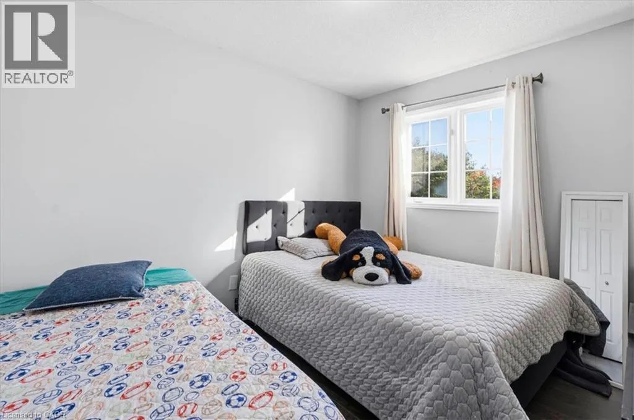
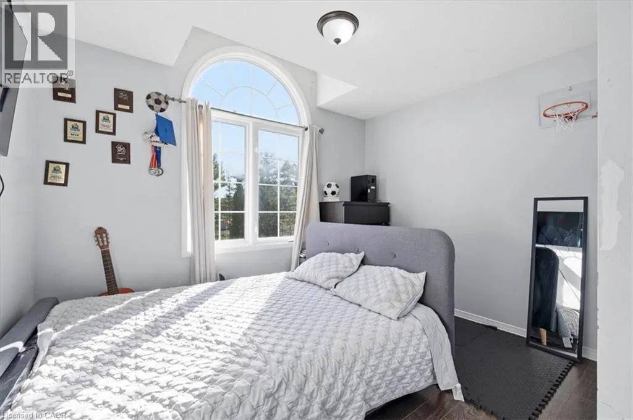
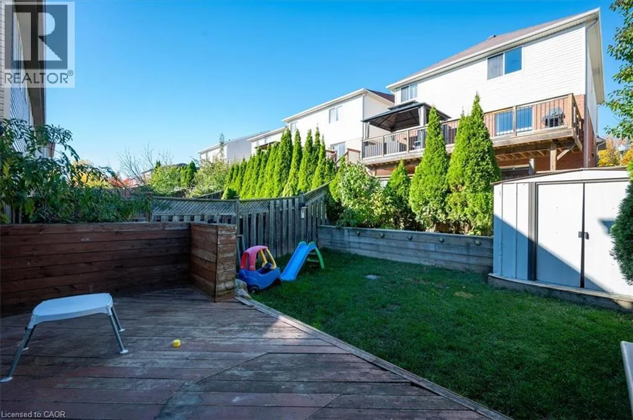
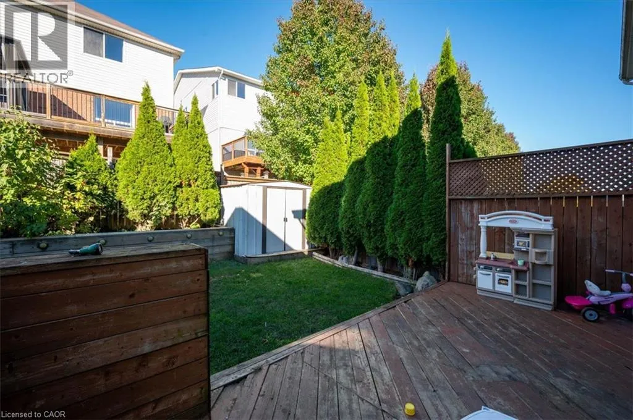
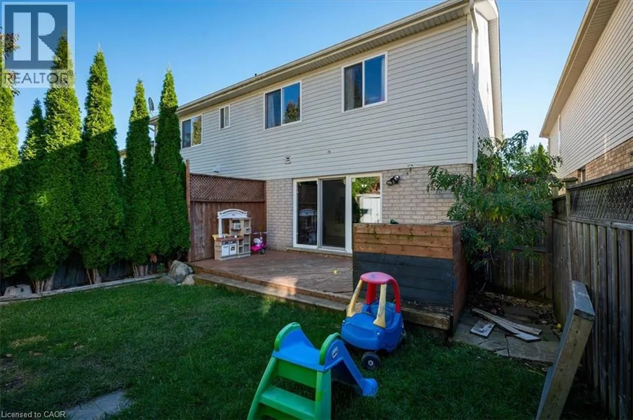
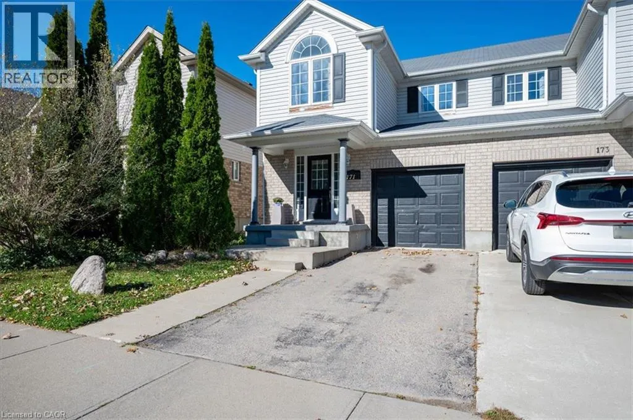
Morrison Drive and Fairway Road Upstairs you'll find four bedrooms, giving you the flexibility for kids, guests or a dedicated home office, along with well-sized bathrooms and plenty of natural light throughout. This Semi has all the amenities you are looking for with four bedrooms, 2.5 bathrooms, a garage and private backyard Outside, the fully fenced backyard provides private outdoor space with a large deck and grass area—perfect for summer BBQs, kids, pets or simply relaxing at home. A private driveway and attached garage add everyday convenience. Located in Kitchener with convenient access to schools, parks, shopping, everyday amenities and major routes, this home offers a combination of space, practicality and potential that can be difficult to find at this price point. (id:27476)

Property Highlights

MLS® Number
40873373
Type
Single Family
Ownership Type
Freehold
Land Size
0|under 1/2 acre
Parking Space Total
2

Building

Building Type
House
Storeys
2.00
Square Footage
1650 sqft
Bathrooms Total
3
Bedrooms Above Ground
4
Bedrooms Total
4
Amenities
Park, Public Transit, Ski area
Exterior Finish
Brick, Vinyl siding
Fireplace Present
No
Basement Type
Full (Partially finished)
Basement Features
Building Heating Type
Forced air
Heating Fuel
Natural gas
Building Cooling Type
Central air conditioning

Utilities

Water
Municipal water
Utility Sewer
Municipal sewage system

Room Layout

3pc Ensuite bath
Second level
Measurements not available
3pc Bathroom
Second level
Measurements not available
Bedroom
Second level
10'9'' x 9'9''
Bedroom
Second level
11'4'' x 9'10''
Bedroom
Second level
11'7'' x 10'6''
Primary Bedroom
Second level
15'0'' x 9'10''
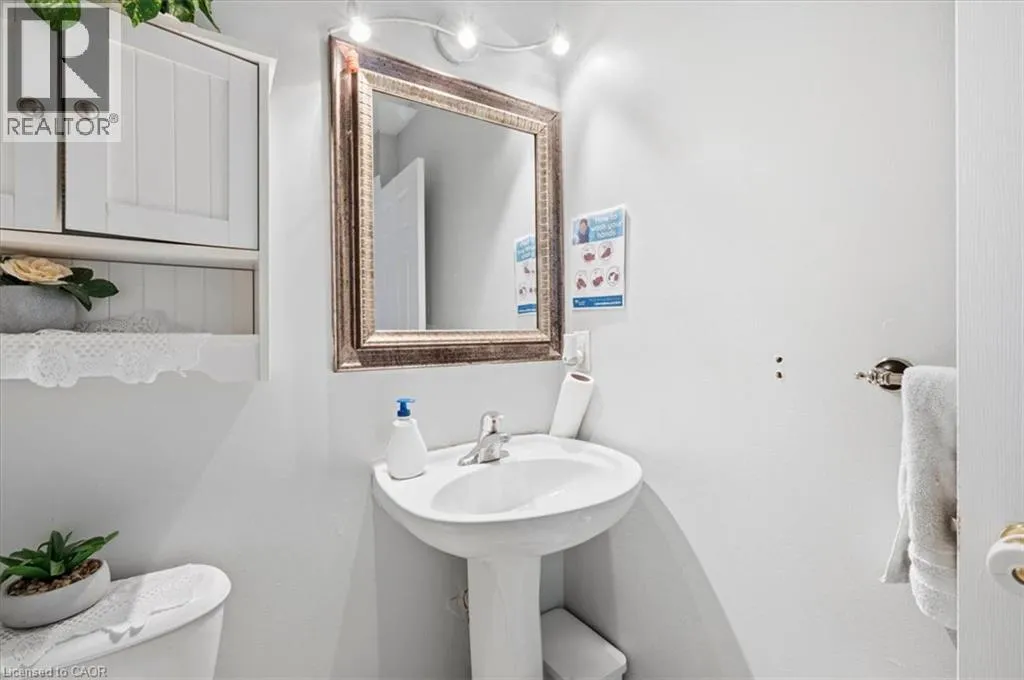
2pc Bathroom
Main level
Measurements not available
Great room
Main level
11'4'' x 19'0''
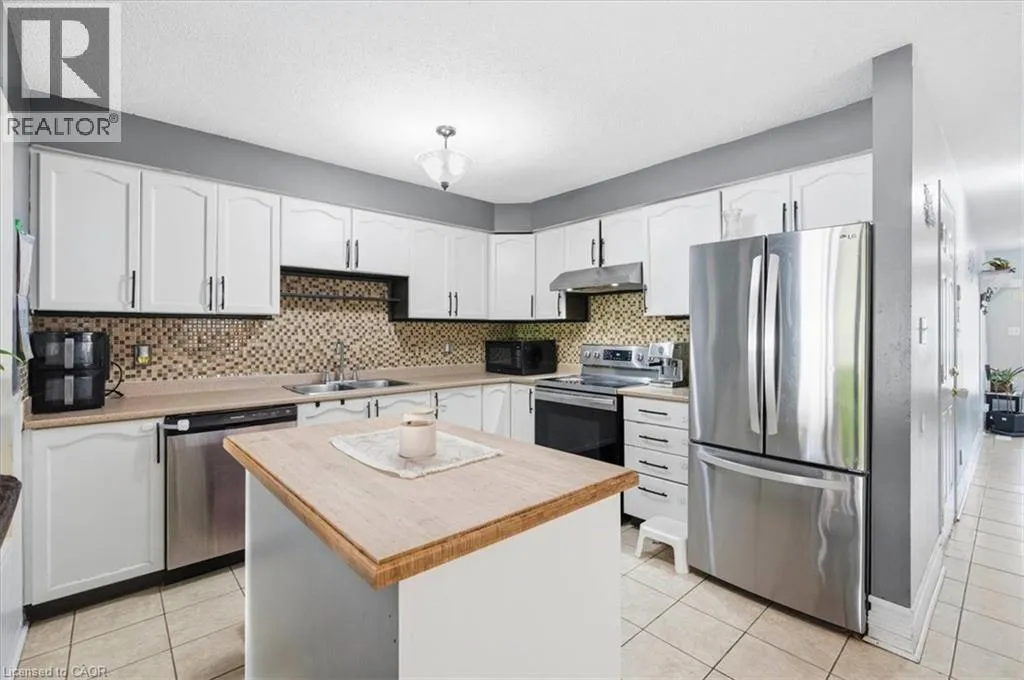
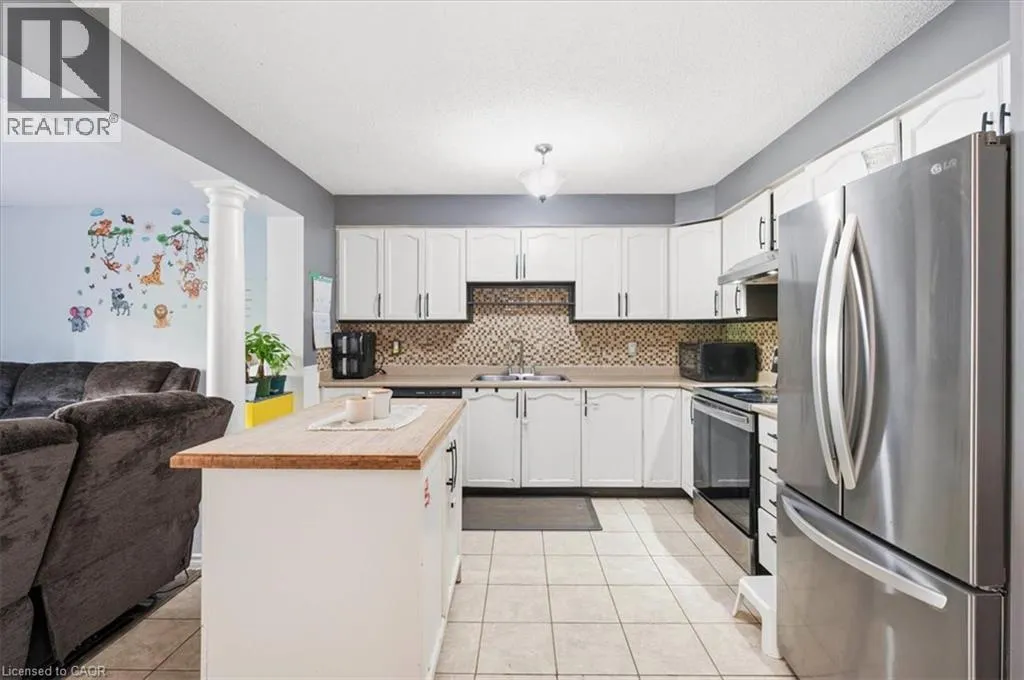
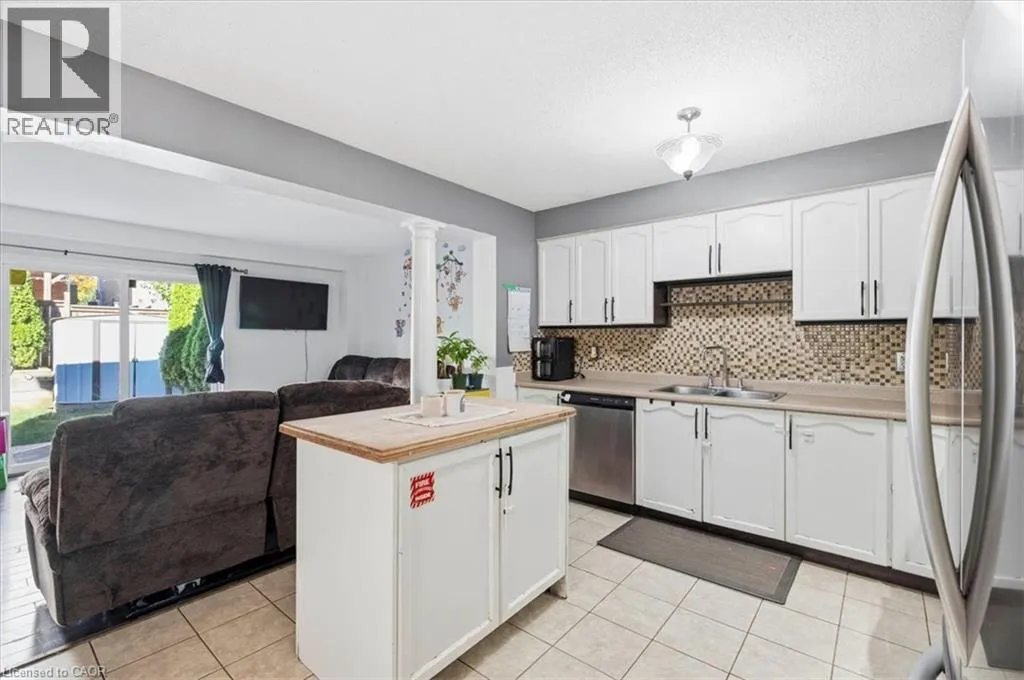
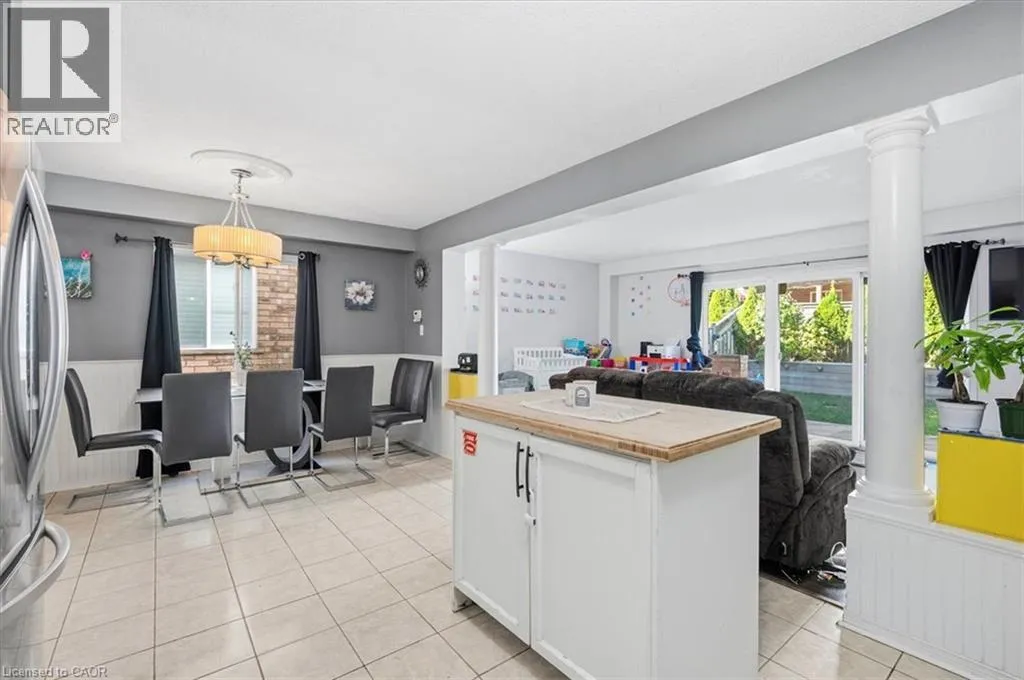
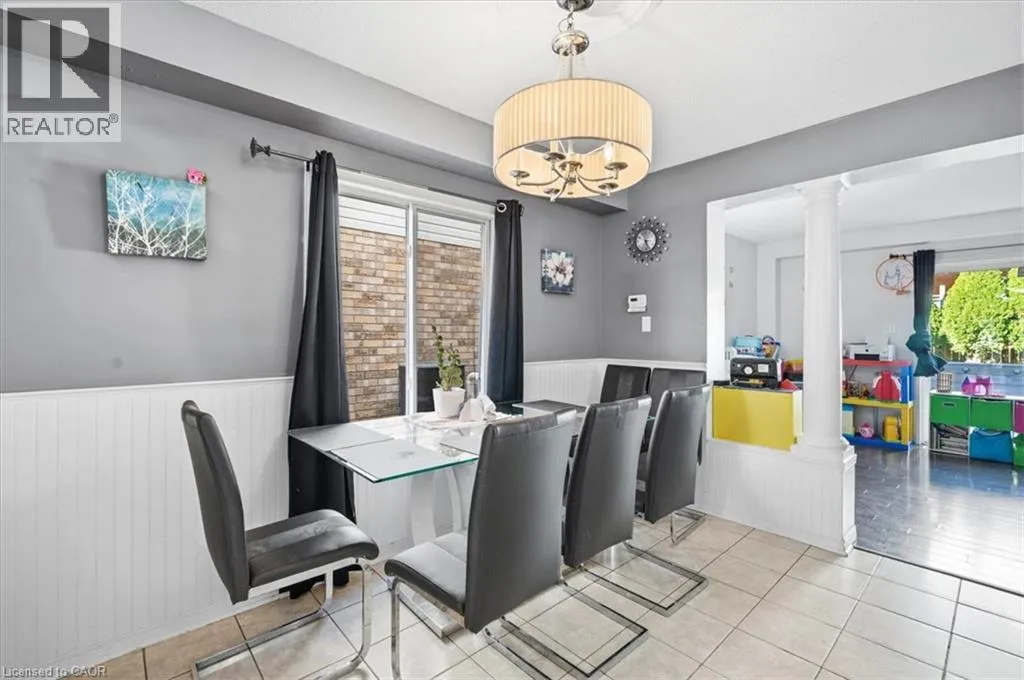
Kitchen/Dining room
Main level
11'7'' x 19'11''

Location

Learn more about this property
Listing provided by:
Re/Max Real Estate Centre Inc.
MLS® number:
40873373
Agent:
Julian Arcila
*Indicates required field
Name is required
Email is required
Please enter a valid phone number (e.g., 416-111-1111).