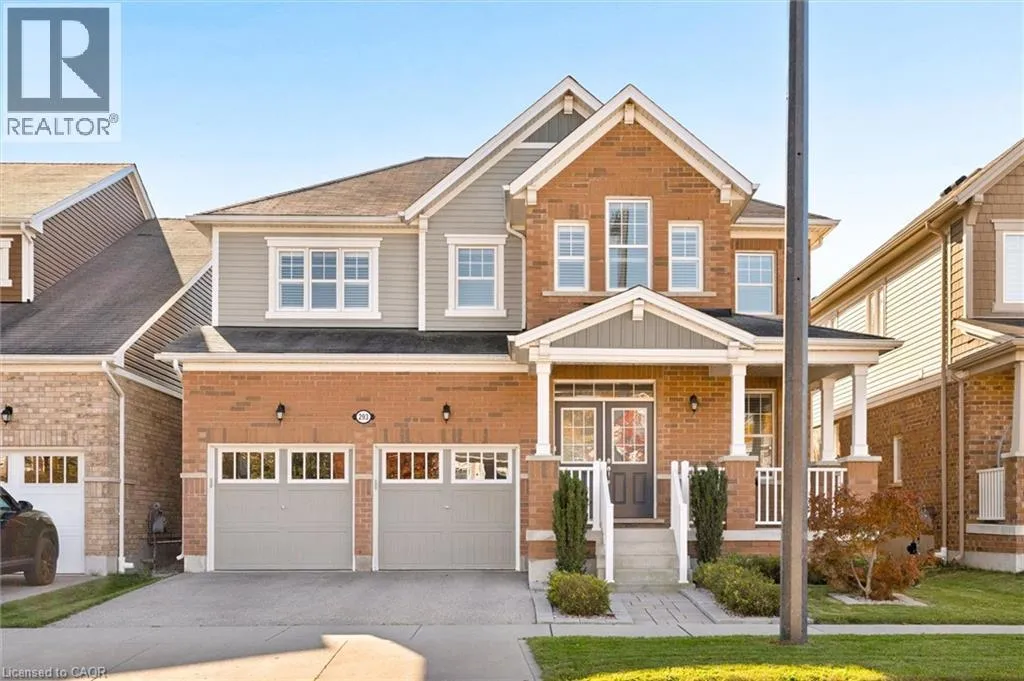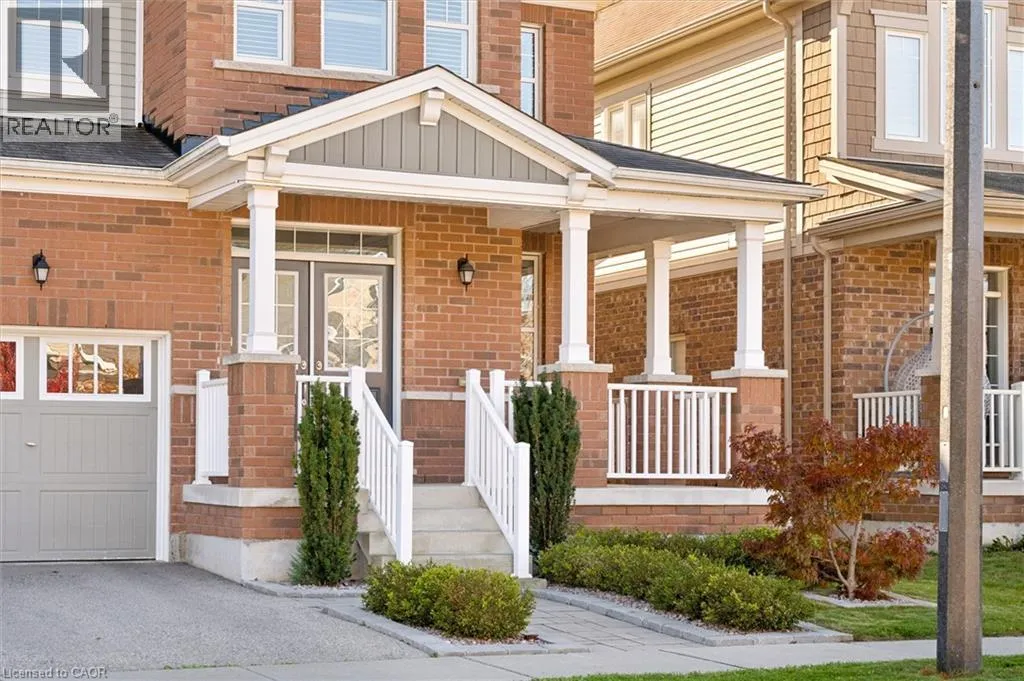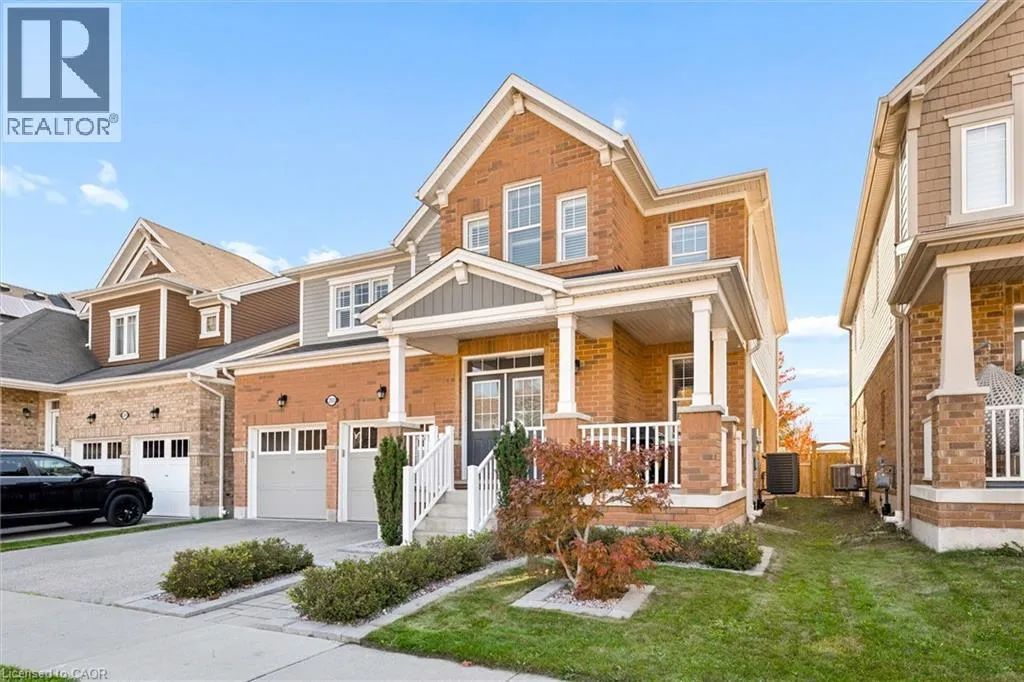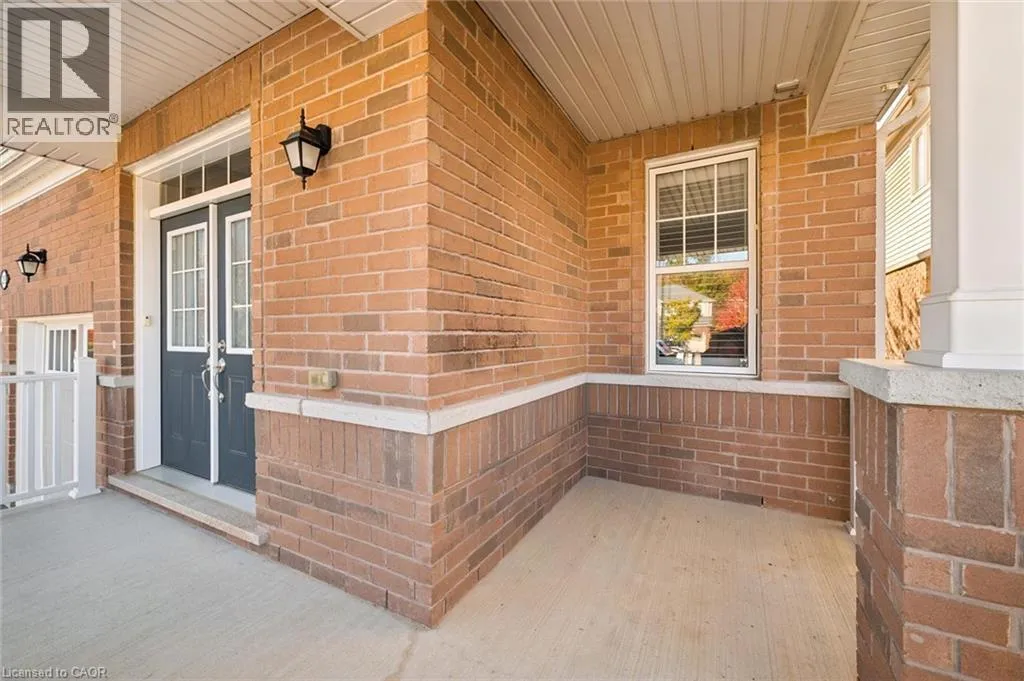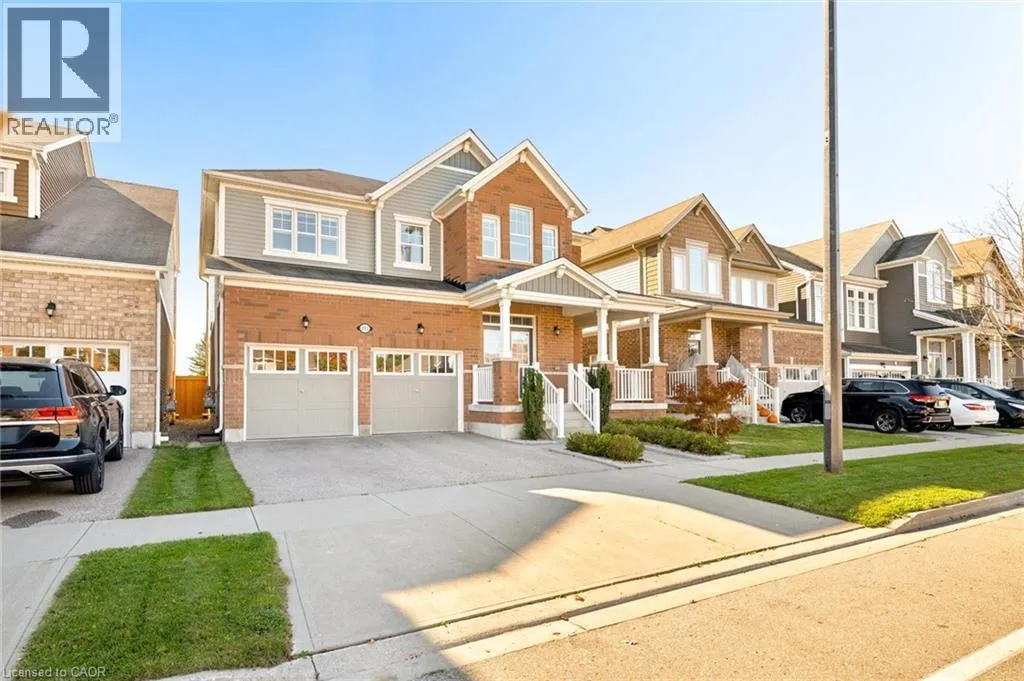
293 Seabrook Drive, Kitchener, Ontario N2R 0G3

Listed for:
$1,249,900
4 beds
5 baths
Listed 19 days ago
House for rent: 293 Seabrook Drive, Kitchener, Ontario N2R 0G3

View all 50 photos

About

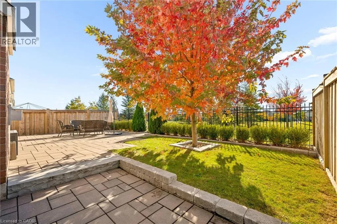
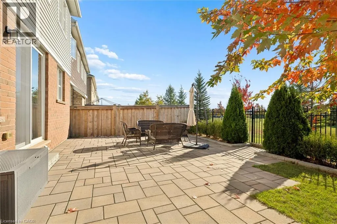
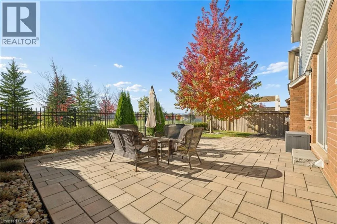
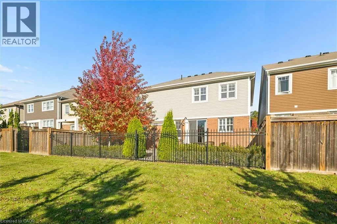
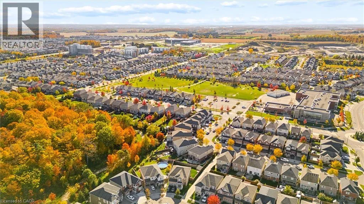
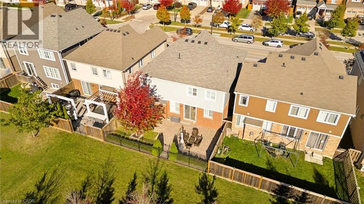
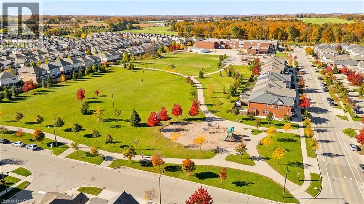
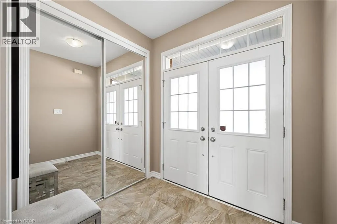
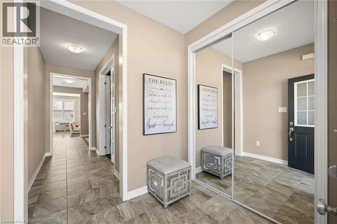
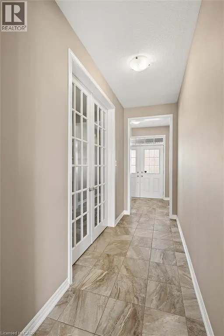
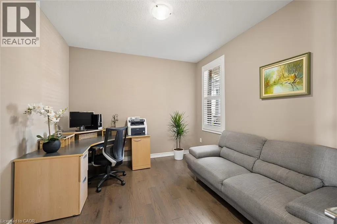
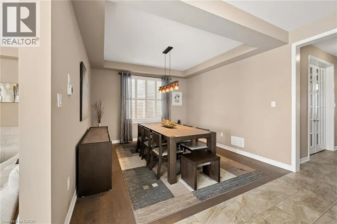
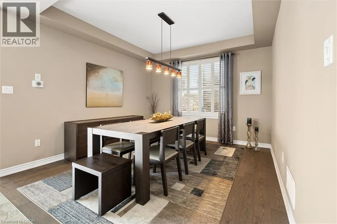
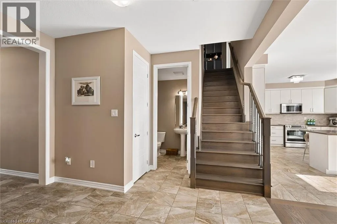
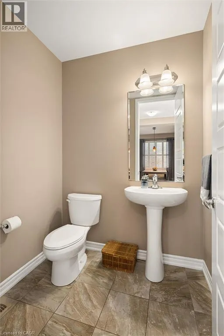
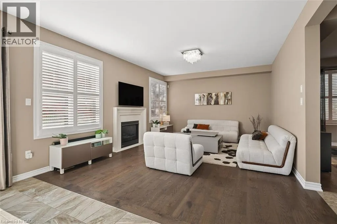
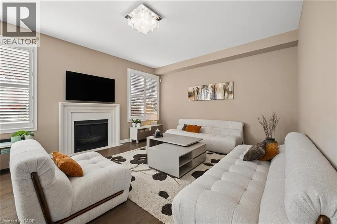
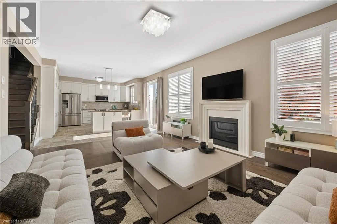
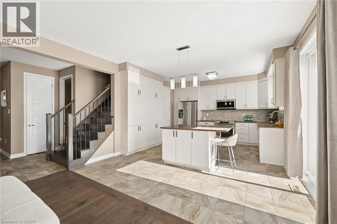
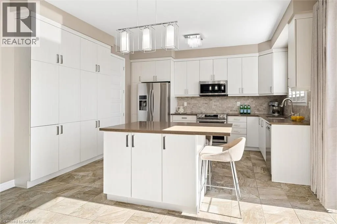
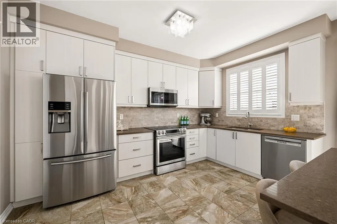
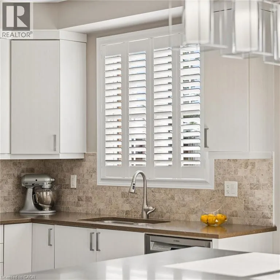
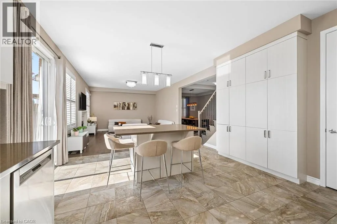
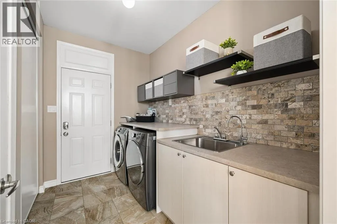
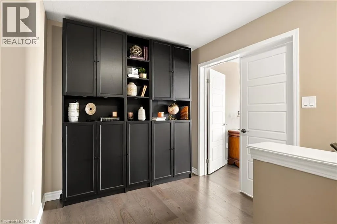
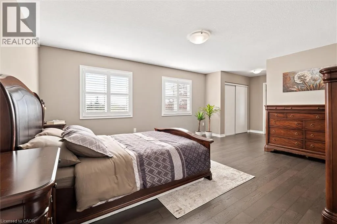
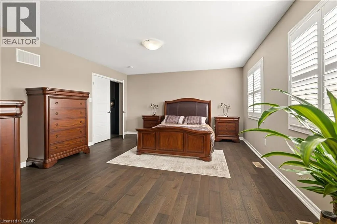
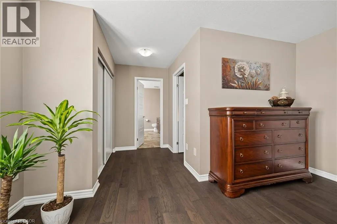
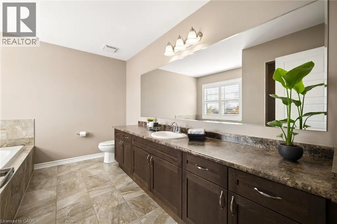
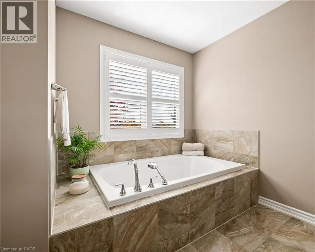
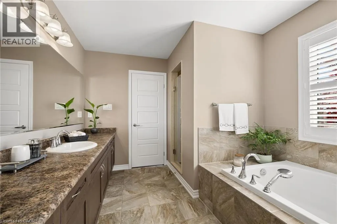
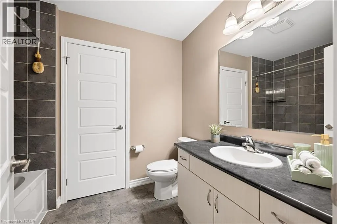
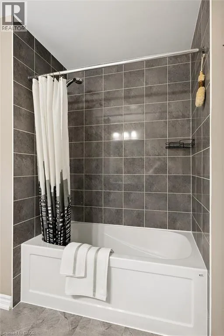
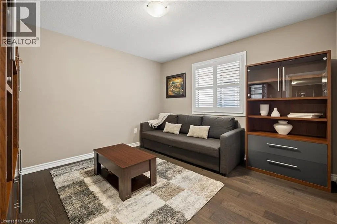
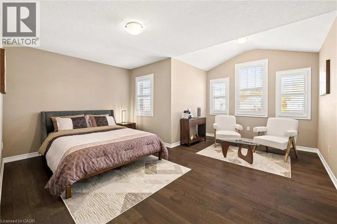
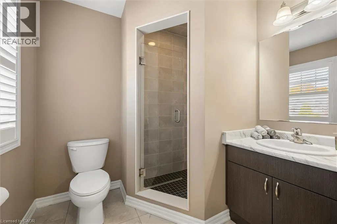
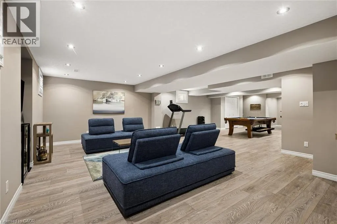
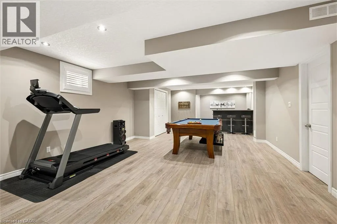
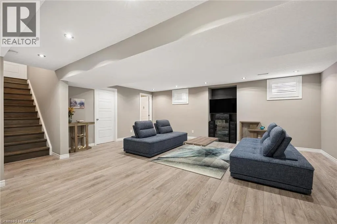
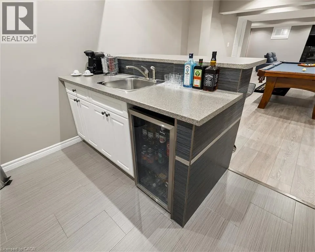
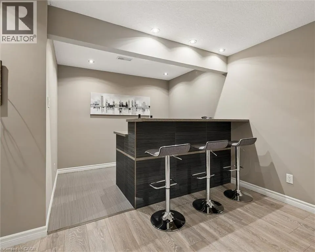
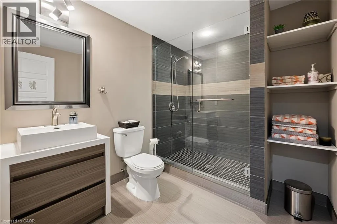
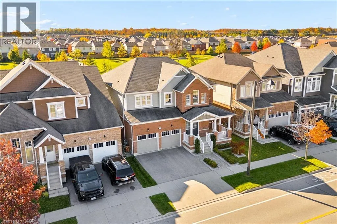
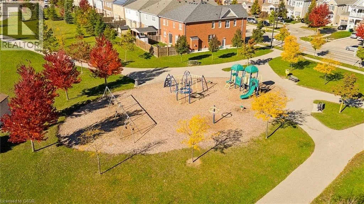
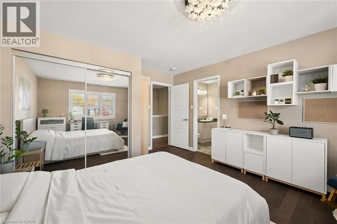
Welcome to 293 Seabrook Drive! This beautifully maintained 4-bedroom, 5 bathroom home backs onto a park and offers 3,685 sq. ft. of total finished living space. Carpet-free throughout, featuring engineered hardwood on the main and second floors and commercial-grade laminate in the basement. The main floor boasts 9-ft ceilings, a spacious living room with fireplace, separate dining room, kitchen with centre island and extra pantry, versatile bedroom/office with French doors, laundry, and bathroom. The second floor offers 4 bedrooms, including 2 ensuites with frameless glass showers and a Jack-and-Jill bathroom. The open-concept finished basement is ideal for entertaining, featuring a wet bar with cooler, full bathroom with frameless glass shower, pool table with storage rack, and LED pot lights. Enjoy the fully fenced backyard with interlocking patio and unobstructed park views. Additional features include a double-car garage with opener, two-car driveway, and electrical provision for EV charging. Conveniently located near a public school, RBJ Schlegel Park and Sports Complex, and more. An exceptional family home offering space, comfort, and a fantastic park-side setting! (id:27476)

Property Highlights

MLS® Number
40873873
Type
Single Family
Ownership Type
Freehold
Land Size
under 1/2 acre
Parking Space Total
4

Building

Building Type
House
Storeys
2.00
Square Footage
3685 sqft
Bathrooms Total
5
Bedrooms Above Ground
4
Bedrooms Total
4
Amenities
Park, Playground, Public Transit, Schools
Exterior Finish
Brick, Vinyl siding
Fireplace Present
No
Basement Type
Full (Finished)
Basement Features
Building Heating Type
Forced air
Heating Fuel
Natural gas
Building Cooling Type
Central air conditioning

Utilities

Water
Municipal water
Utility Sewer
Municipal sewage system

Room Layout

Primary Bedroom
Second level
16'9'' x 14'2''
Bedroom
Second level
11'9'' x 11'11''
Bedroom
Second level
15'10'' x 16'6''
Bedroom
Second level
12'4'' x 15'6''
4pc Bathroom
Second level
Measurements not available
3pc Bathroom
Second level
Measurements not available
4pc Ensuite bath
Second level
Measurements not available
Utility room
Basement
23'8'' x 18'10''
Recreation room
Basement
39'0'' x 20'4''
3pc Bathroom
Basement
Measurements not available
Office
Main level
11'6'' x 10'11''
Foyer
Main level
7'6'' x 6'3''
Dining room
Main level
17'2'' x 13'10''
Dinette
Main level
5'11'' x 11'
Living room
Main level
17'9'' x 13'10''
2pc Bathroom
Main level
Measurements not available

Location

Learn more about this property
Listing provided by:
Peak Realty Ltd.
MLS® number:
40873873
Agent:
Miro Lukic
*Indicates required field
Name is required
Email is required
Please enter a valid phone number (e.g., 416-111-1111).