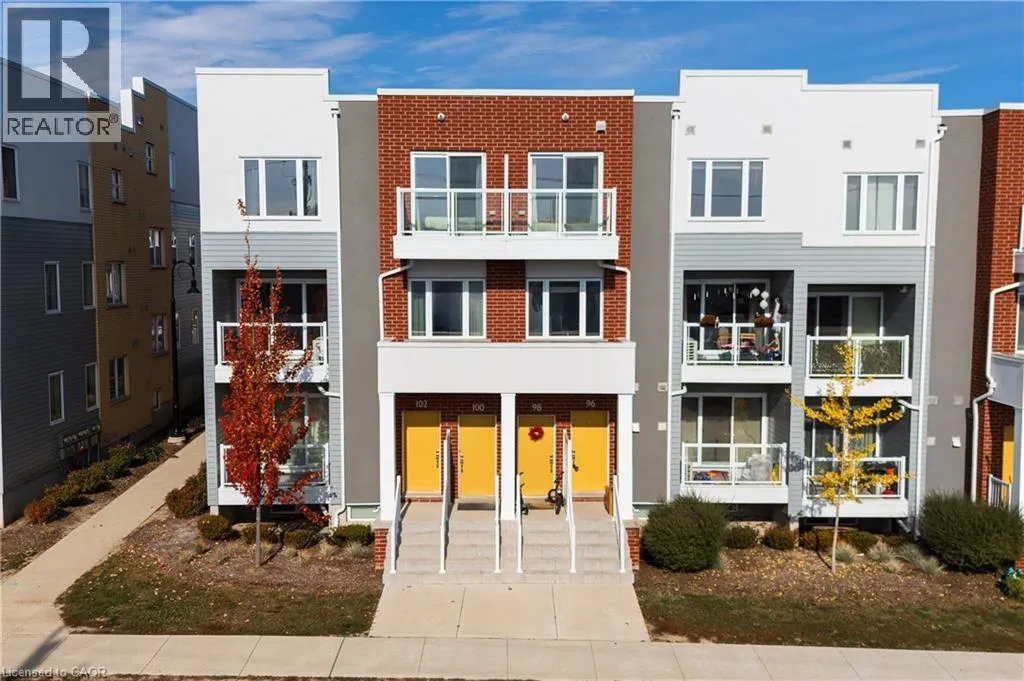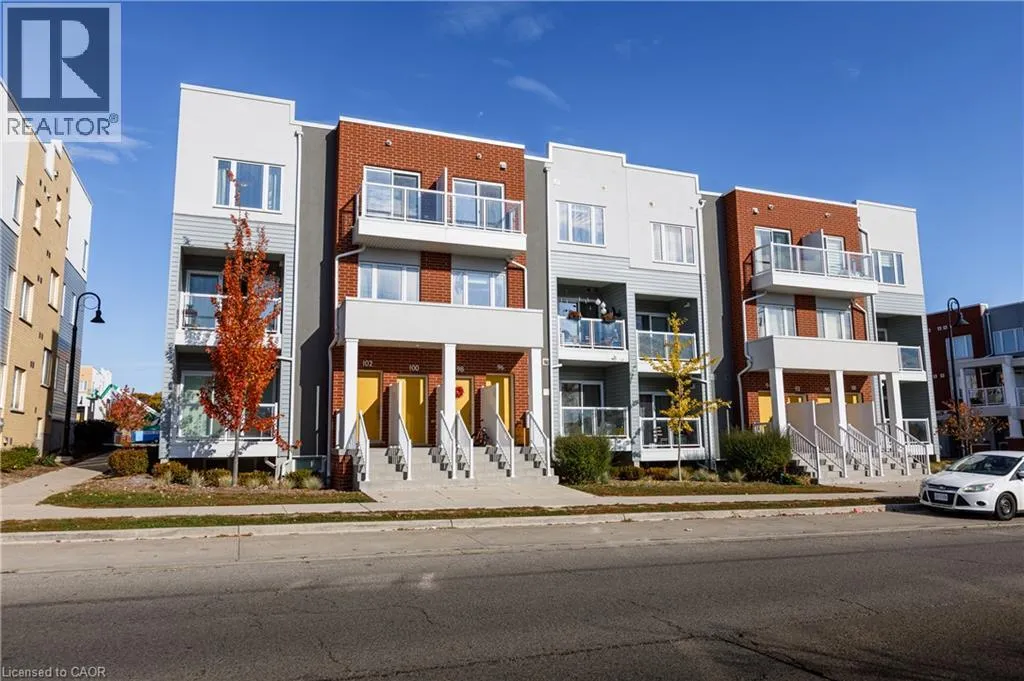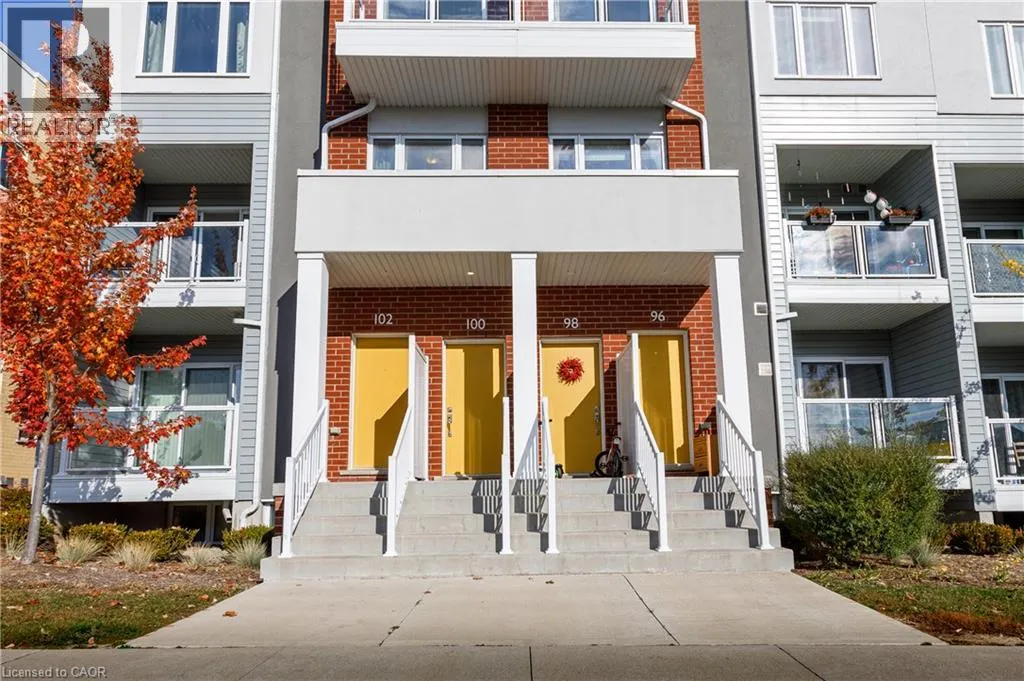
100 Seabrook Drive, Kitchener, Ontario N2R 0R7

Listed for:
$489,900
2 beds
3 baths
Listed 12 days ago
Row / Townhouse for rent: 100 Seabrook Drive, Kitchener, Ontario N2R 0R7

View all 30 photos

About

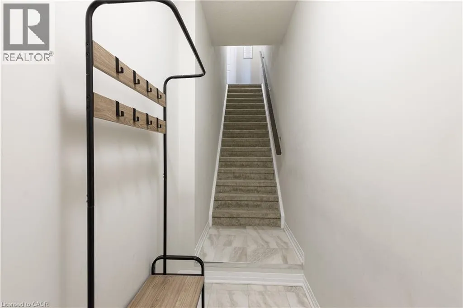
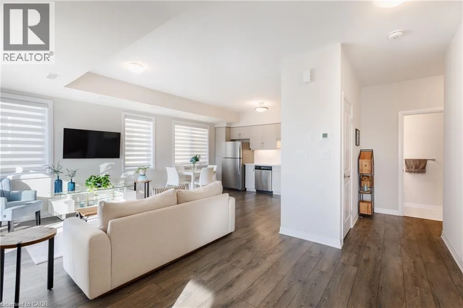
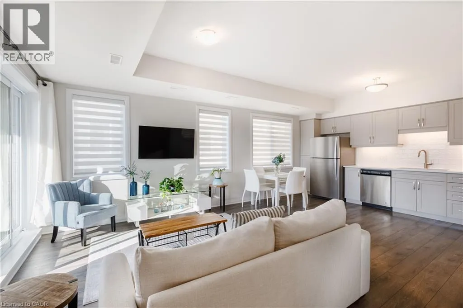
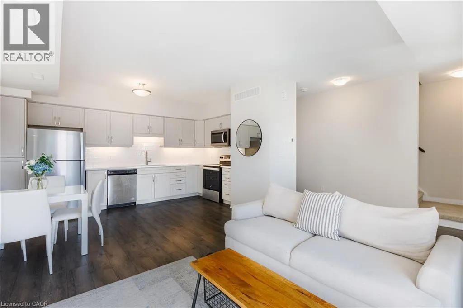
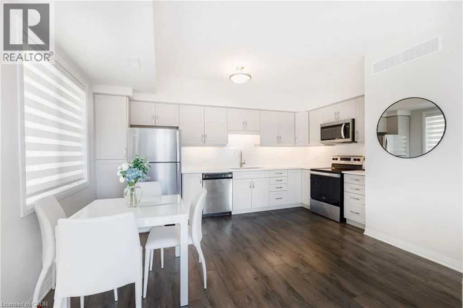
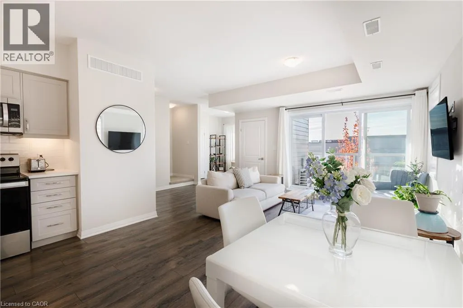
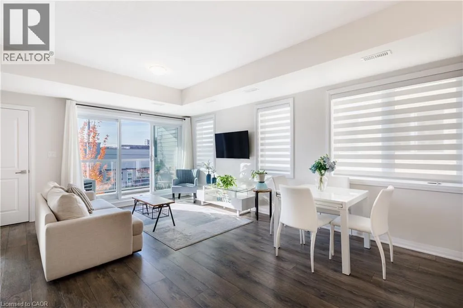
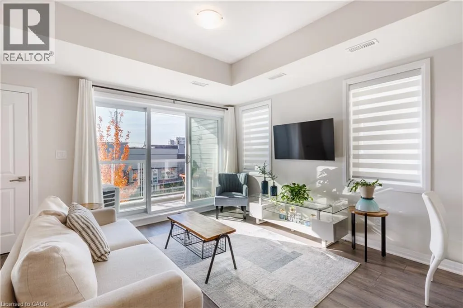
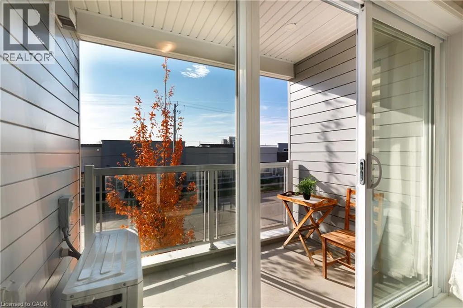
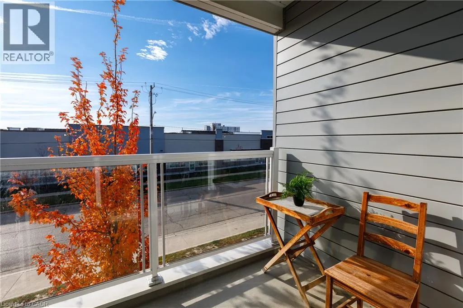
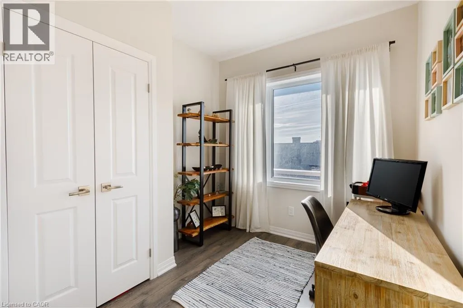
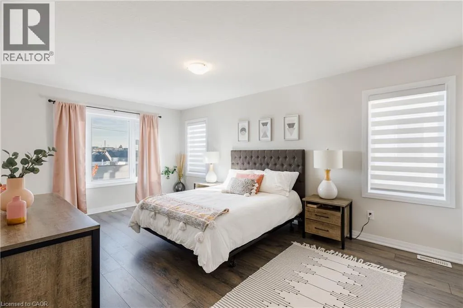
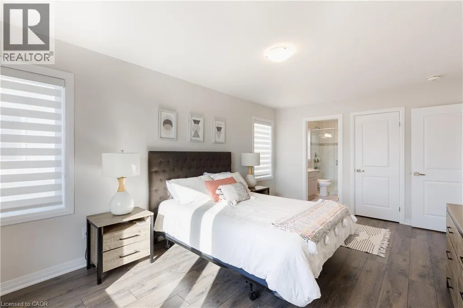
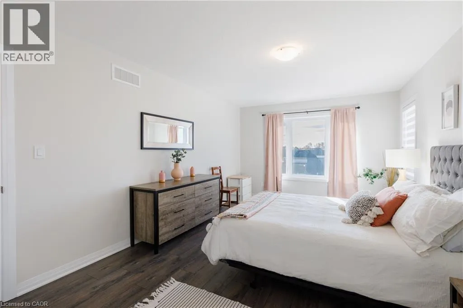
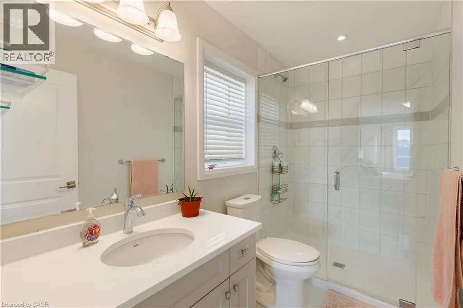
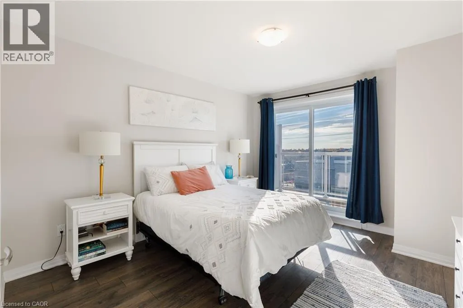
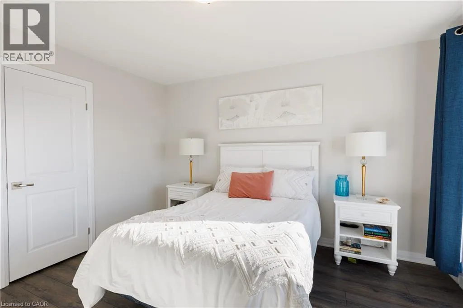
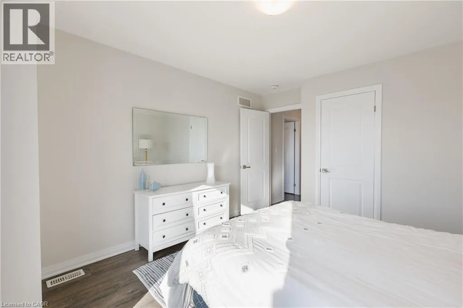
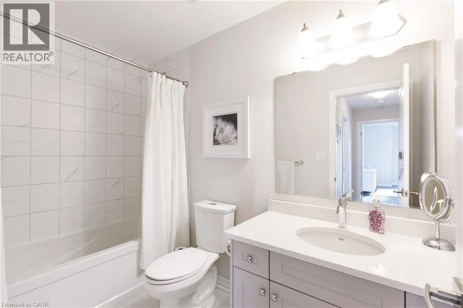
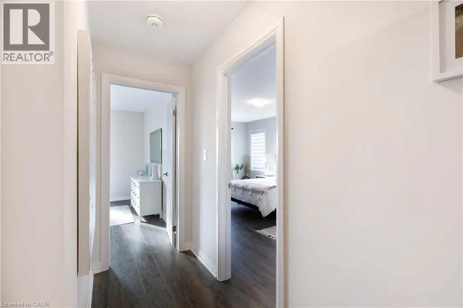
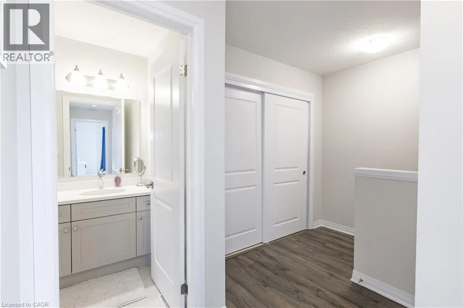
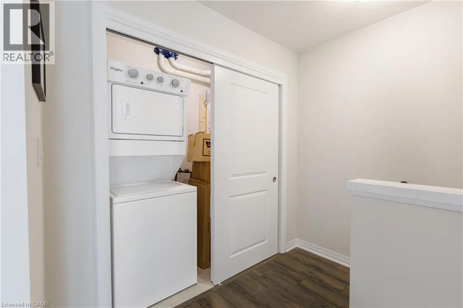
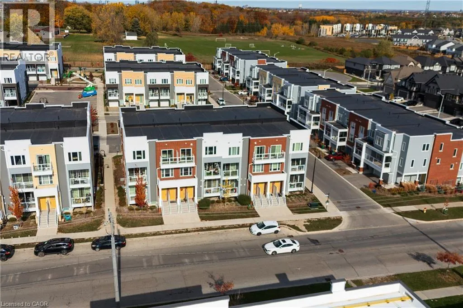
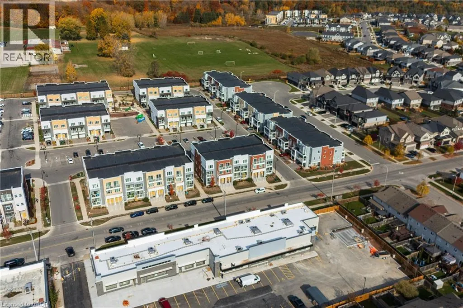
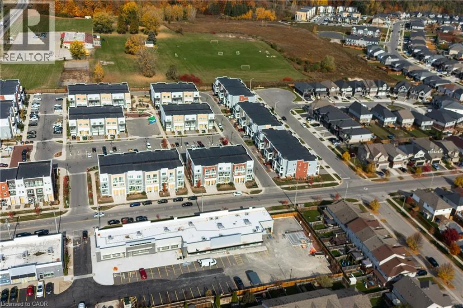
Fisher-Hallman Rd to Seabrook Dr Offering a functional layout, modern finishes, and a great location, 100 Seabrook Dr in Kitchener is a townhouse worth seeing. With approximately 1,500 sq. ft. of living space, this home features 2 bedrooms, 2.5 bathrooms, and a flexible main-floor den that works well as a home office, study area, or extra space for everyday living. The open-concept main living area feels bright and inviting, with a contemporary kitchen featuring quartz countertops and stainless steel appliances, alongside a spacious living and dining area with access to a private balcony. Upstairs, the primary bedroom includes a walk-in closet and its own 3-piece ensuite, while the second bedroom offers a walk-in closet and a private balcony of its own. Upper-level laundry, one parking space, and internet included in the condo fees provide added convenience. Enjoy being close to parks, walking trails, the new Cowan Recreation Centre, shopping, and restaurants, with easy access to Highway 7/8 and the 401 for commuting. Whether you're purchasing your first home, looking for a comfortable place to settle in, or adding to your investment portfolio, this property offers a practical layout and convenient location in Kitchener. (id:27476)

Property Highlights

MLS® Number
40875450
Type
Single Family
Maintenance Fee
324.00
Ownership Type
Condominium
Land Size
Unknown
Parking Space Total
1

Building

Building Type
Row / Townhouse
Storeys
2.00
Square Footage
1539 sqft
Bathrooms Total
3
Bedrooms Above Ground
2
Bedrooms Total
2
Amenities
Park, Playground, Public Transit, Schools, Shopping
Exterior Finish
Brick, Vinyl siding
Fireplace Present
No
Basement Type
None
Basement Features
Building Heating Type
Forced air
Heating Fuel
Natural gas
Building Cooling Type
Central air conditioning

Utilities

Water
Municipal water
Utility Sewer
Municipal sewage system

Room Layout

Utility room
Second level
4'6'' x 7'8''
Den
Second level
8'6'' x 9'2''
Living room
Second level
14'10'' x 8'7''
Kitchen
Second level
15'4'' x 7'5''
Dining room
Second level
14'10'' x 5'9''
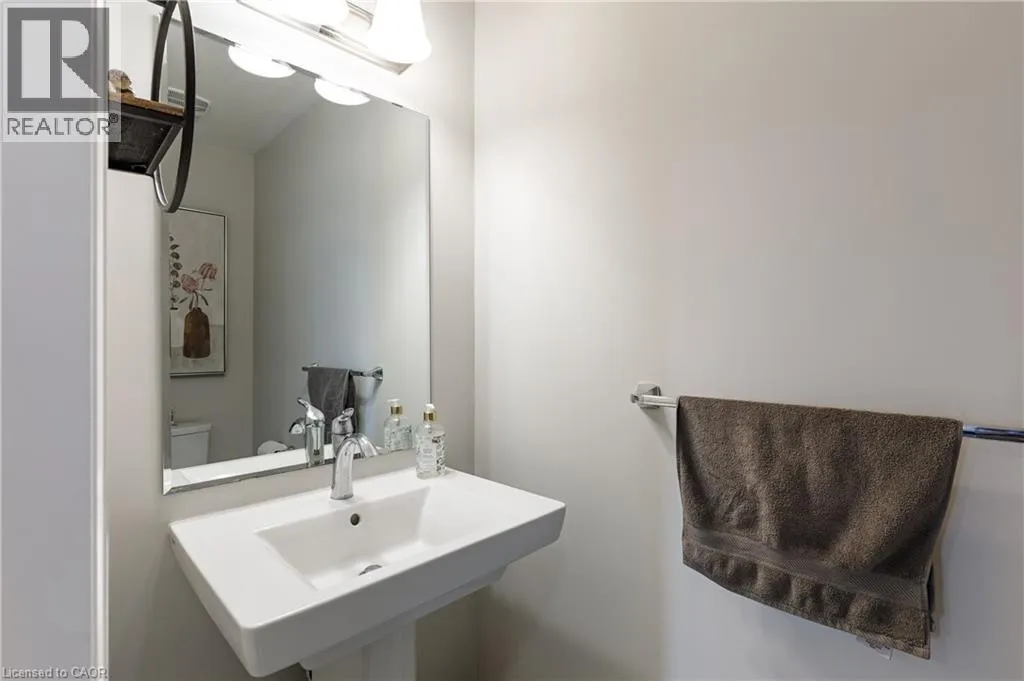
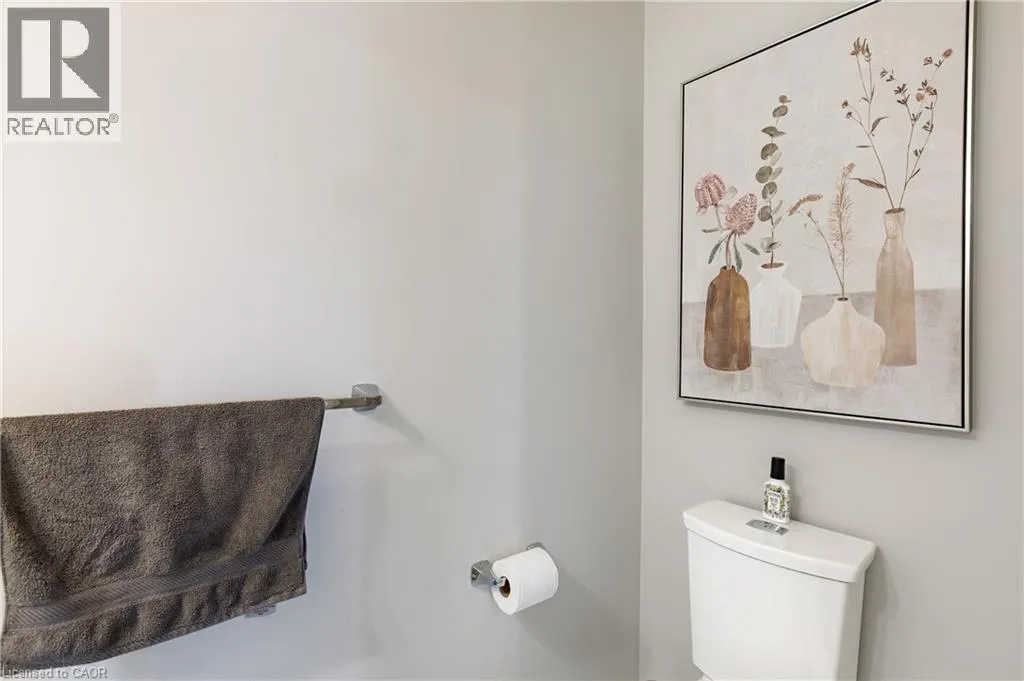
2pc Bathroom
Second level
Measurements not available
Primary Bedroom
Third level
11'6'' x 17'10''
Bedroom
Third level
11'6'' x 13'11''
4pc Bathroom
Third level
Measurements not available
3pc Ensuite bath
Third level
Measurements not available

Location

Learn more about this property
Listing provided by:
Smart From Home Realty Limited
MLS® number:
40875450
Agent:
Emanuel Catana
*Indicates required field
Name is required
Email is required
Please enter a valid phone number (e.g., 416-111-1111).