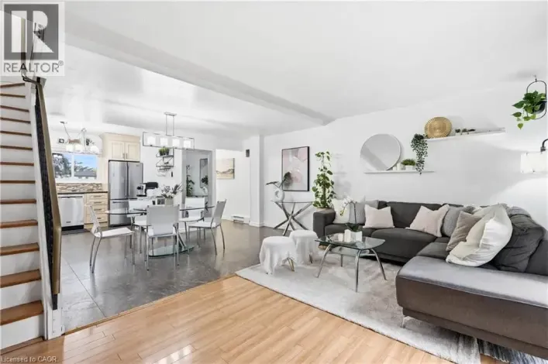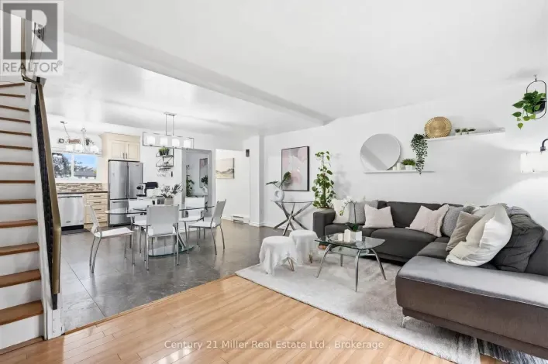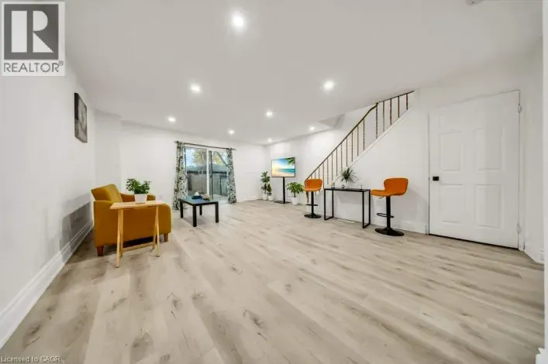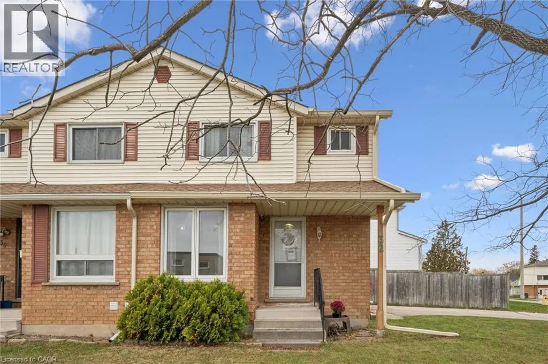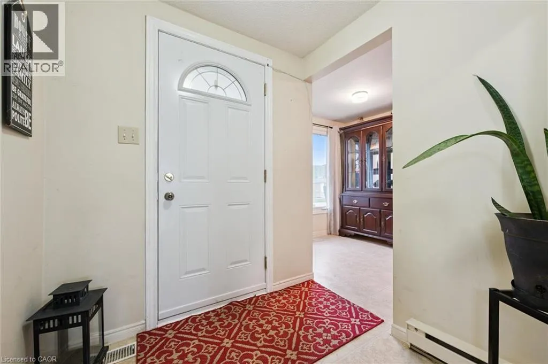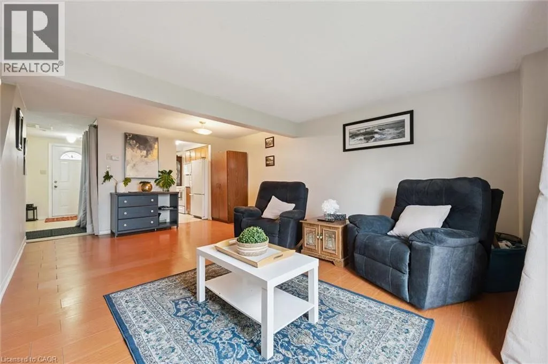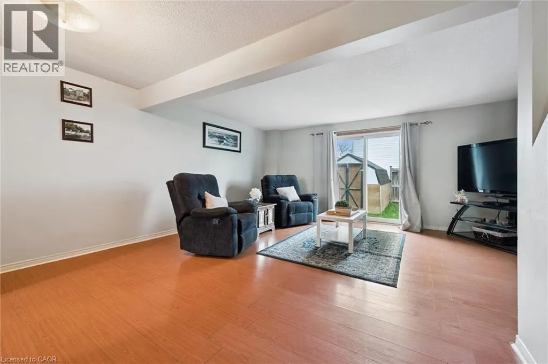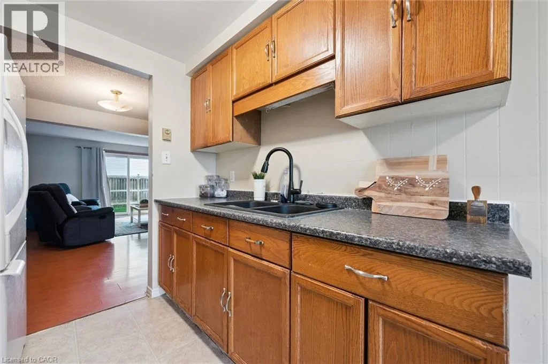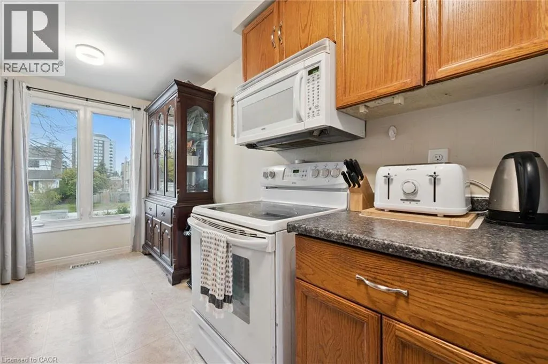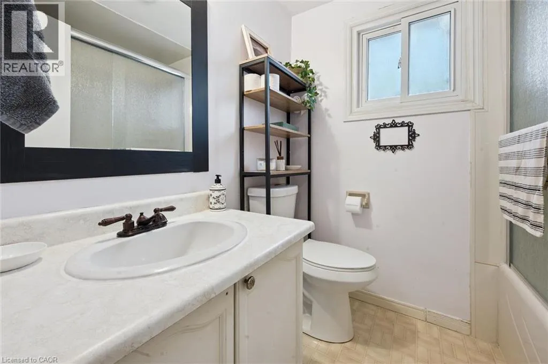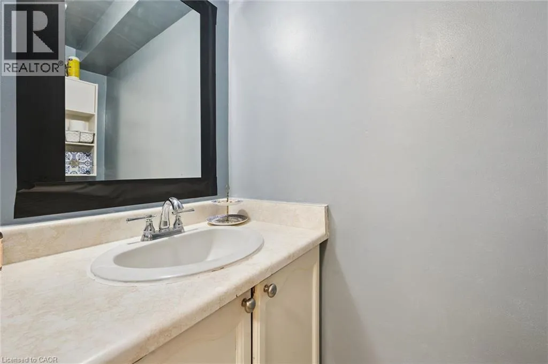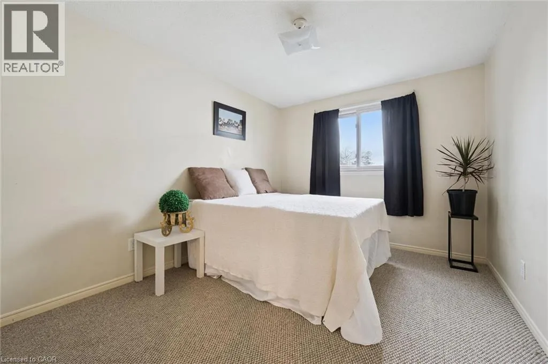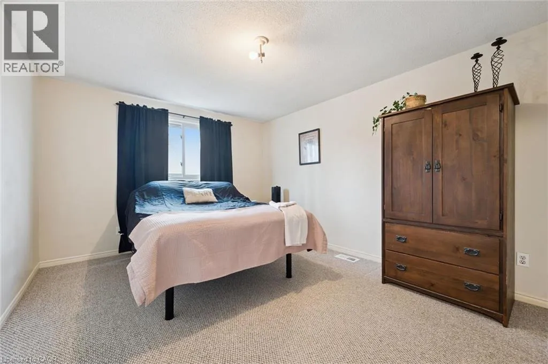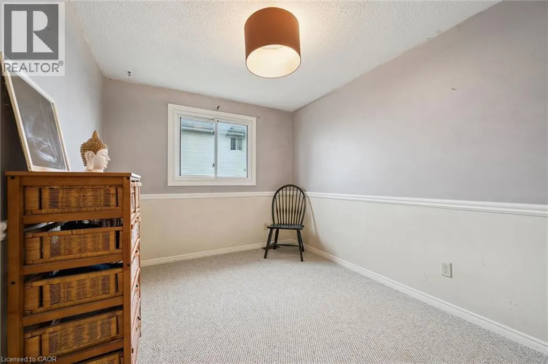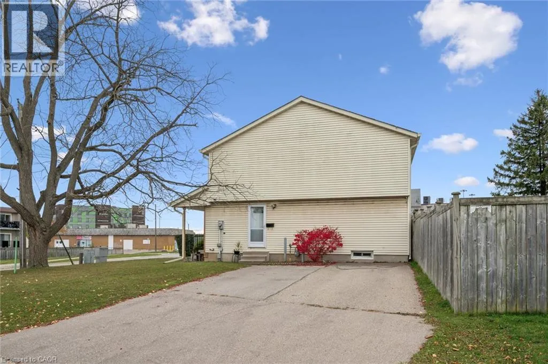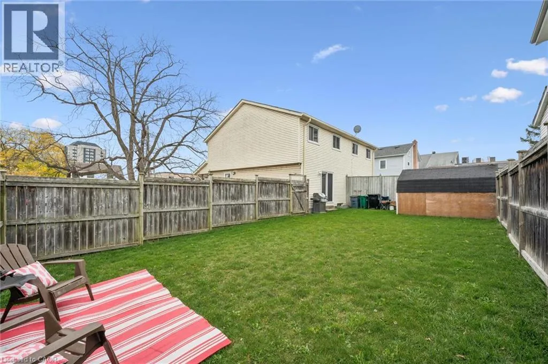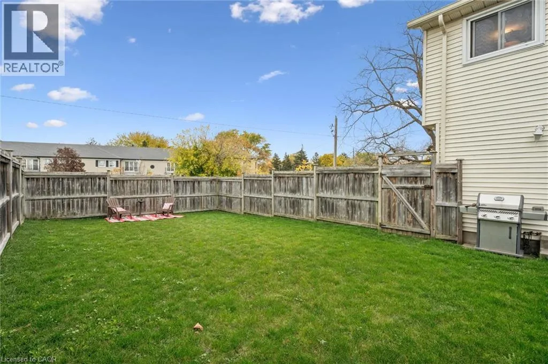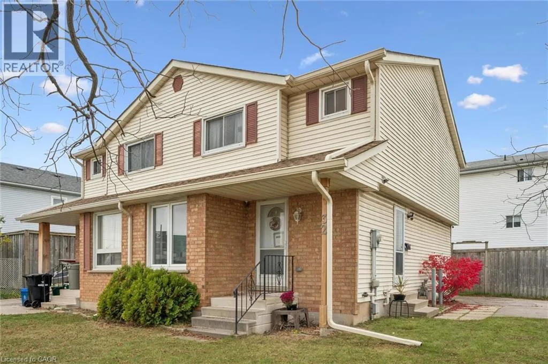
LOCATION, SPACE & POTENTIAL — ALL IN ONE! Looking for a home that offers convenience, comfort, and opportunity? Welcome to this inviting semi-detached home in East Kitchener, tucked away on a quiet street while keeping you close to everything! Enjoy a fantastic walkable location near shopping, trails, upscale restaurants, and everyday amenities, with easy highway access making it an excellent choice for commuters. Inside, you’ll find an extra-large living space, generously sized bedrooms, and 1.5 baths on the main level, offering plenty of room to live and grow. The private, fully fenced backyard is perfect for relaxing, entertaining, or enjoying time outdoors, with the added potential to build a garage on the existing driveway. Looking for extra space or future possibilities? The unfinished basement features a separate side entrance and a rough-in for a 4-piece bathroom, offering exciting potential for an in-law suite or additional living space, subject to approvals. Even better, several major-ticket items have already been replaced, including the windows, furnace, roof, and eavestroughs! Whether you’re a first-time buyer, commuter, investor, or looking for a home with room to add value, this property offers a fantastic combination of location, space, and potential. Come explore the possibilities and make it your own! (id:27476)