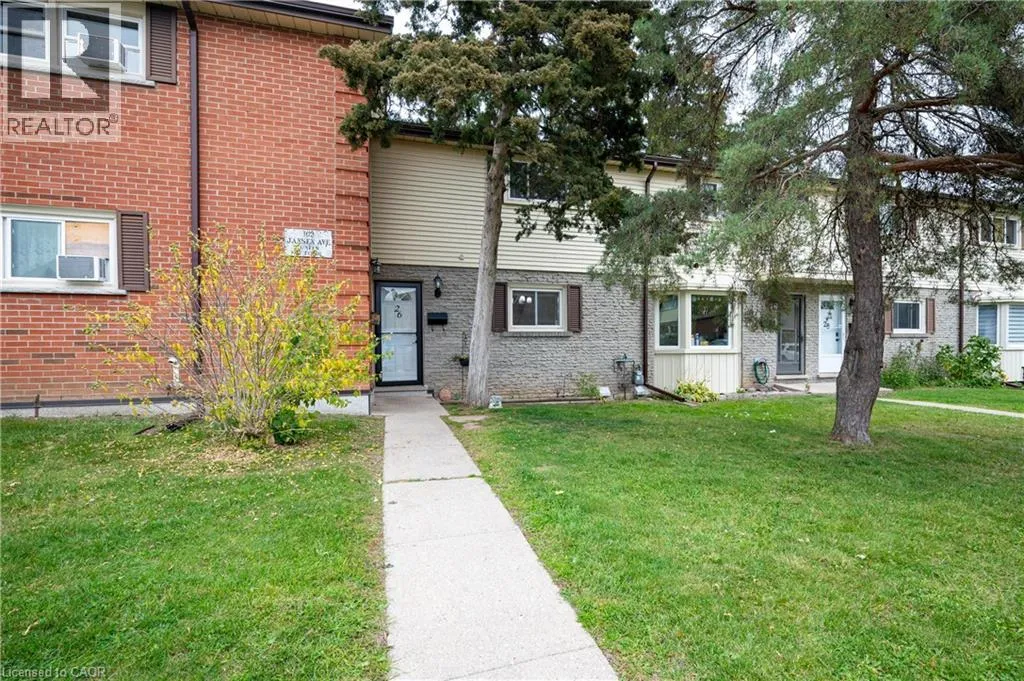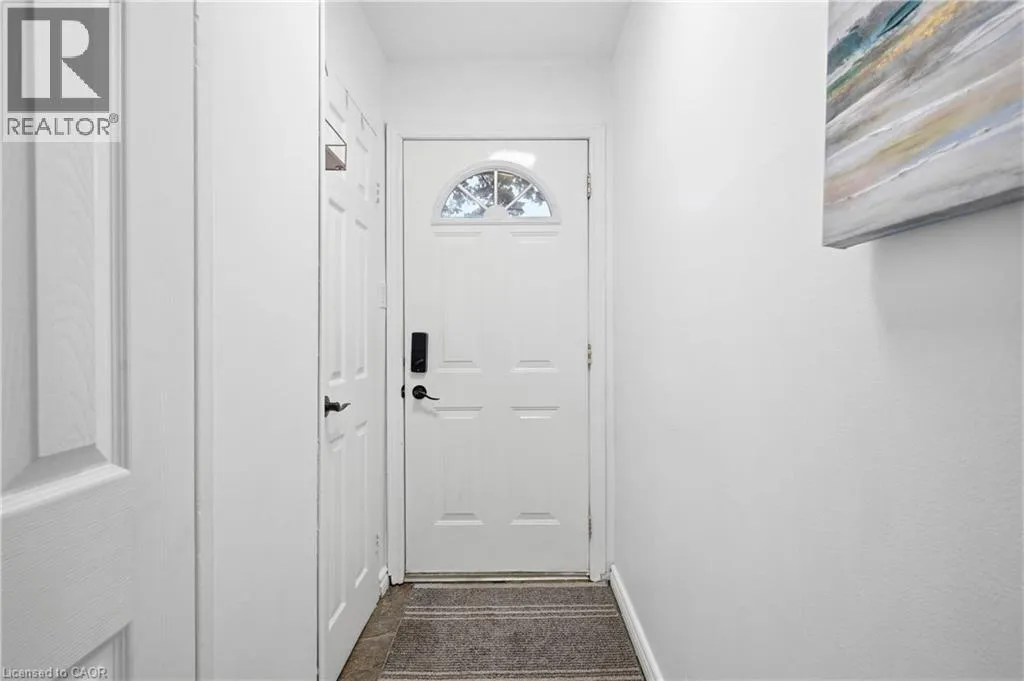
162 Jansen Avenue Unit# 26, Kitchener, Ontario N2A 2L7

Listed for:
$399,999
3 beds
2 baths
Listed 17 days ago
Row / Townhouse for rent: 162 Jansen Avenue Unit# 26, Kitchener, Ontario N2A 2L7

View all 32 photos

About

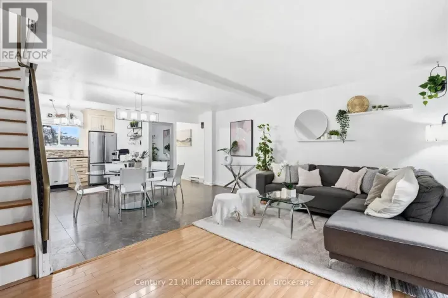
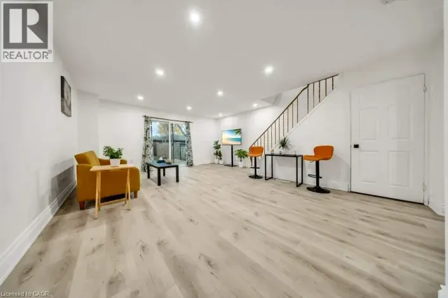
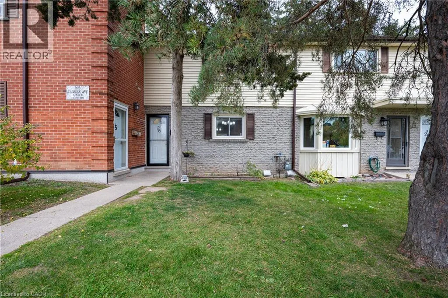
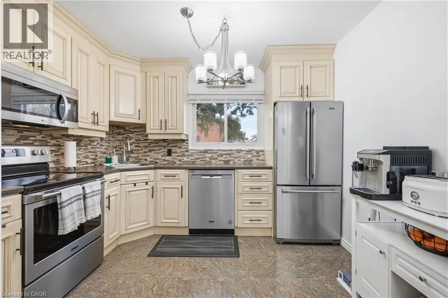
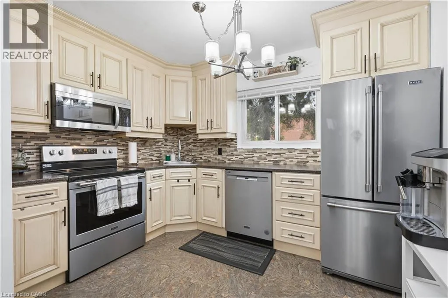
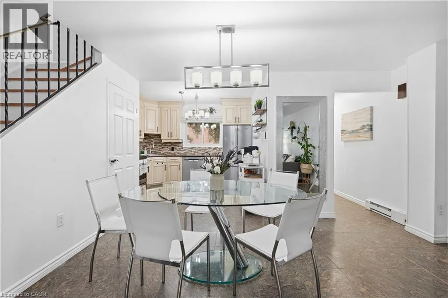
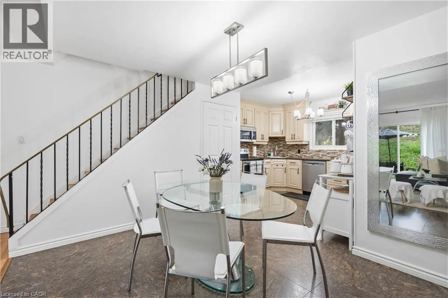
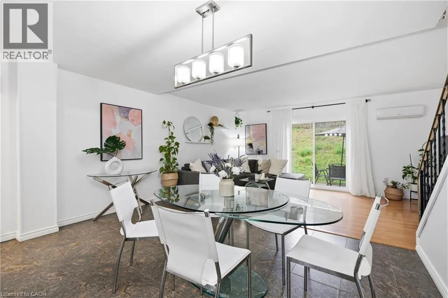
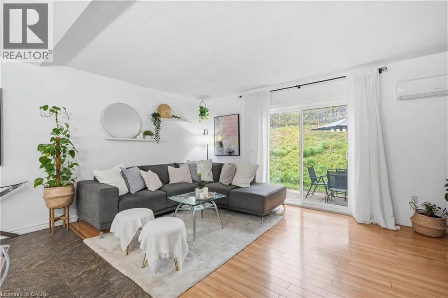
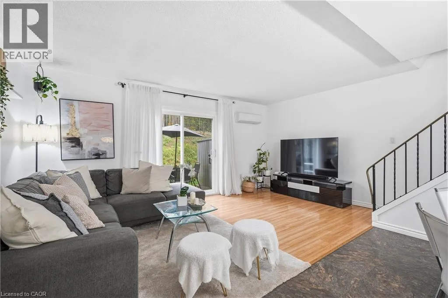
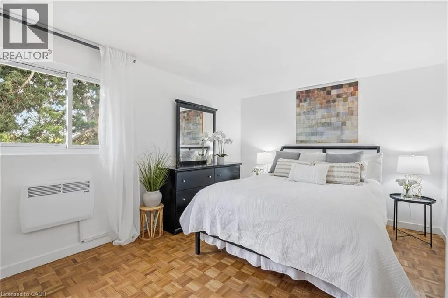
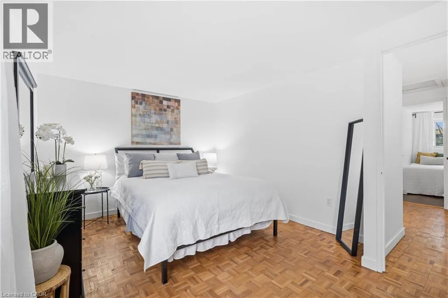
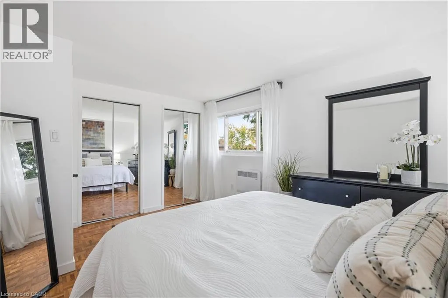
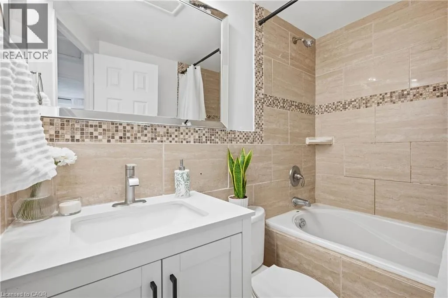
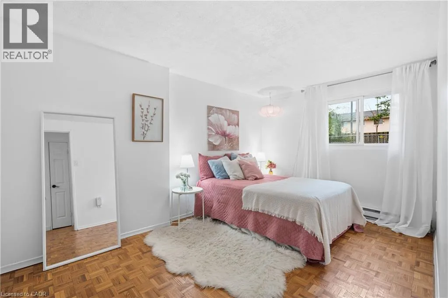
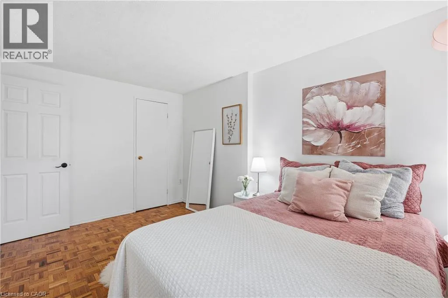
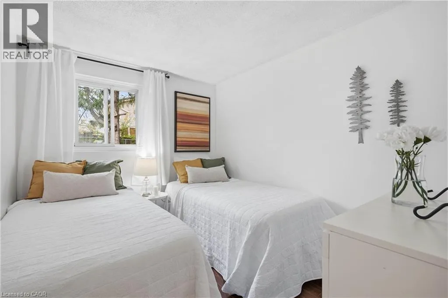
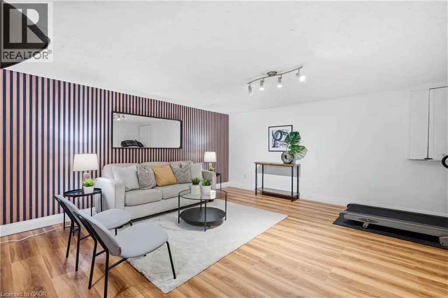
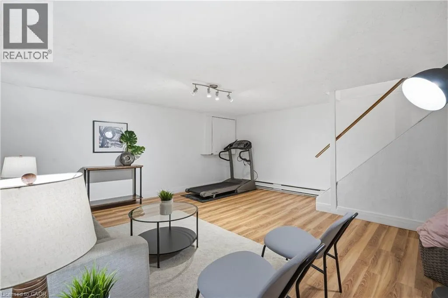
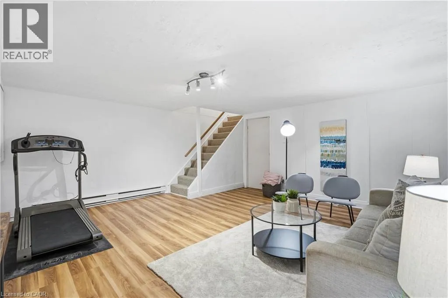
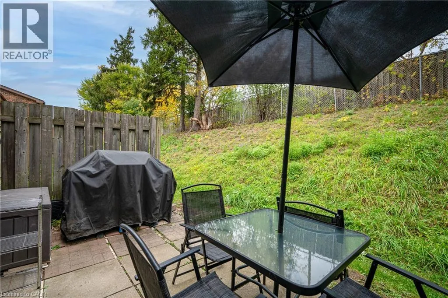
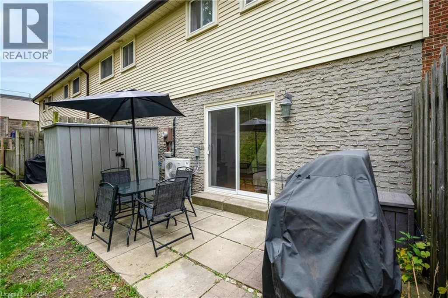
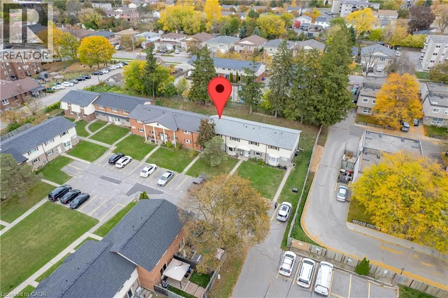
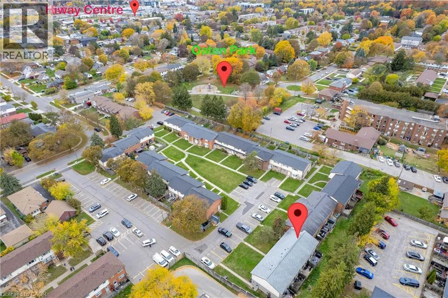
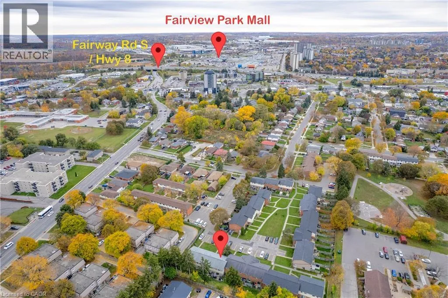
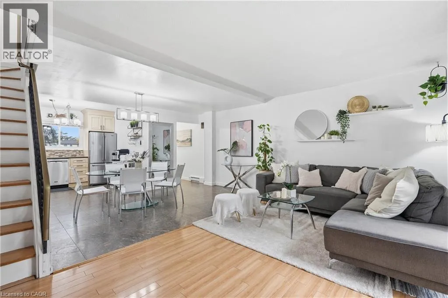
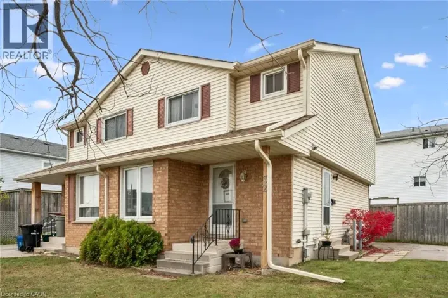
Fairway Rd and Morgan Ave. First-time buyers, down-sizers, young families: this one is for you. This 3-bedroom, 1.5-bath townhouse is built for real life, with room to unwind or work from home. The bright spacious open-concept kitchen, dining and living room is the perfect place for entertaining or spending time with the family. Walk out to your patio with a small hill behind the home for added privacy. Upstairs are 3 bedrooms and the main bathroom. The basement has a large family room, work out or office space. The complex is large, open and welcoming, and it’s tucked off Fairway Road North while staying close to the major routes. Highways 7/8 and the 401 are minutes away, and you’re a 15-minute walk from Fairview Mall, with plenty of shops, restaurants and theatres nearby. The new ION station is a 22-minute walk, so commuting across the region is easy. The neighbourhood is family-friendly too. Howard Robertson Public School and St. Aloysius Catholic Elementary are close by, as are Franklin Park, Prospect Park and Chicopee Park for weekend adventures. Come see your new home! (id:27476)

Property Highlights

MLS® Number
40874571
Type
Single Family
Maintenance Fee
577.00
Ownership Type
Condominium
Land Size
under 1/2 acre
Parking Space Total
1

Building

Building Type
Row / Townhouse
Storeys
2.00
Square Footage
1518 sqft
Bathrooms Total
2
Bedrooms Above Ground
3
Bedrooms Total
3
Amenities
Park, Public Transit, Schools
Exterior Finish
Brick, Vinyl siding
Fireplace Present
No
Basement Type
Full (Finished)
Basement Features
Building Heating Type
Baseboard heaters, Heat Pump
Heating Fuel
Electric
Building Cooling Type
Wall unit

Utilities

Water
Municipal water
Utility Sewer
Municipal sewage system

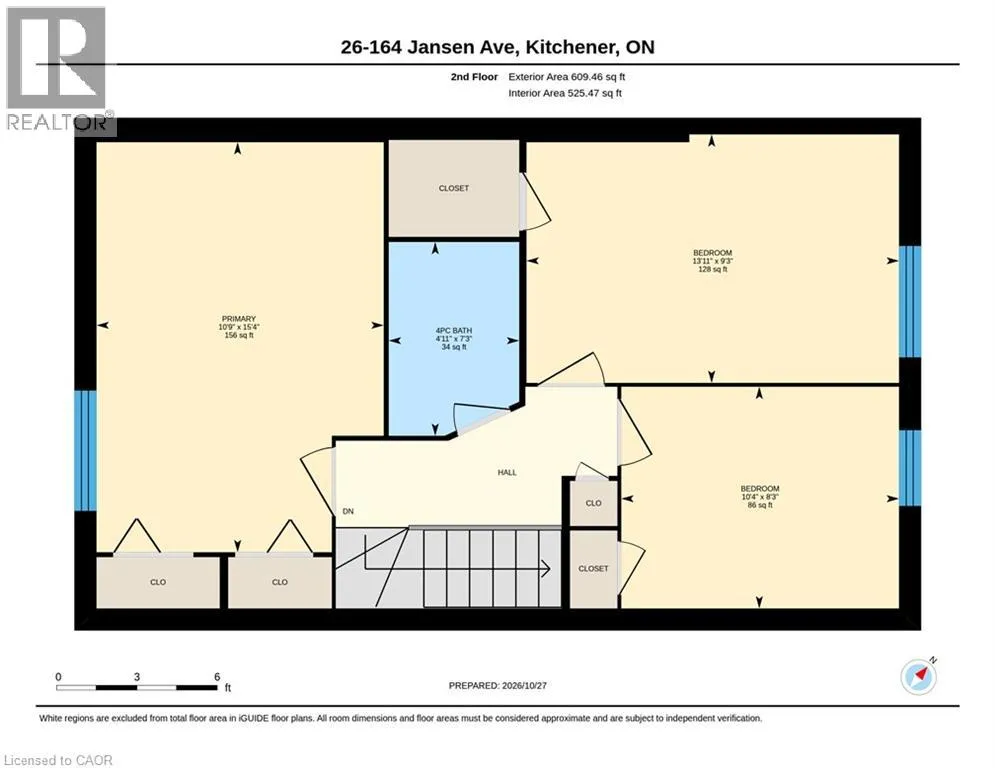
Room Layout

4pc Bathroom
Second level
7'' x 3'4''
Bedroom
Second level
10'4'' x 8'3''
Bedroom
Second level
13'11'' x 9'3''
Primary Bedroom
Second level
15'4'' x 10'9''
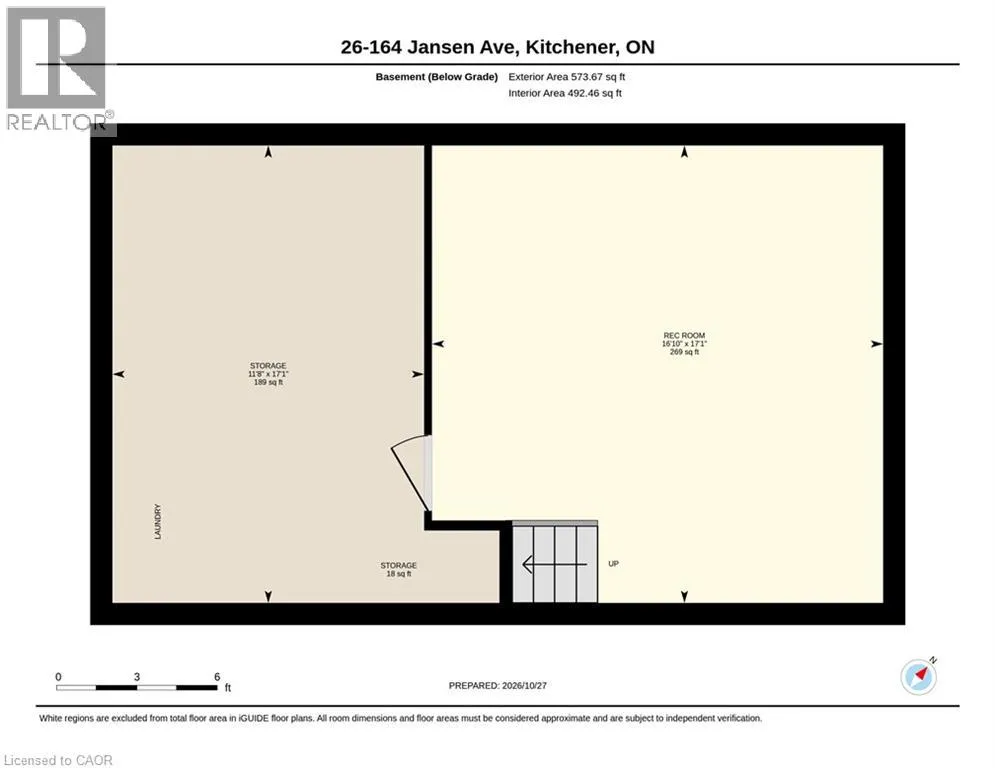
Other
Basement
3'1'' x 6'0''
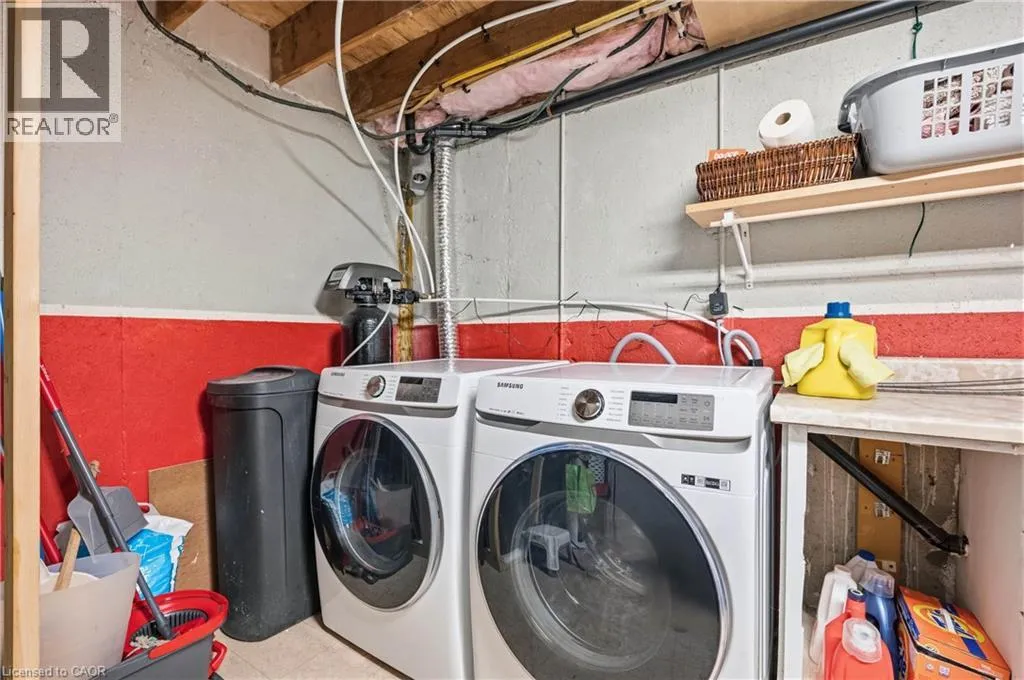
Laundry room
Basement
17'1'' x 11'8''
Recreation room
Basement
17'1'' x 16'10''
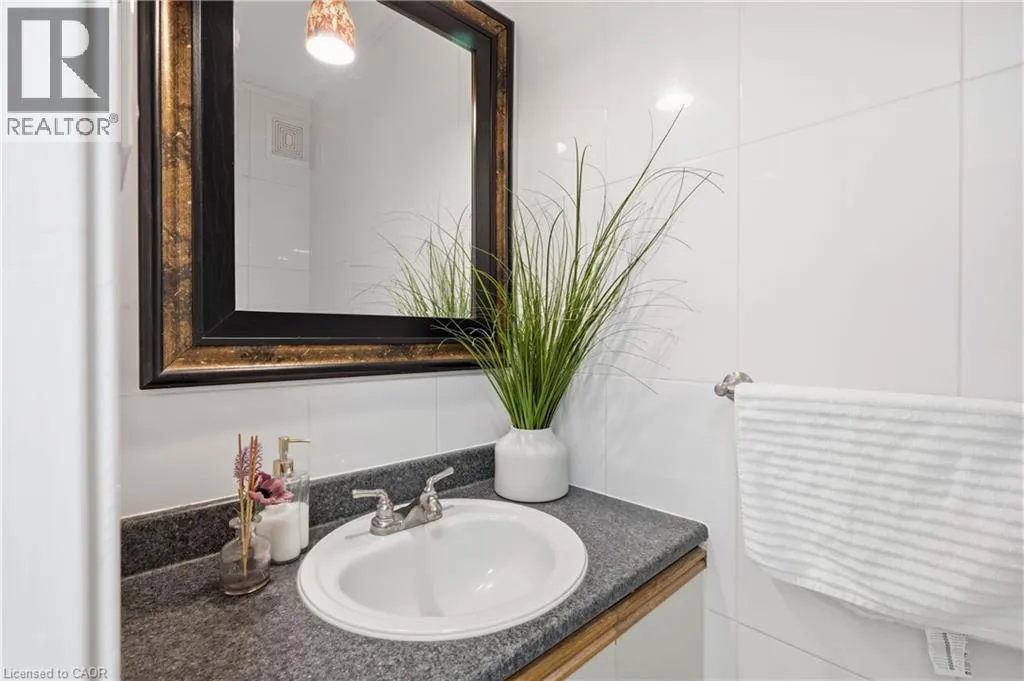
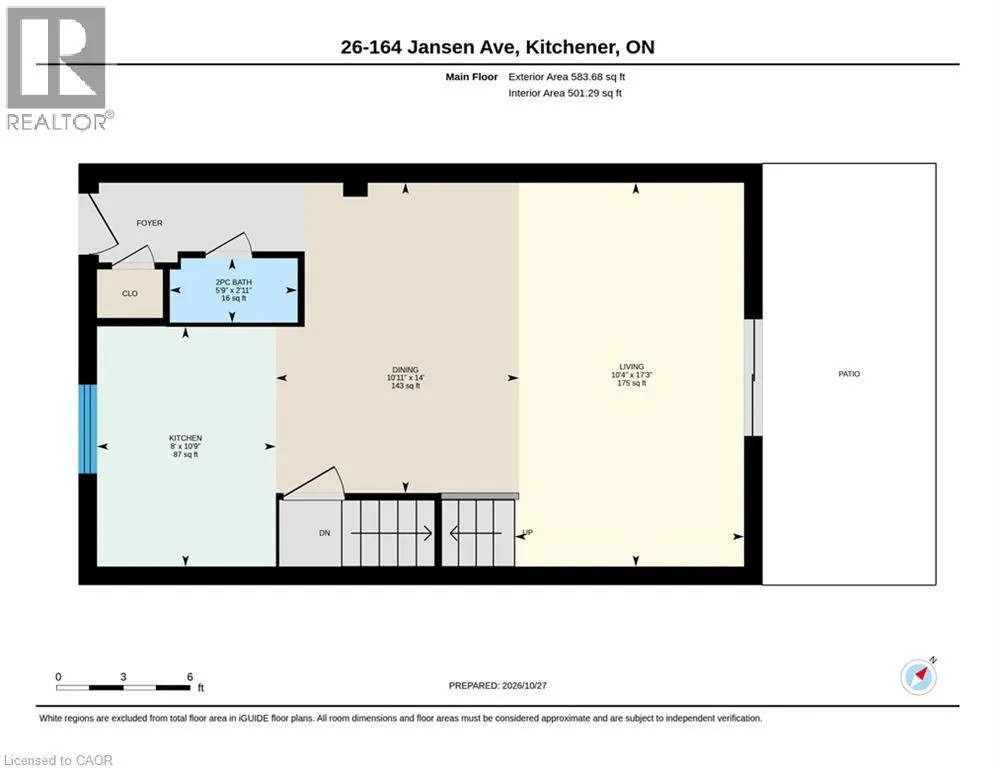
2pc Bathroom
Main level
2'11'' x 5'9''
Dining room
Main level
14'0'' x 10'11''
Kitchen
Main level
10'9'' x 8'0''
Living room
Main level
14'0'' x 10'11''

Location

Learn more about this property
Listing provided by:
Century 21 Miller Real Estate Ltd.
MLS® number:
40874571
Agent:
Ana Bustamante
*Indicates required field
Name is required
Email is required
Please enter a valid phone number (e.g., 416-111-1111).