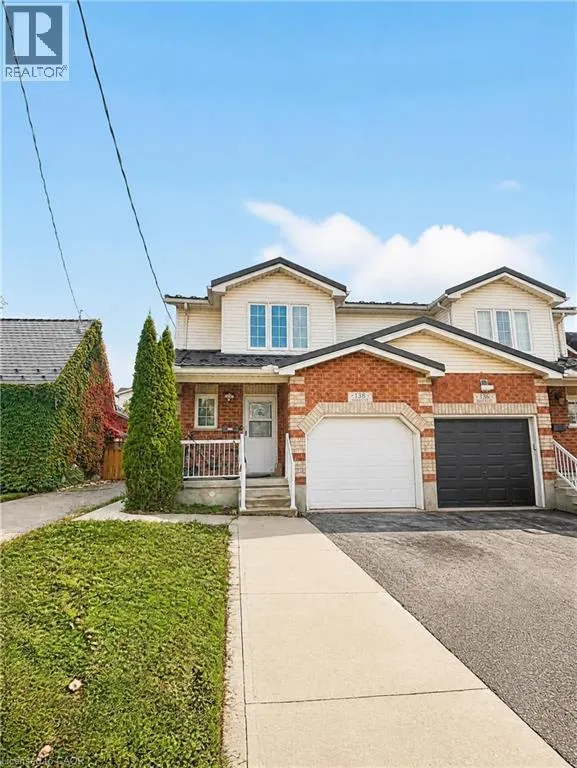
138 Heiman Street Unit# Upper, Kitchener, Ontario N2M 3L9

Listed for:
$2,400
3 beds
2 baths
Listed 12 days ago
House for rent: 138 Heiman Street Unit# Upper, Kitchener, Ontario N2M 3L9

View all 23 photos

About

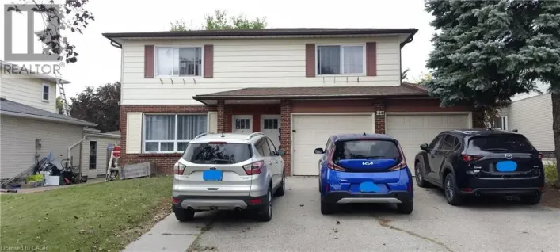
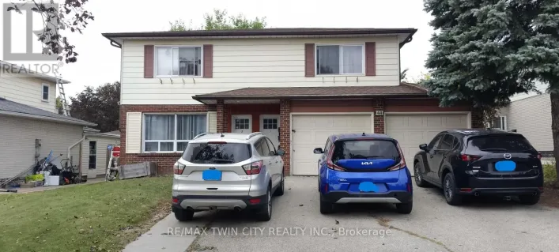
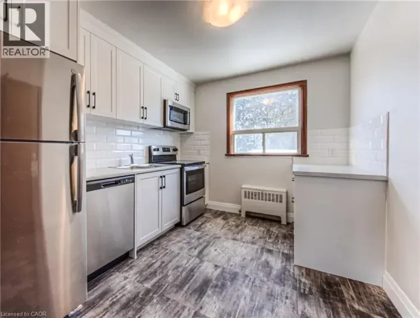
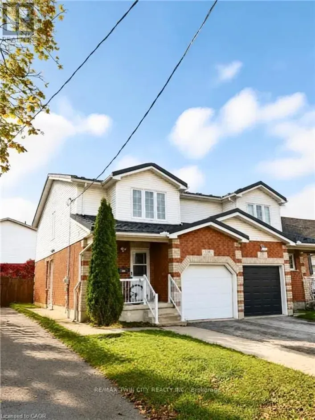
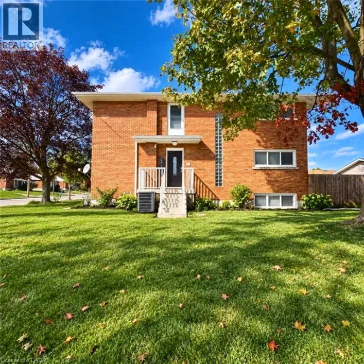
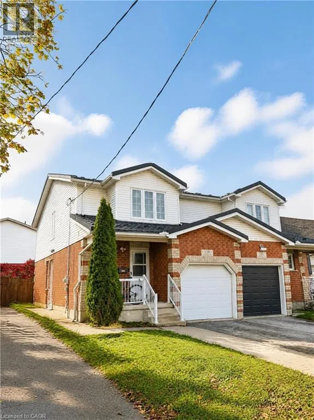
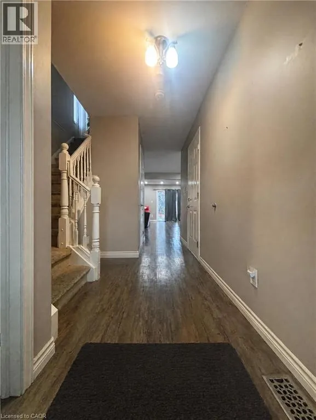
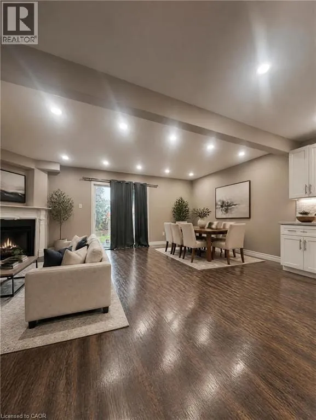
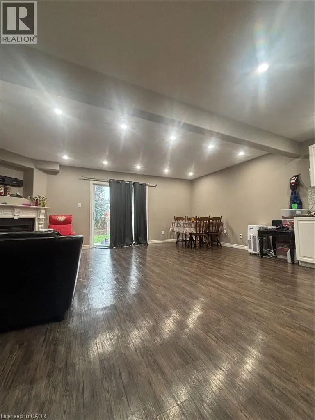
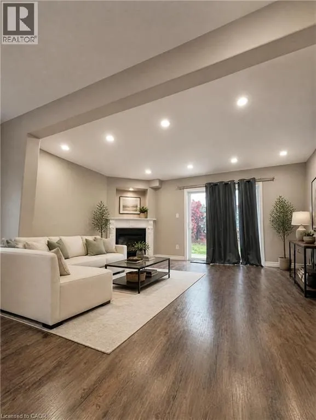
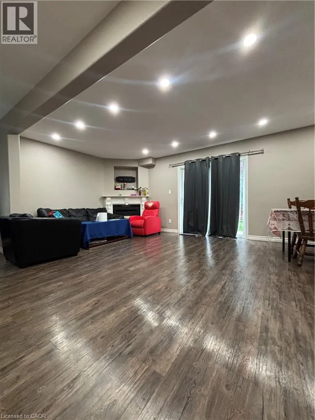
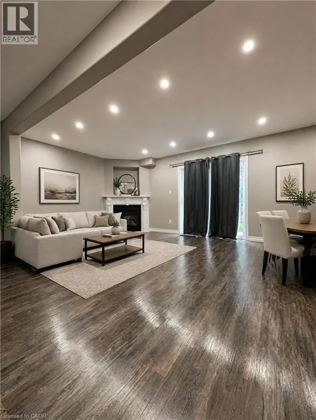
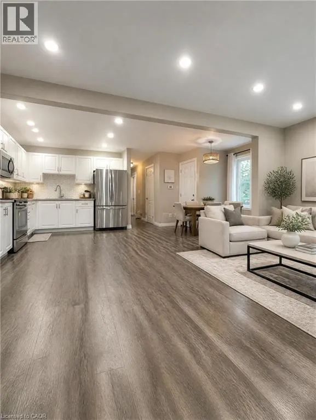
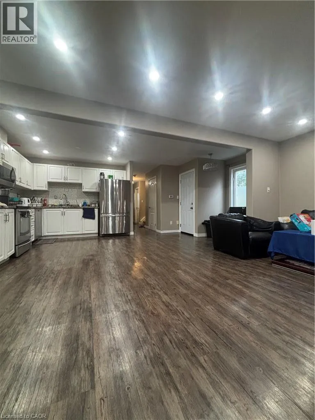
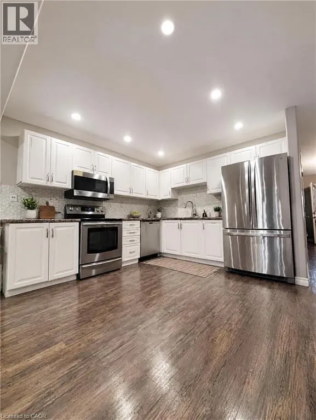
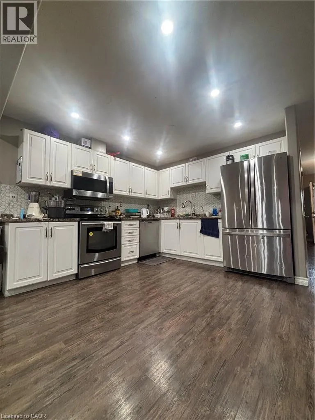
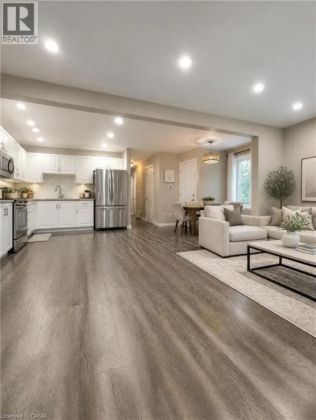
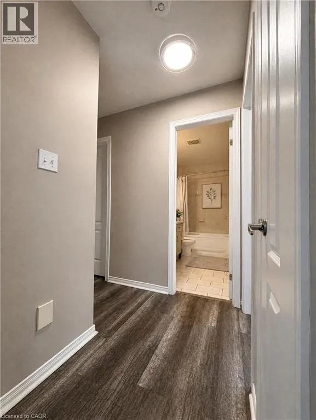
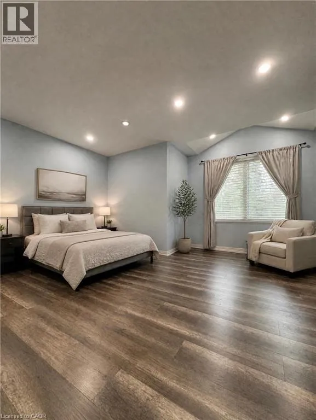
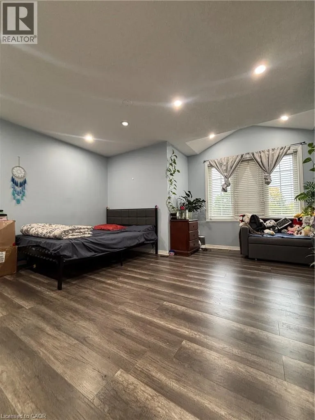
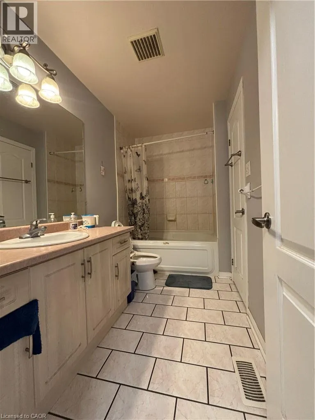
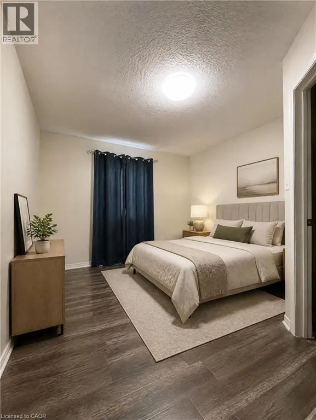
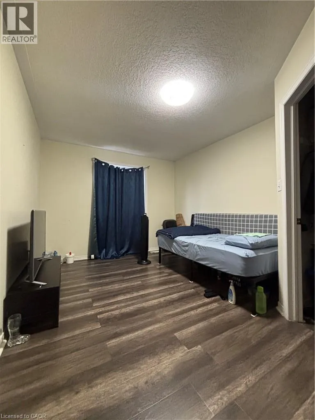
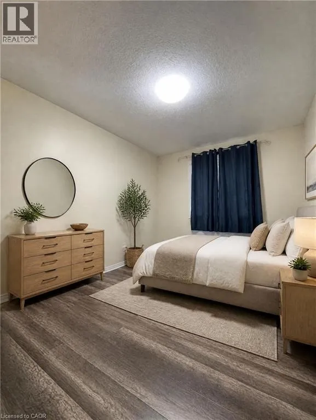
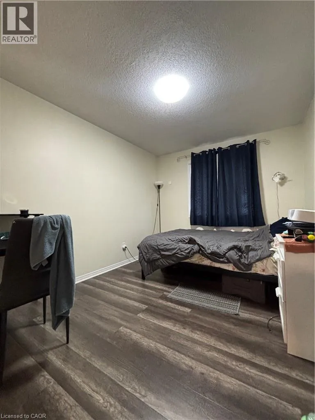
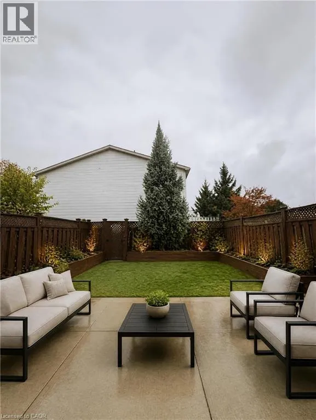
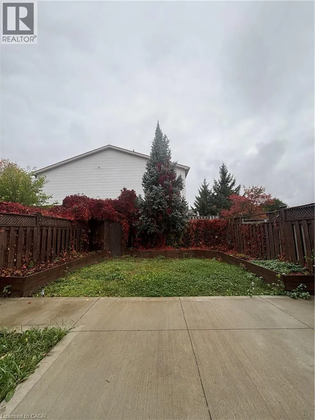
street under construction but accessible off Lorne Ave Welcome to 138 Heiman St, Kitchener! Offering 1,584 sq. ft. of living space, this inviting home combines comfort, functionality, and convenience. The main floor features durable vinyl flooring and a completely open-concept layout, creating a bright and welcoming space perfect for everyday living and entertaining. Enjoy cozy family evenings by the natural gas fireplace, or prepare your favourite meals in the well-appointed kitchen featuring stainless steel appliances and plenty of storage space. Step outside to your private backyard, complete with a concrete patio and garden beds, the perfect setting to unwind, enjoy your morning coffee, or spend peaceful evenings outdoors. Upstairs, you'll find three generously sized bedrooms, each featuring its own walk-in closet for exceptional storage and convenience. The home also offers one full bathroom upstairs and an additional powder room on the main floor for added practicality. Conveniently located near Highway 7/8, Zehrs, restaurants, schools, Lakeside Park, and scenic trails, this home offers easy access to everyday amenities while providing a comfortable place to call home. (id:27476)

Property Highlights

MLS® Number
40875263
Type
Single Family
Ownership Type
Freehold
Land Size
under 1/2 acre
Parking Space Total
2

Building

Building Type
House
Storeys
2.00
Square Footage
1584 sqft
Bathrooms Total
2
Bedrooms Above Ground
3
Bedrooms Total
3
Amenities
Park, Place of Worship, Playground, Public Transit, Schools, Shopping
Exterior Finish
Brick, Vinyl siding
Fireplace Present
Yes
Basement Type
Full (Unfinished)
Basement Features
Building Heating Type
Forced air
Heating Fuel
Natural gas
Building Cooling Type
Central air conditioning

Utilities

Water
Municipal water
Utility Sewer
Municipal sewage system

Room Layout

Primary Bedroom
Second level
15'4'' x 17'2''
Bedroom
Second level
10'4'' x 16'0''
Bedroom
Second level
9'5'' x 12'10''
4pc Bathroom
Second level
10'5'' x 5'6''
Utility room
Basement
5'6'' x 11'7''
Recreation room
Basement
19'5'' x 38'7''
Living room
Main level
19'10'' x 11'9''
Kitchen
Main level
10'6'' x 11'4''
Other
Main level
10' x 20'
Dining room
Main level
9'4'' x 8'10''
2pc Bathroom
Main level
4'8'' x 5'5''

Location

Learn more about this property
Listing provided by:
Re/Max Twin City Realty Inc.
MLS® number:
40875263
Agent:
Anurag Sharma
*Indicates required field
Name is required
Email is required
Please enter a valid phone number (e.g., 416-111-1111).

Street Spotlight - For rent