52 Heiman Street, Kitchener, Ontario N2M 3L6

Listed for:
$3,250
3 beds
4 baths
Listed 9 days ago
House for rent: 52 Heiman Street, Kitchener, Ontario N2M 3L6

View all 1 photos

About

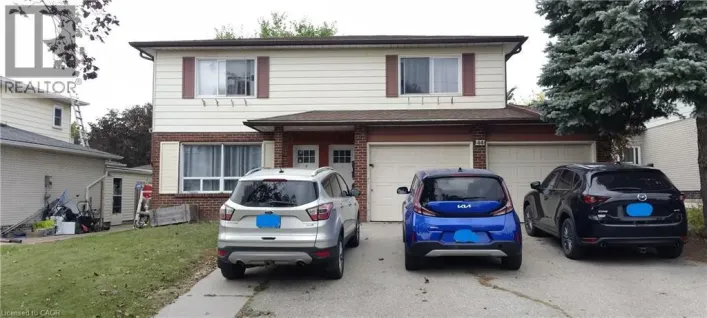
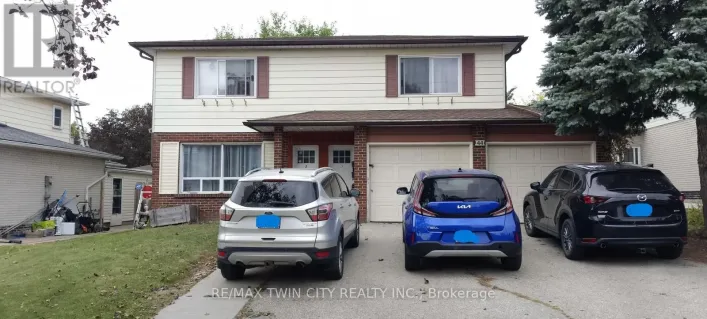
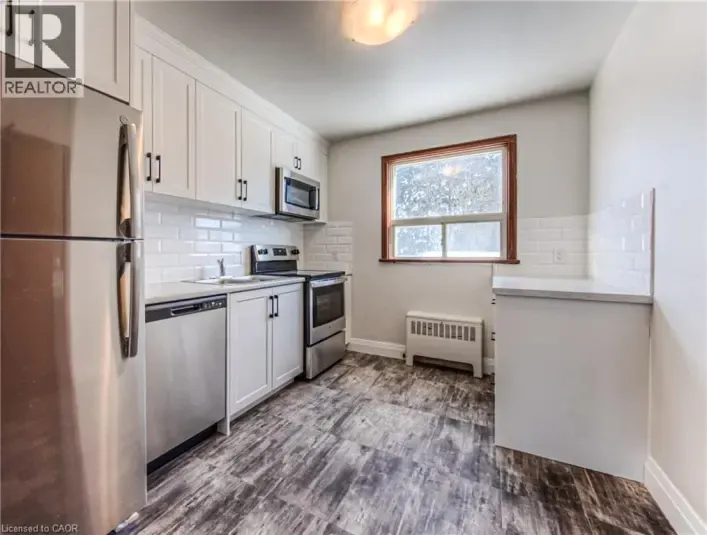
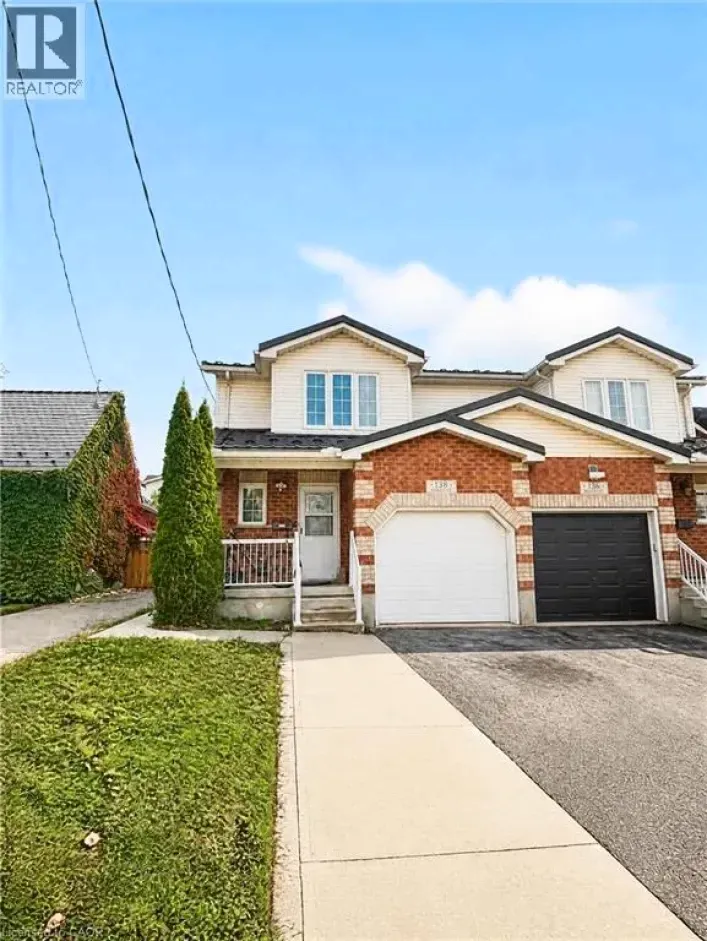
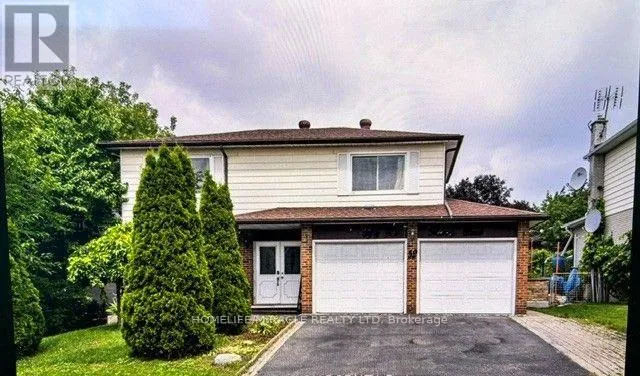
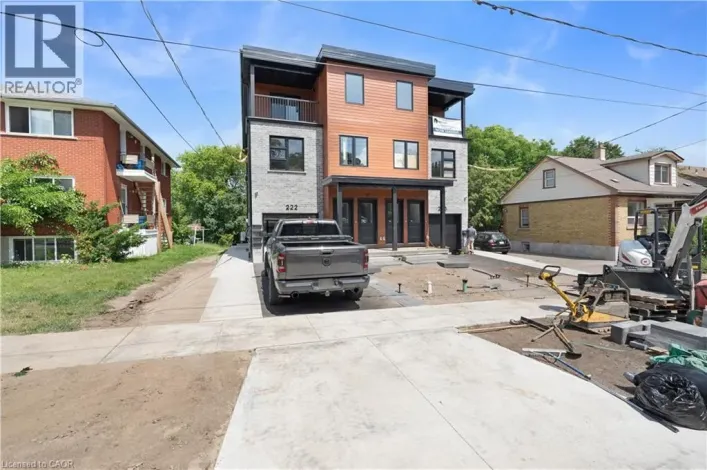
Mill St / Stirling Ave S Welcome to 52 Heiman Street! A beautifully maintained and spacious 2-storey detached home on a quiet street in a family-friendly Kitchener neighborhood, designed for ultimate comfort and everyday convenience. The main level features a bright living room, formal dining area, functional kitchen, and a cozy family room ideal for seamless daily living. Upstairs, discover generous bedrooms featuring walk-in closet storage in all rooms, The prime bedroom upstairs is exceptionally large, comfortable and feels like a private personal space. Complemented by a full washroom on the upper level. The fully finished basement provides extra versatility with a large rec room plus a private basement bedroom featuring its own 3-piece washroom-perfect for guests, extended family, or a home office setup. Complete with a private, deep backyard and convenient access to public transit, top-rated schools, parks, and highways, this move-in ready home offers a rare combination of style, abundant storage, and flexible living options. (id:27476)

Property Highlights

MLS® Number
X14146110
Type
Single Family
Ownership Type
Freehold
Land Size
56.5 x 90 FT
Parking Space Total
5

Building

Building Type
House
Storeys
2.00
Square Footage
1500 - 2000 sqft
Bathrooms Total
4
Bedrooms Above Ground
3
Bedrooms Total
3
Amenities
Fireplace(s)
Exterior Finish
Aluminum siding, Brick
Fireplace Present
Yes
Basement Type
Full (Finished)
Basement Features
Building Heating Type
Forced air
Heating Fuel
Natural gas
Building Cooling Type
Central air conditioning

Utilities

Water
Municipal water
Utility Sewer
Sanitary sewer

Room Layout

Bedroom
Second level
4.95 m x 3.61 m
Bedroom
Second level
3.76 m x 3.05 m
Primary Bedroom
Second level
3.94 m x 5.18 m
Utility room
Basement
3.71 m x 3.25 m
Den
Basement
4.7 m x 3.3 m
Recreational, Games room
Basement
3.51 m x 6.5 m
Dining room
Main level
3.58 m x 2.49 m
Family room
Main level
5.54 m x 3.38 m
Foyer
Main level
2.16 m x 2.01 m
Kitchen
Main level
4.24 m x 3.53 m
Living room
Main level
3.58 m x 4.17 m

Location

Learn more about this property
Listing provided by:
HOMELIFE/MIRACLE REALTY LTD
MLS® number:
X14146110
Agent:
Shimpoo Patel
*Indicates required field
Name is required
Email is required
Please enter a valid phone number (e.g., 416-111-1111).

Street Spotlight - For rent