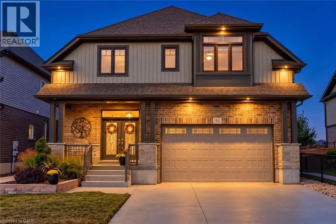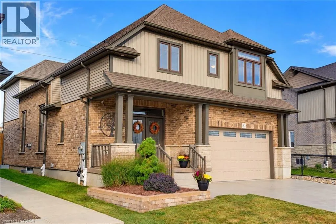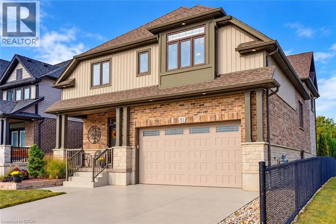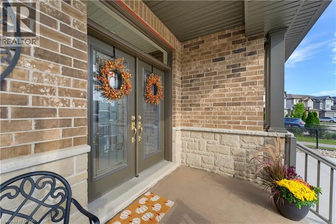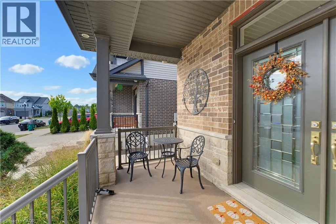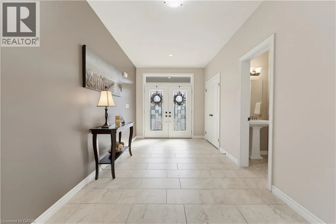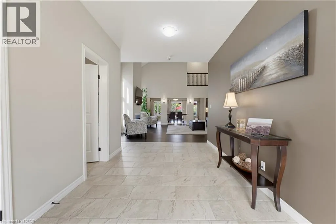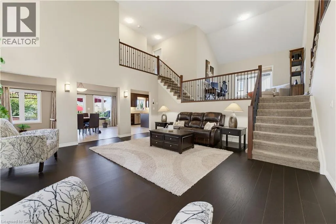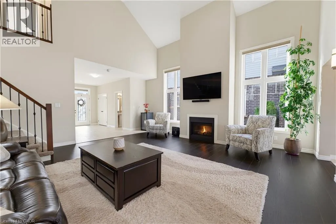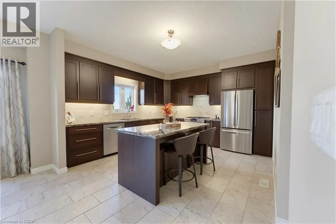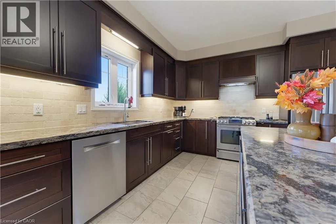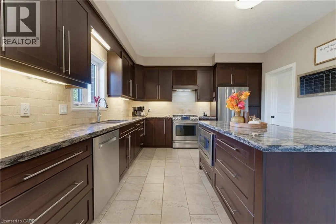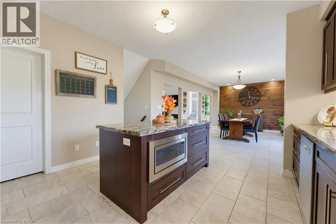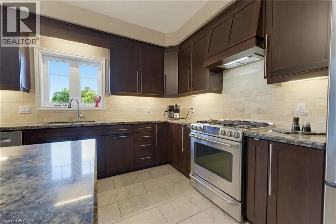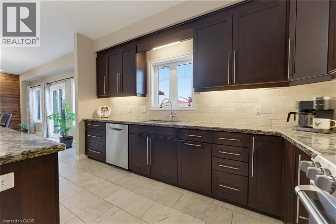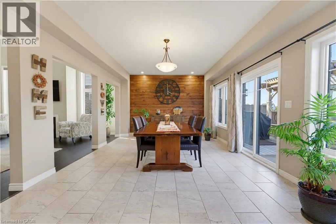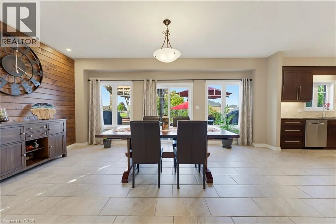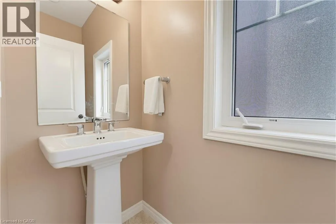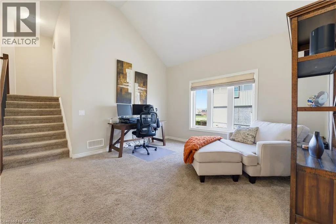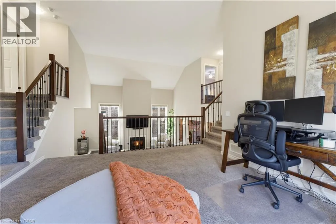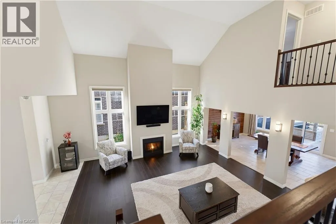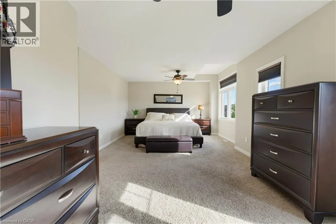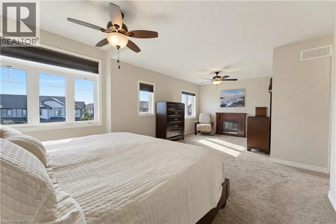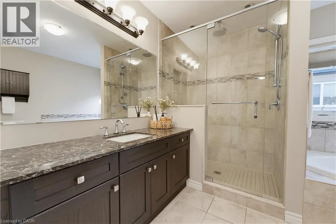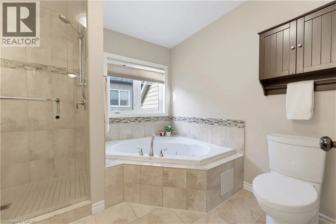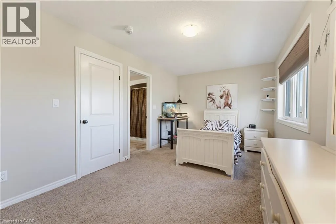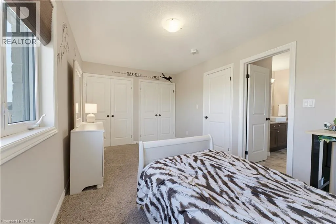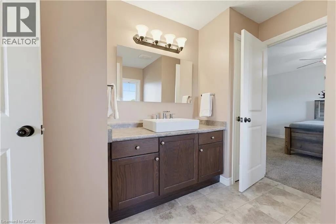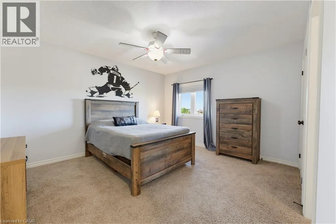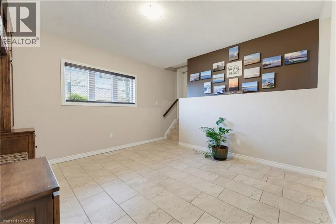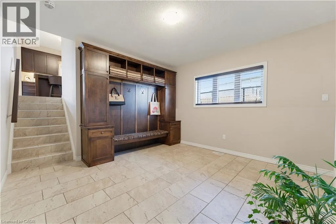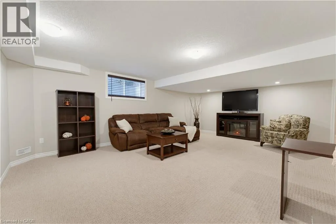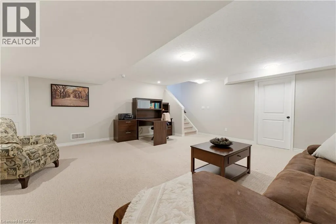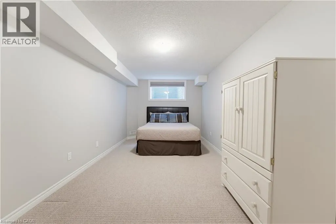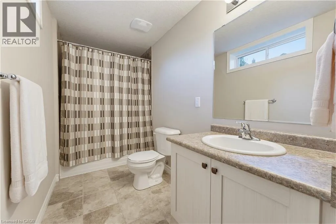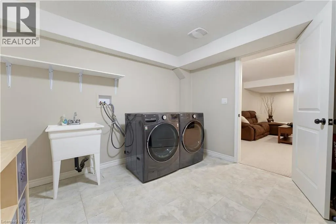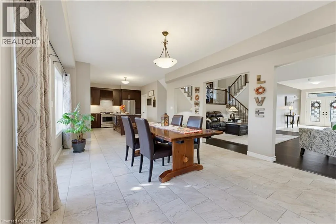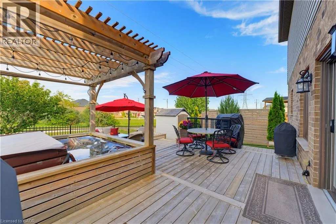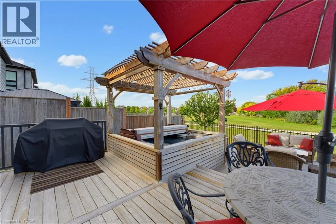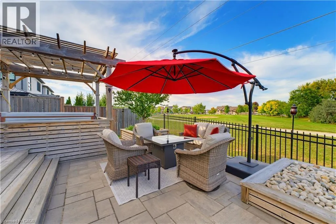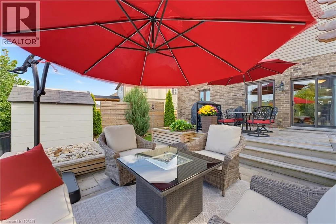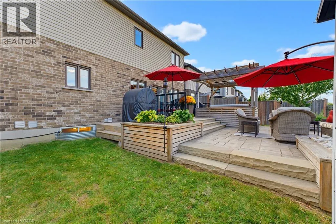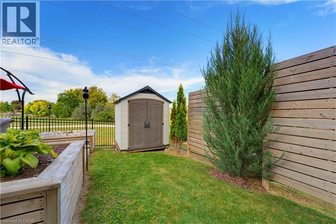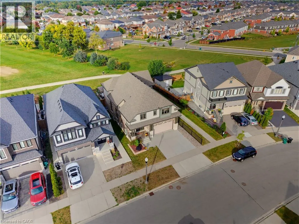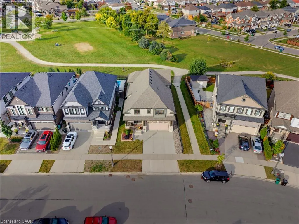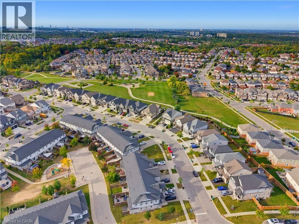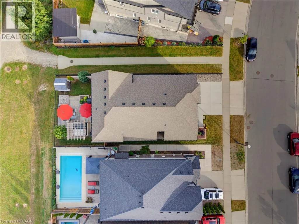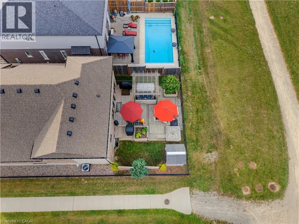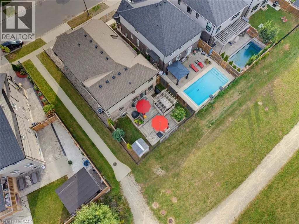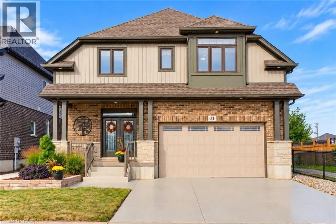
Robert Ferrie Dr to Thomas Slee Turn onto Netherwood Rd Some homes simply stand apart from the rest, and this exceptional custom Wentworth model in sought-after DOON SOUTH is one of them! Backing onto picturesque GREENSPACE AND PARKLAND, this impressive home offers 4,081 SQ. FT. OF FINISHED LIVING SPACE, 3+1 BEDROOMS and 3.5 BATHROOMS, showcasing outstanding craftsmanship, premium finishes and thoughtful design throughout. The TWO-STOREY FAMILY ROOM features soaring ceilings, engineered hardwood, abundant natural light and a GAS FIREPLACE, with an upper-level sitting area overlooking the space. The CUSTOM CHEF'S KITCHEN boasts rich maple cabinetry, granite countertops, travertine tile, a SIX-FOOT ISLAND with built-in microwave, dual-fuel range/oven, stone sink and WALK-IN PANTRY. Deep pot drawers, spice racks and integrated storage add functionality, while a PINE SHIPLAP FEATURE WALL adds warmth to the dining area. The spacious PRIMARY RETREAT offers an extended sitting area and SPA-INSPIRED ENSUITE with jetted soaker tub, granite countertops and separate tiled shower with rain and handheld shower heads. Two additional bedrooms share a JACK-AND-JILL BATHROOM. The FINISHED LOWER LEVEL provides a generous recreation area, fourth bedroom with PRIVATE FOUR-PIECE ENSUITE, laundry, cold room and ample storage. A custom maple locker-style hall tree in the mudroom keeps everyday essentials organized. Outside, enjoy a professionally landscaped BACKYARD OASIS with tiered decks, interlock patio, HOT TUB, custom pergola and iron railings overlooking the serene greenspace. A gas BBQ line, garden shed and low-maintenance landscaping complete the space. ADDITIONAL HIGHLIGHTS: Brand new (November 2026) high-efficiency two-stage furnace, POWERVIEW BLINDS with remote and app-based programming, custom epoxy driveway and laneway, and OVERSIZED DOUBLE GARAGE with extended ceiling height. A truly distinctive property offering a level of quality, upgrades and thoughtful design that truly sets it apart. (id:27476)