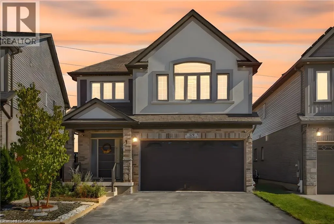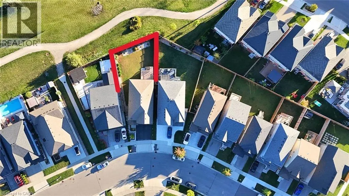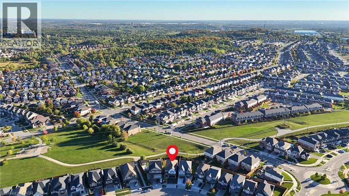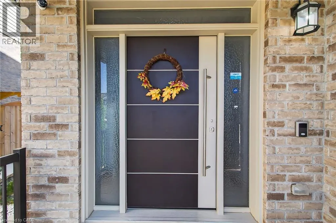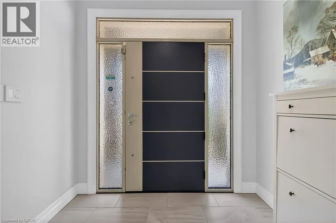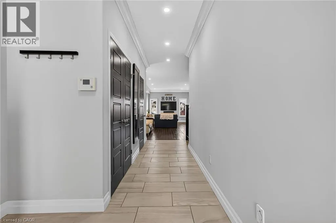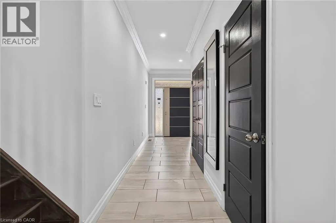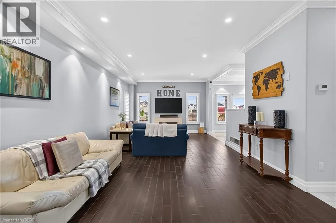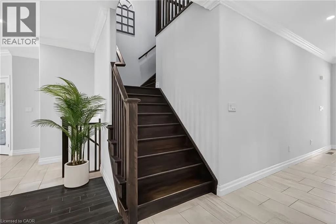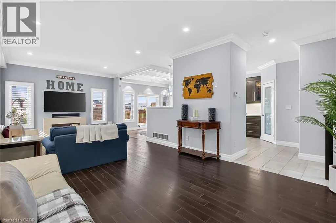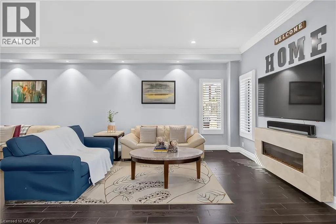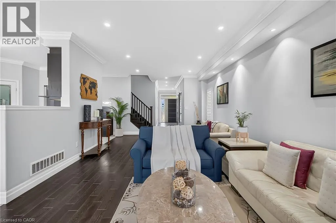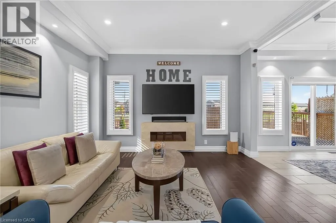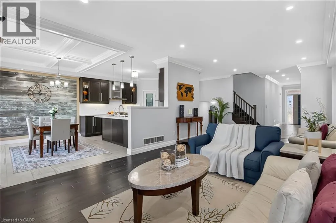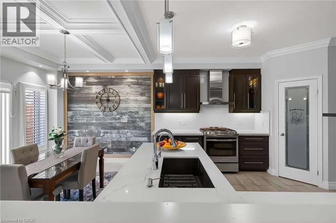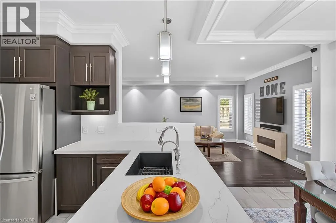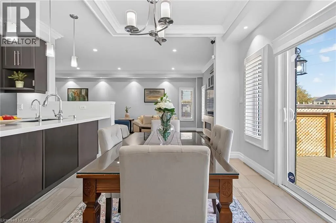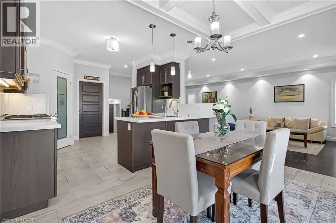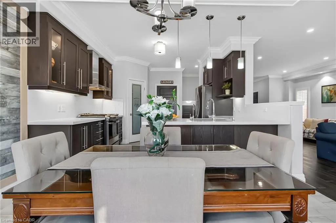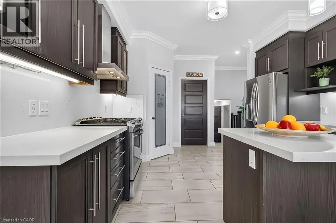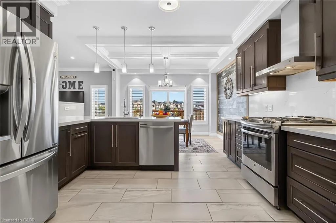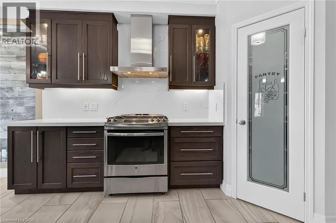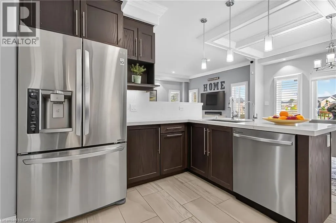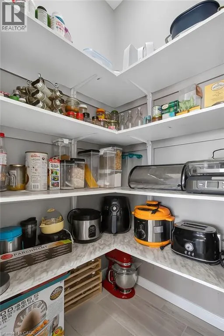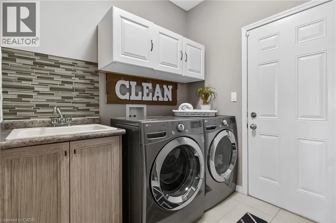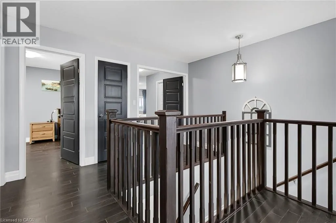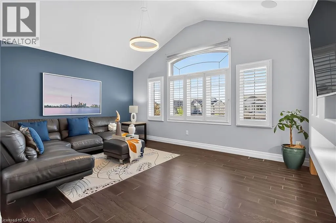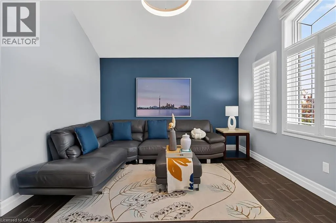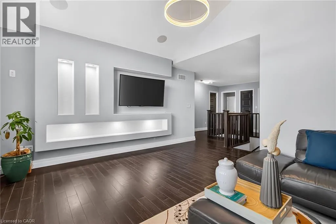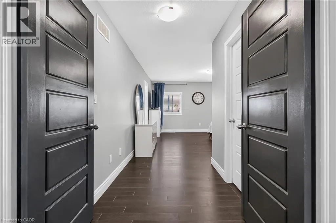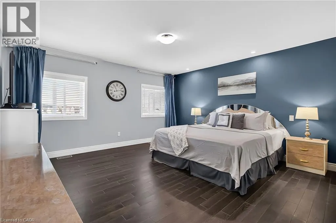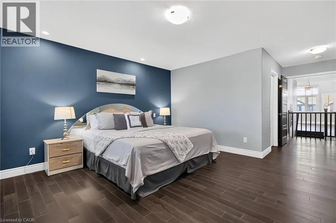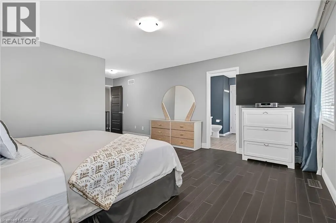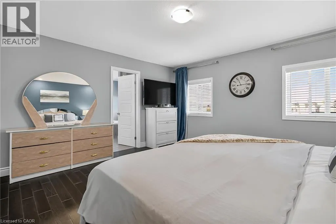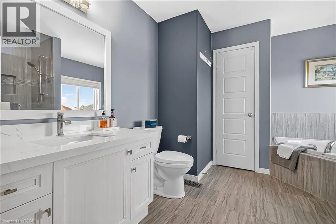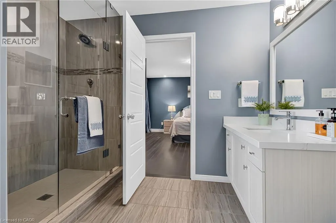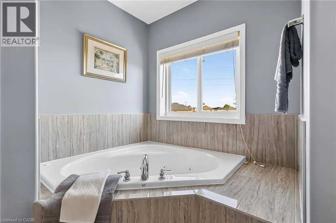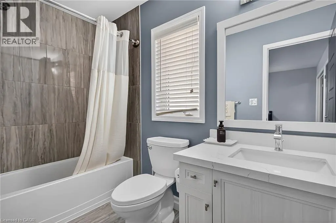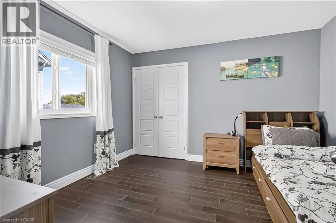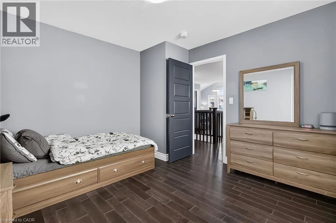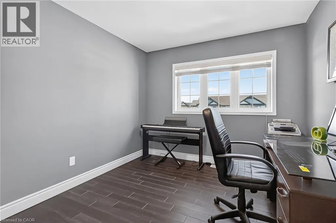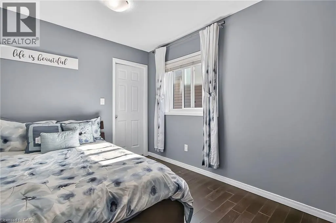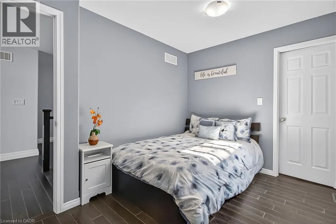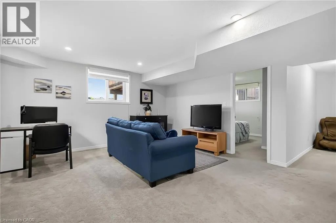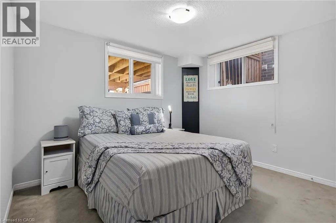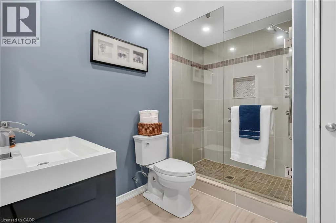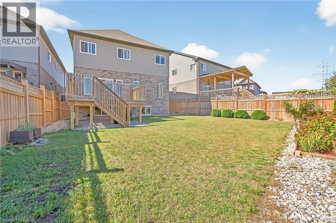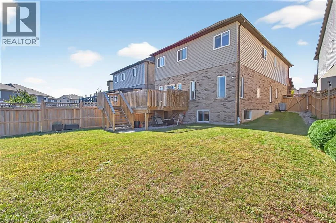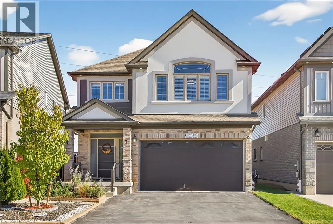
From New Dundee Rd. Left on Blair Creek Dr. Left on Netherwood Rd DISCOVER SPACE, PRIVACY & VALUE! A RARE DOON FIND! 5 BEDROOMS | 4 BATHROOMS | 3,500+ SQ. FT. OF FINISHED LIVING SPACE | OVERSIZED PIE-SHAPED LOT, MOVE-IN READY. Welcome to 59 NETHERWOOD RD, a meticulously maintained, original-owner home offering an exceptional combination of space, versatility and privacy. Set on an OVERSIZED PIE-SHAPED LOT WITH NO REAR NEIGBOURS, this property features 5 bedrooms, 4 bathrooms and over 3,500 sq. ft. of finished living space, including a builder-finished legal basement. Thoughtfully designed for comfortable family living, multigenerational needs, guests or potential additional income. The main floor features 9-FT CEILINGS, main-floor laundry and an upgraded open-concept kitchen showcasing quartz countertops, a full-slab matching backsplash, spacious walk-in pantry, soft-close cabinetry, stainless-steel appliances and a gas stove. The kitchen flows into the dining area and great room, overlooking the rear wooden deck and private backyard. Upgraded oak stairs lead to an impressive upper level, where a spectacular family room takes centre stage with SOARING 11-FT VAULTED CEILINGS, integrated speakers and a custom TV wall niche. Four generously sized bedrooms offer excellent flexibility for family living, guests or a home office. The primary suite provides a relaxing retreat with a walk-in closet and spa-inspired 4-piece ensuite featuring a Jacuzzi soaker tub and glass-enclosed double shower. The bright, builder-finished legal basement adds exceptional versatility, featuring an additional bedroom, 3-piece bathroom and oversized lookout windows that welcome abundant natural light. Enjoy added value with RENTAL-FREE water softener, furnace and hot water tank, plus central humidifier, central vacuum, HRV system and reverse osmosis system. Conveniently located near parks, trails, amenities, Conestoga College, French Immersion schools and Highway 401. THE WAIT IS OVER! Schedule your private showing today and discover a home worth discovering. (id:27476)