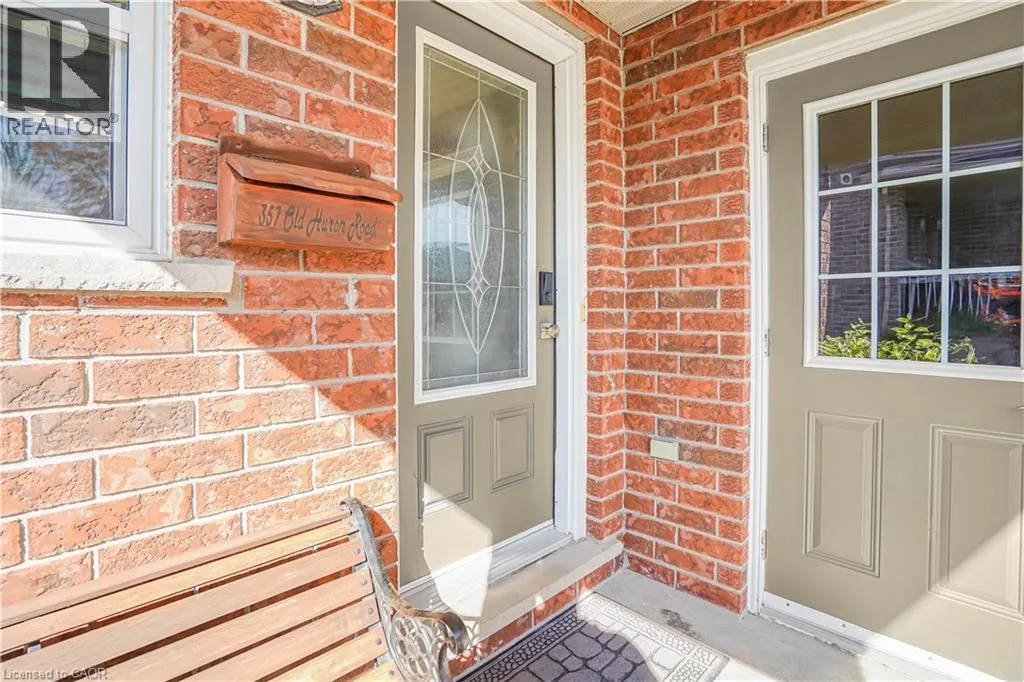
357 Old Huron Road, Kitchener, Ontario N2R 0A3

Listed for:
$614,900
3 beds
3 baths
Listed 12 days ago
Row / Townhouse for rent: 357 Old Huron Road, Kitchener, Ontario N2R 0A3

View all 45 photos

About

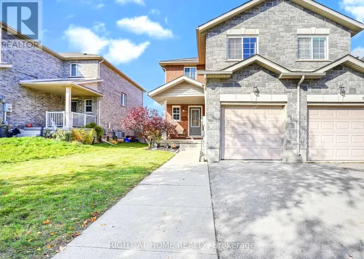
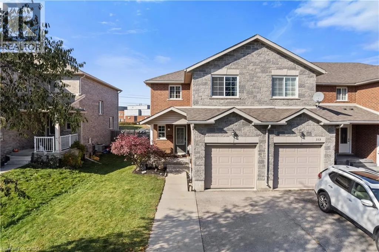
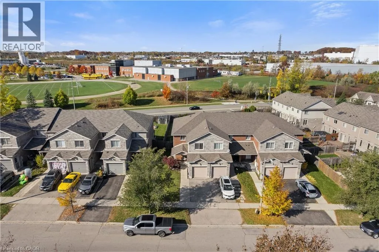
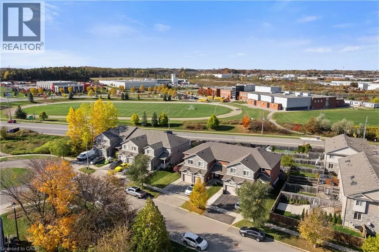
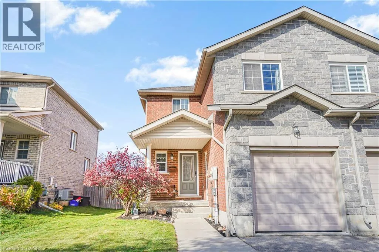
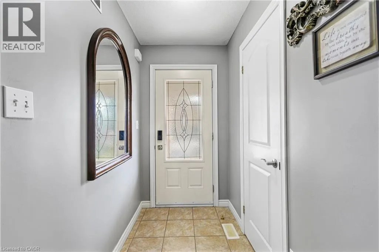
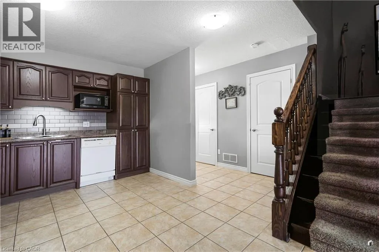
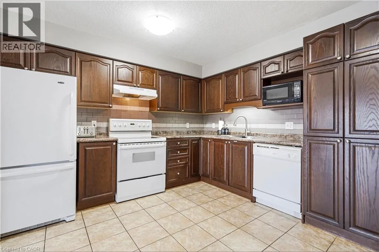
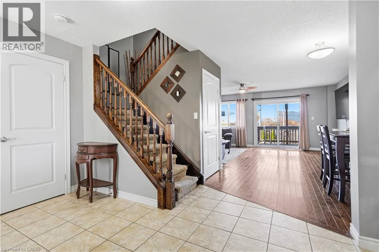
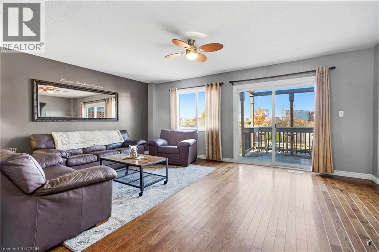
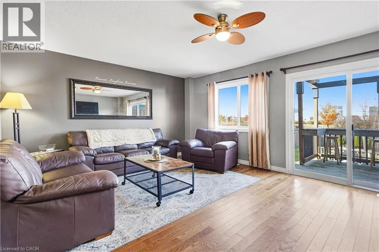
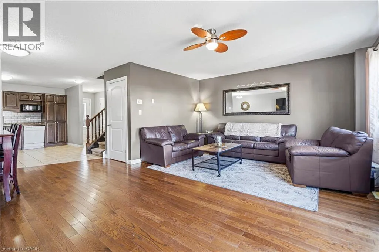
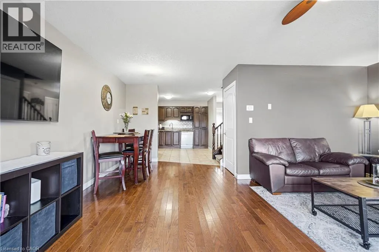
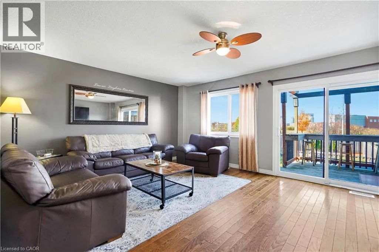
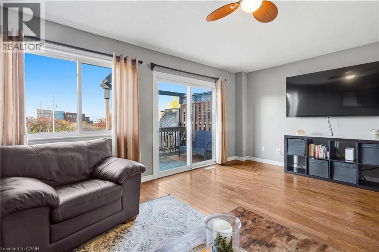
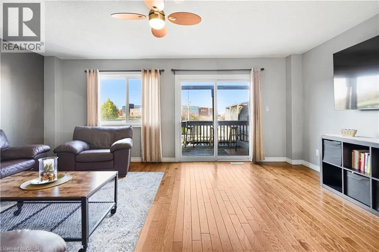
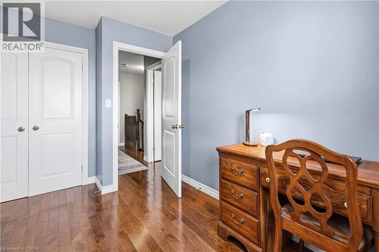
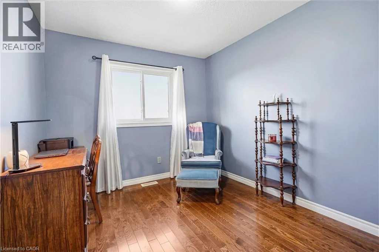
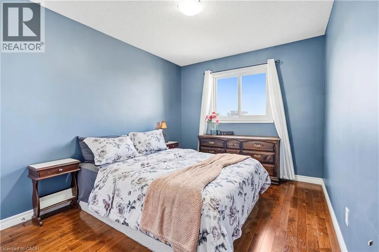
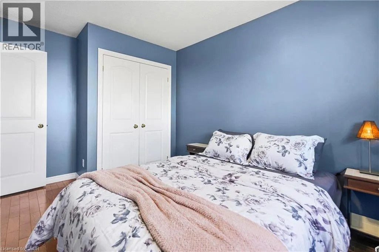
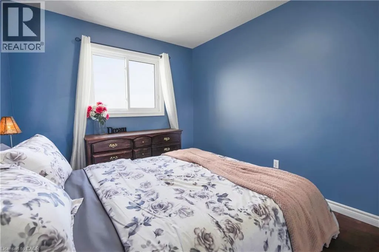
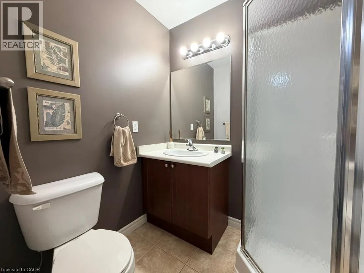
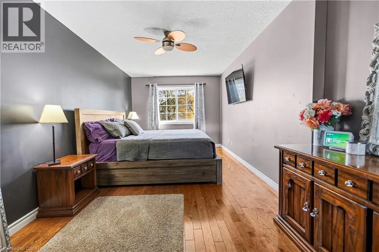
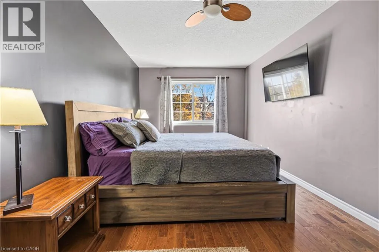
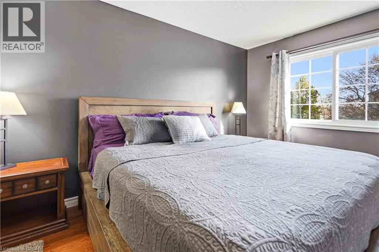
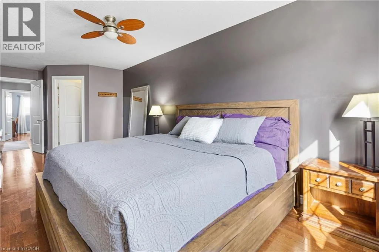
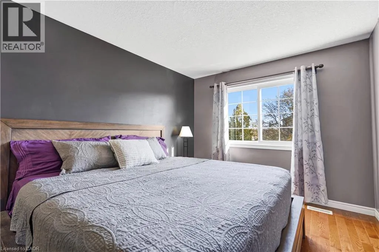
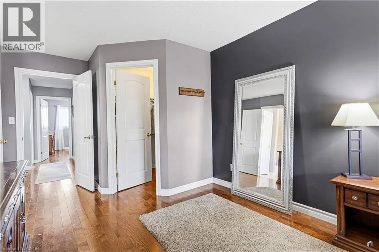
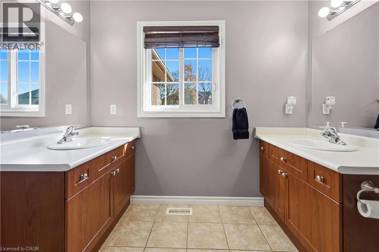
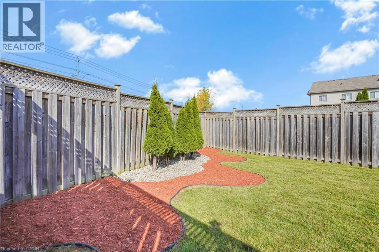
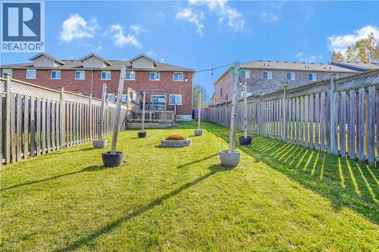
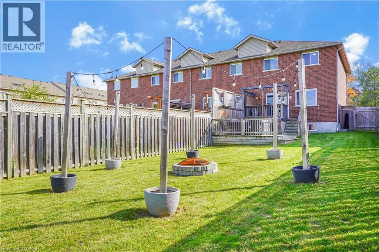
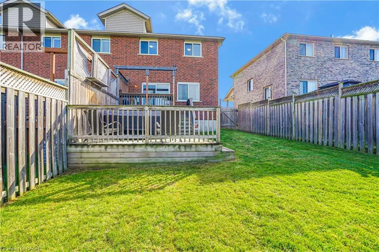
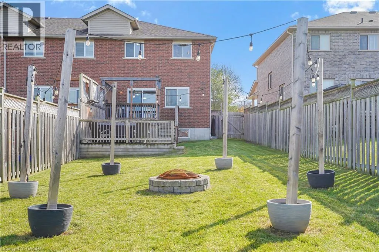
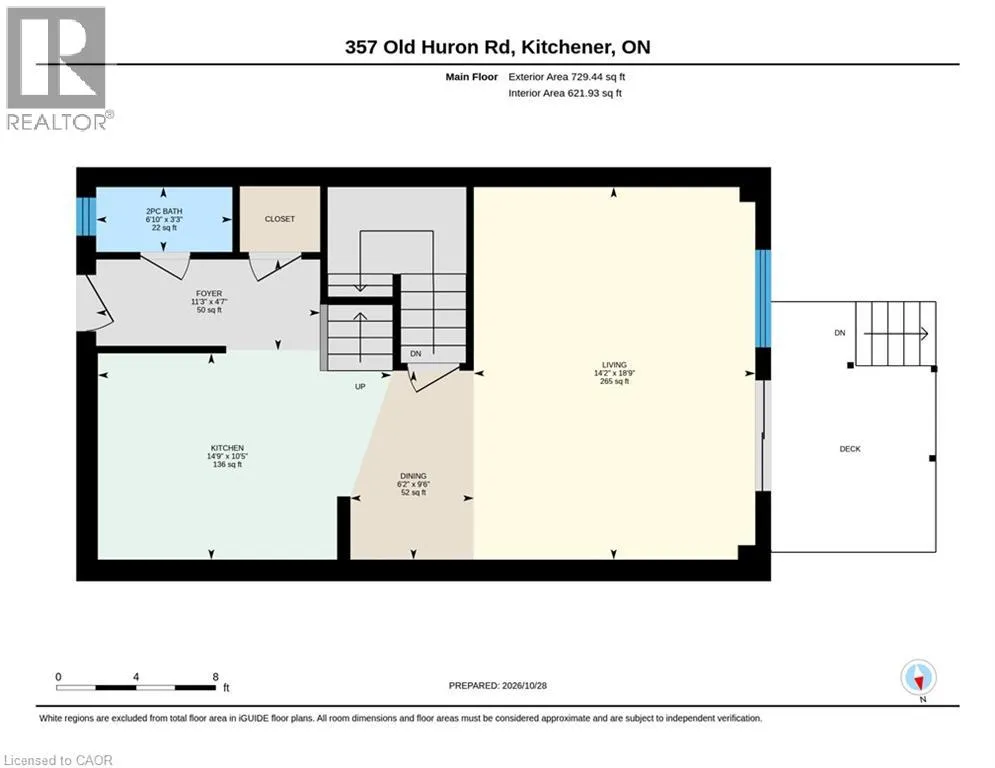
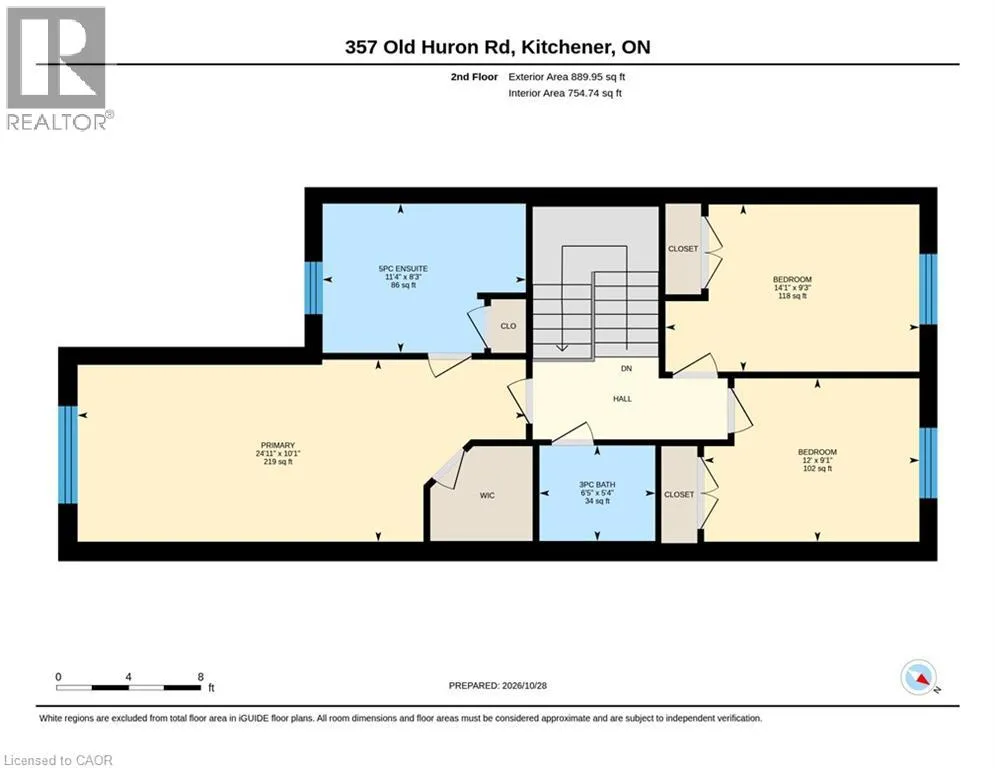
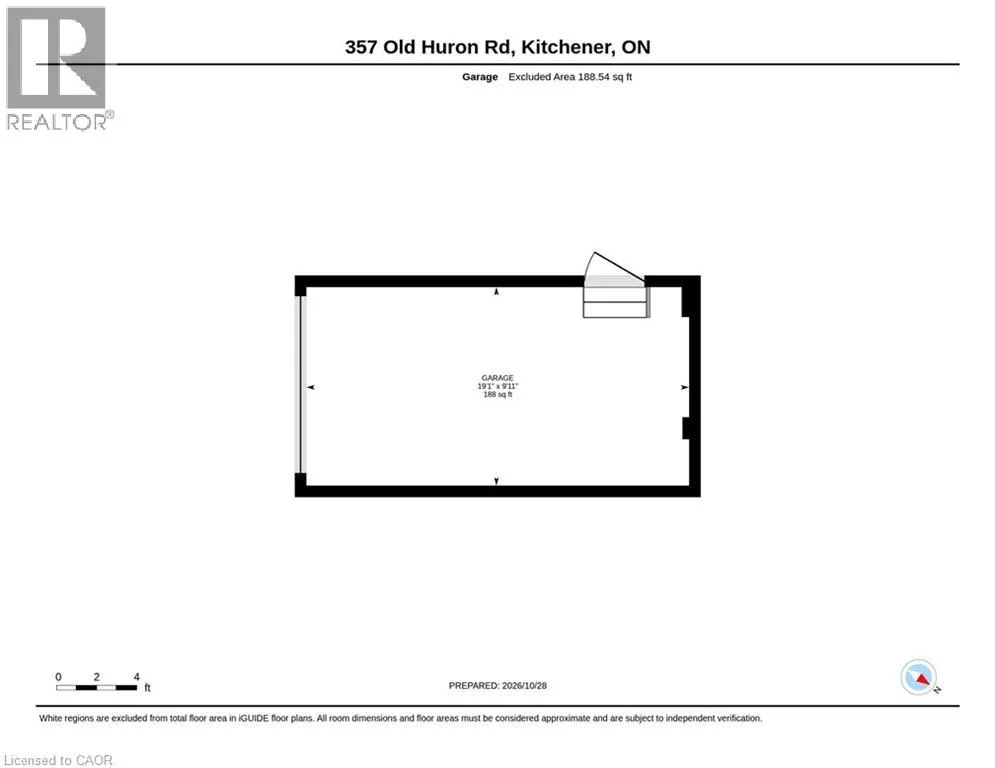
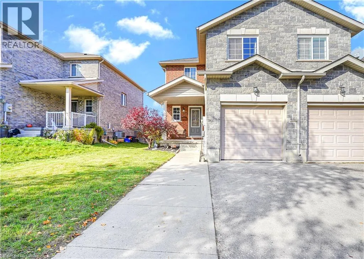
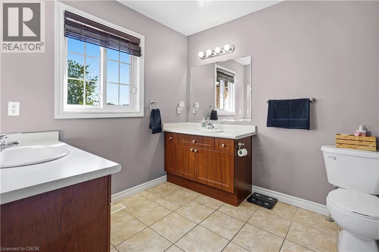
Freehold End-Unit Townhouse In Kitchener’s Huron Corridor — Quiet Street, No Rear Neighbours, And No Condo Fees. Welcome To 357 Old Huron Rd. This 2-Storey Home Delivers Over 1,600 Sq. Ft., 3 Bedrooms, 3 Bathrooms, An Attached Garage, And A Primary Retreat With Walk-In Closet And 5-Piece Ensuite. Enjoy An Open Main Floor With Living, Dining, And Kitchen. Upstairs: Two More Bedrooms And A 3-Piece Bath. Air Conditioning And Furnace Are Just A Year Old. Private Driveway Out Front; Out Back, A Large Recently Manicured Yard With Hot Tub, Deck, And Room For Summer Fires — An Oasis For Entertaining In The City. Unspoiled Basement With Rough-In Bathroom, Ready For Your Finishing Touch. Minutes To Local Schools, Huron Natural Area, Parks, And Amenities At Sunfish Plaza And Pioneer/Doon, Plus Quick Access To The Expressway And Highway 401 — Freehold Ownership Without The Condo Fees, And A Backyard That Actually Delivers. (id:27476)

Property Highlights

MLS® Number
40874684
Type
Single Family
Ownership Type
Freehold
Land Size
0.106 ac|under 1/2 acre
Parking Space Total
3

Building

Building Type
Row / Townhouse
Storeys
2.00
Square Footage
1618 sqft
Bathrooms Total
3
Bedrooms Above Ground
3
Bedrooms Total
3
Amenities
Park, Playground, Public Transit, Schools, Shopping
Exterior Finish
Brick, Stone
Fireplace Present
No
Basement Type
Full (Unfinished)
Basement Features
Building Heating Type
Forced air
Heating Fuel
Building Cooling Type
Central air conditioning

Utilities

Water
Municipal water
Utility Sewer
Municipal sewage system

Room Layout

Primary Bedroom
Second level
10'1'' x 24'11''
Bedroom
Second level
9'3'' x 14'1''
Bedroom
Second level
9'1'' x 12'0''
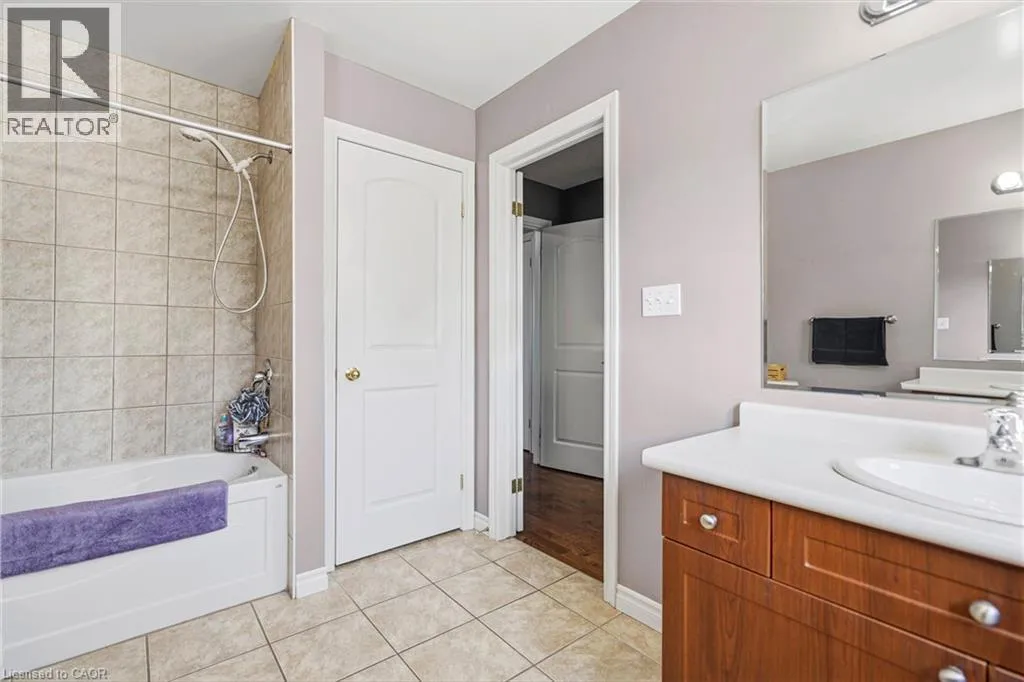
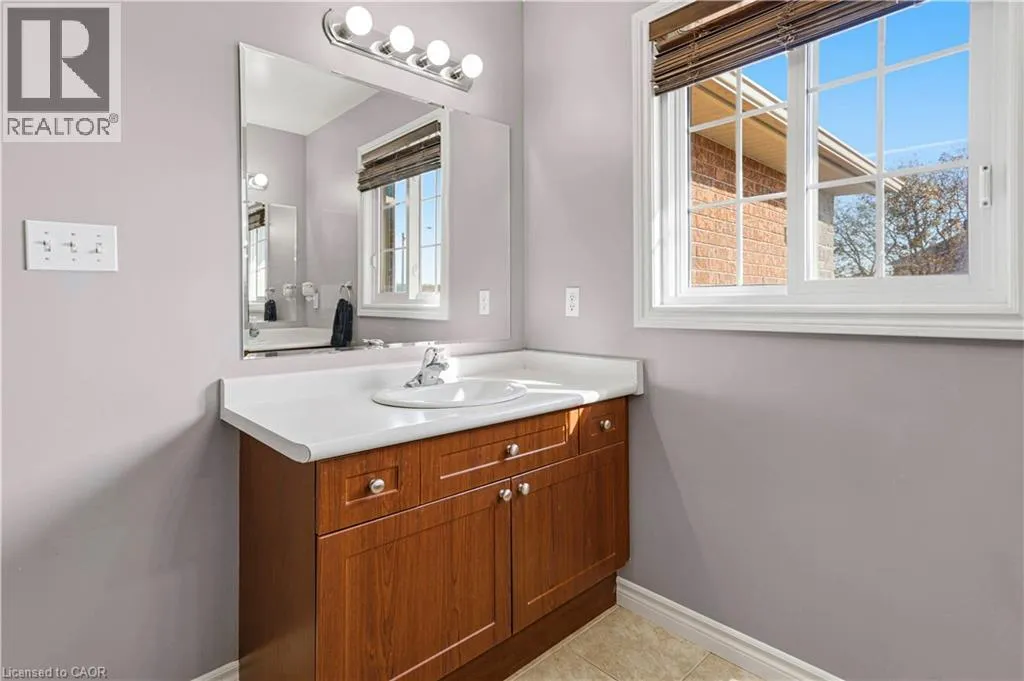
5pc Ensuite bath
Second level
8'3'' x 11'4''
3pc Bathroom
Second level
5'4'' x 6'4''
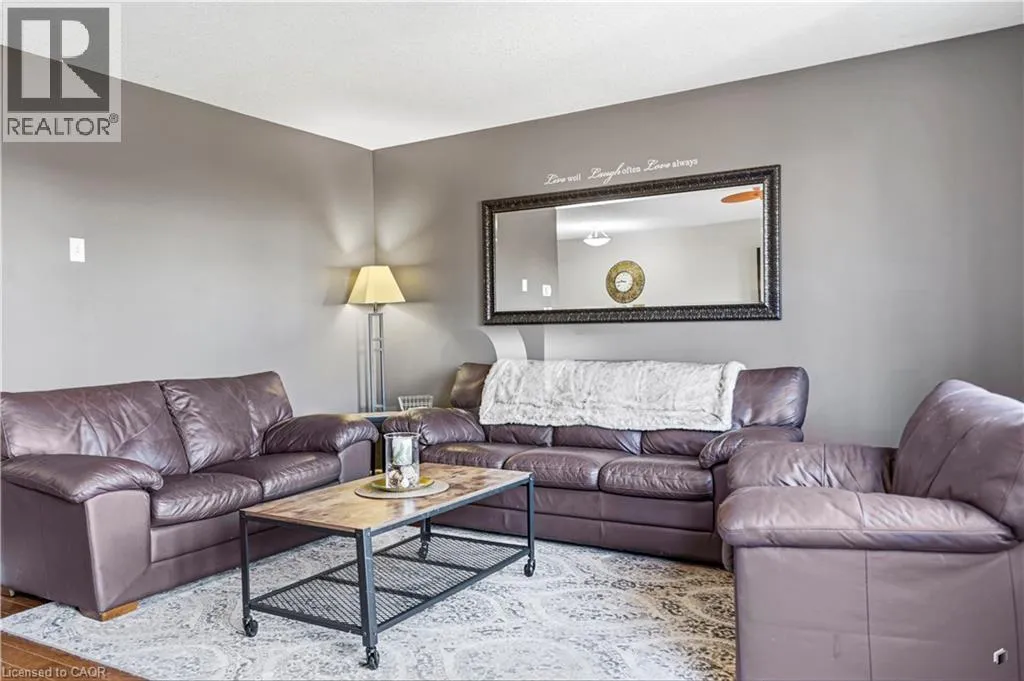
Living room
Main level
18'9'' x 14'1''
Kitchen
Main level
10'5'' x 14'9''
Foyer
Main level
4'7'' x 11'3''
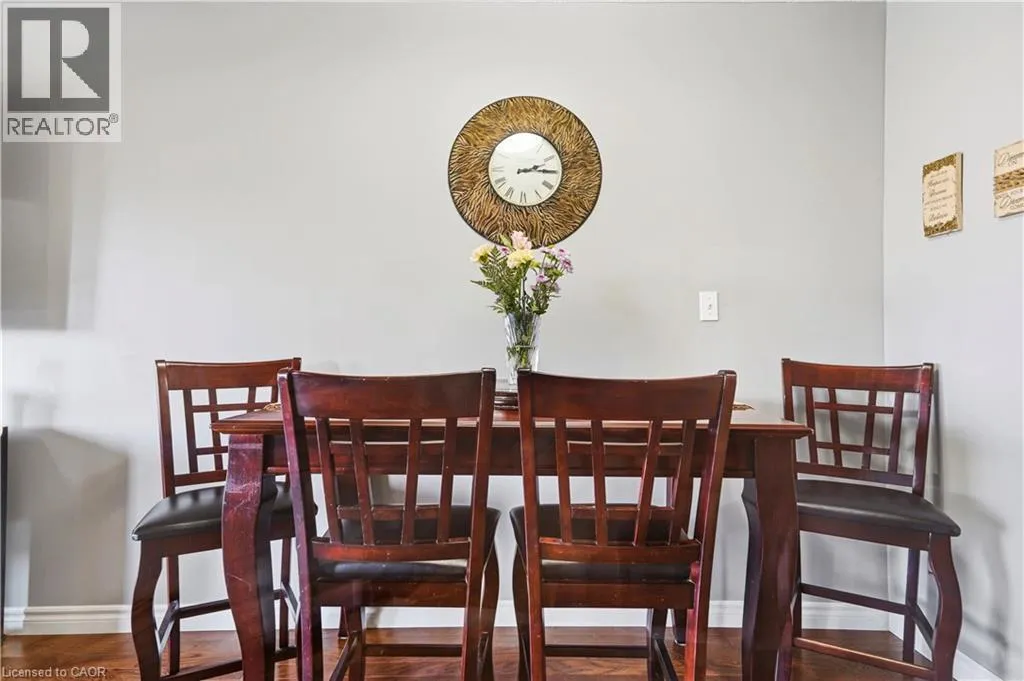
Dining room
Main level
9'6'' x 6'2''
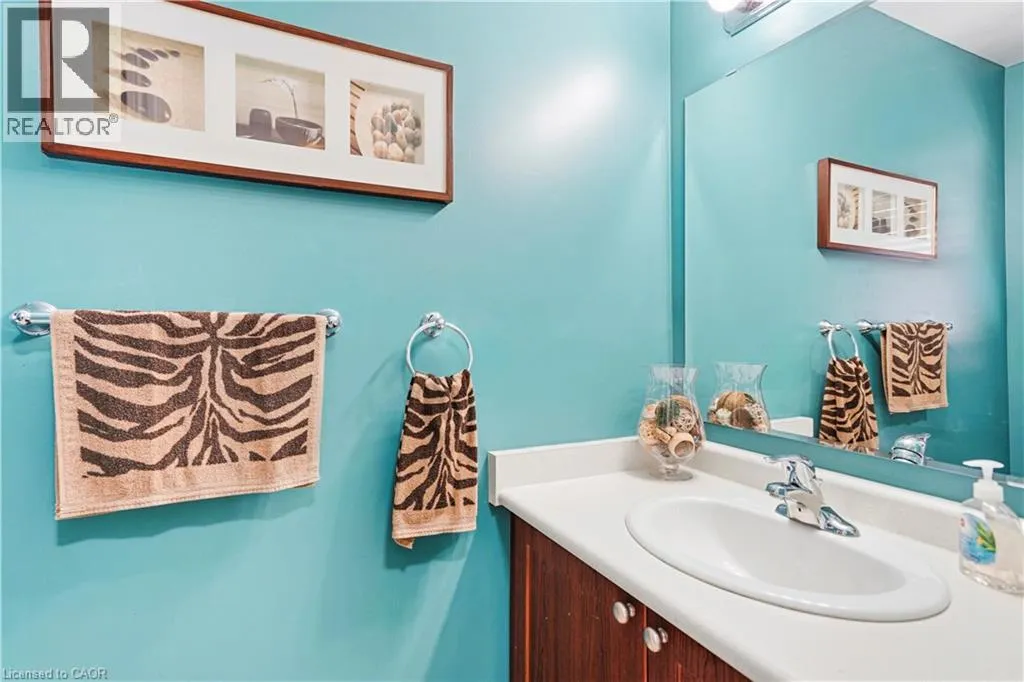
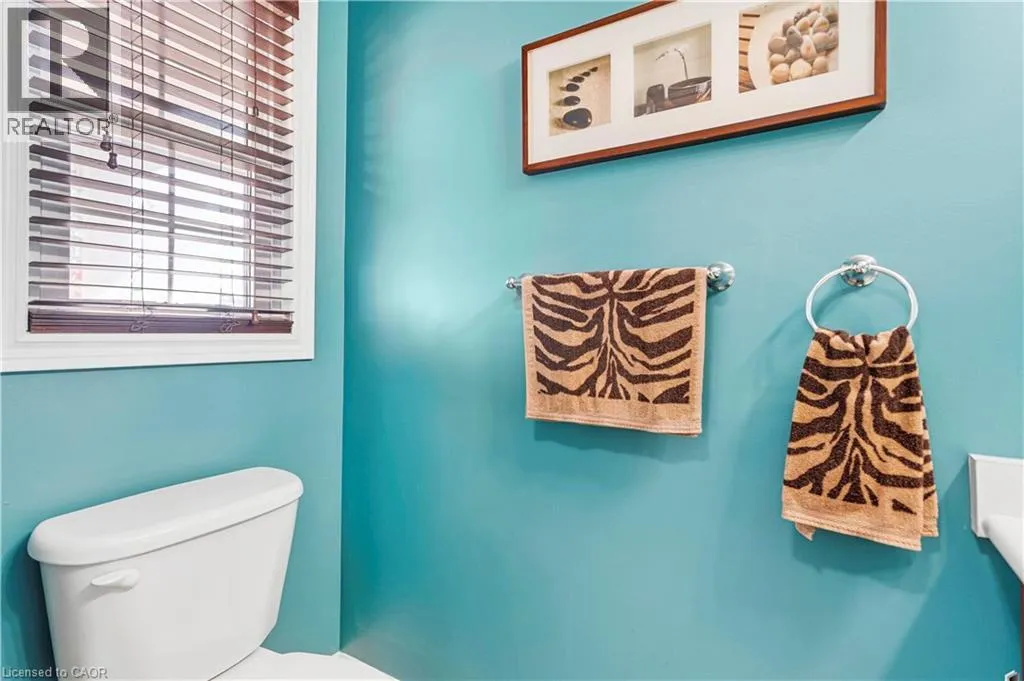
2pc Bathroom
Main level
3'3'' x 6'10''

Location

Learn more about this property
Listing provided by:
Right At Home Realty
MLS® number:
40874684
Agent:
Ryan Fogarty
*Indicates required field
Name is required
Email is required
Please enter a valid phone number (e.g., 416-111-1111).

Street Spotlight - For sale